

130 Beamon Loop | Summerville | $560,790

SHOW DETAILS
130 Beamon Loop
Summerville, SC 29486
$560,790
5
BEDS
3.5
BATHS
2,902
SQ. FT.
130 Beamon LoopSummerville, SC 29486
For SALE
Single Family
ACTIVE
$560,790
EST. 1,411.64/MO CALCULATE
5
BEDS
3.5
BATHS
2,902
SQ. FT.
Property Description
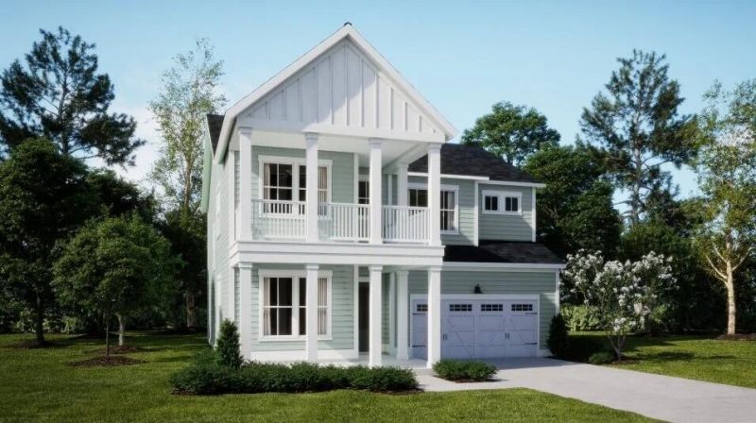
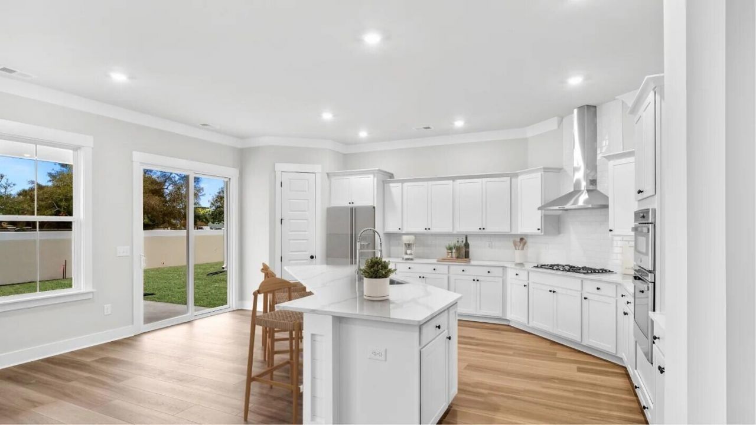
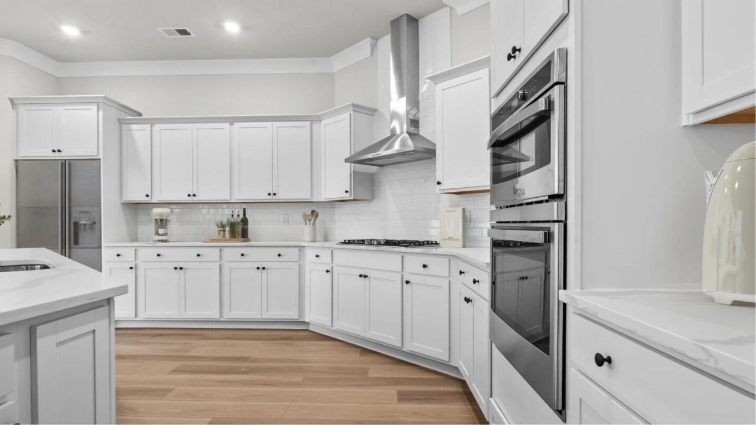
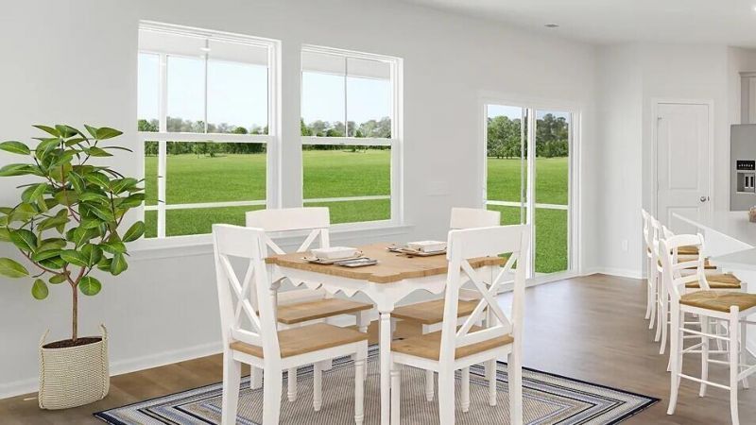
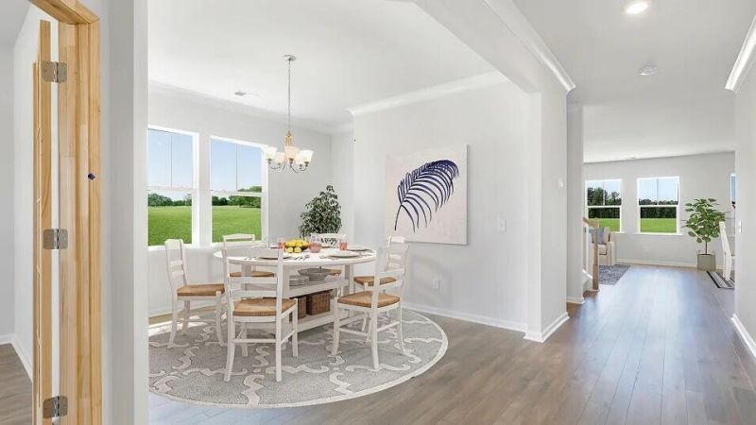
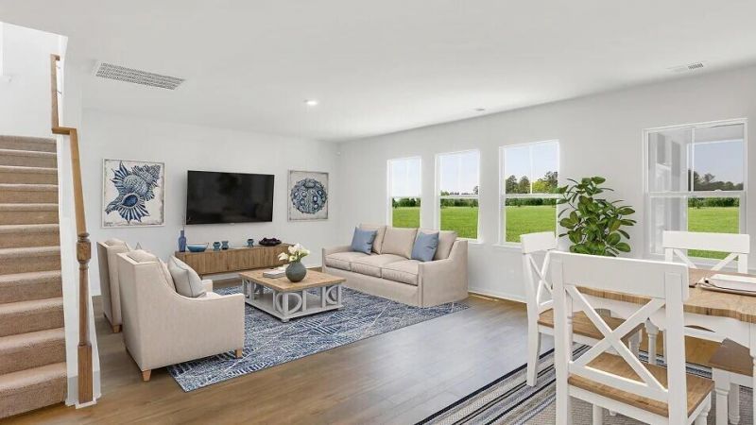
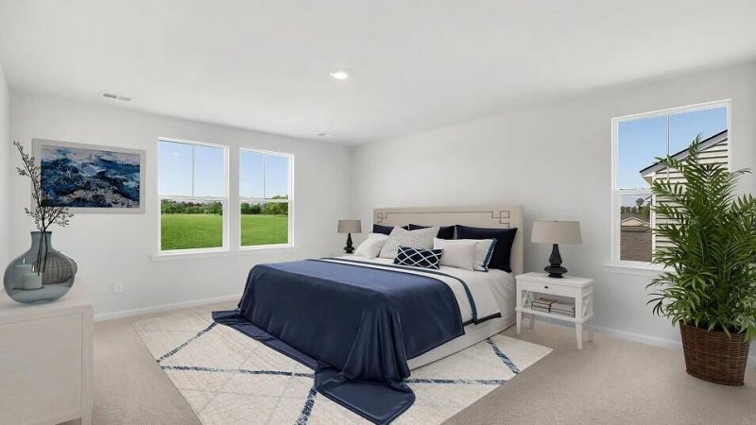
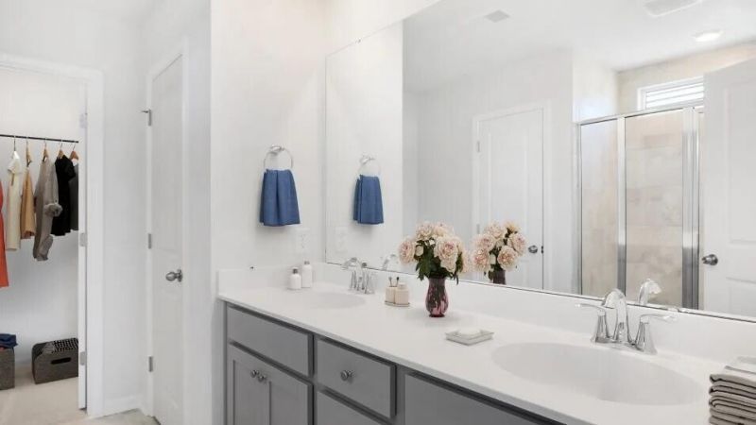
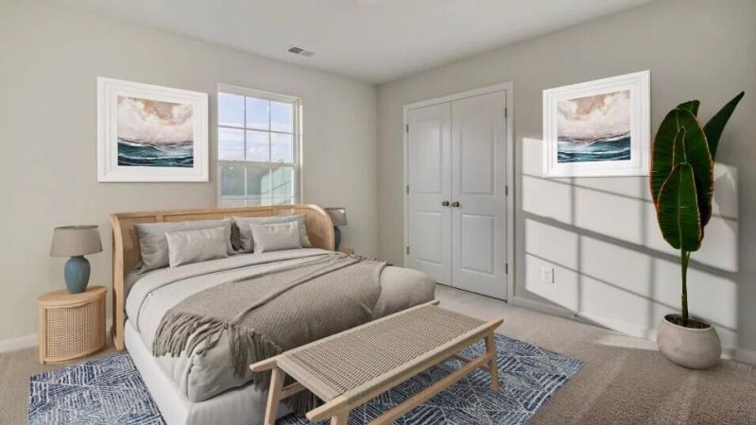
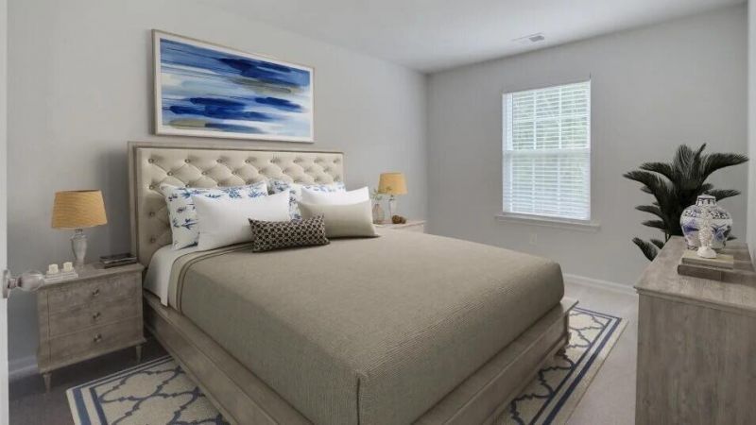
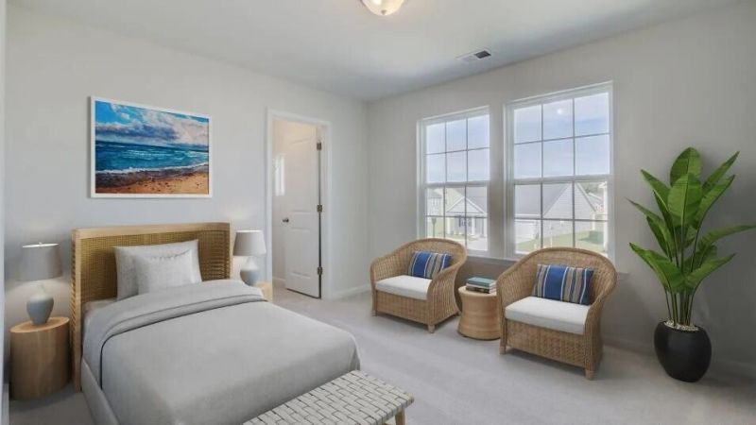
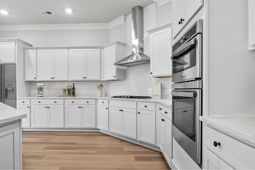
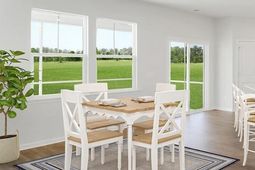
Welcome home to the Graham! Also one of our first homes to include our new finish packages! Ceiling fan in family, Ring doorbell and wait until you see the new colors! Offering a spacious foyer with study and formal dining privately tucked away - When you enter the main living space, you will enjoy a very large kitchen with seating for at least 8 bar stools - kitchen overlooks the family room with view of a beautiful gas fireplace plus you will enjoy your back yard view from the chiefs kitchen......Upstairs you will find the owners off the rear of the home for privacy, there are 3 secondary bedrooms and a large bonus that can easily be called br #5 if needed! there are 3.5 bathrooms too! call today for your appointment to tour this or any of our wonderful homes!
Property Details
- MLS ID26028518
- Property TypeResidential - Single Family
- Building Area Total2902
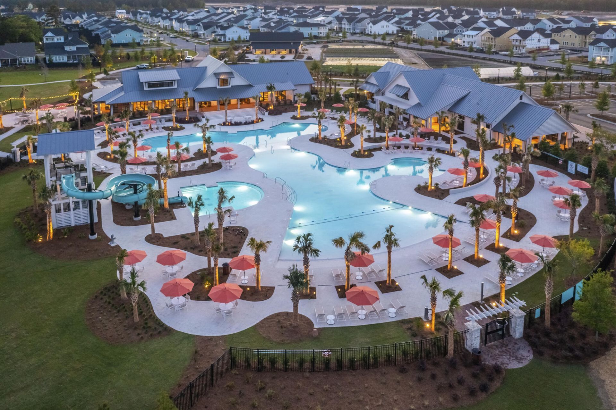
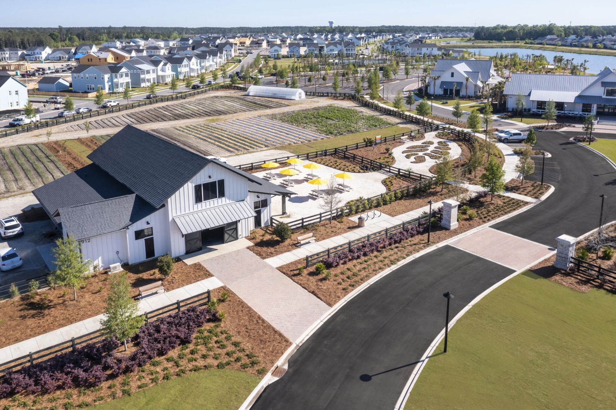
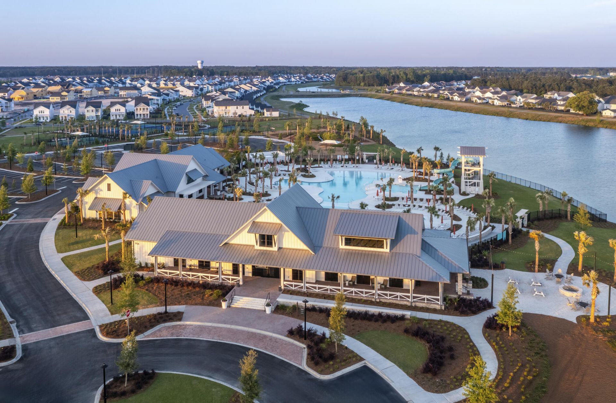
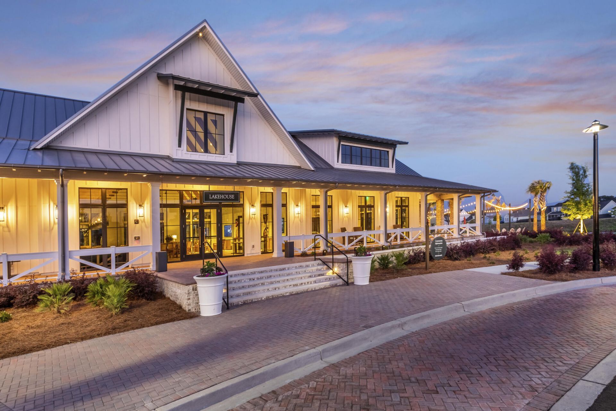
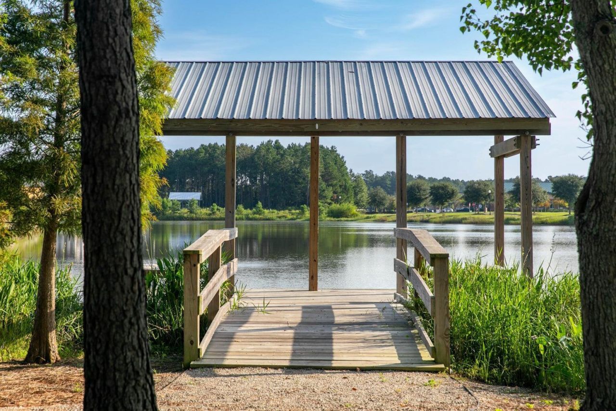
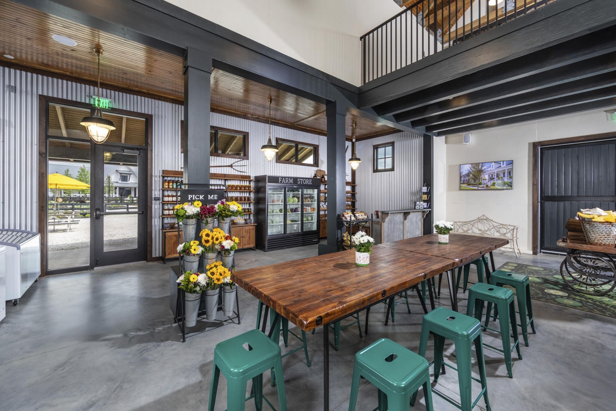
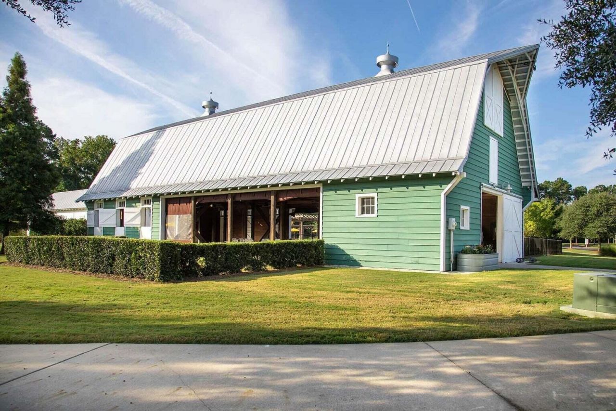
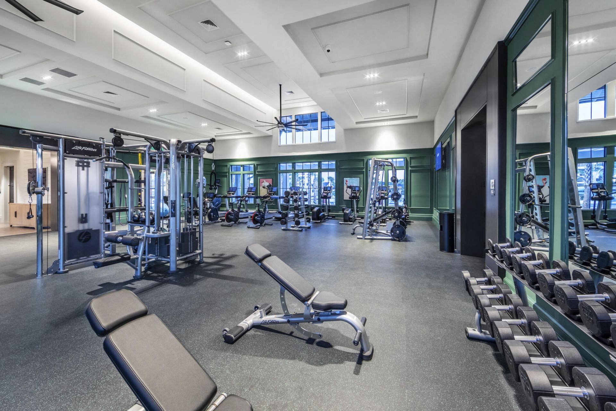
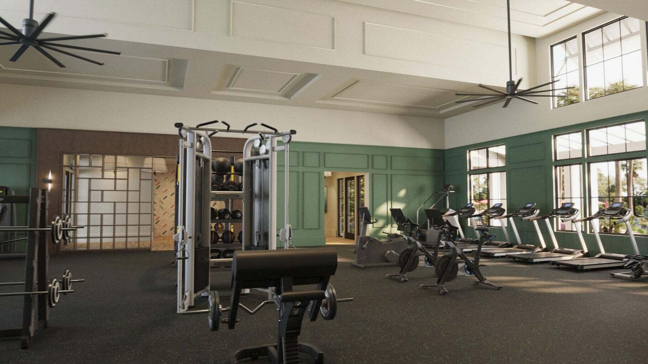
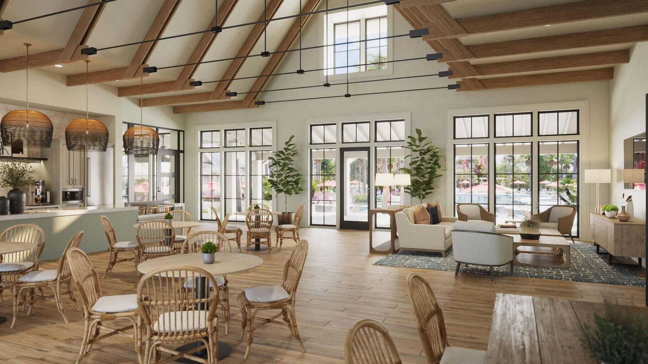
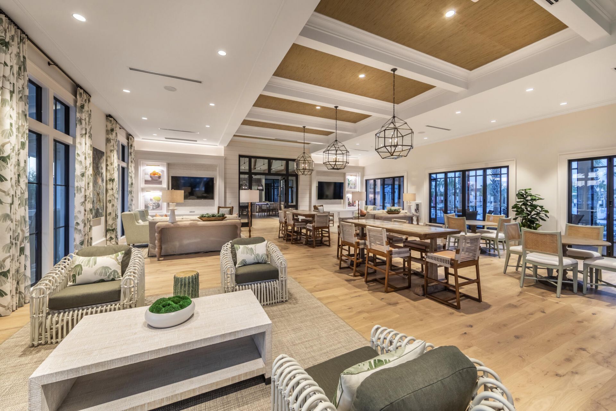
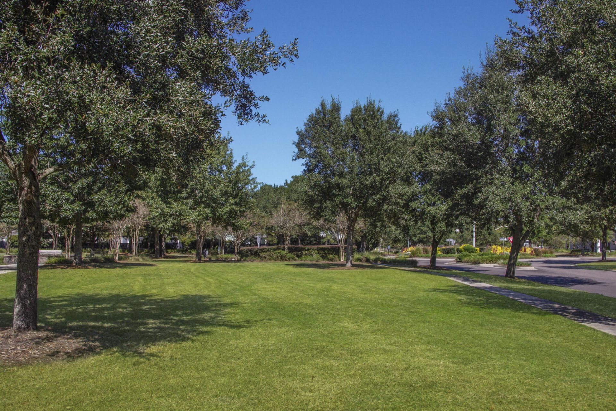
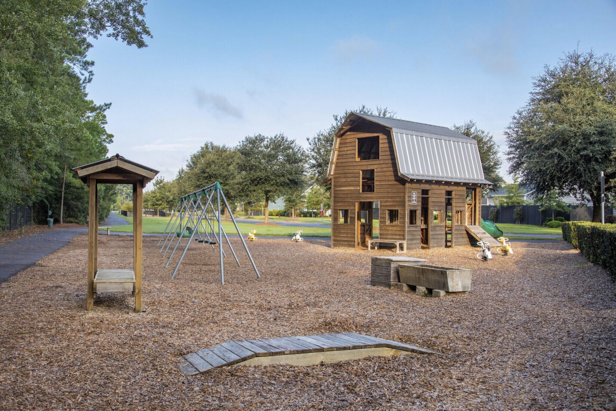
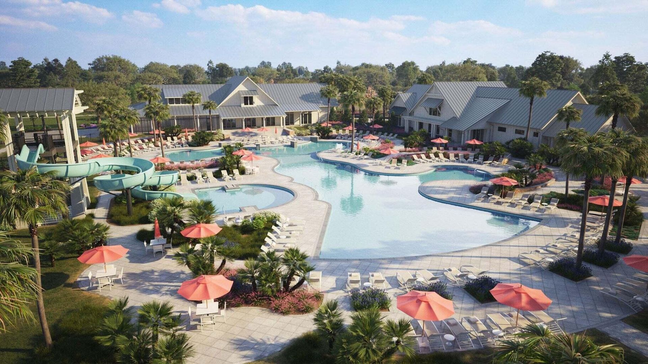
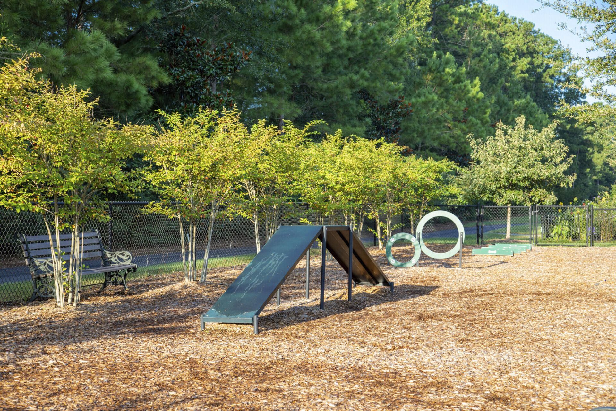
- Community FeaturesClubhouse, Fitness Center, Pool, Park, Tennis Court(s), Walk/Jog Trails, Dog Park
- CoolingCentral Air
- Days on Site16
- ExteriorCement Siding
- Exterior FeaturesLawn Irrigation, Balcony
- FlooringCeramic Tile, Luxury Vinyl, Concrete
- Garage2 car attached
- GarageY/NYes
- HeatingForced Air, Natural Gas
- HeatingY/N1
- Home StyleTraditional
- Interior FeaturesHigh Ceilings, Ceiling - Smooth, Tray Ceiling(s), Walk-In Closet(s), Bonus, Eat-in Kitchen, Family, Entrance Foyer, Pantry, Separate Dining, Study
- LaundryWasher Hookup, Electric Dryer Hookup, Laundry Room
- Lot Dimensions0.18 acre(s)
- Lot Features0 - .5 Acre
- Lot Size0.18 Acres
- Other StructuresNo
- Parking FeaturesAttached, Off Street,2 Car Garage, Garage Door Opener
- Patio And PorchPorch - Full Front, Screened
- Roof TypeArchitectural, Asphalt
- SewerPublic Sewer
- Stories2.0
- Structure TypePatio
- WaterPublic
- Year Built2026
- acres0.18
Amenities
- High Ceilings
- Ceiling - Smooth
- Tray Ceiling(s)
- Walk-In Closet(s)
- Bonus
- Eat-in Kitchen
- Family
- Entrance Foyer
- Pantry
- Separate Dining
- Study
- Lawn Irrigation
- Balcony
Listed By / Shown By
Listed By
Agency Name: Lennar Sales Corp.
Charleston Trident MLS
Shown By
Agency Title: Carolina One Real Estate
Agency Phone: (843) 203-5016
Charleston Trident MLS

Web address QR Codes
130 Beamon Loop
©OneHomeValue
Ask A Question 130 Beamon Loop, Summerville, SC 29486






Privacy Policy / DMCA Notice / ADA Accessibility


This site is hosted, designed and copyright
© 1994 - 2026 by
Delta Media Group, Inc. -- Patent Pending --