
13 Farrington Way | North Augusta | $389,555
SHOW DETAILS
13 Farrington Way
North Augusta, SC 29860
$389,555
3
BEDS
2
BATHS
2,598
SQ. FT.
13 Farrington WayNorth Augusta, SC 29860
For SALE
Single Family
ACTIVE
$389,555
EST. 980.60/MO CALCULATE
3
BEDS
2
BATHS
2,598
SQ. FT.
Property Description
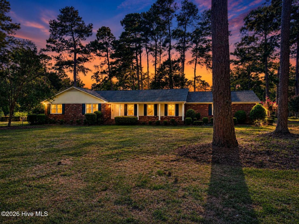
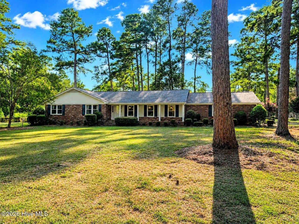
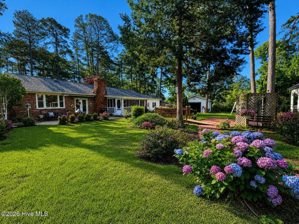
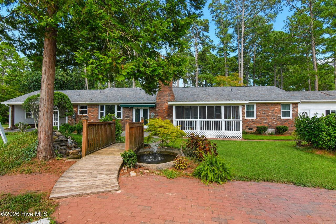
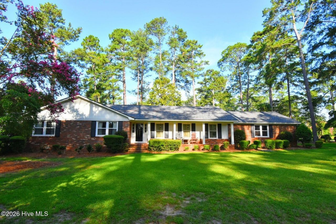
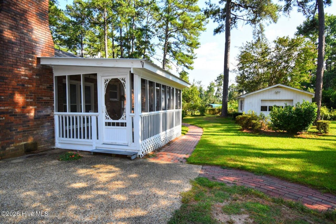
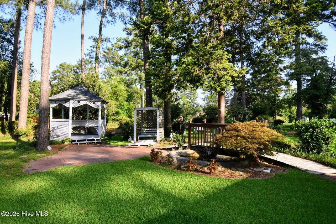
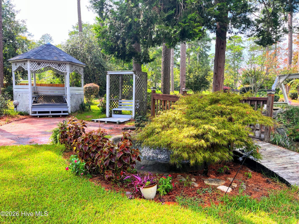
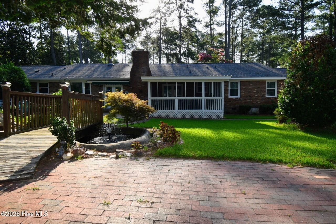
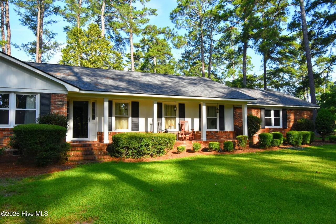
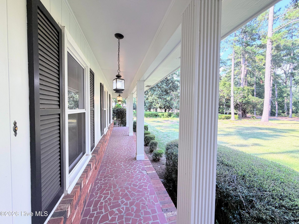
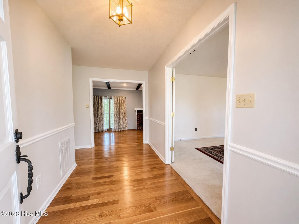
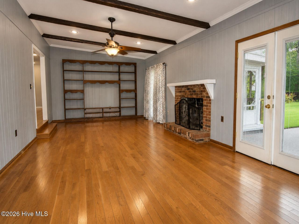
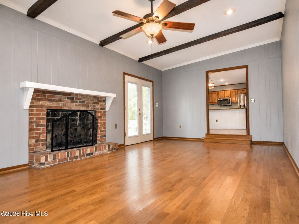
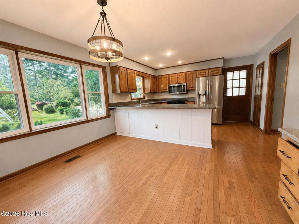
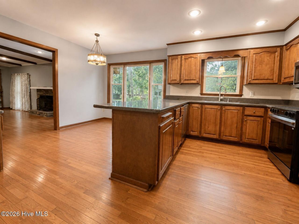
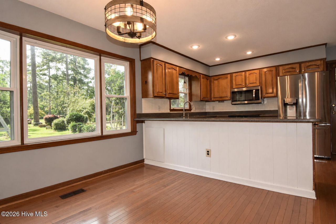
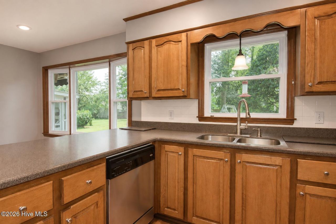
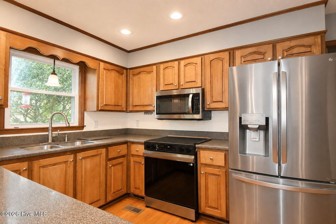
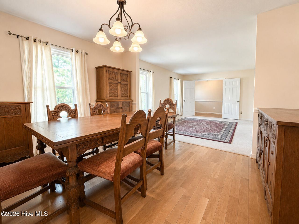
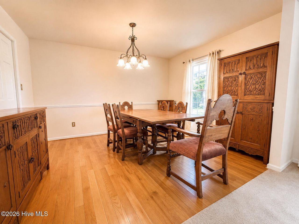
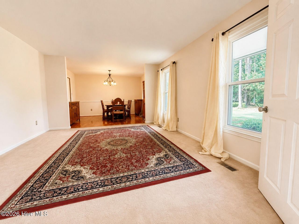
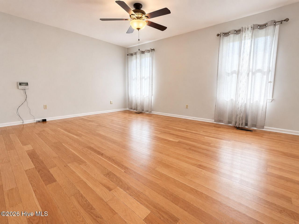
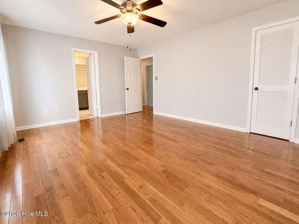
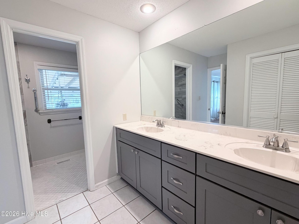
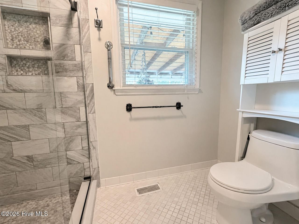
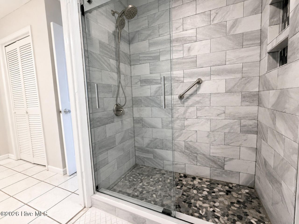
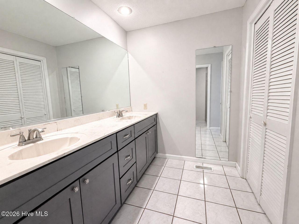
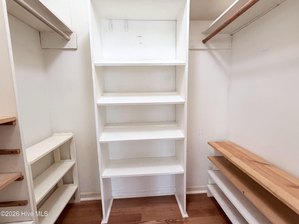
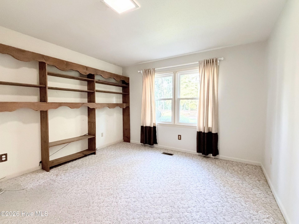
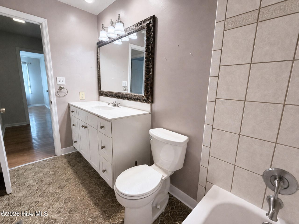
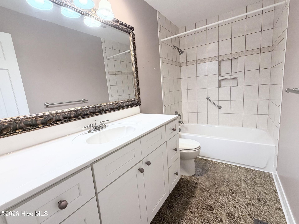
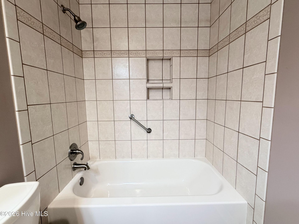
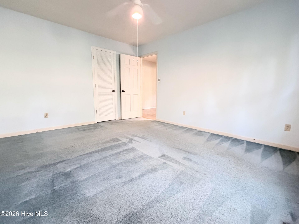
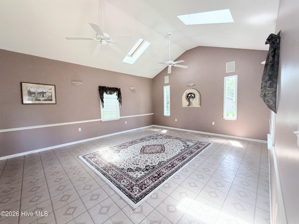
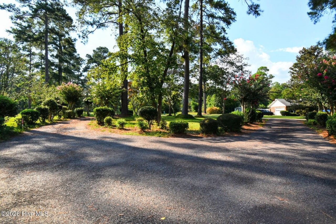
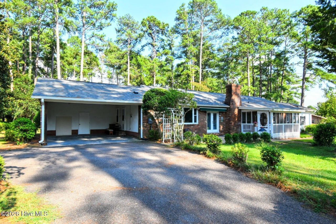
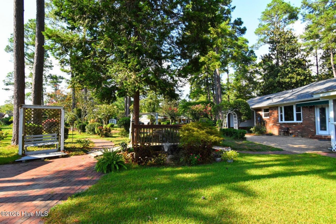
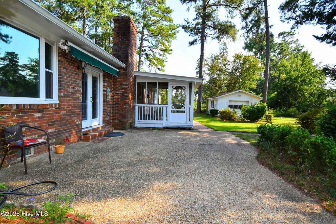
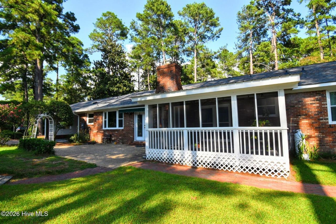
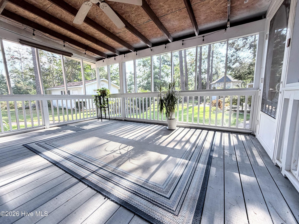
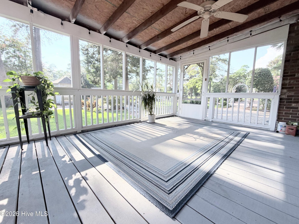
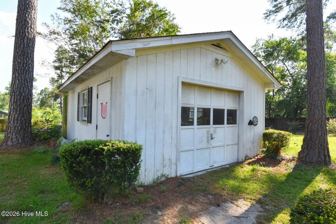
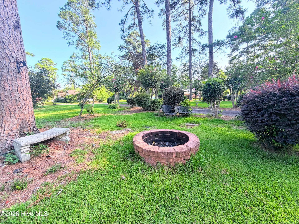
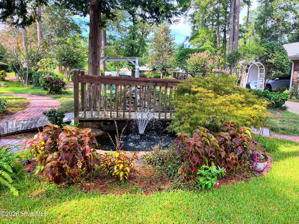
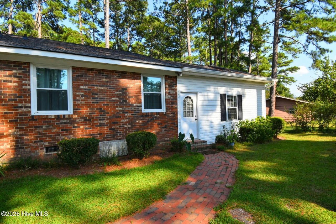
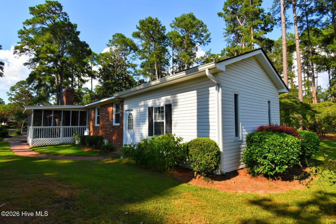
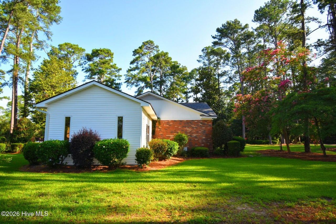
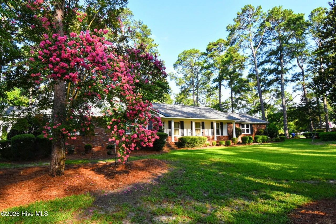
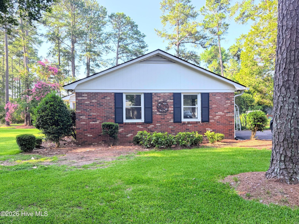
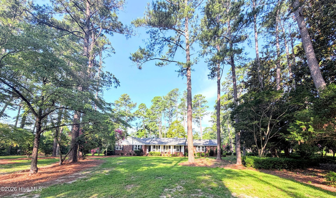
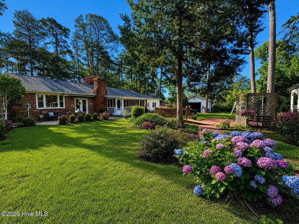
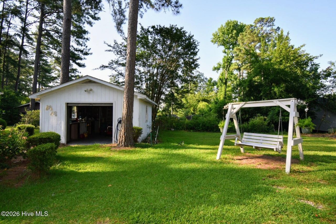
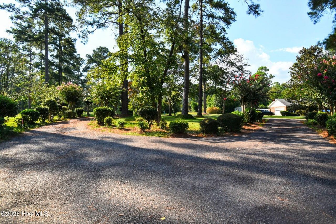
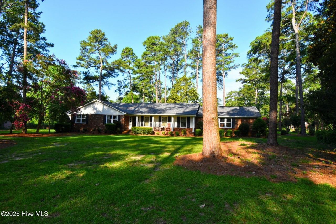
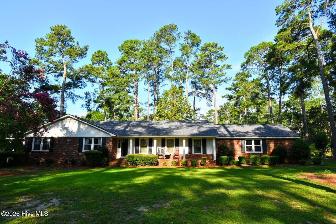
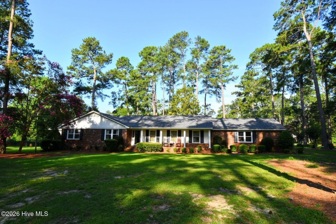
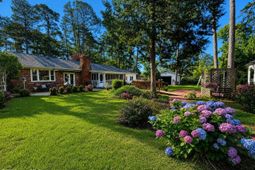
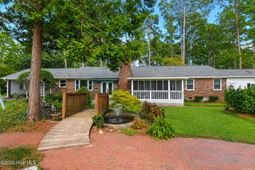
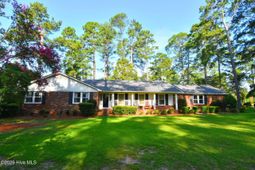
Welcome home to your own private North Augusta retreat! Tucked away on a shady 1-acre corner lot, this spacious 3-bedroom, 2-bath home offers approximately 3,000 square feet of flexible living space, mature landscaping, and room to spread out both inside and out.Inside, you'll find a formal living room, formal dining room, and a comfortable family room with a gas fireplace, giving you plenty of options for entertaining, relaxing, or creating separate gathering spaces. The large eat-in kitchen features updated stainless steel appliances, Corian countertops, a breakfast area, breakfast bar, and a beautiful view of the backyard.Need even more space? You'll love the 21' x 17' private-entry bonus room/flex space--perfect for a home office, studio, game room, hobby room, fitness space, guest retreat, or additional living area. The owner's suite offers comfort, space, and thoughtful updates, with hardwood flooring that continues throughout the majority of the home. The owners bedroom includes a walk-in closet, while the private bath features a double-sink vanity, linen closet, separate privacy area, recently updated ceramic tile flooring, a custom tiled shower, and an updated vanity--creating a functional and inviting retreat with plenty of storage and everyday convenience.Step outside and discover what may be one of this home's most memorable features--a beautifully established backyard oasis filled with mature trees, flowering plants, garden areas, a gazebo, fountain, and a charming bridge over the fishpond. The lush, shaded setting offers peaceful picturesque spots to relax, entertain, or simply enjoy the view. It's such a special backdrop that the owners have even used the property over the years for small private weddings and gatherings.Adding to the home's convenience and curb appeal is a circular driveway, offering plenty of easy-access parking for residents and guests while making arrivals and departures simple--especially when entertaining.Storage and workspace are no problem here either. The property includes a detached workshop, ideal for tools, lawn equipment, gardening supplies, projects, and extra storage, along with a double carport with additional storage space. A 30-year architectural shingle roof was installed in 2025, adding another valuable update.The location is hard to beat! Convenient to Exit 5 and I-20, you can quickly reach shopping, restaurants, Walmart, downtown North Augusta, downtown Augusta, Riverwatch Parkway, Costco, Topgolf, Dave & Buster's, Riverwatch Cinemas, and Augusta National Golf Club. You're also just minutes from the North Augusta Greeneway, SRP Park, and the restaurants, festivals, and events of downtown North Augusta.And for qualifying owner-occupants, South Carolina's owner-occupied property tax treatment can provide significant savings compared with other areas of the CSRA property taxes, making North Augusta even more attractive.This property is eligible for 100% USDA financing.This is more than a house--i
Property Details
- MLS ID100599089
- Property TypeResidential - Single Family
- AppliancesElectric Oven, Built-In Microwave, Refrigerator, Range, Dishwasher, Convection Oven
- Association AmenitiesStreet Lights
- CoolingCentral Air
- Days on Site72
- Door FeaturesStorm Door(s)
- ExteriorBrick, Wood Frame
- Exterior FeaturesIrrigation System, Garden, Storm Doors, End Unit, Other, See Remarks
- FireplaceGas Log
- FlooringCarpet, Wood, Ceramic Tile
- Garage1 car attached
- HeatingFireplace(s), Electric, Heat Pump
- HOA Fee$300/ Annually
- Interior FeaturesMaster Downstairs, Walk-in Closet(s), Vaulted Ceiling(s), Entrance Foyer, Ceiling Fan(s), Pantry, Walk-in Shower, Built-in Features, Eat-in Kitchen, Gas Log, Walk-In Closet(s)
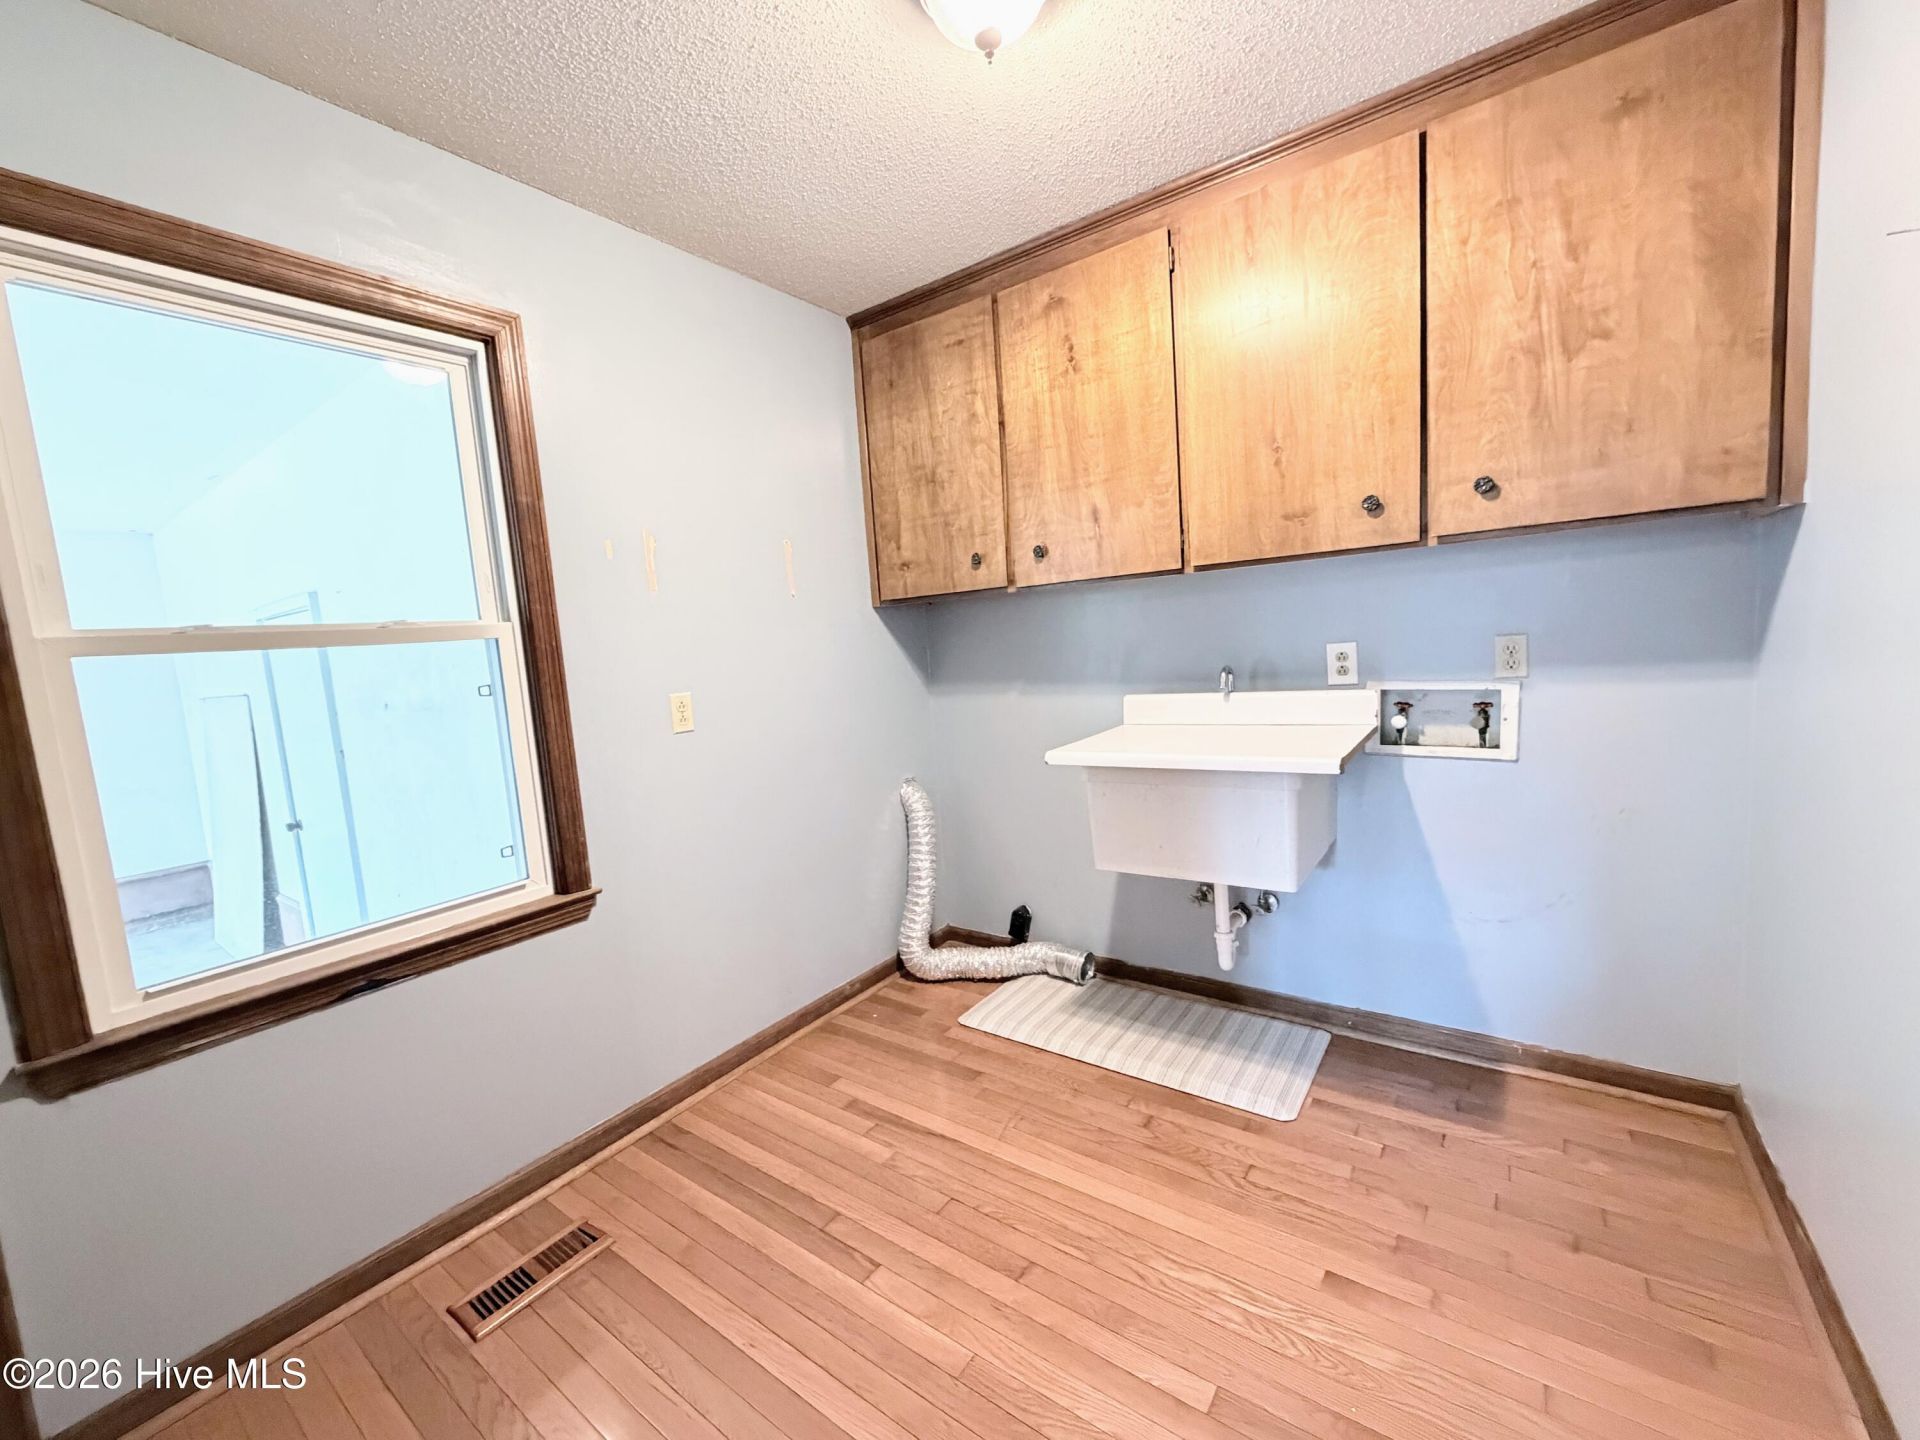
- LaundryLaundry Room
- Lot DescriptionPond on Lot, Dead End, Level, See Remarks, Corner Lot, Wooded, Landscaped, Recreation Nearby, Shopping Nearby, Sprinklers in Front, Sprinklers in Rear
- Lot Dimensions1 acre
- Lot Size1.01 Acres
- Parcel#0100707066
- ParkingWorkshop in Garage, Garage Faces Rear, Attached, Covered, Detached, Paved, Attached Carport, Garage, Golf Cart Garage, Parking Pad, Storage
- Parking NotesWorkshop in Garage, Garage Faces Rear, Attached, Cove
- Patio/PorchCovered, Enclosed, Patio, Porch, Screened, See Remarks, Front Porch, Rear Porch, Other
- Roof TypeArchitectural Shingle
- SewerSeptic Tank
- Special View InfoNone
- Stories1.0
- UtilitiesWater Connected, Cable High Speed, Fiber Optic
- WaterCounty Water
- WindowThermal Windows
- Year Built1977
- acres1.01
Amenities
- Master Downstairs
- Walk-in Closet(s)
- Vaulted Ceiling(s)
- Entrance Foyer
- Ceiling Fan(s)
- Pantry
- Walk-in Shower
- Built-in Features
- Eat-in Kitchen
- Gas Log
- Walk-In Closet(s)
- Irrigation System
- Garden
- Storm Doors
- End Unit
- Other
- See Remarks
Room Sizes
- Laundry - 8 X 12 Level - Main
- Bedroom 3 - 12 X 14 Level - Main
- Kitchen - 10 X 13 Level - Main
- Living Room - 16 X 13 Level - Main
- Family Room - 26 X 13 Level - Main
- Bonus Room - 22 X 17
- Breakfast Nook - 9 X 13 Level - Main
- Bedroom 2 - 12 X 15 Level - Main
- Primary Bedroom - 17 X 13 Level - Main
- Dining Room - 10 X 13 Level - Main
Listed By / Shown By
Listed By
Agency Name: Century 21 Jeff Keller Realty
Agency Phone: 706-796-0106
Hive MLS
Shown By
Agency Title: Carolina One Real Estate
Agency Phone: (843) 203-5016
Hive MLS

Web address QR Codes
13 Farrington Way
©OneHomeValue
Ask A Question 13 Farrington Way, North Augusta, SC 29860






MLS Licensed Data - Copyright 2018 NCRMLS. All rights reserved. North Carolina Regional Multiple Listing Service, (NCRMLS), provides content displayed here (“provided content”) on an “as is” basis and makes no representations or warranties regarding the provided content, including, but not limited to those of non-infringement, timeliness, accuracy, or completeness. Individuals and companies using information presented are responsible for verification and validation of information they utilize and present to their customers and clients. NCRMLS will not be liable for any damage or loss resulting from use of the provided content or the products available through Portals, IDX, VOW, and/or Syndication. Recipients of this information shall not resell, redistribute, reproduce, modify, or otherwise copy any portion thereof without the expressed written consent of NCRMLS.
Privacy Policy / DMCA Notice / ADA Accessibility


This site is hosted, designed and copyright
© 1994 - 2026 by
Delta Media Group, Inc. -- Patent Pending --