
1299 Tarisa Ave. | Myrtle Beach | $730,000
SHOW DETAILS
1299 Tarisa Ave.
Myrtle Beach, SC 29572
$730,000
3
BEDS
2
BATHS
2,027
SQ. FT.
1299 Tarisa Ave. Myrtle Beach, SC 29572
For SALE
Single Family
ACTIVE
$730,000
EST. 1,837.58/MO CALCULATE
3
BEDS
2
BATHS
2,027
SQ. FT.
Property Description
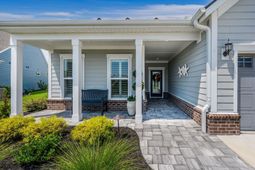
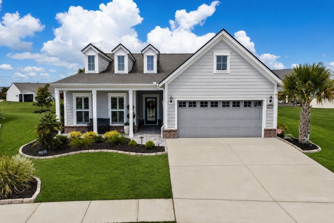
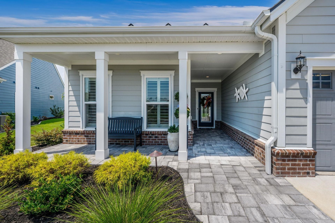
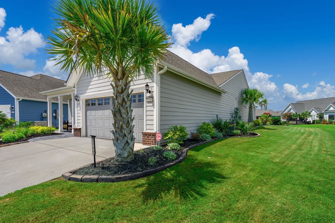
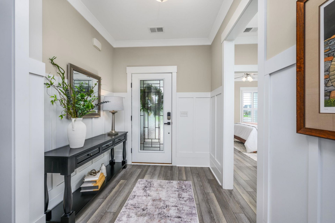
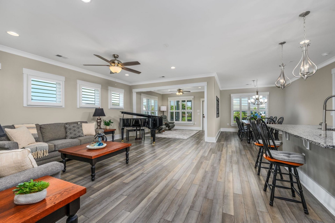
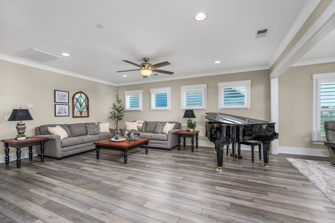
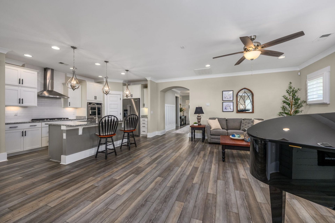
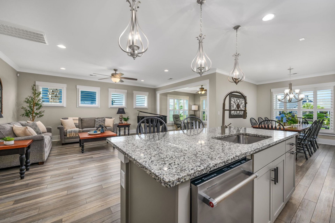
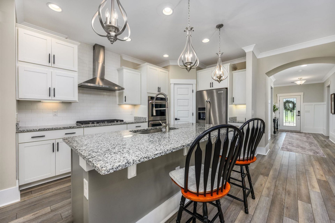
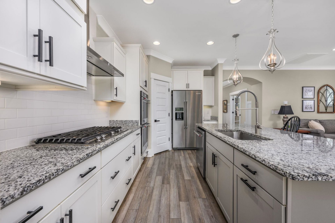
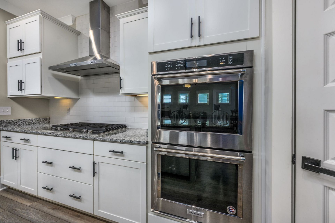
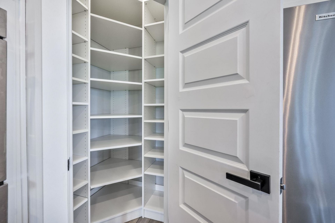
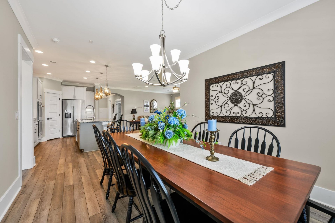
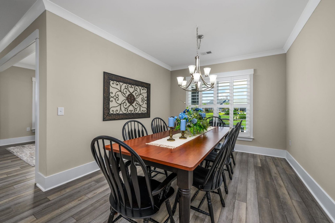
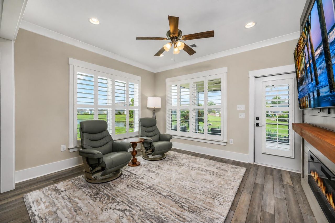
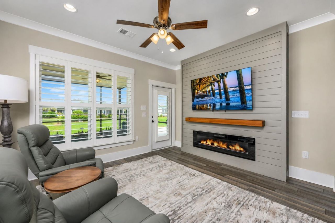
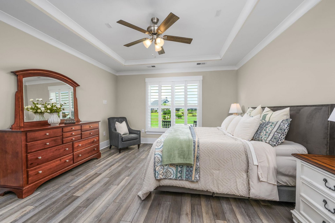
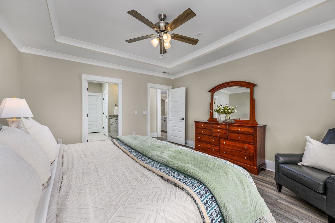
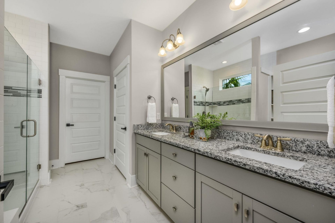
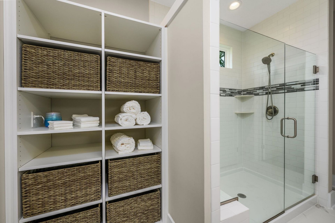
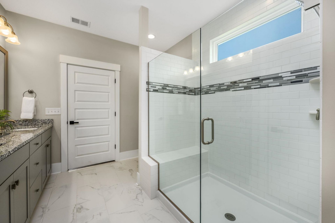
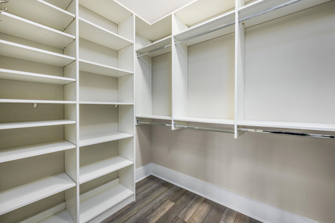
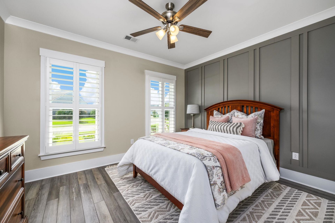
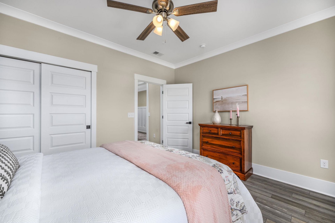
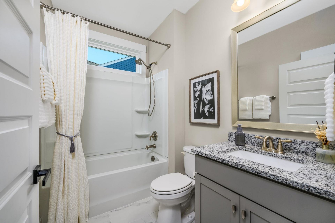
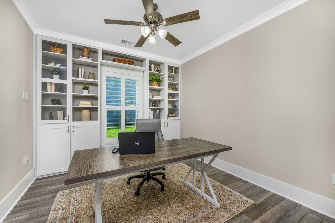
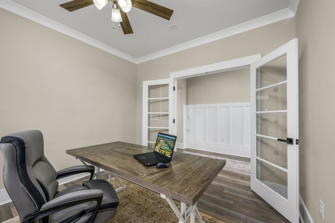
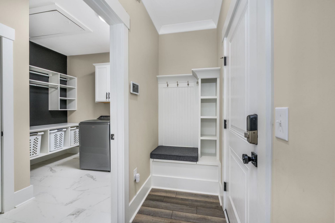
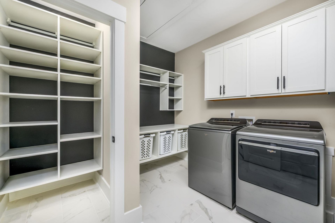
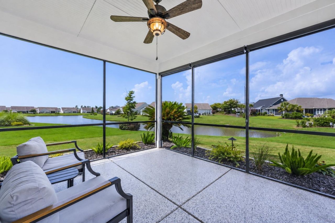
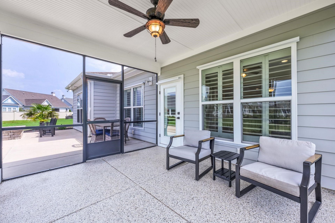
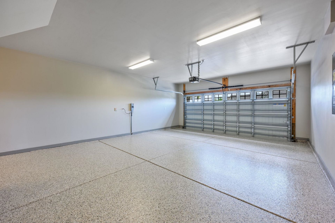
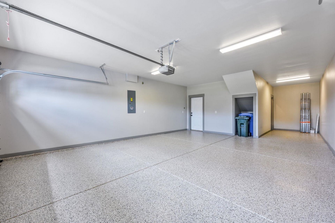
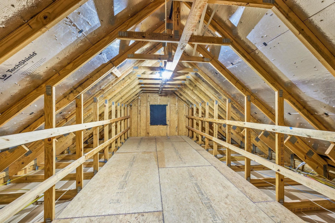
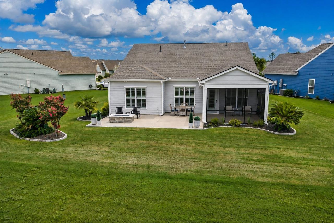
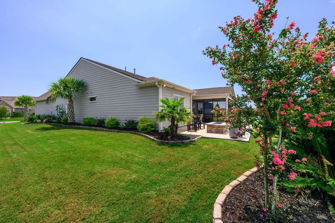
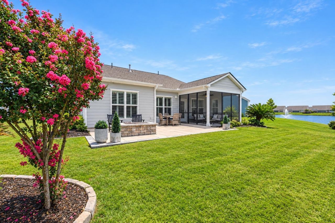
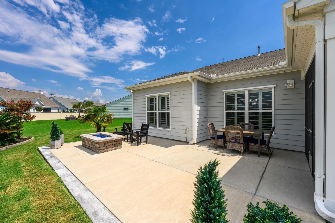
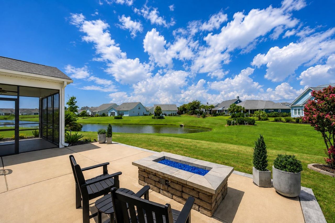
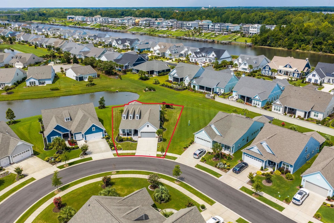
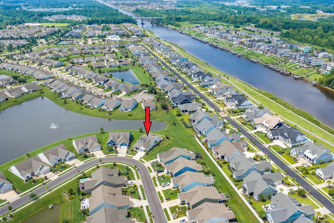
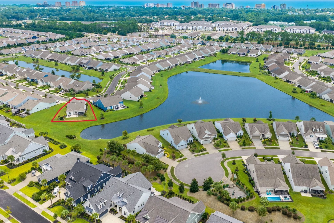
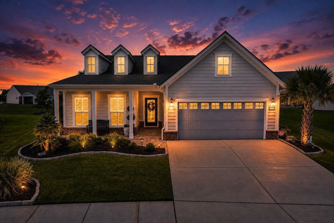
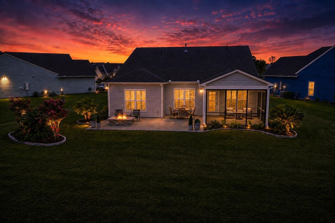
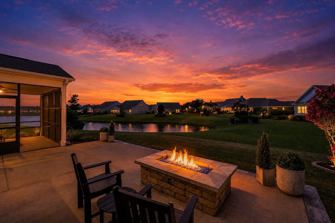
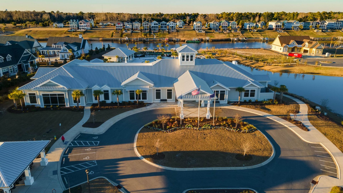
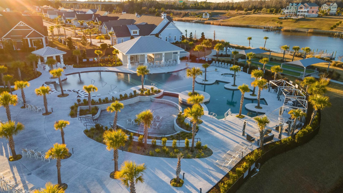
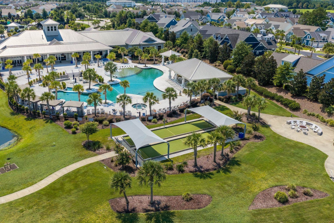
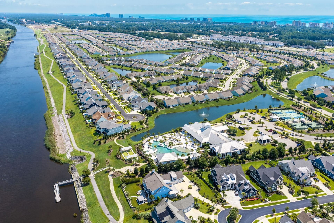
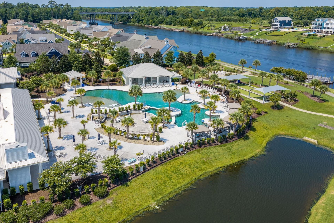
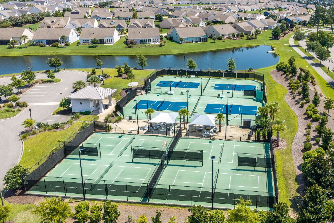
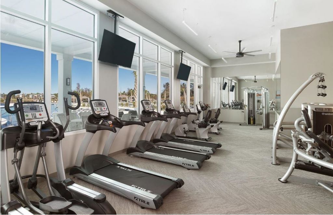
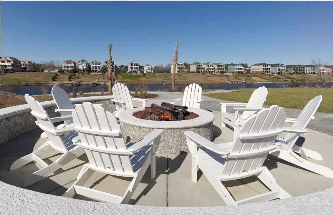
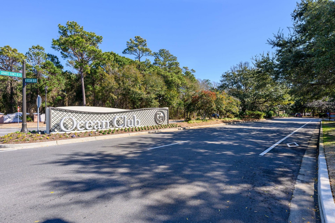
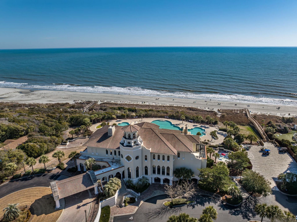
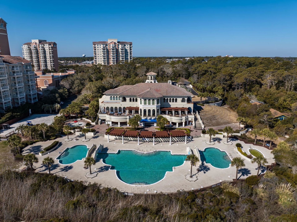
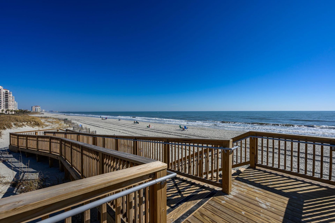
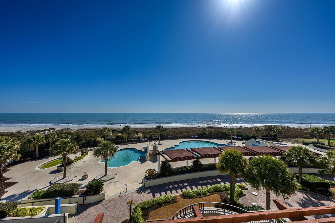
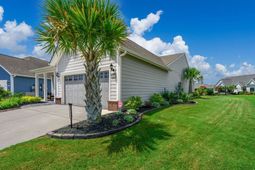
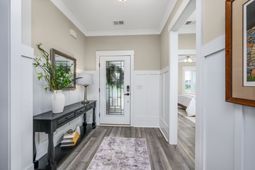
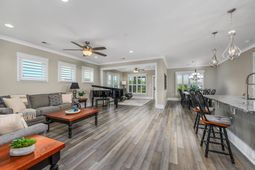
Welcome to the crown jewel of Del Webb at Grande Dunes! Ideally situated just one street from the Intracoastal Waterway, this exceptional coastal craftsman home occupies an elite homesite backing to a tranquil pond and expansive green-space buffer. With a rare 20-foot side easement, this property offers an exceptional sense of privacy while delivering the elevated coastal lifestyle youve been dreaming of. Best of all, youre just one mile from public beach access, making it easy to hop in your golf cart and head to the ocean for a day in the sun. From the moment you arrive, the striking stone entry, low-voltage landscape lighting, and majestic mature palms create an impressive first impression. Inside, youll find a beautifully appointed, completely carpet-free interior with continuous ceramic tile and luxury vinyl plank flooring, complemented by coastal craftsman doors, crown molding, upgraded baseboards, wainscotting and 4-inch plantation shutters. The open-concept design creates an inviting flow for everyday living and effortless entertaining. The gourmet kitchen is a true showpiece, featuring premium KitchenAid stainless steel appliances, all of which convey with the home, granite countertops and walk-in pantry. The light-filled sunroom offers the perfect place to relax by the fireplace while taking in peaceful views of the pond. Privately positioned at the rear of the home, the spacious primary suite creates a serene retreat, complete with a beautifully appointed bath featuring a large tiled walk-in shower and dual vanity. Thoughtfully designed for both style and functionality, the home also includes custom built-ins in the study, which can serve as a third bedroom, along with custom storage systems in the primary closets and expanded pantry space. The laundry room is completely turnkey with the washer and dryer included. Step outside and experience exceptional outdoor living on the full-length, extended rear patio. Gather around the custom-integrated gas fire pit while enjoying breathtaking sunsets over the pond and green space. The oversized approximately 720-square-foot garage is a dream for storage, hobbies, golf carts, and more, featuring finished drywall, painted trim, and durable industrial-grade polyaspartic flooring that continues onto the lanai. Above, an expansive structural attic provides valuable storage and is conveniently accessed by true walk-up stairs, no pull-down ladder required. Additional features include whole-house surge protection, an advanced security network, and easy-install hurricane window coverings, providing added convenience and peace of mind. Del Webb at Grande Dunes is a premier 55+ active adult community offering a true resort-style lifestyle. Residents enjoy grand clubhouses, state-of-the-art fitness centers, group fitness studios, arts and crafts spaces, and a full-time lifestyle manager. Take a dip in the resort-style zero-entry saltwater pools, swim year-round in the indoor lap pool, or enjoy picklebal
Property Details
- MLS ID2620422
- Property TypeResidential - Single Family
- AppliancesDouble Oven, Dishwasher, Disposal, Microwave, Range, Refrigerator, Range Hood, Dryer, Washer
- Association AmenitiesBeach Rights, Clubhouse, Owner Allowed Golf Cart, Owner Allowed Motorcycle, Private Membership, Pet Restrictions, Tennis Court(s)
- Community FeaturesBeach, Clubhouse, Golf Carts OK, Private Beach, Recreation Area, Tennis Court(s), Long Term Rental Allowed, Pool
- CoolingCentral Air
- Days on Site9
- ExteriorHardiPlank Type
- Exterior FeaturesSprinkler/Irrigation, Porch, Patio
- FlooringLaminate, Tile
- Garage2 car attached
- HeatingCentral, Electric
- HOAYes
- HOA Fee401/ Monthly
- Home StyleRanch
- Interior FeaturesAttic, Tray Ceiling(s), Ceiling Fan(s), Dual Sinks, Fireplace, Linen Closet, Main Level Primary, Pull Down Attic Stairs, Permanent Attic Stairs, Split Bedrooms, Separate Shower, Walk-In Closet(s), Window Treatments, Bedroom on Main Level, Entrance Foyer, Kitchen Island, Stainless Steel Appliances, Solid Surface Counters
- LaundryWasher Hookup
- Lot DescriptionCity Lot, Irregular Lot
- Lot Size0.19 Acres
- Parcel#39515030028
- ParkingAttached, Garage, Two Car Garage, Garage Door Opener
- Parking NotesAttached, Garage, Two Car Garage, Garage Door Opener
- Patio/PorchRear Porch, Front Porch, Patio, Porch, Screened
- Pets AllowedOwner Only, Yes
- PoolCommunity, Outdoor Pool
- Securityyes
- SecuritySecurity System
- Stories1.0
- Swimming PoolYes
- UtilitiesCable Available, Electricity Available, Natural Gas Available, Sewer Available, Underground Utilities, Water Available
- WaterPublic
- WindowWindow Treatments
- Year Built2020
- acres0.19
Amenities
- Attic
- Tray Ceiling(s)
- Ceiling Fan(s)
- Dual Sinks
- Fireplace
- Linen Closet
- Main Level Primary
- Pull Down Attic Stairs
- Permanent Attic Stairs
- Split Bedrooms
- Separate Shower
- Walk-In Closet(s)
- Window Treatments
- Bedroom on Main Level
- Entrance Foyer
- Kitchen Island
- Stainless Steel Appliances
- Solid Surface Counters
- Sprinkler/Irrigation
- Porch
- Patio
Room Sizes
- Living Room - 17'4 x 11
- Dining Room - 11'x16'1
- Bedroom 2 - 23'1x11 Level - First
- Primary Bedroom - 14'1x16'1 Level - First
- Bedroom 1 - 13'5x11'8 Level - First
Listed By / Shown By
Listed By
Agency Name: CB Sea Coast Advantage MB2
Agency Phone: 843-663-0009
CCAR MLS
Shown By
Agency Title: Carolina One Real Estate
Agency Phone: (843) 203-5016
CCAR MLS

Web address QR Codes
1299 Tarisa Ave.
©OneHomeValue
Ask A Question 1299 Tarisa Ave. , Myrtle Beach, SC 29572






Privacy Policy / DMCA Notice / ADA Accessibility


This site is hosted, designed and copyright
© 1994 - 2026 by
Delta Media Group, Inc. -- Patent Pending --