
128 Oyster Tide Avenue | Summerville | $439,900
SHOW DETAILS
128 Oyster Tide Avenue
Summerville, SC 29485
$439,900
3
BEDS
2.5
BATHS
2,438
SQ. FT.
128 Oyster Tide AvenueSummerville, SC 29485
For SALE
Single Family
ACTIVE
$439,900
EST. 1,107.33/MO CALCULATE
3
BEDS
2.5
BATHS
2,438
SQ. FT.
Property Description
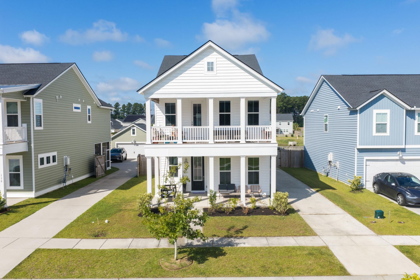
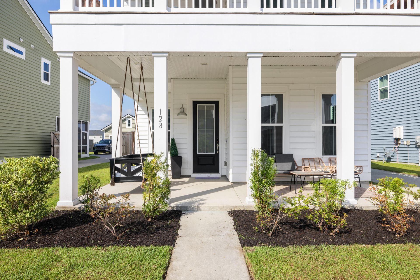
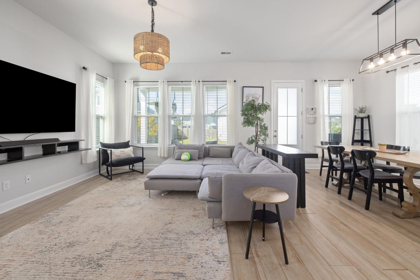
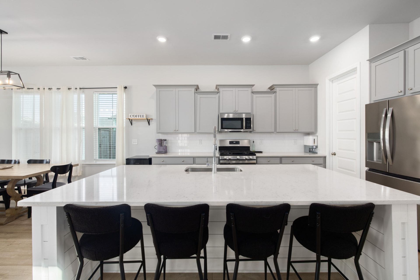
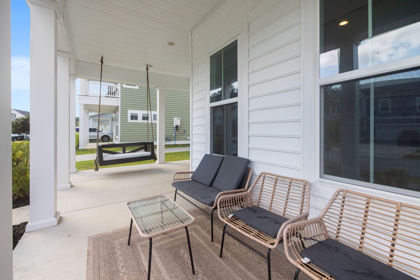
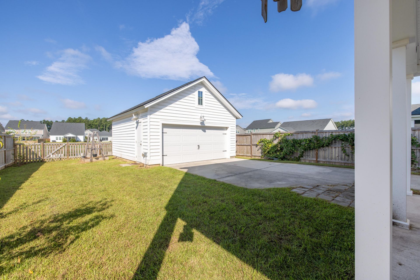
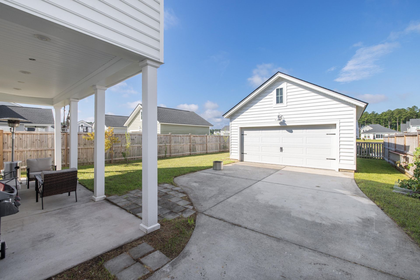
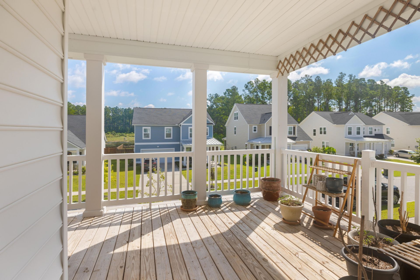
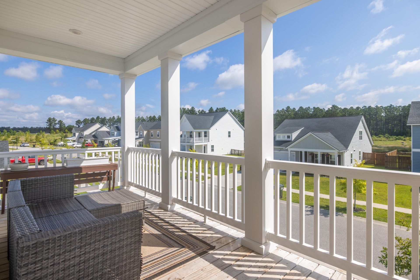
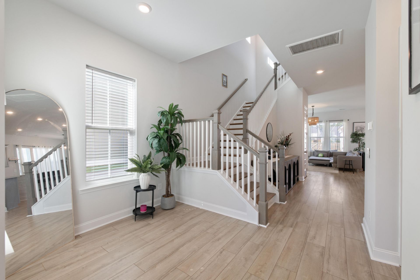
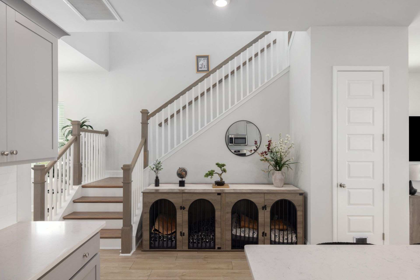
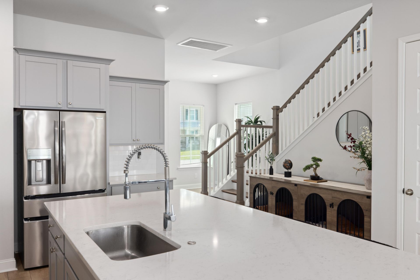
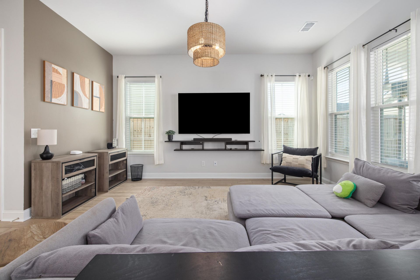
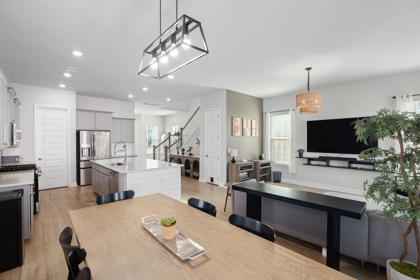
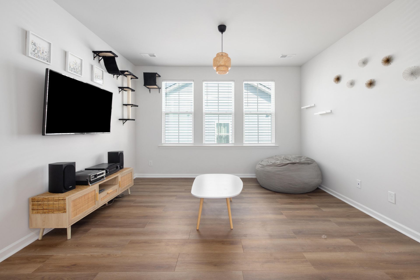
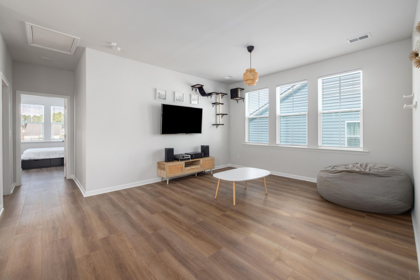
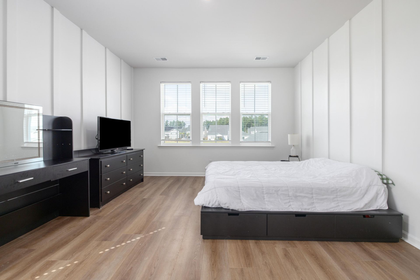
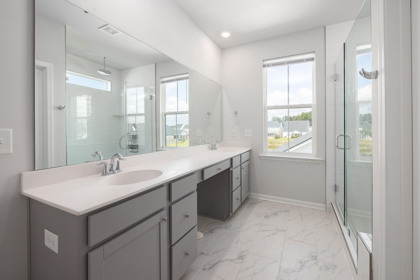
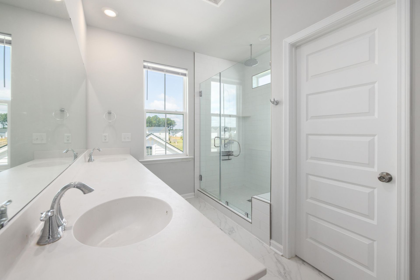
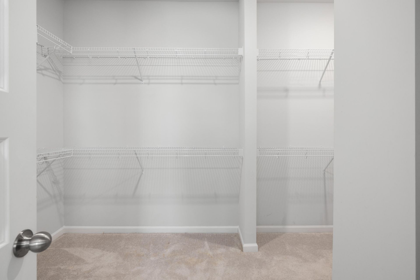
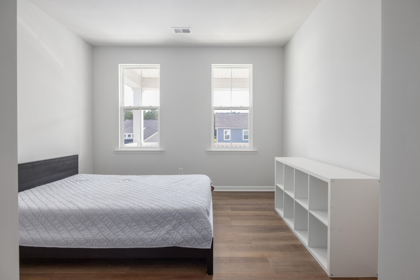
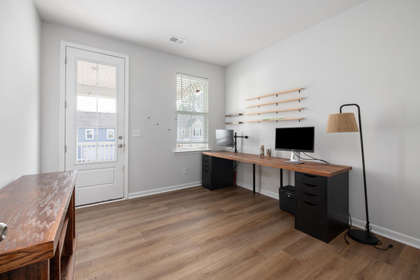
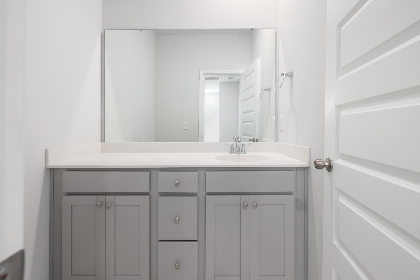
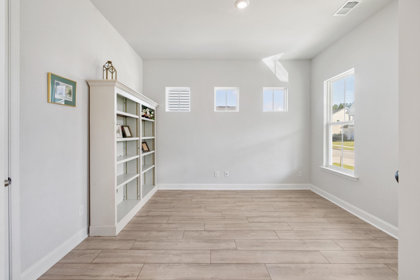
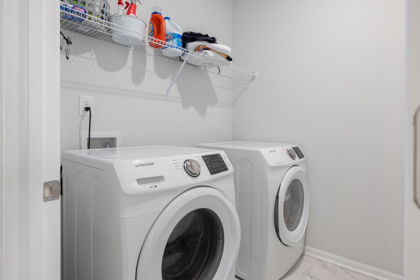
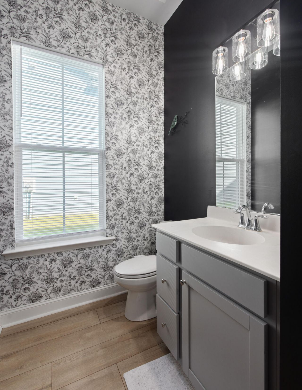
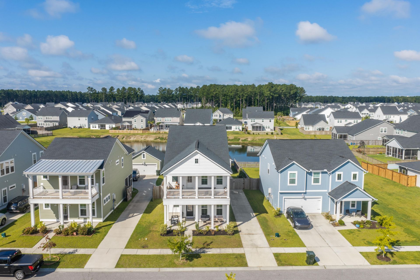
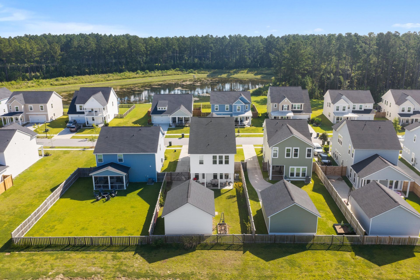
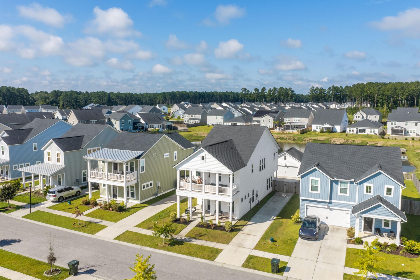
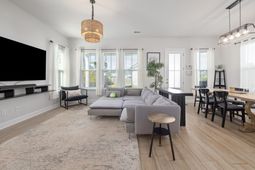
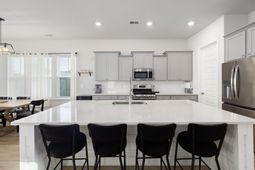
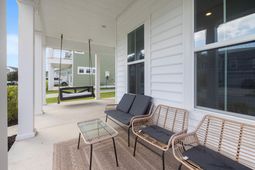
Pond views, double porches & room to spread out--welcome to 128 Oyster Tide Ave. Built in 2022, this 2,438 SF Elliott plan offers 3 beds, 2.5 baths, a downstairs flex room, upstairs loft & detached 2-car garage. Inside, soaring ceilings lead to an open living space and kitchen with quartz counters, gas range & oversized island. The owners replaced all upstairs carpet with LVP, while the spacious primary overlooks the pond. Outside, enjoy a fenced yard, covered patio, long gated driveway & no home directly behind you. All appliances convey, including washer & dryer. Set in Summers Corner with parks, trails, 95-acre Buffalo Lake & exciting new amenities on the way. This is Lowcountry living done right. Easy to view. Schedule your appointment today.Pond-site Elliott floor plan with double porches, a fenced backyard, detached two-car garage, downstairs flex room AND upstairs loft. This is the Summers Corner layout buyers are always waiting for.Built in 2022 and located in Azalea Ridge at Summers Corner, this Charleston-inspired Elliott floor plan offers 2,438 square feet, 3 bedrooms, 2.5 bathrooms, a downstairs flex room, upstairs loft, fenced backyard, and detached two car garage. All on a pond-site lot with no home directly behind it.From the street, the home delivers the Lowcountry character Summers Corner is known for. A deep, shaded front porch with a swing creates an inviting place to unwind, while the spacious second-floor balcony offers another outdoor living area with room for seating, plants, and morning coffee.Inside, a grand entry and ceilings over 9 feet create an immediate sense of space. The first-floor flex room works beautifully as a home office, media room, gym, or playroom. Beyond it, the home opens into an expansive kitchen, dining, and living area with enough room for both a large dining table and sectional without sacrificing flow. The kitchen is anchored by an oversized island with quartz countertops, a gas range, abundant cabinetry, and plenty of space for gathering and entertaining.Upstairs, a large loft creates a true second living area. The original owners also removed all upstairs carpet and replaced it with LVP, giving the home a cleaner, more cohesive feel. The spacious primary suite is positioned at the rear of the home overlooking the pond, while two secondary bedrooms sit toward the front. The shared secondary bath features a smart divided layout, separating the vanity from the tub and toilet area for added functionality.Out back, the fenced yard, covered patio, and pond setting create a more open backdrop with no home directly behind you. A long driveway provides plenty of additional parking and leads through the gated backyard to the detached two-car garage, keeping vehicles and storage tucked behind the home. All appliances convey, including the refrigerator, washer, and dryer, making this home even more move-in ready.Beyond the property, Summers Corner is built around Lowcountry outdoor living, with parks, gardens, walking and biking trails, gathering spaces, and 95-acre Buffalo Lake. The community continues to expand, with future retail and Publix shown on the current community plan. The Club at Summers Corner is also under construction, with plans that include a lagoon-style pool, adults-only pool, splash park, waterslides, and additional resort-style amenities.Charleston character outside. Space and functionality inside. Pond views out back. 128 Oyster Tide Avenue brings together the pieces that make Summers Corner living special.
Property Details
- MLS ID26025878
- Property TypeResidential - Single Family
- Building Area Total2438
- Community FeaturesClubhouse, Park, Pool, Trash, Walk/Jog Trails
- CoolingCentral Air
- Days on Site1
- ExteriorVinyl Siding
- FencingPrivacy, Wood, Fence - Wooden Enclosed
- FlooringLuxury Vinyl
- Garage2
- GarageY/NYes
- HeatingHeat Pump, Natural Gas
- HeatingY/N1
- Home StyleCharleston Single, Traditional
- Interior FeaturesCeiling - Smooth, High Ceilings, Kitchen Island, Walk-In Closet(s), Ceiling Fan(s), Eat-in Kitchen, Entrance Foyer, Great, Loft, Office, Pantry
- LaundryElectric Dryer Hookup, Washer Hookup, Laundry Room
- Lot Dimensions0.14 acre(s)
- Lot Features0 - .5 Acre, Level
- Lot Size0.14 Acres
- Other StructuresNo
- Parking Features2 Car Garage, Detached
- Patio And PorchCovered, Front Porch
- Roof TypeArchitectural, Metal
- SewerPublic Sewer
- Stories2.0
- UtilitiesDominion Energy, Dorchester Cnty Water and Sewer Dept, Dorchester Cnty Water Auth
- WaterPublic
- Waterfront FeaturesPond, Pond Site
- Window FeaturesWindow Treatments
- Year Built2022
- acres0.14
Amenities
- Ceiling - Smooth
- High Ceilings
- Kitchen Island
- Walk-In Closet(s)
- Ceiling Fan(s)
- Eat-in Kitchen
- Entrance Foyer
- Great
- Loft
- Office
- Pantry
Listed By / Shown By
Listed By
Agency Name: SERHANT
Charleston Trident MLS
Shown By
Agency Title: Carolina One Real Estate
Agency Phone: (843) 203-5016
Charleston Trident MLS

Web address QR Codes
128 Oyster Tide Avenue
©OneHomeValue
Ask A Question 128 Oyster Tide Avenue, Summerville, SC 29485






Privacy Policy / DMCA Notice / ADA Accessibility


This site is hosted, designed and copyright
© 1994 - 2026 by
Delta Media Group, Inc. -- Patent Pending --