
1277 Pearwood Court | Mount Pleasant | $1,190,000
SHOW DETAILS
1277 Pearwood Court
Mount Pleasant, SC 29466
$1,190,000
5
BEDS
3.5
BATHS
3,077
SQ. FT.
1277 Pearwood CourtMount Pleasant, SC 29466
For SALE
Single Family
ACTIVE
$1,190,000
EST. 2,995.51/MO CALCULATE
5
BEDS
3.5
BATHS
3,077
SQ. FT.
Upcoming Open Houses
Open House Saturday November 21st, 11:00am - 2:00pm
Property Description
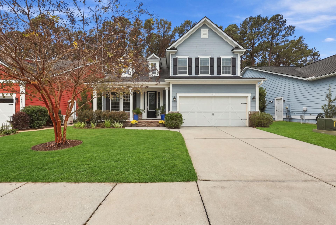
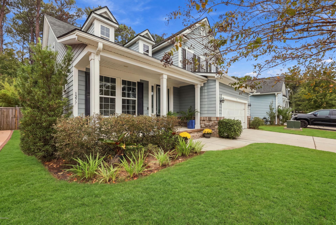
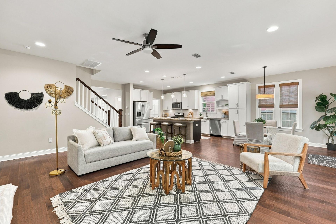
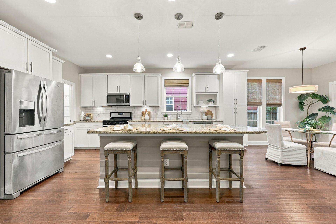
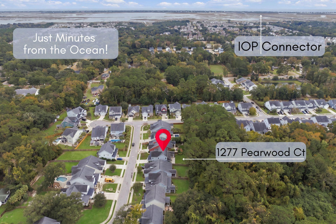
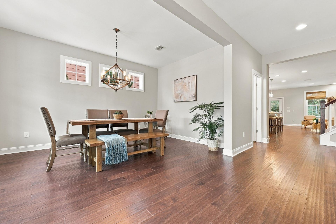
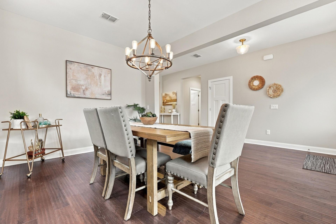
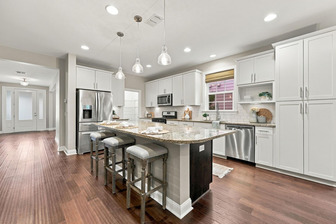
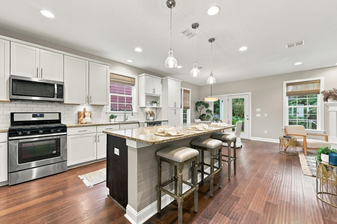
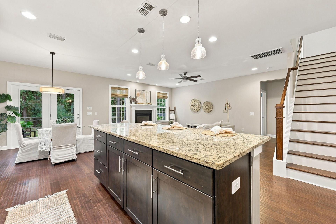
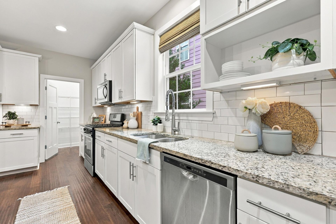
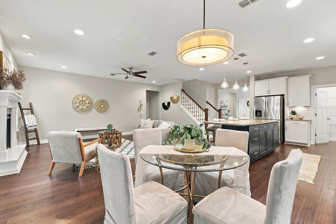
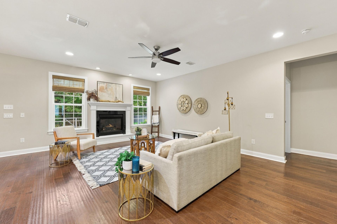
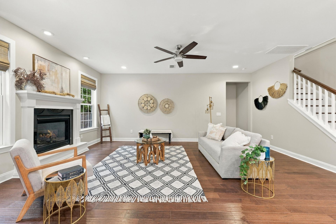
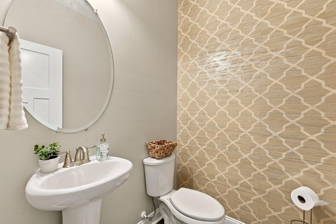
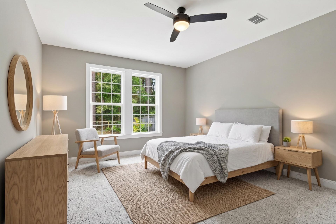
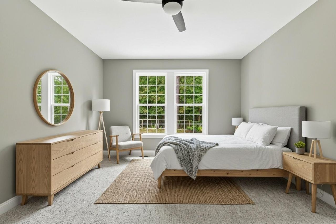
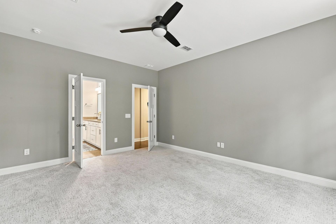
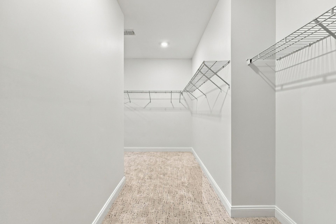
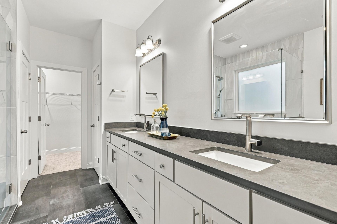
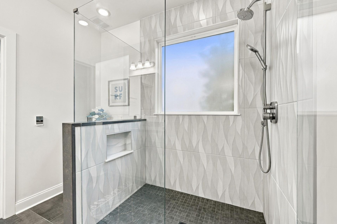
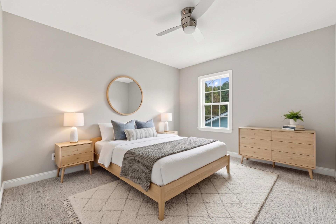
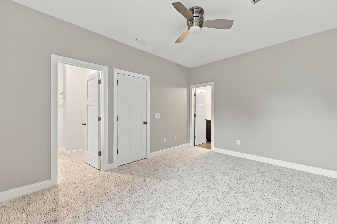
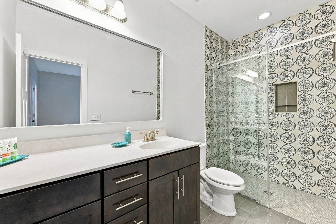
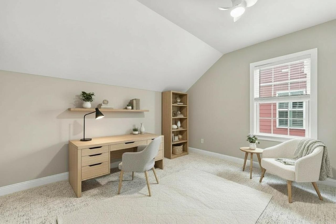
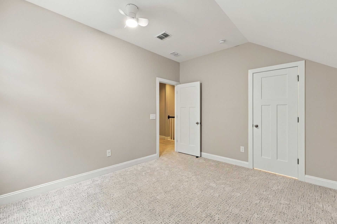
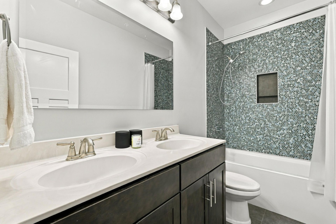
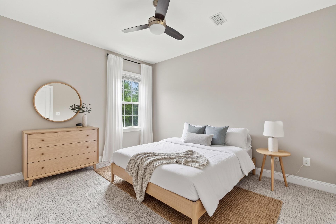
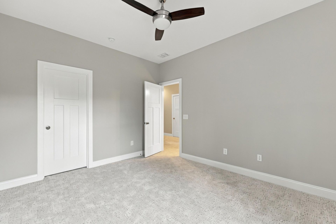
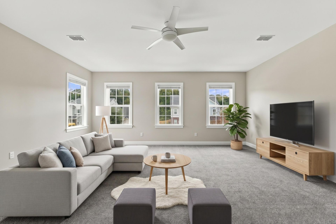
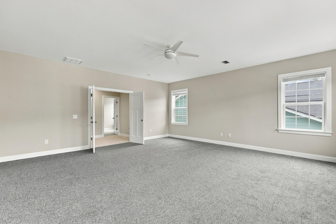
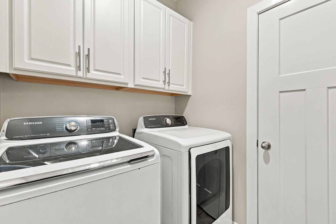
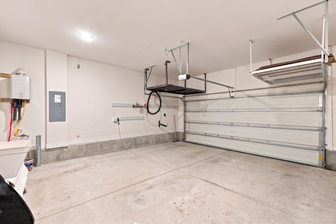
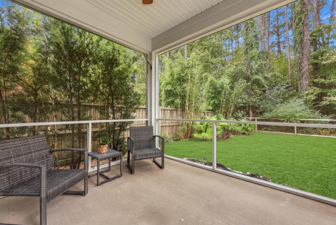
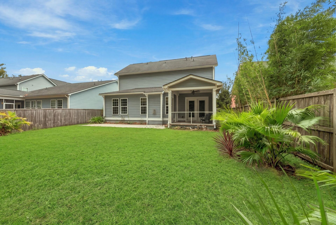
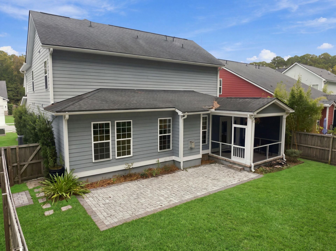
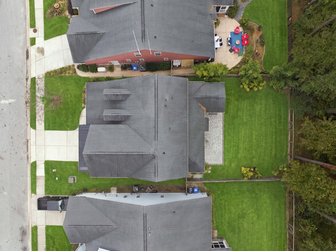
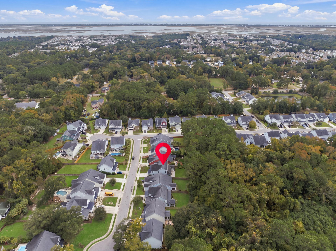
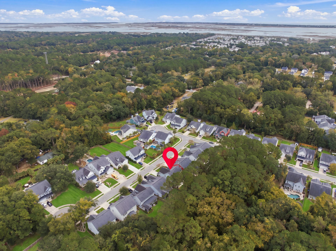
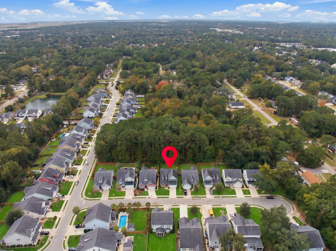
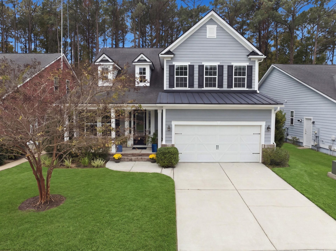
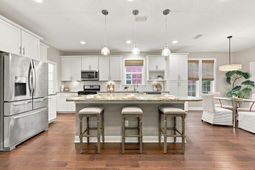
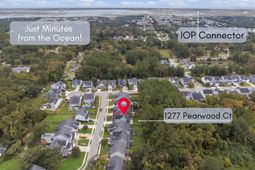
Just 4.4 Miles From Isle of Palms Beach, 1277 Pearwood offers the perfect blend of Lowcountry charm, spacious living, and an unbeatable Mount Pleasant location! A beautifully appointed two-story home in the highly desirable Magnolia Village community, it's tucked away on a quiet cul-de-sac and offering over 3,000 square feet of thoughtfully designed living space. Minutes from the beach, Mount Pleasant Towne Centre, and the dining, shopping, and historic charm of Downtown Charleston, this home delivers the lifestyle buyers are searching for in the Greater Charleston area. From the welcoming front porch and mature landscaping to the timeless exterior and inviting curb appeal, this home makes a memorable first impression with it's neautral color palet and hand-scraped wood floors.Mature landscaping and an open, functional floor plan create an inviting atmosphere for everyday living and entertaining. The main level features a formal dining room or flexible living space just off the foyer, flowing seamlessly into an expansive family room centered around a cozy gas fireplace and framed by bright windows overlooking the backyard. Inside, a neutral color palette, warm hand-scraped wood floors, The beautiful eat-in kitchen is designed to bring everyone together, featuring a grand center island with breakfast bar seating and additional storage, rich granite countertops, classic subway tile backsplash, stainless steel appliances featuring a gas range, and a spacious walk-in pantry. An adjoining casual dining area provides the perfect spot for everyday meals, while smart light switches add a modern touch. Privately situated on the first floor, the spacious primary suite overlooks the backyard and offers a peaceful retreat at the end of the day. Enjoy a generous walk-in closet and an impressive en-suite bath featuring a custom glass-enclosed tile shower, extensive cabinetry, and heated ceramic tile floors for an added touch of luxury. A thoughtfully designed drop zone between the garage and laundry room, convenient powder room, and energy-efficient Rinnai tankless water heater further enhance the functionality of the main level.Upstairs, you'll find brand-new carpet and an abundance of additional living space to accommodate a variety of lifestyles. A massive enclosed finished room over the garage (FROG) offers endless possibilities as a media room, playroom, home office, or potential fifth bedroom with added privacy. The upper level also features a spacious junior suite with a large vanity and glass-enclosed tile shower, along with two additional guest bedrooms and a full guest bath featuring a double vanity and stylish penny-tile shower surround. Whether accommodating overnight guests, growing households, or multigenerational living needs, this flexible floor plan offers room for everyone.Step outside and experience the best of Lowcountry outdoor living! A breezy screened porch and expansive custom paver patio create the perfect setting for morning coffee, weekend cookouts, and relaxing evenings overlooking the lush, private backyard. A four-zone irrigation system helps keep the landscaping looking its best, while the unique fencing configuration features six-foot wooden privacy fencing along the sides and a four-foot wood-and-wire living fence across the rear, preserving the peaceful wooded backdrop. Additional highlights include impact-resistant windows for added storm protection, three gated backyard access points, and a two-car garage with overhead storage and a utility sink. Ideally located with convenient access to Rifle Range Road, the Isle of Palms Connector, and Mount Pleasant Towne Centre, this exceptional property offers the space, comfort, and location that make Mount Pleasant living so desirable. Enjoy easy access to Isle of Palms beaches, Sullivan's Island, and all that the Greater Charleston area has to offer!
Property Details
- MLS ID26031180
- Property TypeResidential - Single Family
- Building Area Total3077
- Community FeaturesTrash
- ExteriorCement Siding
- Exterior FeaturesRain Gutters, Lawn Irrigation
- FencingFence - Wooden Enclosed, Privacy, Wood
- Fireplace FeaturesGas Log, Living Room
- Fireplace Y/NYes
- FlooringCeramic Tile, Carpet, Wood
- Garage4.5 car attached
- GarageY/NYes
- HeatingElectric, Heat Pump
- HeatingY/N1
- Home StyleTraditional
- Interior FeaturesHigh Ceilings, Kitchen Island, Ceiling - Smooth, Walk-In Closet(s), Ceiling Fan(s), Bonus, Eat-in Kitchen, Family, Entrance Foyer, Game, Living/Dining Combo, Loft, Media, Pantry, Other, Separate Dining
- LaundryWasher Hookup, Electric Dryer Hookup, Laundry Room
- Lot Dimensions0.15 acre(s)
- Lot FeaturesCul-De-Sac, Wooded,0 - .5 Acre
- Lot Size0.15 Acres
- Other StructuresNo
- Parking FeaturesAttached, Off Street,1 Car Garage,1.5 Car Garage,2 Car Garage
- Patio And PorchPorch - Full Front, Patio, Screened, Front Porch
- Roof TypeArchitectural
- SewerPublic Sewer
- Stories2.0
- WaterPublic
- Window FeaturesWindow Treatments - Some, ENERGY STAR Qualified Windows
- WoodedYes
- Year Built2017
- acres0.15
Amenities
- High Ceilings
- Kitchen Island
- Ceiling - Smooth
- Walk-In Closet(s)
- Ceiling Fan(s)
- Bonus
- Eat-in Kitchen
- Family
- Entrance Foyer
- Game
- Living/Dining Combo
- Loft
- Media
- Pantry
- Other
- Separate Dining
- Rain Gutters
- Lawn Irrigation
Listed By / Shown By

Listed By
Agency Name: Carolina One Real Estate
Agent Name: Michael Fox
Agency Phone: (843) 532-6441
Charleston Trident MLS

Co-Listed By
Agency Name: Carolina One Real Estate
Agent Name: Kari Newton
Agency Phone: (616) 291-5700
Web address QR Codes
1277 Pearwood Court
Michael Fox
©OneHomeValue
Ask A Question 1277 Pearwood Court, Mount Pleasant, SC 29466






Privacy Policy / DMCA Notice / ADA Accessibility


This site is hosted, designed and copyright
© 1994 - 2026 by
Delta Media Group, Inc. -- Patent Pending --