
1277 Pearwood Court | Mount Pleasant | $1,200,000

SHOW DETAILS
1277 Pearwood Court
Mount Pleasant, SC 29466
$1,200,000
4
BEDS
3.5
BATHS
3,077
SQ. FT.
1277 Pearwood CourtMount Pleasant, SC 29466
For SALE
Single Family
ACTIVE
$1,200,000
EST. 3,020.68/MO CALCULATE
4
BEDS
3.5
BATHS
3,077
SQ. FT.

Property Description
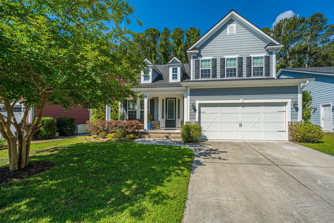
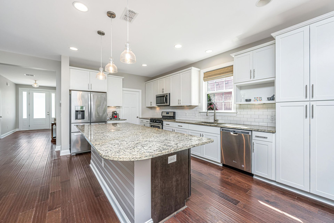
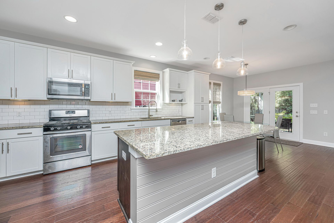
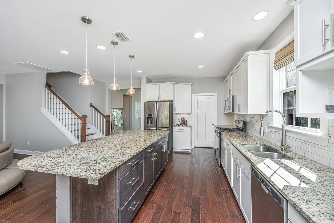
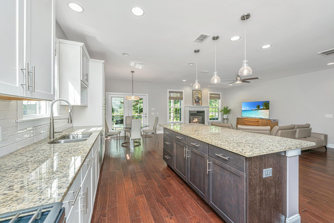
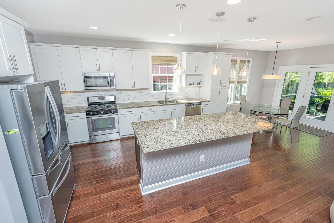
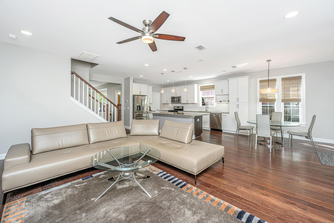
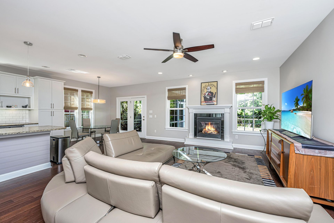
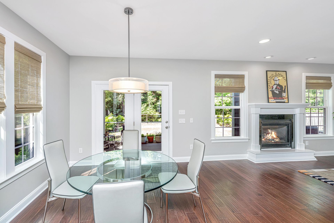
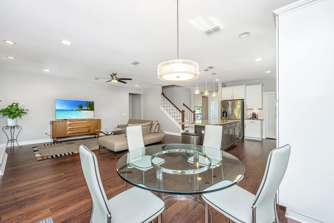
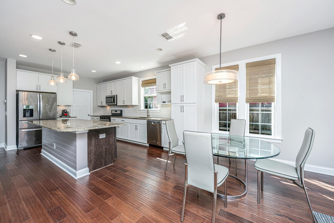
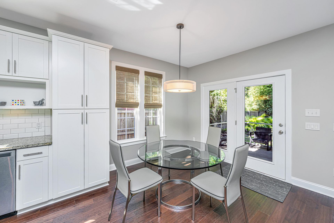
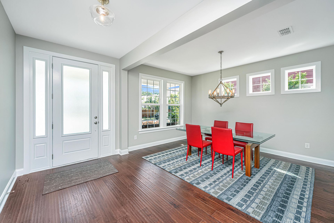
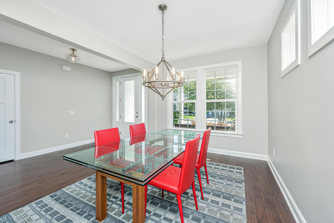
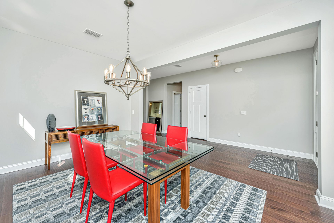
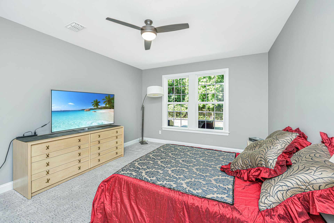
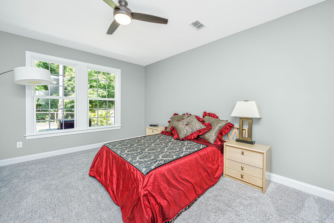
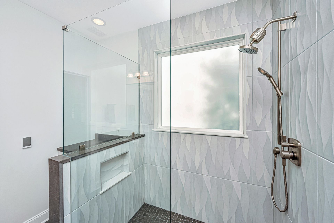
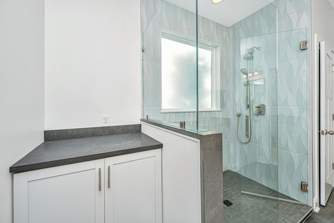
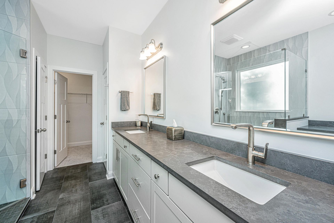
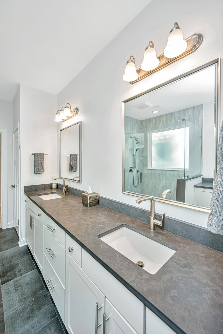
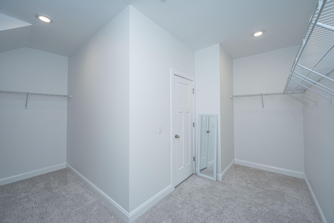
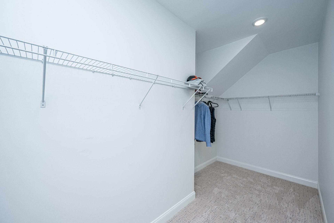
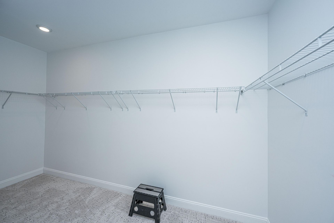
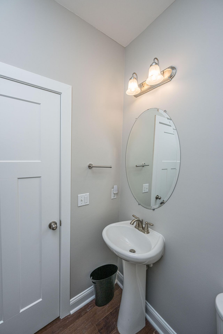
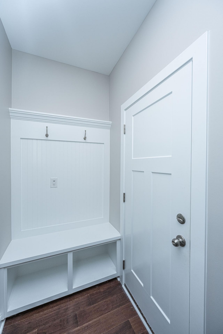
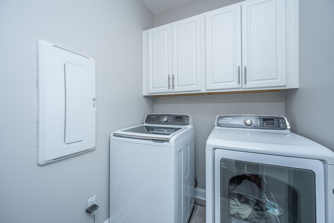
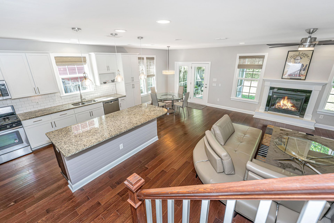
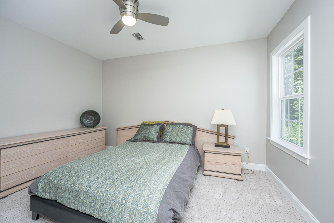
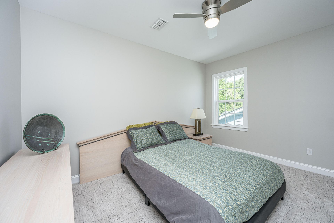
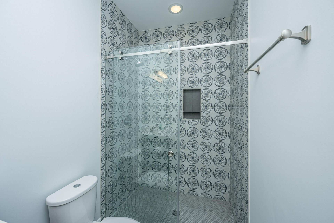
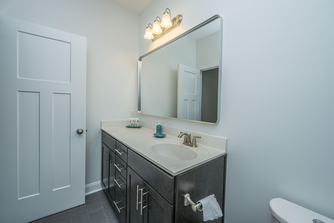
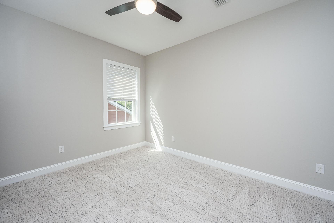
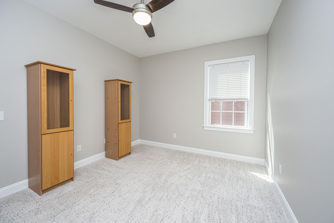
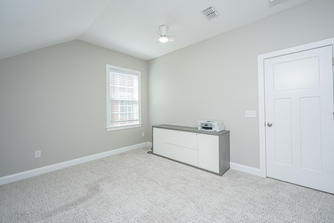
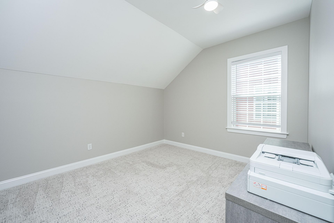
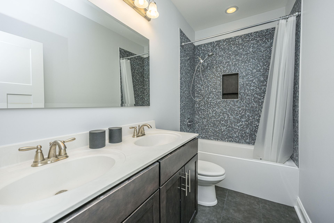
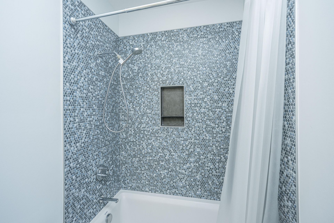
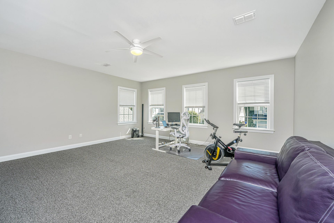
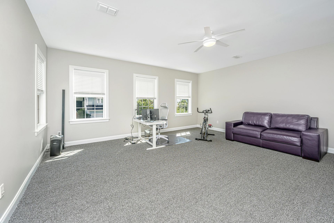
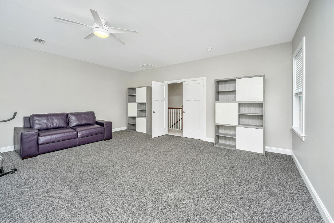
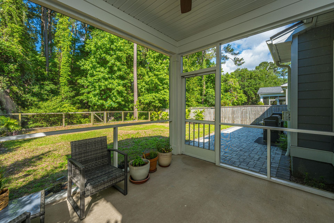
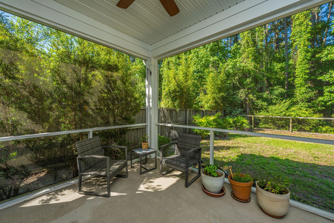
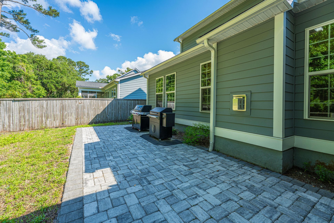
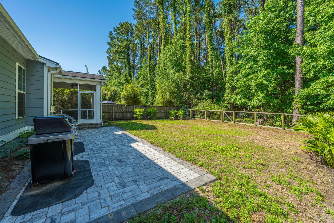
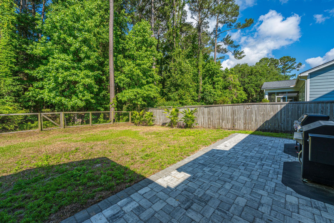
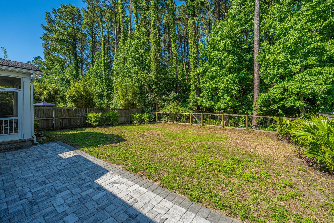
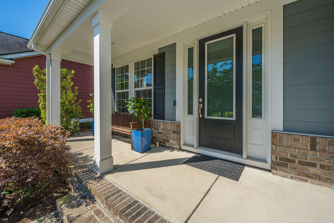
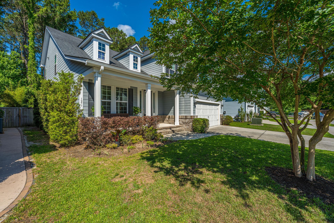
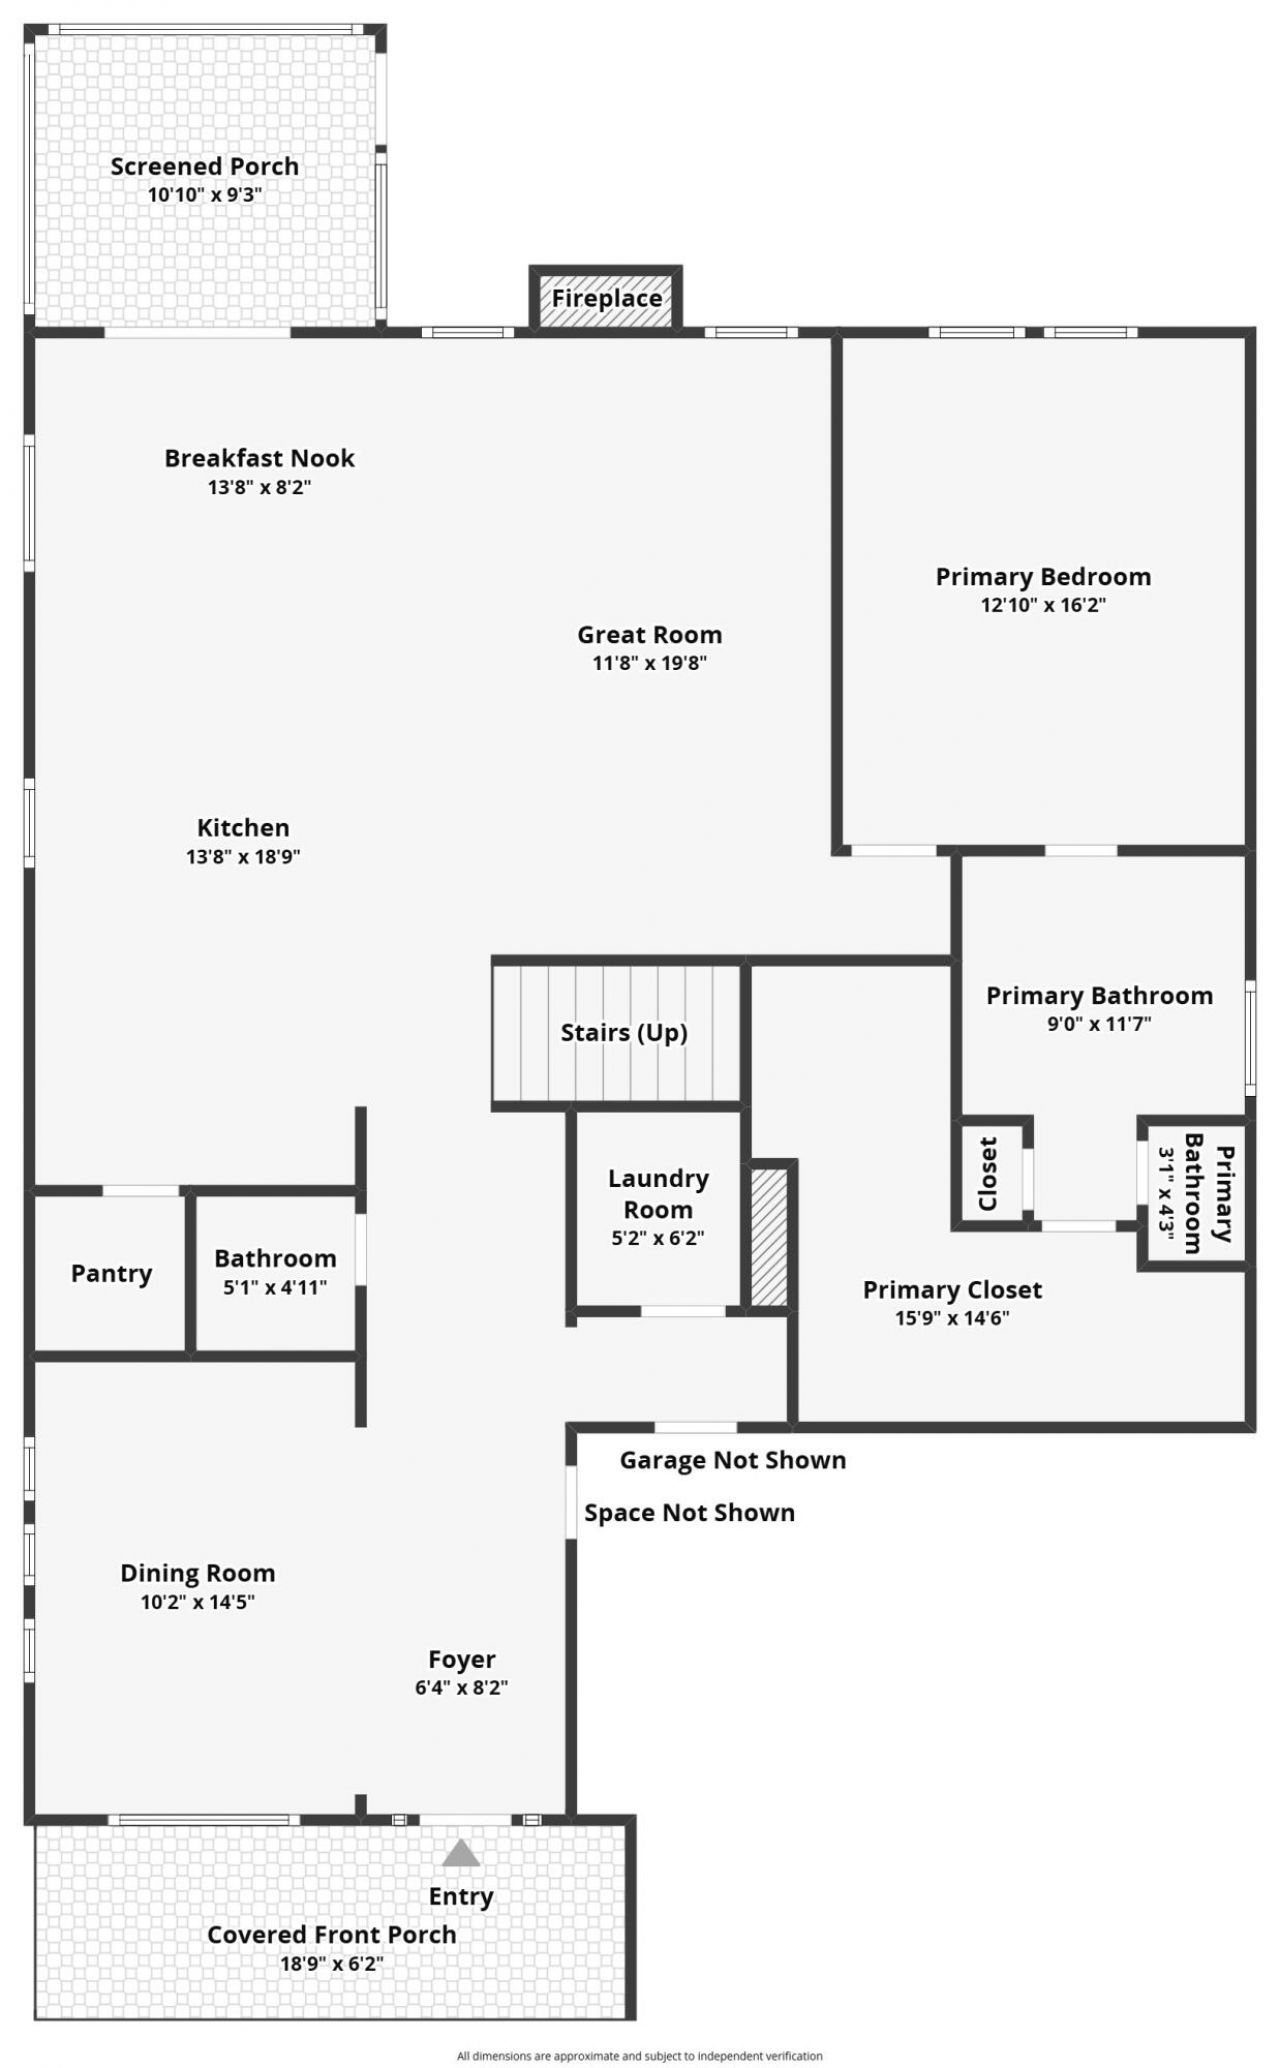
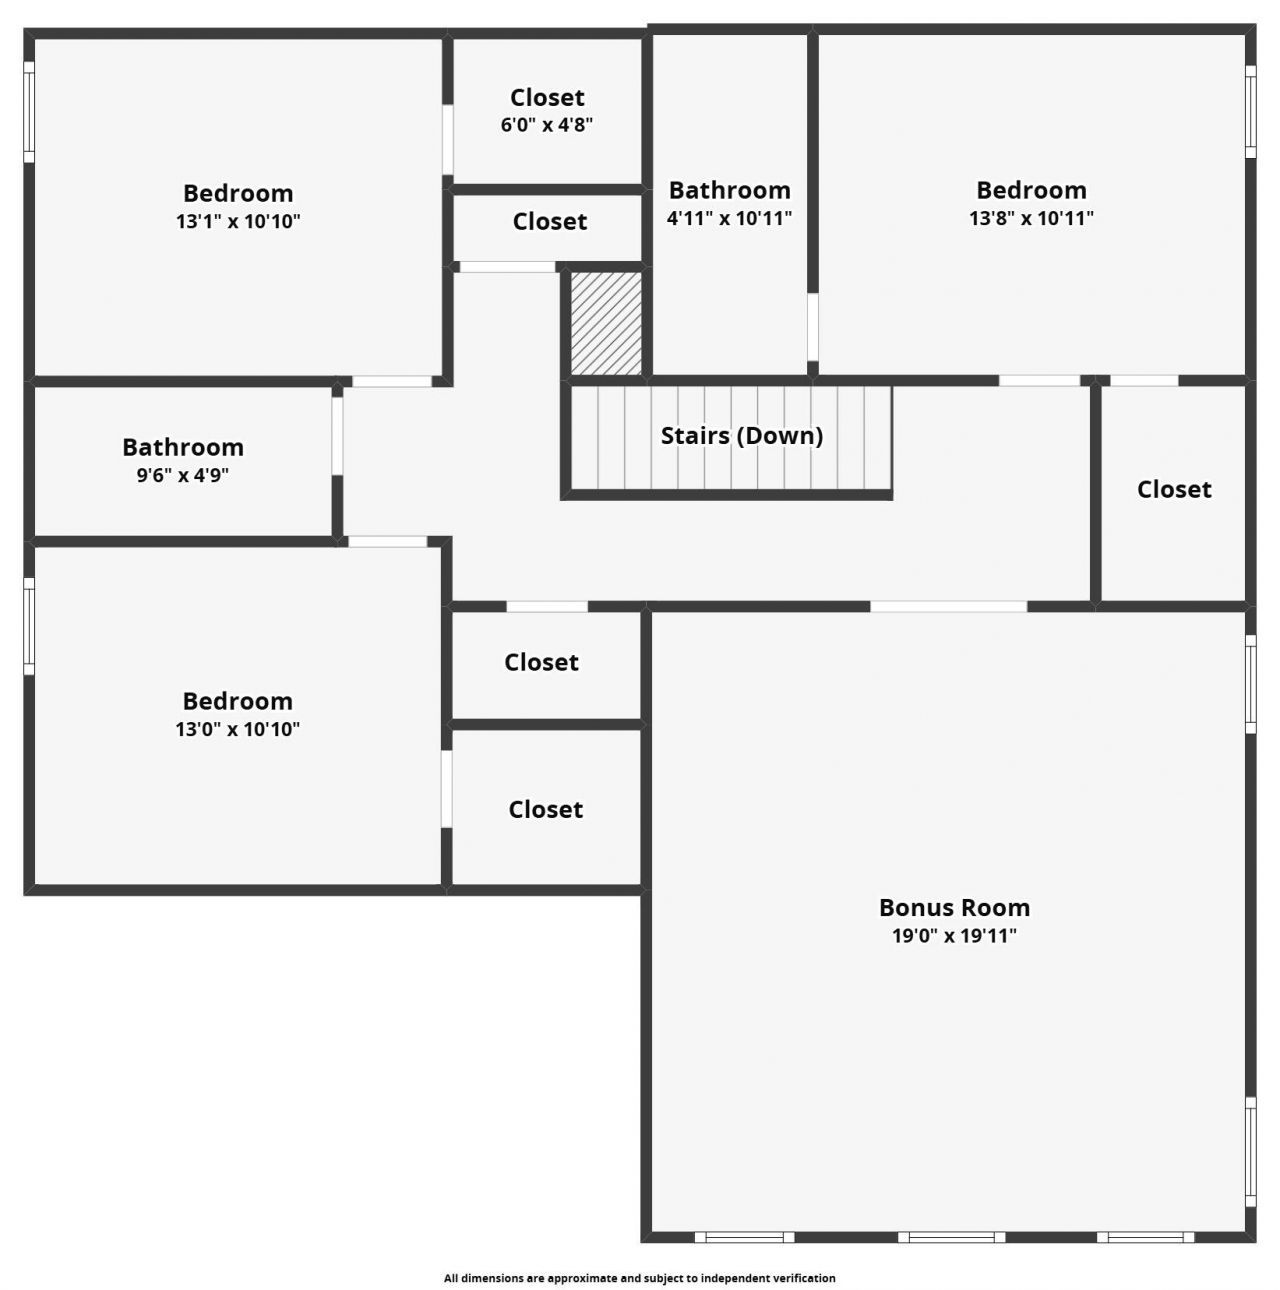
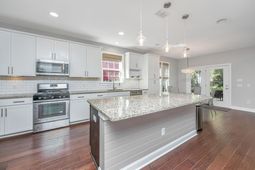
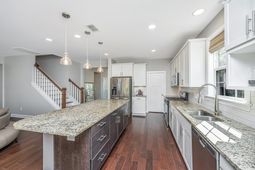
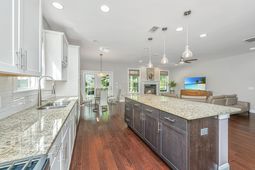
Look no further for your dream home! Tucked away on a peaceful cul-de-sac in desirable Magnolia Village. Situated minutes from the beaches of Isle of Palms and Sullivan's Island and downtown Charleston, you will love the location.The living space is spacious and inviting. with a kitchen that is well designed and overlooks the living area with a fireplace. There is an area for casual dining as well and a separate dining room as you enter the home.The master bedroom is on the first floor.The inviting front porch, beautifully maintained landscaping, and attractive curb appeal create a warm first impression. Inside, a glass-paneled front door with sidelights opens to a welcoming foyer featuring soaring ceilings and rich hardwood flooring that extends throughout much of the main level. Filled with natural light from multiple windows, the formal dining room provides an elegant setting for entertaining family and friends. Designed with both everyday living and entertainment in mind, the open-concept living area centers around a comfortable family room with a cozy gas fireplace that flows effortlessly into the beautifully appointed kitchen. The kitchen features a spacious center island with pendant lighting and bar seating, granite countertops, tile backsplash, stainless steel appliances, built-in microwave, recessed lighting, a walk-in pantry, and crisp white cabinetry accented by charming open shelving surrounding the sink window. Conveniently located on the first floor, the luxurious primary suite offers abundant natural light, a ceiling fan, and a beautifully updated ensuite bath. This spa-inspired retreat includes heated tile flooring, a large Quartz dual-sink vanity, a custom cabinet with a built-in laundry hamper, a tiled walk-in shower with seamless glass doors, a private water closet, linen closet, and an oversized walk-in closet. Additional main-level conveniences include a stylish powder room with a pedestal sink, a laundry room with built-in cabinetry, and a functional mudroom area situated between the garage entrance and laundry room. Upstairs, hardwood stairs lead to three additional bedrooms, two remodeled full bathrooms, and an expansive bonus room. One of the bedrooms serves as an ideal guest suite or secondary primary bedroom, complete with its own walk-in closet and private ensuite featuring Quartz countertops, tile flooring, and a beautifully tiled walk-in shower with seamless glass doors. The remaining bedrooms are generously sized, each offering walk-in closets and ceiling fans. A third full bathroom features dual vanities, LVP flooring, and a shower/tub combination enhanced with attractive tile finishes. French-style double doors open to the oversized bonus room, providing exceptional flexibility for use as a fifth bedroom, home office, media room, playroom, fitness space, or whatever best suits your lifestyle. Step outside to enjoy the private, fenced backyard overlooking mature trees. This inviting outdoor space features a screened porch with a ceiling fan, a brick patio, a matching grilling pad, and three separate access gates--creating the perfect setting for year-round relaxation and entertaining. Additional upgrades include brand-new carpet throughout, impact-resistant windows, a four-zone irrigation system, tankless water heater, utility sink in the garage, and numerous thoughtful improvements throughout the home. Magnolia Village offers an outstanding combination of coastal charm and everyday convenience, with easy access to shopping, dining, local beaches, and all that Mount Pleasant and Charleston have to offer.
Property Details
- MLS ID26014612
- Property TypeResidential - Single Family
- Building Area Total3077
- Community FeaturesTrash
- CoolingCentral Air
- Days on Site53
- ExteriorCement Siding
- Exterior FeaturesLawn Irrigation
- FencingWood, Fence - Wooden Enclosed
- Fireplace FeaturesFamily Room, Gas Log, One
- Fireplaces1
- Fireplace Y/NYes
- FlooringCarpet, Ceramic Tile, Luxury Vinyl, Wood
- Garage2 car attached
- GarageY/NYes
- HeatingNatural Gas
- HeatingY/N1
- Home StyleTraditional
- Interior FeaturesCeiling - Smooth, High Ceilings, Kitchen Island, See Remarks, Walk-In Closet(s), Bonus, Eat-in Kitchen, Family, Entrance Foyer, Living/Dining Combo, Pantry, Separate Dining
- LaundryWasher Hookup, Laundry Room
- Lot Dimensions0.15 acre(s)
- Lot Features0 - .5 Acre, Cul-De-Sac, Level, Wooded
- Lot Size0.15 Acres
- Other StructuresNo
- Parking Features2 Car Garage, Attached
- Patio And PorchPatio, Front Porch, Screened
- Roof TypeArchitectural
- SewerPublic Sewer
- Stories2.0
- UtilitiesBerkeley Elect Co-Op, Dominion Energy, Mt. P. W/S Comm
- WaterPublic
- Window FeaturesENERGY STAR Qualified Windows
- WoodedYes
- Year Built2017
- acres0.15
Amenities
- Ceiling - Smooth
- High Ceilings
- Kitchen Island
- See Remarks
- Walk-In Closet(s)
- Bonus
- Eat-in Kitchen
- Family
- Entrance Foyer
- Living/Dining Combo
- Pantry
- Separate Dining
- Lawn Irrigation
Listed By / Shown By

Listed By
Agency Name: Carolina One Real Estate
Agent Name: Raina Rubin
Agency Phone: (843) 991-1311
Charleston Trident MLS
Web address QR Codes
1277 Pearwood Court
Raina Rubin
©OneHomeValue
Ask A Question 1277 Pearwood Court, Mount Pleasant, SC 29466






Privacy Policy / DMCA Notice / ADA Accessibility


This site is hosted, designed and copyright
© 1994 - 2026 by
Delta Media Group, Inc. -- Patent Pending --