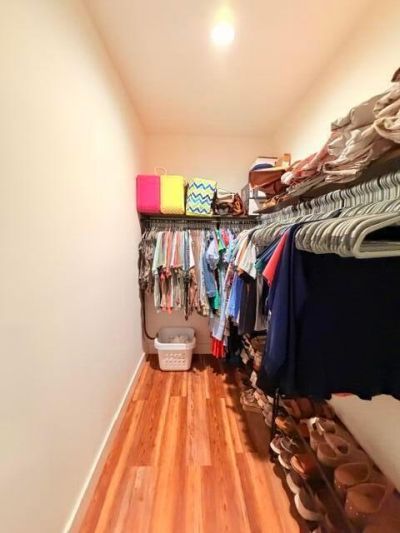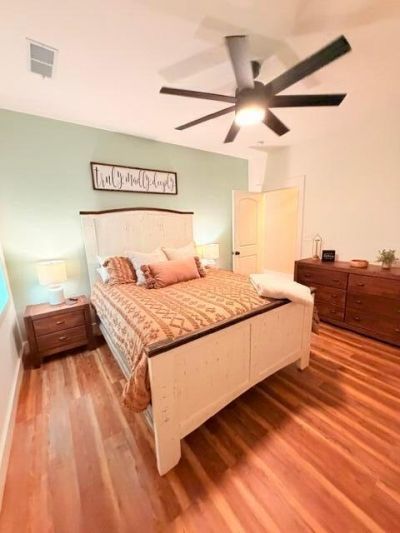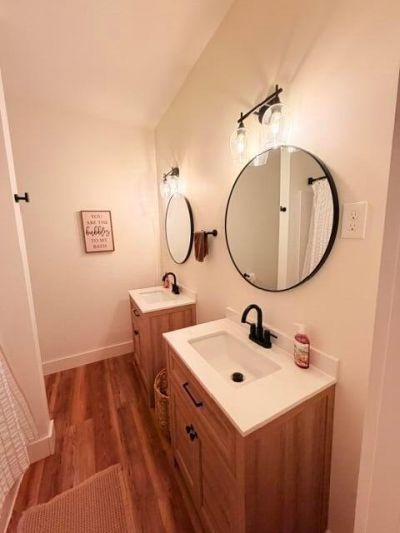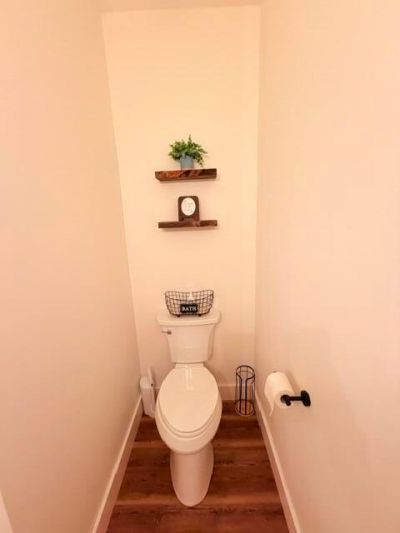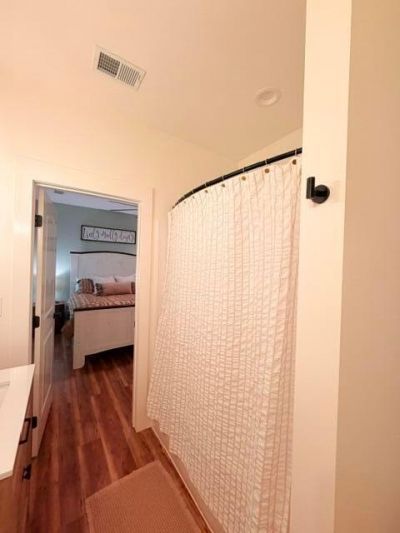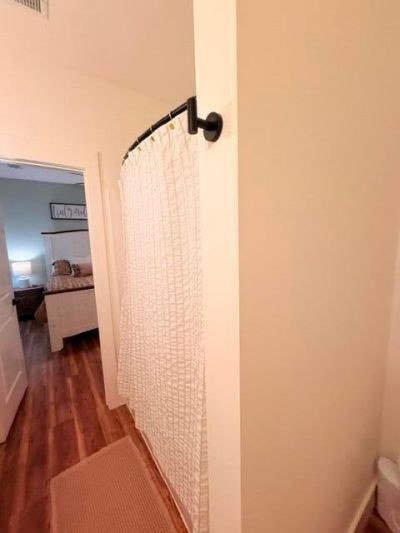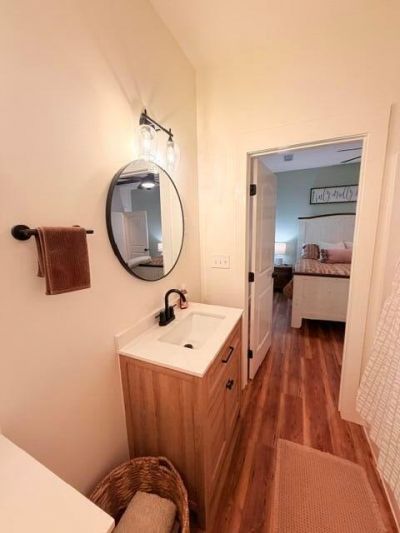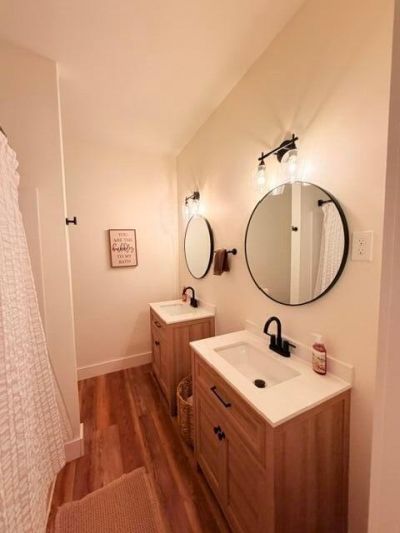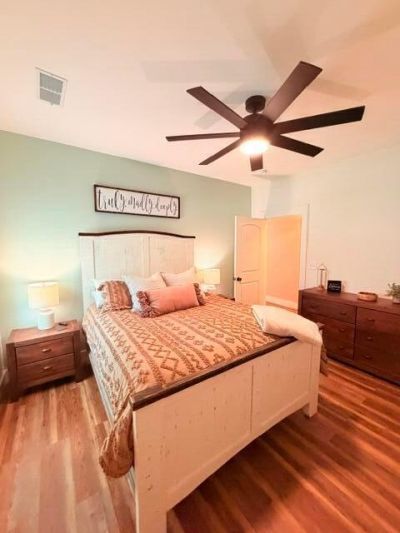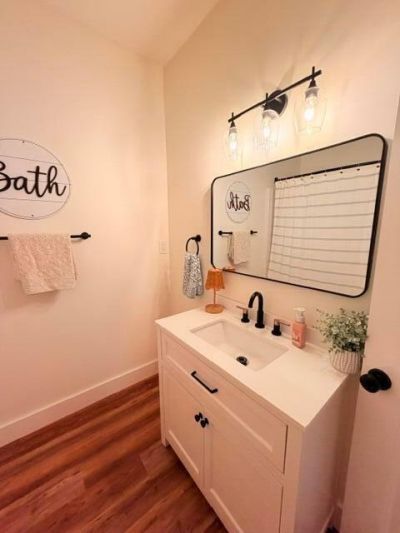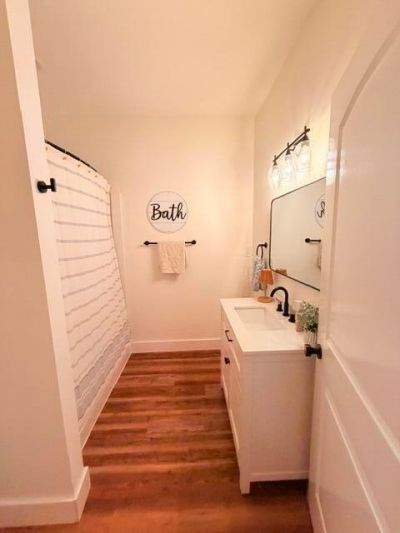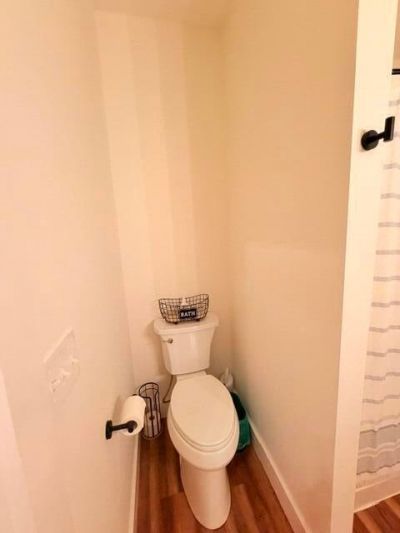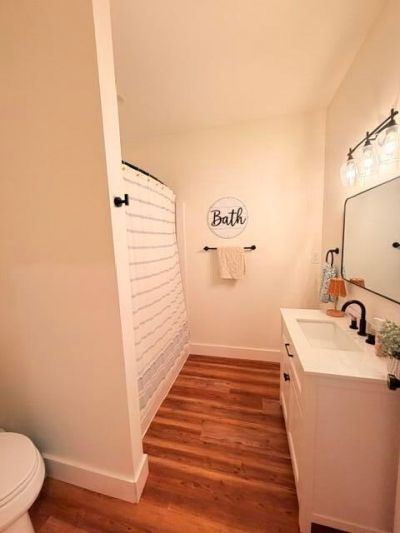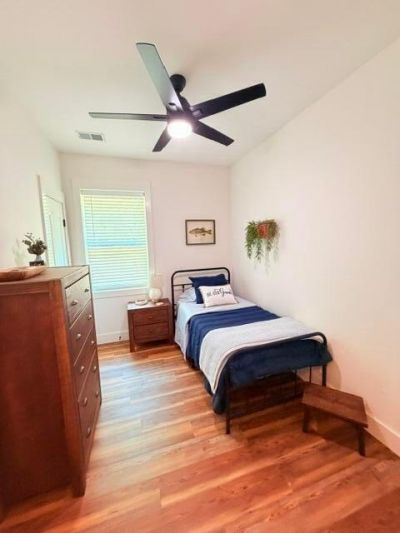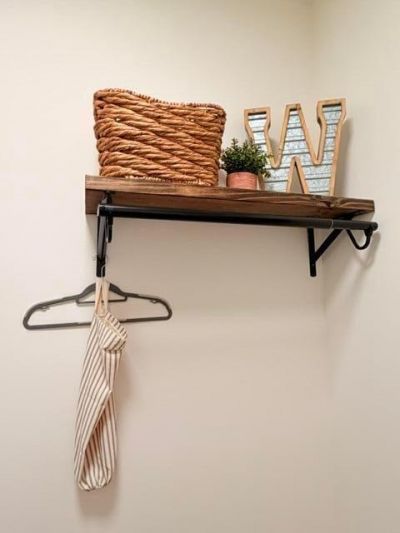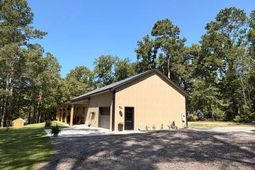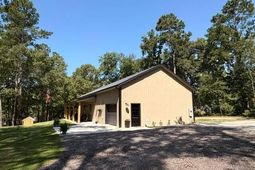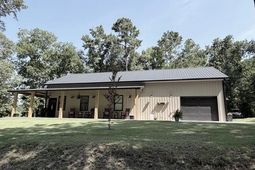
1270 Stukes Road | Manning | $415,000
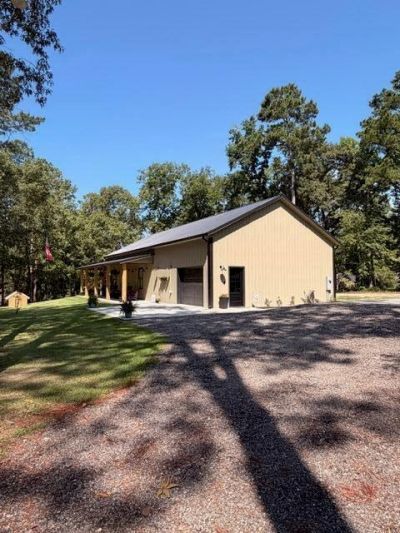
1270 Stukes Road Photo 1
1270 Stukes Road Photo 2
1270 Stukes Road Photo 3
1270 Stukes Road Photo 4
1270 Stukes Road Photo 5
1270 Stukes Road Photo 6
1270 Stukes Road Photo 7
1270 Stukes Road Photo 8
1270 Stukes Road Photo 9
1270 Stukes Road Photo 10
1270 Stukes Road Photo 11
1270 Stukes Road Photo 12
1270 Stukes Road Photo 13
1270 Stukes Road Photo 14
1270 Stukes Road Photo 15
1270 Stukes Road Photo 16
1270 Stukes Road Photo 17
1270 Stukes Road Photo 18
1270 Stukes Road Photo 19
1270 Stukes Road Photo 20
1270 Stukes Road Photo 21
1270 Stukes Road Photo 22
1270 Stukes Road Photo 23
1270 Stukes Road Photo 24
1270 Stukes Road Photo 25
1270 Stukes Road Photo 26
1270 Stukes Road Photo 27
1270 Stukes Road Photo 28
1270 Stukes Road Photo 29
1270 Stukes Road Photo 30
1270 Stukes Road Photo 31
1270 Stukes Road Photo 32
1270 Stukes Road Photo 33
1270 Stukes Road Photo 34
1270 Stukes Road Photo 35
1270 Stukes Road Photo 36
1270 Stukes Road Photo 37
1270 Stukes Road Photo 38
1270 Stukes Road Photo 39
1270 Stukes Road Photo 40
1270 Stukes Road Photo 41
1270 Stukes Road Photo 42
1270 Stukes Road Photo 43
1270 Stukes Road Photo 44
1270 Stukes Road Photo 45
1270 Stukes Road Photo 46
1270 Stukes Road Photo 47
1270 Stukes Road Photo 48
1270 Stukes Road Photo 49
1270 Stukes Road Photo 50
1270 Stukes Road Photo 51
1270 Stukes Road Photo 52
1270 Stukes Road Photo 53
1270 Stukes Road Photo 54
1270 Stukes Road Photo 55
1270 Stukes Road Photo 56
1270 Stukes Road Photo 57
1270 Stukes Road Photo 58
1270 Stukes Road Photo 59
1270 Stukes Road Photo 60
1270 Stukes Road Photo 61
1270 Stukes Road Photo 62
1270 Stukes Road Photo 63
1270 Stukes Road Photo 64
1270 Stukes Road Photo 65
1270 Stukes Road Photo 66
1270 Stukes Road Photo 67
1270 Stukes Road Photo 68
1270 Stukes Road Photo 69
1270 Stukes Road Photo 70
1270 Stukes Road Photo 71
1270 Stukes Road Photo 72
1270 Stukes Road Photo 73
1270 Stukes Road Photo 74
1270 Stukes Road Photo 75
1270 Stukes Road Photo 76
1270 Stukes Road Photo 77
1270 Stukes Road Photo 78
1270 Stukes Road Photo 79
1270 Stukes Road Photo 80
1270 Stukes Road Photo 81
1270 Stukes Road Photo 82
1270 Stukes Road Photo 83
1270 Stukes Road Photo 84
1270 Stukes Road Photo 85
1270 Stukes Road Photo 86
1270 Stukes Road Photo 87
1270 Stukes Road Photo 88
1270 Stukes Road Photo 89
1270 Stukes Road Photo 90
1270 Stukes Road Photo 91
1270 Stukes Road Photo 92
1270 Stukes Road Photo 93
1270 Stukes Road Photo 94
1270 Stukes Road Photo 95
1270 Stukes Road Photo 96
1270 Stukes Road Photo 97
1270 Stukes Road Photo 98
1270 Stukes Road Photo 99
1270 Stukes Road Photo 100
1270 Stukes Road Photo 101
1270 Stukes Road Photo 102
SHOW DETAILS
1270 Stukes Road Manning, SC 29102 $415,000
3 BEDS
2 BATHS
1,800 SQ. FT.

1270 Stukes RoadManning, SC 29102

For SALE Single Family ACTIVE
$415,000
EST. 1,044.65/MO CALCULATE
3 BEDS
2 BATHS
1,800 SQ. FT.
Property Description

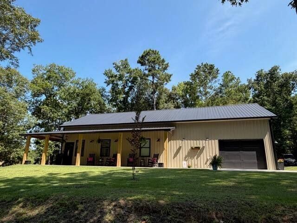
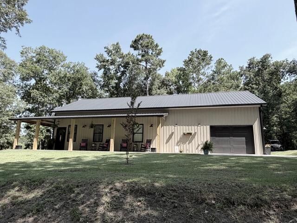
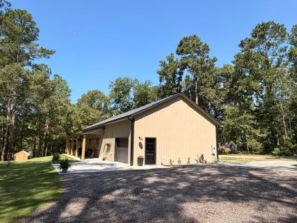
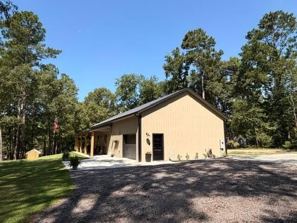
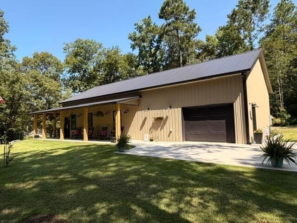
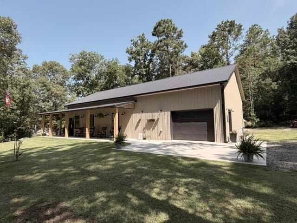
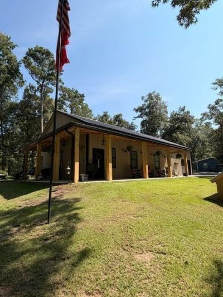
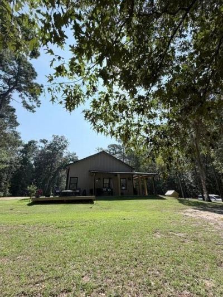
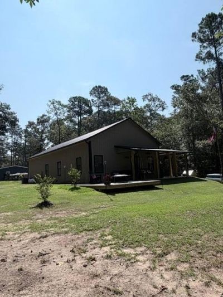
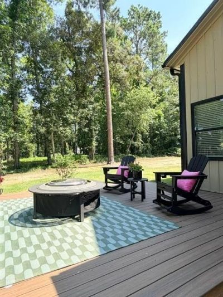
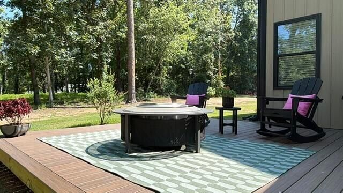
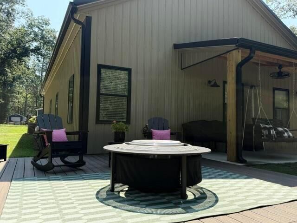
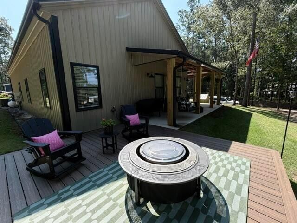
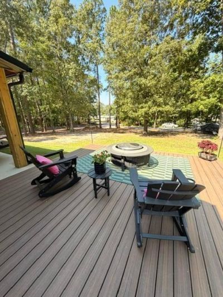
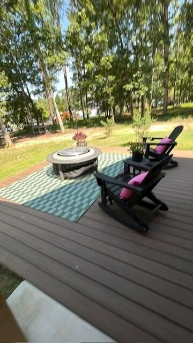
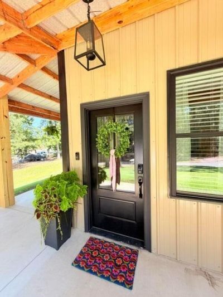
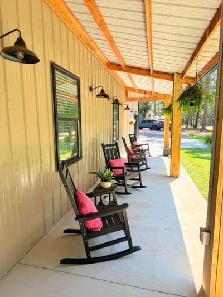
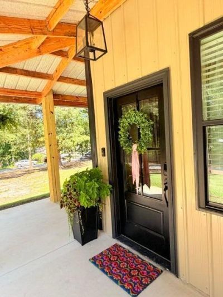
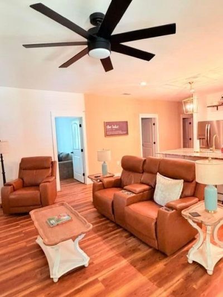
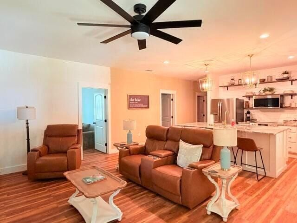
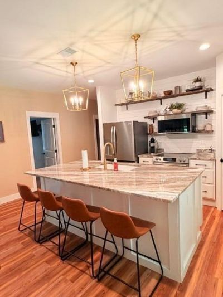
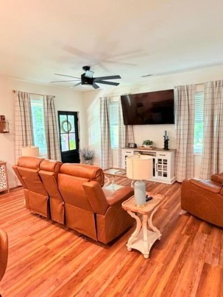
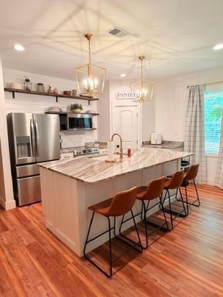
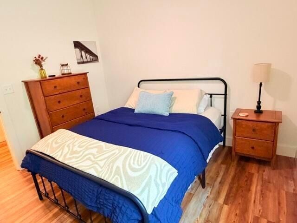
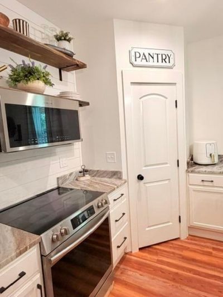
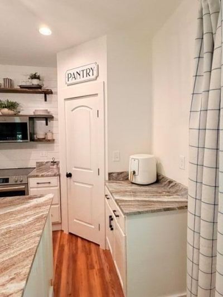
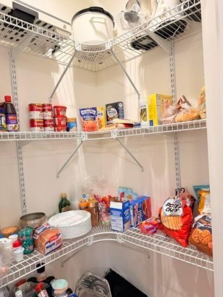
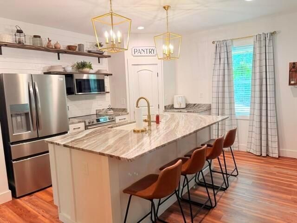
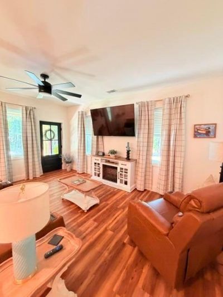
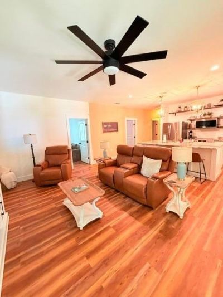
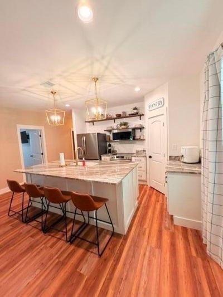
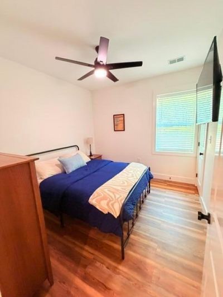
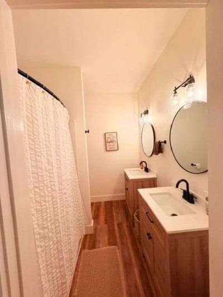
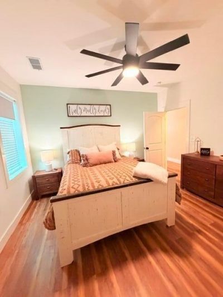
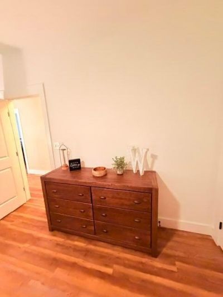
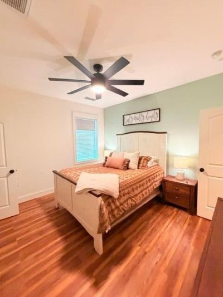
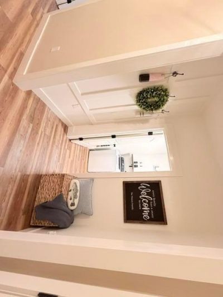
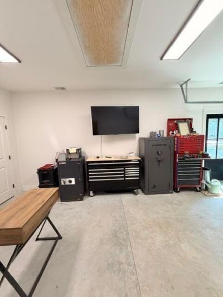
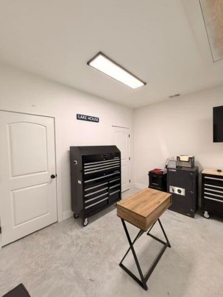
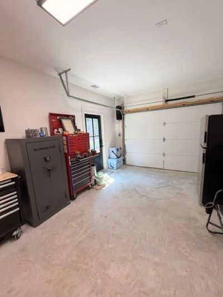
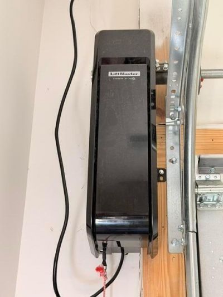
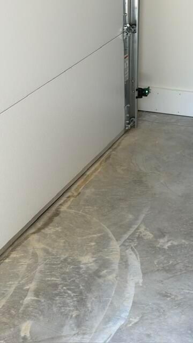
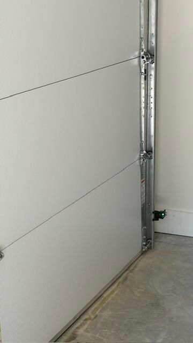
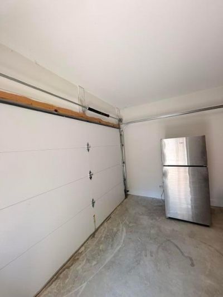
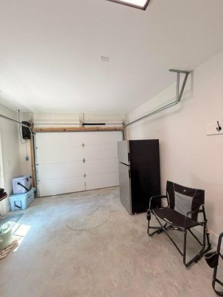
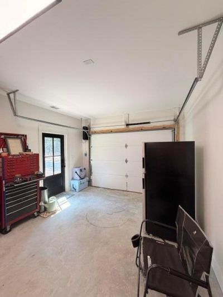
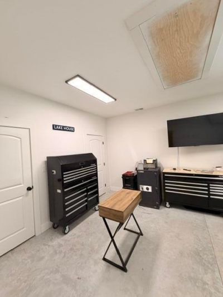
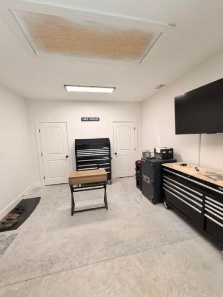
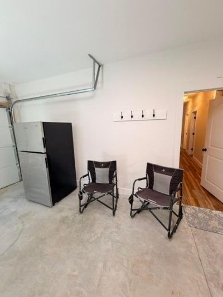
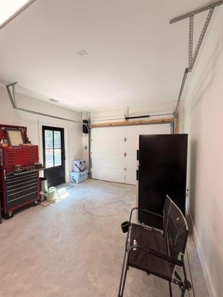
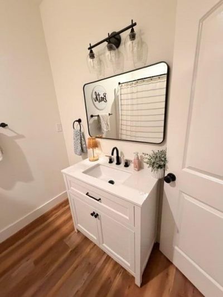
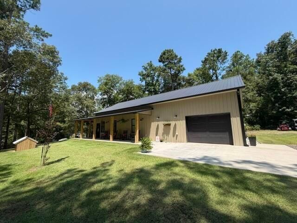
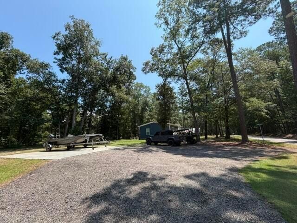
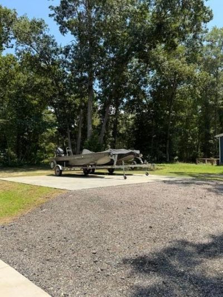
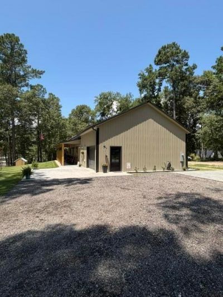
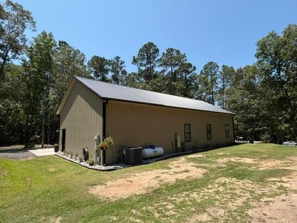
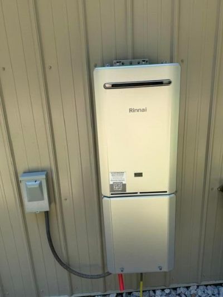
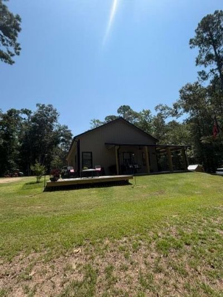
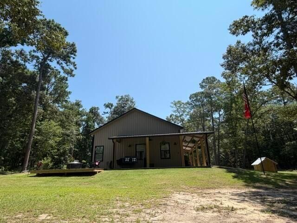
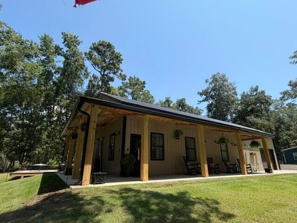
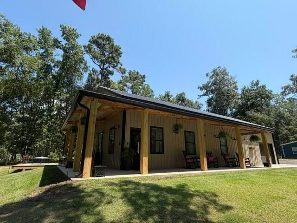
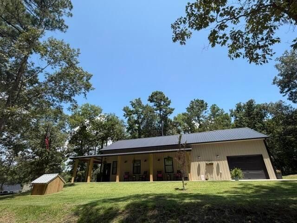
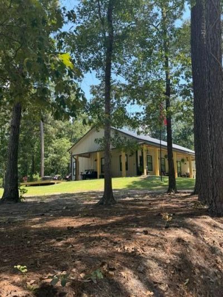
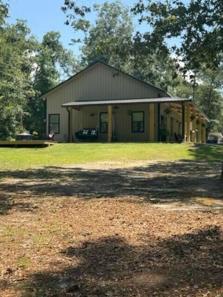
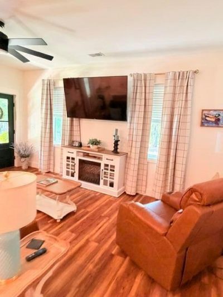
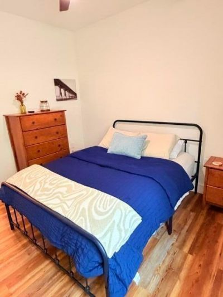
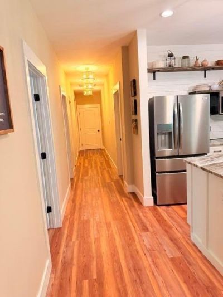
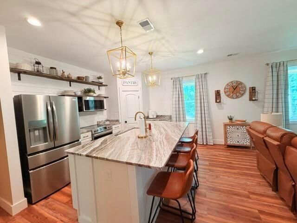
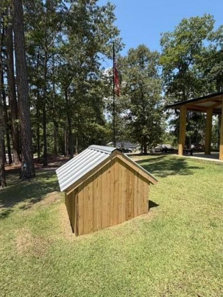
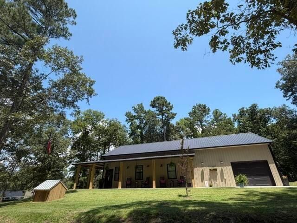
Welcome to this beautifully designed 3BR/2BA barndominium nestled in a quiet, peaceful neighborhood with convenient access to public boat ramps. This one-of-a-kind property offers outdoor living at its finest and is truly a must-see! Every inch of this home has been thoughtfully utilized with an incredible eye for detail and quality craftsmanship throughout. The well-appointed kitchen features stainless Frigidaire appliances, including a drop-in stove/oven, a beautiful farmhouse sink, a spacious walk-in pantry with a coffee bar, a built-in island, and a separate area with stunning ''Fantasy Brown Marble'' countertops, perfect for entertaining or creating your own coffee bar or beverage station.A versatile fourth room currently used as a study offers endless possibilities as a flex room, office, playroom, or hobby space. The fully finished 480+/- sq. ft. garage is heated and cooled, providing endless opportunities for additional living, workspace, storage, or a recreational area. The garage features a direct-drive gear garage door system for smooth, quiet operation. Outside, enjoy a 17' x 16.5' Trex deck, a 24' x 24' x 4 concrete pad ready for an outdoor building, and thoughtfully designed porches with moisture barriers beneath the roofing. Additional features include a Rinnai tankless water heater and a 4 submersible well pump set approximately 250 feet deep. With too many amenities to list, this exceptional property combines comfort, functionality, and craftsmanship in a setting you will love. Come see all this incredible home has to offer!
Property Details

  • MLS ID26019423
  • Property TypeResidential - Single Family
  • Building Area Total1800
  • CoolingCentral Air
  • Days on Site9
  • Fireplace FeaturesOne
  • Fireplaces1
  • Fireplace Y/NYes
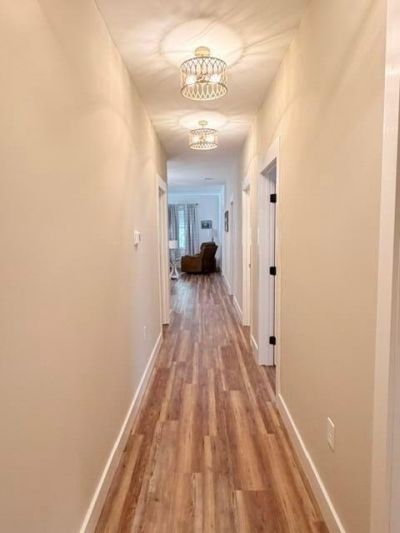
  • FlooringLuxury Vinyl
  • Garage2
  • GarageY/NYes
  • HeatingElectric
  • HeatingY/N1
  • Interior FeaturesEat-in Kitchen, Other, Study
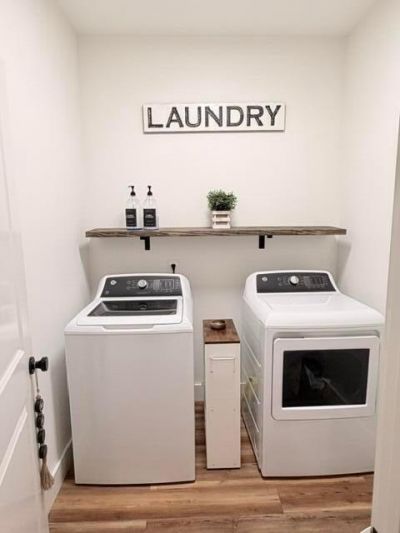
  • LaundryLaundry Room
  • Lot Dimensions0.44 acre(s)
  • Lot Features0 - .5 Acre, Lakeview
  • Lot Size0.44 Acres
  • Other StructuresNo, Storage
  • Parking Features2 Car Garage, Other
  • Patio And PorchCovered
  • Roof TypeMetal
  • SewerSeptic Tank
  • Stories1.0
  • WaterWell
  • Year Built2024
  • acres0.44

Amenities

  • Eat-in Kitchen
  • Other
  • Study

Listed By / Shown By

Listed By

Agency Name: AgentOwned Realty Preferred Group
Agency Contact: 803-433-2800

Charleston Trident MLS

Shown By

Agency Title: Carolina One Real Estate
Agency Phone: (843) 203-5016

Charleston Trident MLS

IDX logo

1270 Stukes Road photo 4

Web address QR Codes

1270 Stukes Road

©OneHomeValue

Location 1270 Stukes Road

Neighborhood Map

Local Content

Neighborhood Hero

Ask A Question 1270 Stukes Road, Manning, SC 29102

IDX logo

Disclaimer: All information deemed reliable but not guaranteed. All properties are subject to prior sale, change or withdrawal. Neither listing broker(s) or information provider(s) shall be responsible for any typographical errors, misinformation, misprints and shall be held totally harmless. Listing(s) information is provided for consumers personal, non-commercial use and may not be used for any purpose other than to identify prospective properties consumers may be interested in purchasing. Information on this site was last updated 07/17/2026. The listing information on this page last changed on 07/17/2026. The data relating to real estate for sale on this website comes in part from the Internet Data Exchange program of Delta Media Group MLS (last updated Fri 07/17/2026 12:02:00 AM EST) or Pee Dee MLS (last updated Thu 07/16/2026 11:55:11 PM EST) or CCAR MLS (last updated Thu 07/16/2026 11:26:56 PM EST) or Columbia SC MLS (last updated Thu 07/16/2026 11:57:47 PM EST) or Charleston Trident MLS (last updated Thu 07/16/2026 11:32:21 PM EST) or SCCMLS (last updated Thu 07/16/2026 11:53:40 PM EST). Real estate listings held by brokerage firms other than Carolina One Real Estate may be marked with the Internet Data Exchange logo and detailed information about those properties will include the name of the listing broker(s) when required by the MLS. All rights reserved.
Privacy Policy / DMCA Notice / ADA Accessibility

Login to Personal Shopper

Pixel