
1267 Pinetucky Dr. | Galivants Ferry | $350,000
SHOW DETAILS
1267 Pinetucky Dr.
Galivants Ferry, SC 29544
$350,000
2
BEDS
3
BATHS
2,556
SQ. FT.
1267 Pinetucky Dr.Galivants Ferry, SC 29544
For SALE
Single Family
ACTIVE
$350,000
EST. 881.03/MO CALCULATE
2
BEDS
3
BATHS
2,556
SQ. FT.
Property Description
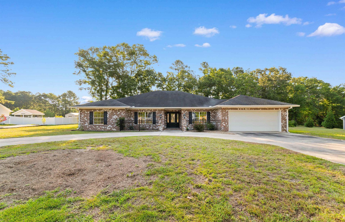
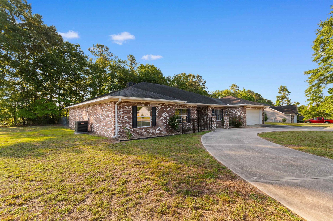
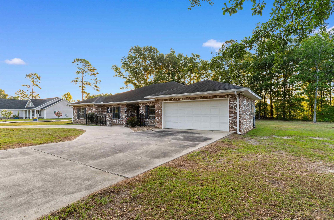
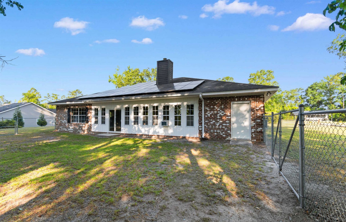
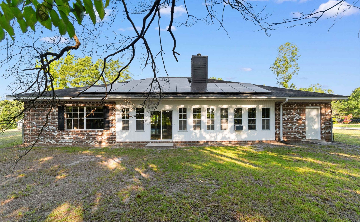
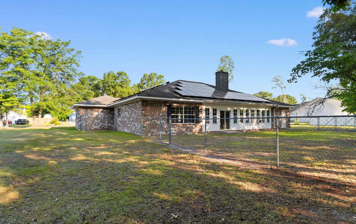
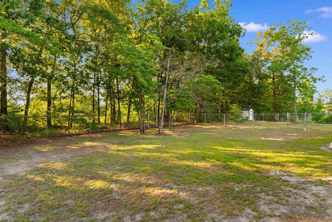
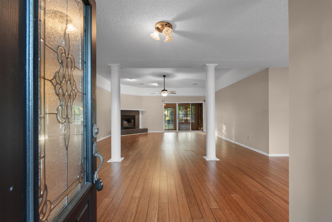
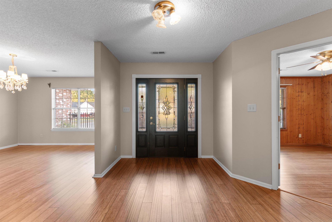
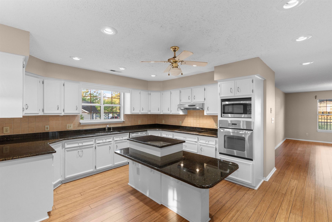
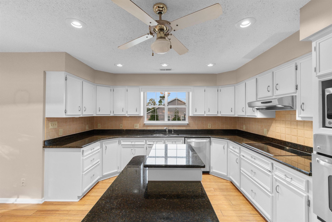
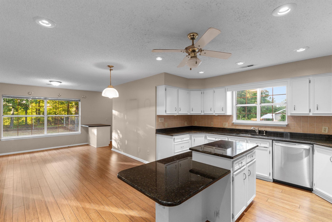
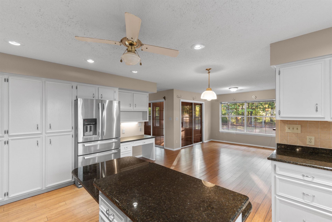
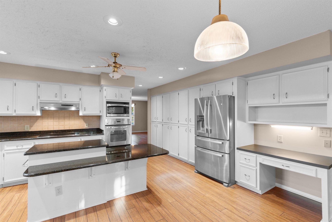
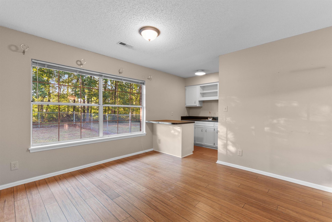
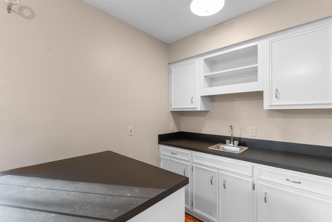
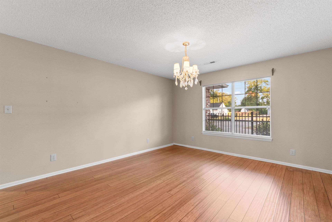
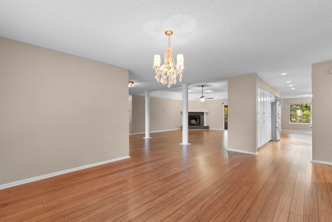
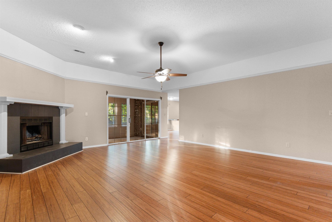
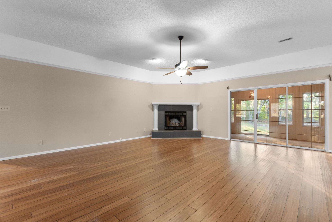
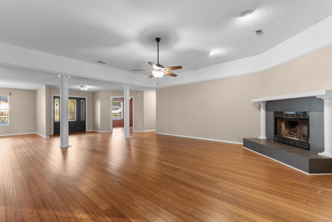
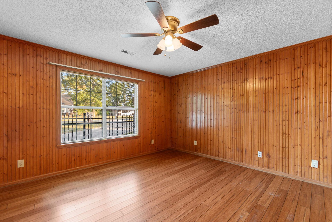
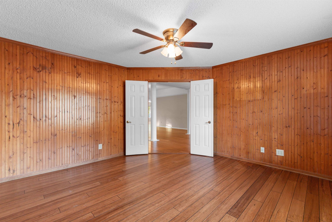
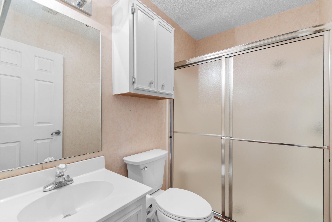
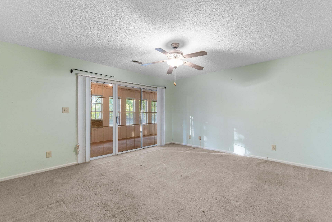
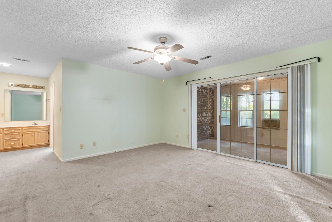
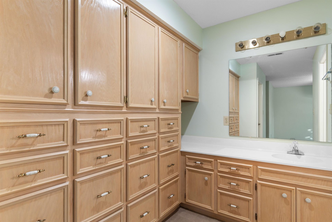
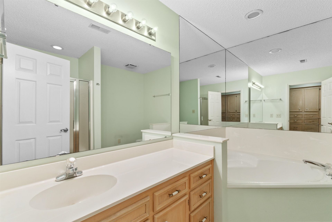
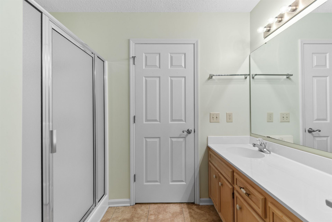
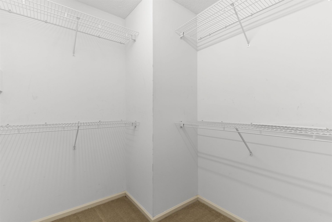
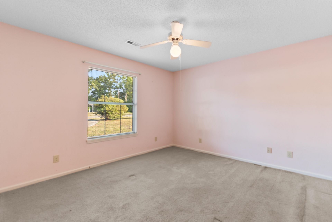
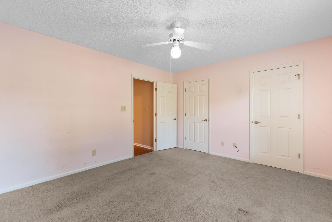
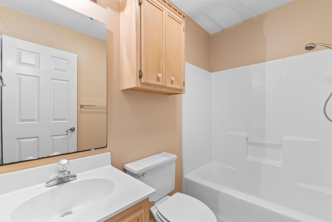
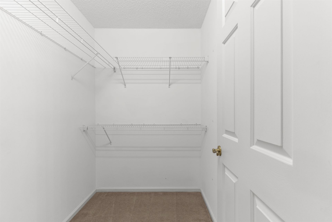
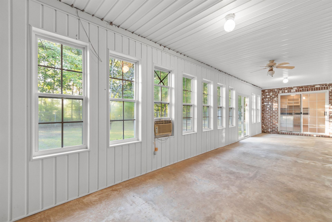
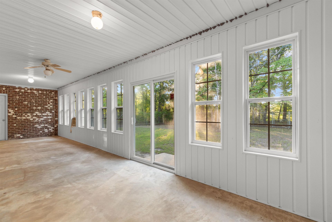
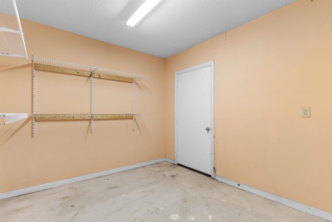
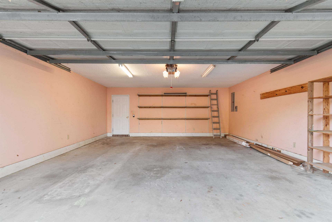
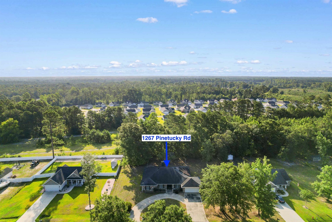
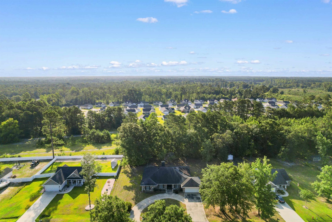
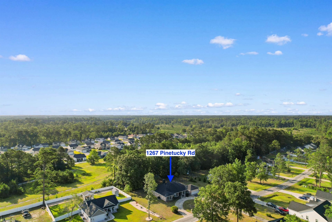
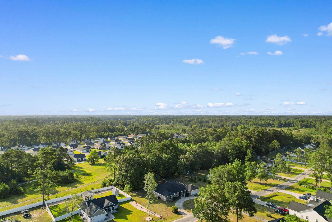
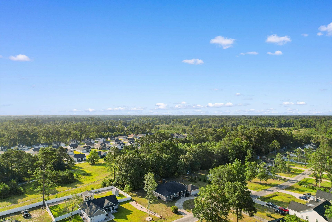
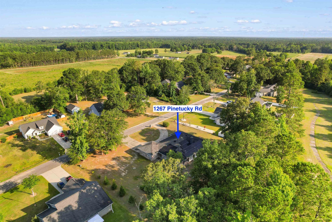
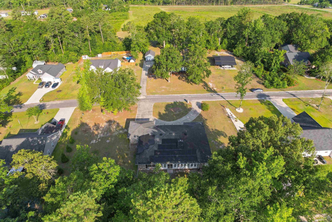
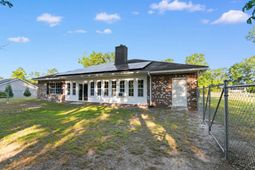
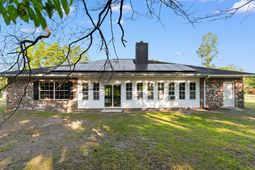
Welcome to 1267 Pinetucky Drive! Nestled on a spacious 0.67-acre lot with no HOA and located in the highly sought-after Aynor School District, this beautiful all-brick home offers the perfect blend of comfort, functionality, and charm. Equipped with rooftop solar panels, the home also offers the added benefit of improved energy efficiency and the potential for lower utility costs. Featuring 2 bedrooms and 3 full bathrooms, this home also includes a versatile non-conforming room that could easily serve as a third bedroom, home office, or flex space to fit your needs. The well-appointed chefs kitchen boasts abundant cabinetry, a large work island, built-in oven and microwave, and ample counter space for cooking and entertaining. Just off the kitchen, youll find a breakfast nook complete with a full wet bar and an adjoining full bathroom. Whether youre enjoying a casual meal at the island, dining in the breakfast nook, or hosting guests in the formal dining room, this home offers plenty of space for every occasion. The spacious living room showcases beautiful wood flooring, a cozy gas fireplace, and a ceiling fan, creating a warm and inviting atmosphere. The primary suite features custom built-in shelving and cabinetry for exceptional storage, along with a private bath offering a double vanity, relaxing garden tub, and separate shower. Outdoor amenities include an attached two-car garage, circular concrete driveway, enclosed rear porch, fenced backyard, and plenty of room to enjoy the outdoors. With its generous lot, desirable location, thoughtful layout, and energy-saving solar panels, this exceptional property is ready to welcome you home. Dont miss your opportunity to make it yoursschedule your private showing today!
Property Details
- MLS ID2617048
- Property TypeResidential - Single Family
- AppliancesRange
- CoolingCentral Air
- Days on Site9
- ExteriorBrick
- Exterior FeaturesPorch
- FlooringCarpet, Wood
- Garage2 car attached
- HeatingCentral
- HOA Fee0/ Monthly
- Home StyleRanch
- Interior FeaturesDual Sinks, Garden Tub/Roman Tub, Main Level Primary, Separate Shower, Bedroom on Main Level, Kitchen Island
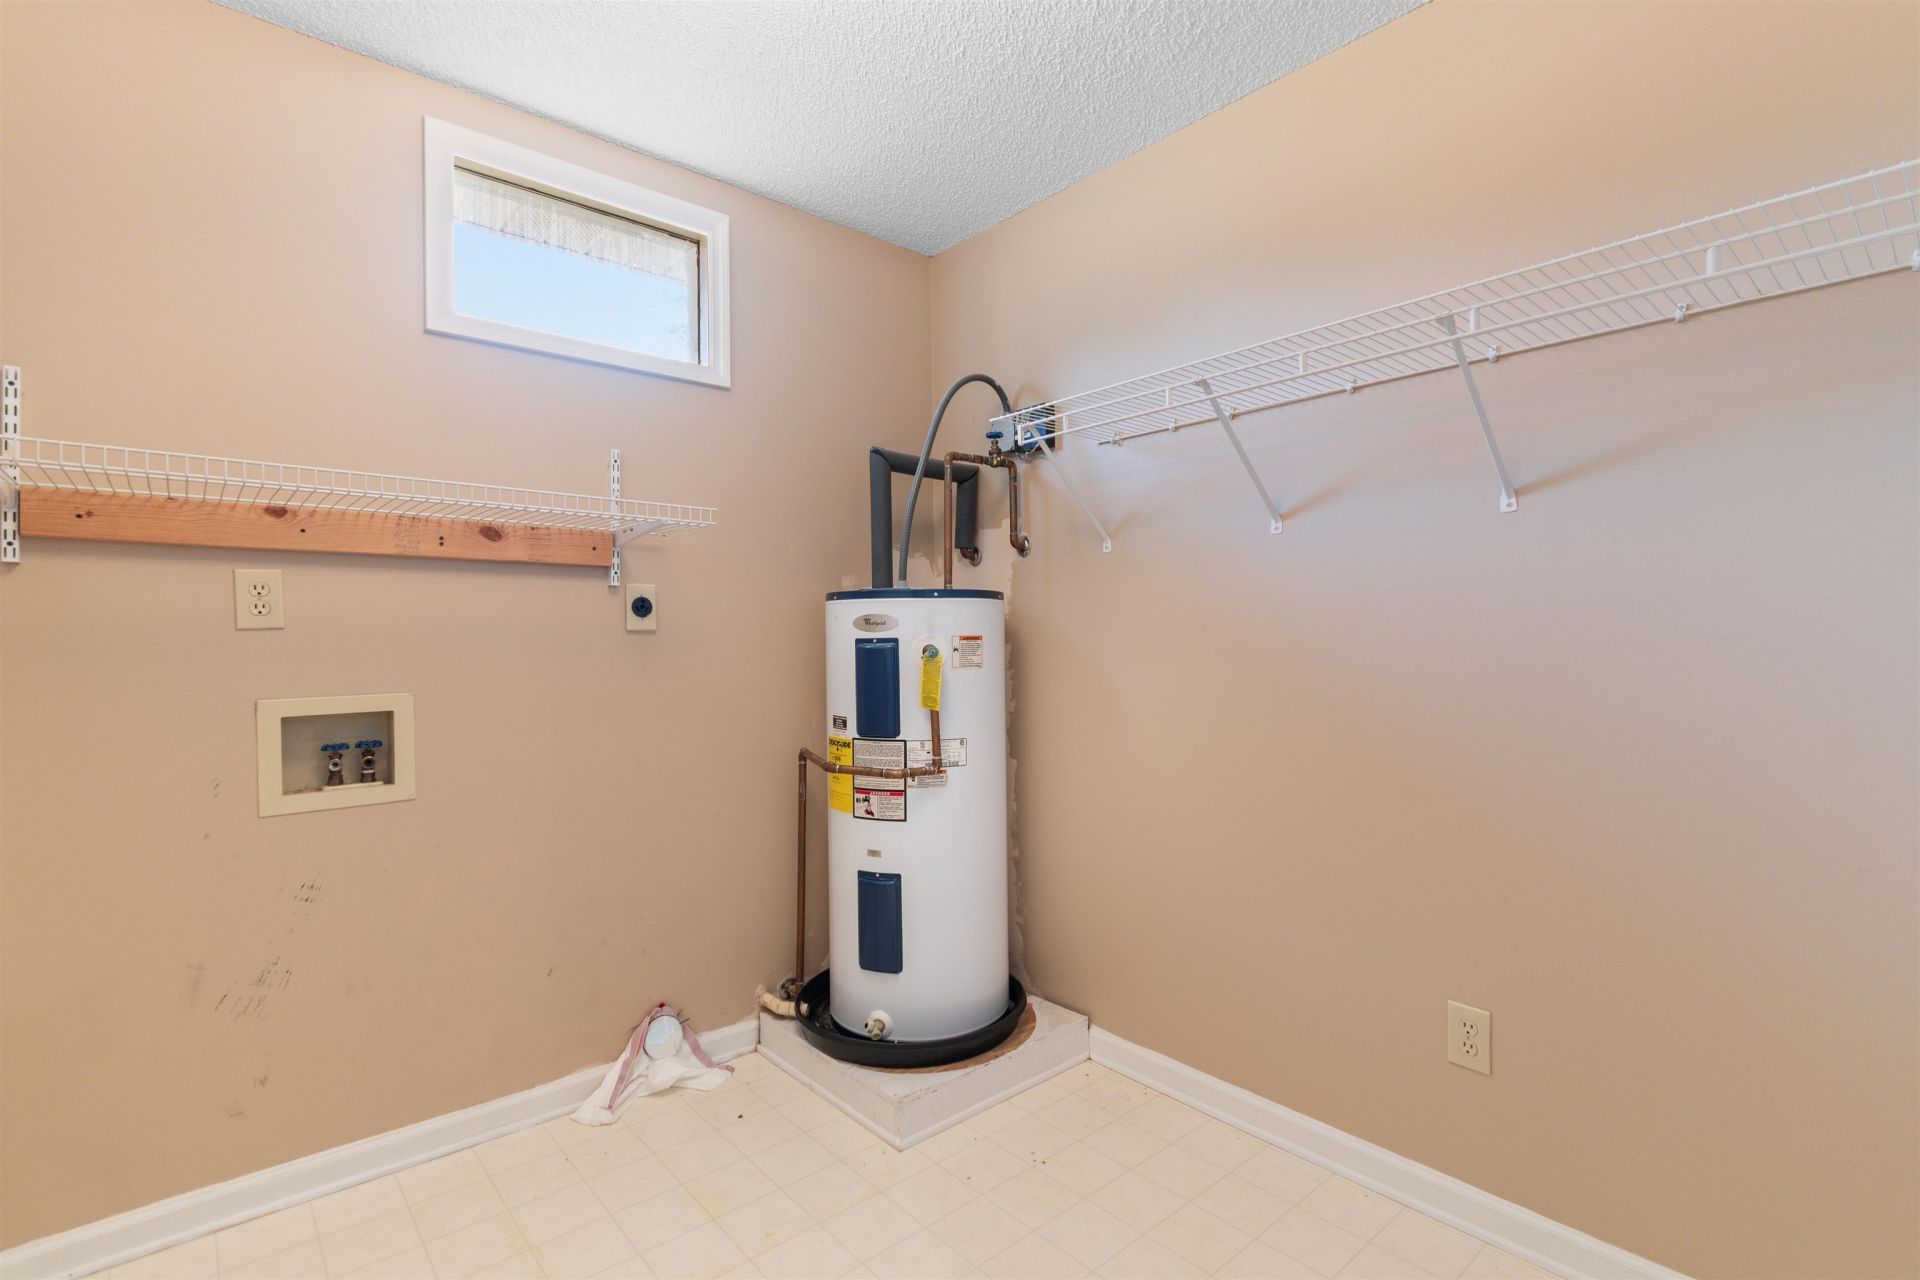
- LaundryWasher Hookup
- Lot DescriptionRectangular, Rectangular Lot
- Lot Size0.67 Acres
- Parcel#20208020005
- ParkingAttached, Garage, Two Car Garage
- Parking NotesAttached, Garage, Two Car Garage
- Patio/PorchRear Porch, Front Porch, Porch, Screened
- SewerSeptic Tank
- Stories1.0
- UtilitiesSeptic Available, Water Available
- WaterPublic
- Year Built1992
- acres0.67
Amenities
- Dual Sinks
- Garden Tub/Roman Tub
- Main Level Primary
- Separate Shower
- Bedroom on Main Level
- Kitchen Island
- Porch
Listed By / Shown By
Listed By
Agency Name: Coastal Land & Home
Agency Contact: Office: 843-358-5263
CCAR MLS
Shown By
Agency Title: Carolina One Real Estate
Agency Phone: (843) 203-5016
CCAR MLS

Web address QR Codes
1267 Pinetucky Dr.
©OneHomeValue
Ask A Question 1267 Pinetucky Dr., Galivants Ferry, SC 29544






Privacy Policy / DMCA Notice / ADA Accessibility


This site is hosted, designed and copyright
© 1994 - 2026 by
Delta Media Group, Inc. -- Patent Pending --