
126 Red Bluff Street | Summerville | $399,999
SHOW DETAILS
126 Red Bluff Street
Summerville, SC 29483
$399,999
4
BEDS
2.5
BATHS
2,500
SQ. FT.
126 Red Bluff StreetSummerville, SC 29483
For SALE
Single Family
ACTIVE
$399,999
EST. 1,006.89/MO CALCULATE
4
BEDS
2.5
BATHS
2,500
SQ. FT.
Property Description
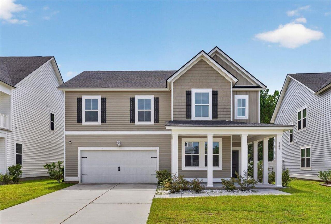
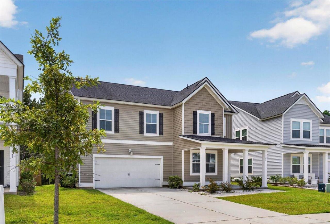
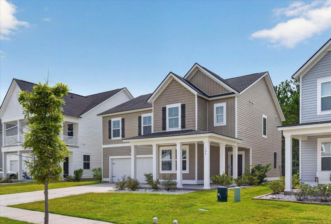
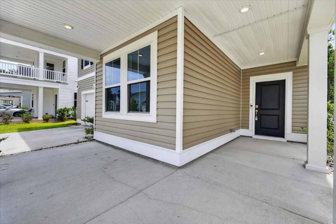
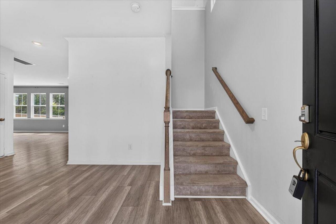
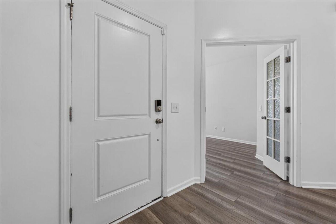
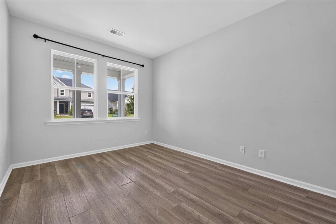
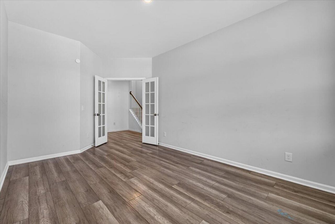
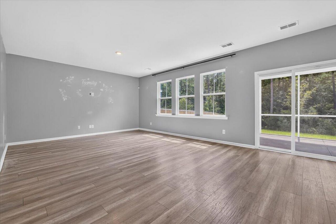
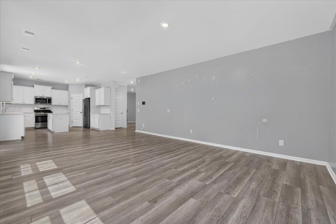
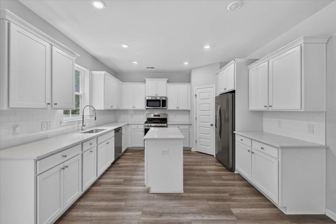
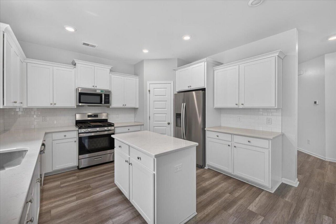
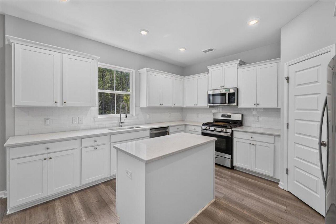
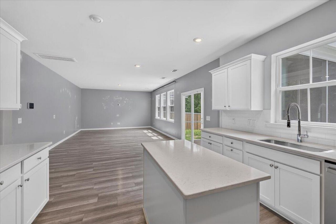
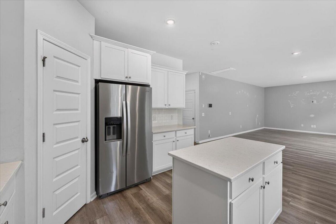
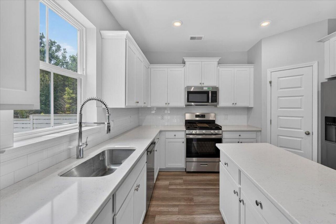
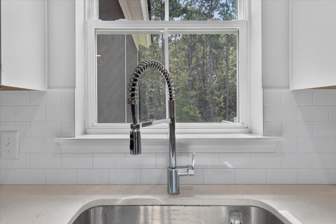
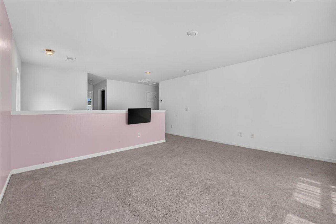
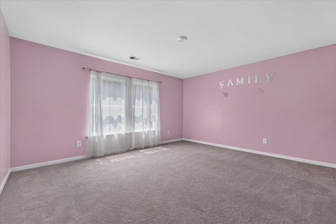
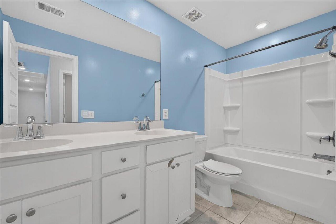
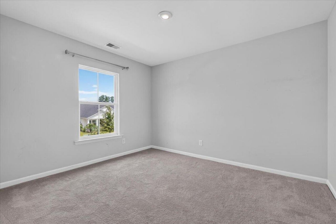
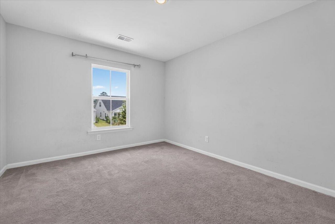
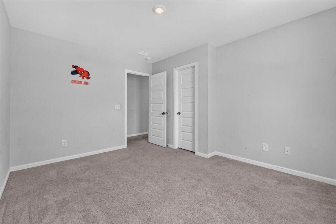
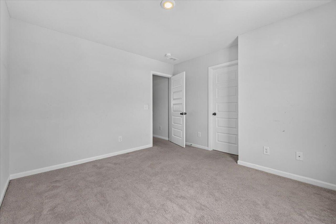
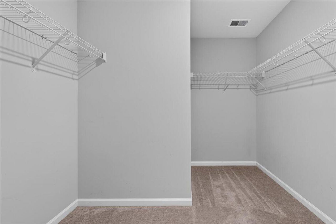
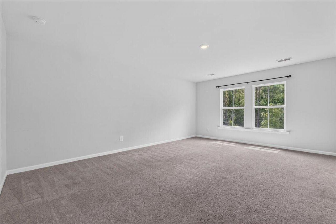
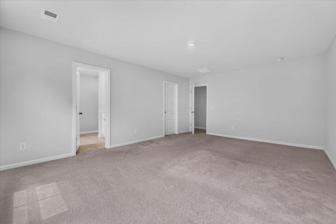
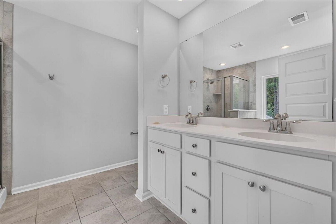
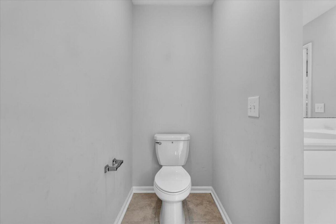
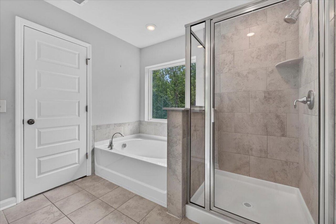
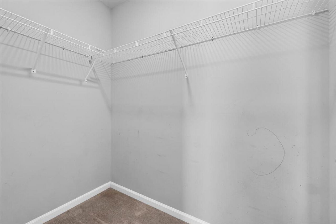
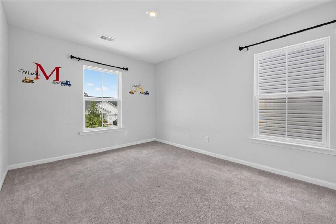
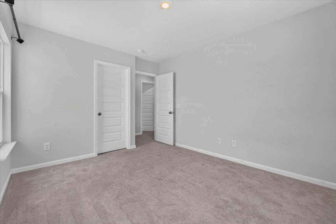
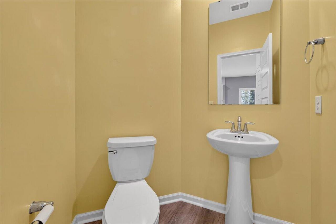
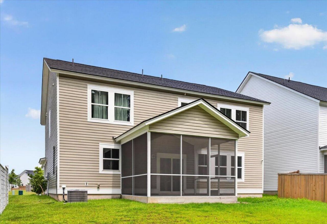
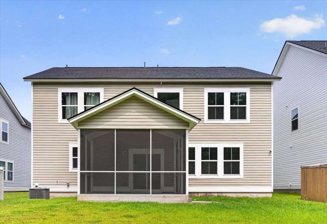
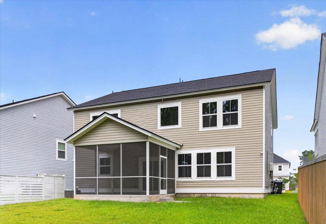
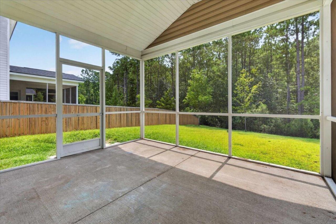
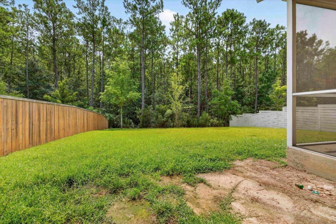
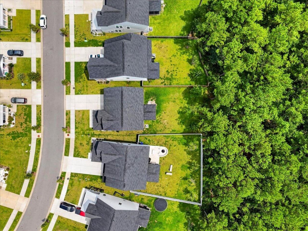
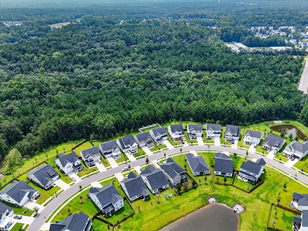
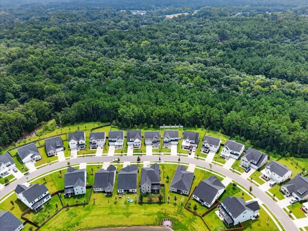
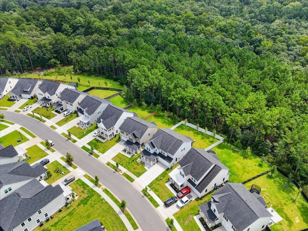
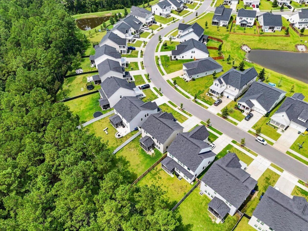
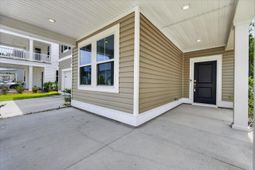
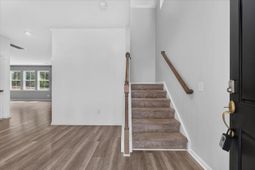
Welcome to this beautifully maintained 4 bed 2.5 bath home with large loft space! This home offering craftsman-style curb appeal with a covered front porch, classic shutters, and an attached two-car garage. Inside, durable LVP wood flooring flows throughout the main living areas.The heart of the home is a spacious, fully upgraded kitchen featuring crisp white cabinetry, gleaming quartz countertops, and a subway tile backsplash that extends beautifully throughout. A suite of stainless steel appliances includes a gas range, built-in microwave, and dishwasher, while a large center island offers additional prep space and casual seating. The kitchen opens seamlessly to a bright living area filled with natural light from a wall of windows and a sliding glass door that leads out to the screenedporch, perfect for indoor-outdoor entertaining.Upstairs, a versatile loft space provides an ideal spot for a second living area, playroom, or home office, in addition to four generously sized bedrooms. The primary suite is a true retreat, boasting an oversized walk-in shower, a separate soaking tub, and a dual-sink vanity with ample counter space. Three additional bedrooms offer plenty of room for family, guests, or a home office setup.Step outside to enjoy the screened-in porch overlooking a fenced backyard that backs up to a private, wooded tree line, offering a peaceful setting for morning coffee or evening relaxation. Additional features include a covered front porch and a two-car garage. Don't miss the opportunity to make this move-in ready home yours!
Property Details
- MLS ID26024203
- Property TypeResidential - Single Family
- Building Area Total2500
- Community FeaturesPool, Other, Park, Trash, Walk/Jog Trails
- CoolingCentral Air
- Days on Site63
- ExteriorVinyl Siding
- FlooringCeramic Tile, Laminate, Carpet
- Garage2
- GarageY/NYes
- HeatingForced Air, Natural Gas
- HeatingY/N1
- Home StyleTraditional
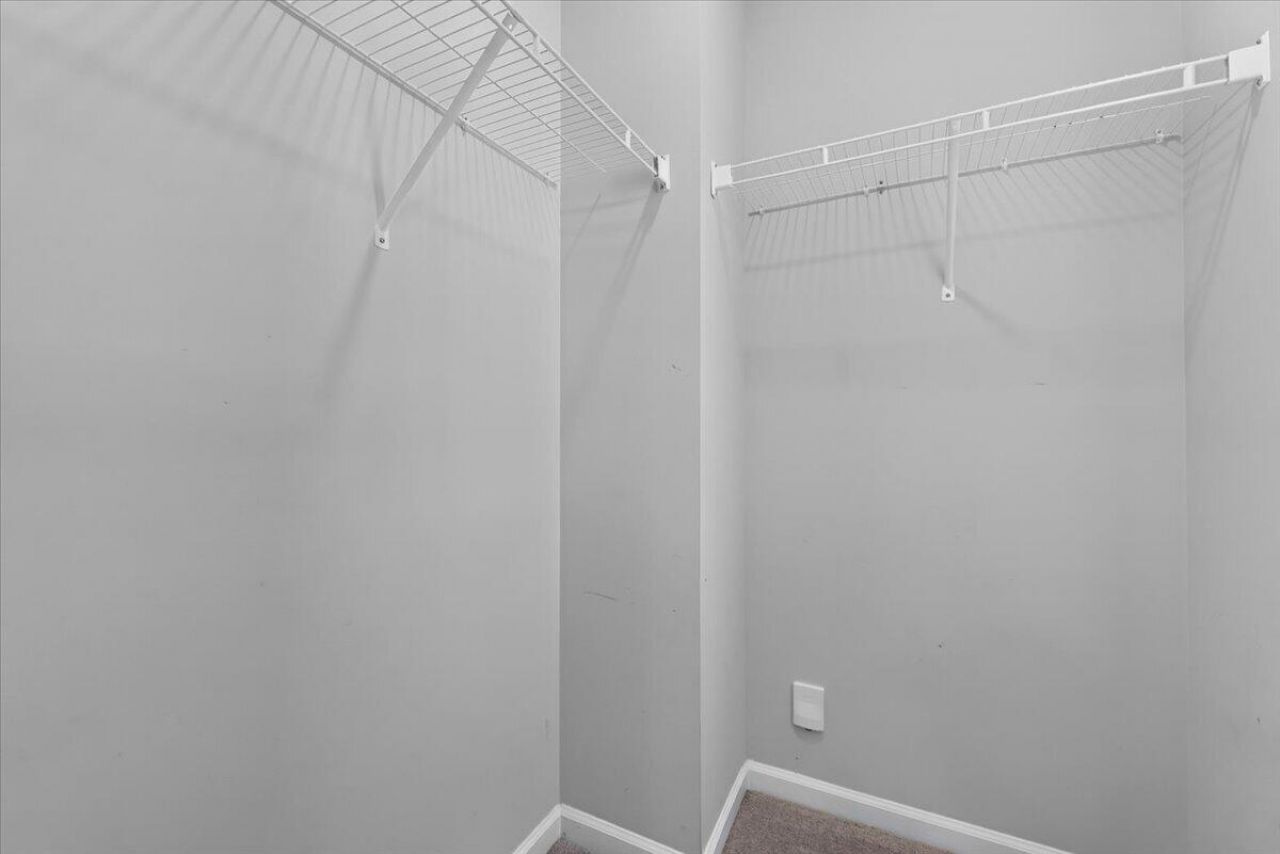
- Interior FeaturesGarden Tub/Shower, Kitchen Island, Ceiling - Smooth, Walk-In Closet(s), Bonus, Eat-in Kitchen, Family, Great, Loft, Office, Pantry, Separate Dining, Study
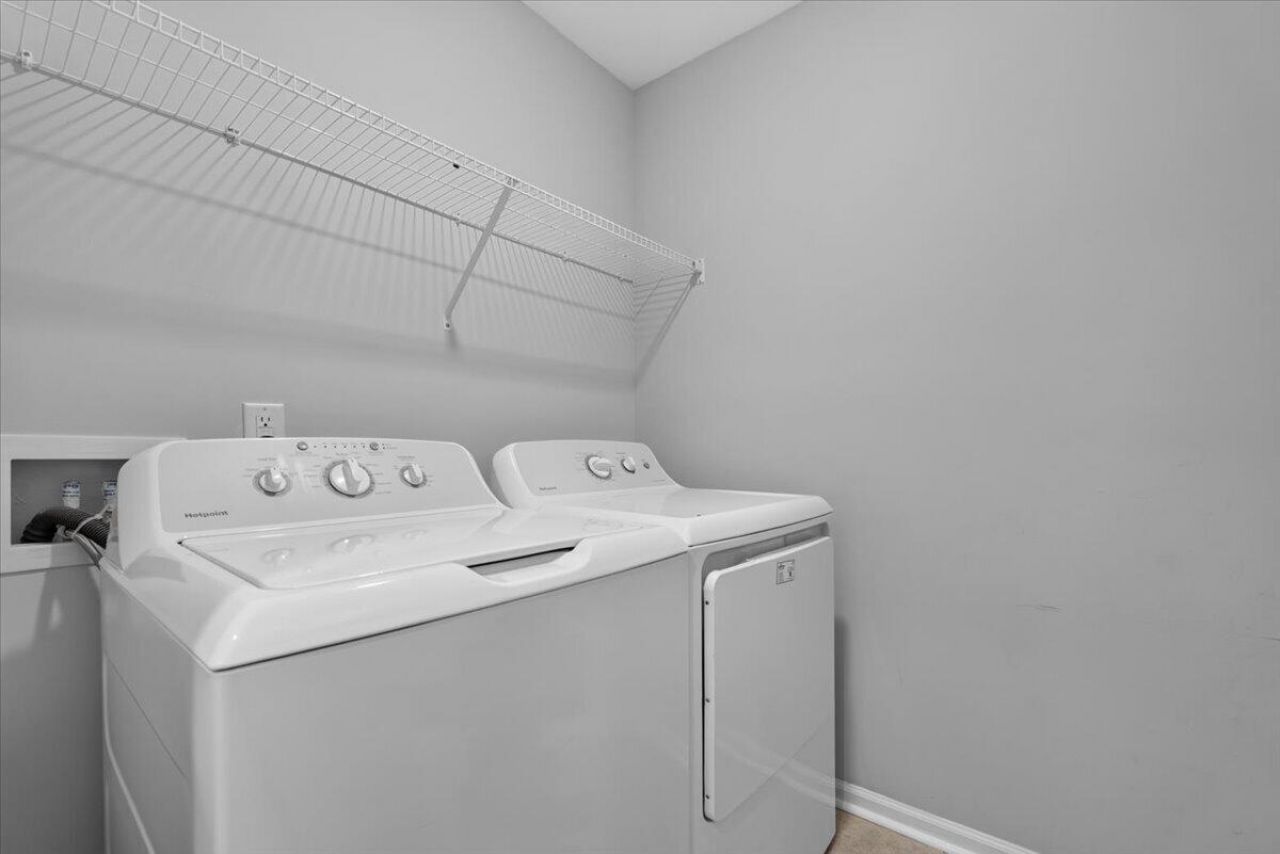
- LaundryWasher Hookup, Laundry Room
- Lot Dimensions0.16 acre(s)
- Lot FeaturesWetlands, Wooded,0 - .5 Acre
- Lot Size0.16 Acres
- Other StructuresNo
- Parking Features2 Car Garage
- Patio And PorchScreened, Front Porch
- Roof TypeArchitectural
- SewerPublic Sewer
- Stories2.0
- UtilitiesDominion Energy
- WaterPublic
- WoodedYes
- Year Built2022
- acres0.16
Amenities
- Garden Tub/Shower
- Kitchen Island
- Ceiling - Smooth
- Walk-In Closet(s)
- Bonus
- Eat-in Kitchen
- Family
- Great
- Loft
- Office
- Pantry
- Separate Dining
- Study
Listed By / Shown By
Listed By
Agency Name: Jeff Cook Real Estate LPT Realty
Charleston Trident MLS
Shown By
Agency Title: Carolina One Real Estate
Agency Phone: (843) 203-5016
Charleston Trident MLS

Web address QR Codes
126 Red Bluff Street
©OneHomeValue
Ask A Question 126 Red Bluff Street, Summerville, SC 29483






Privacy Policy / DMCA Notice / ADA Accessibility


This site is hosted, designed and copyright
© 1994 - 2026 by
Delta Media Group, Inc. -- Patent Pending --