
126 Hartley Pl. | Pawleys Island | $547,000

SHOW DETAILS
126 Hartley Pl.
Pawleys Island, SC 29585
$547,000
4
BEDS
3.5
BATHS
2,399
SQ. FT.
126 Hartley Pl. Pawleys Island, SC 29585
For SALE
Single Family
ACTIVE
$547,000
EST. 1,376.93/MO CALCULATE
4
BEDS
3.5
BATHS
2,399
SQ. FT.
Property Description
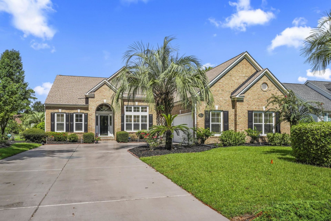
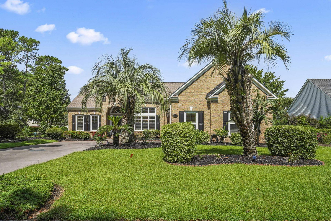
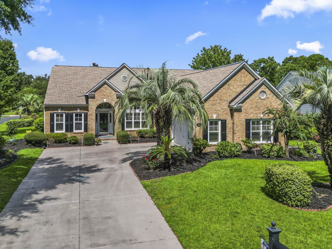
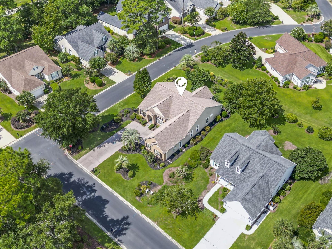
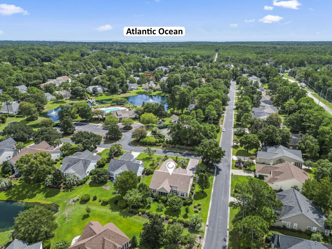
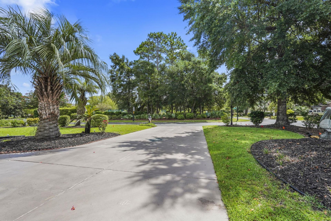
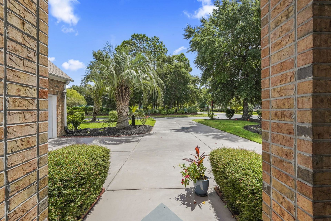
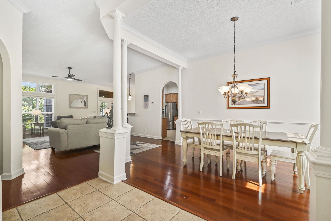
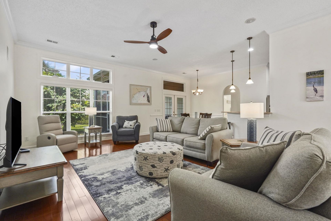
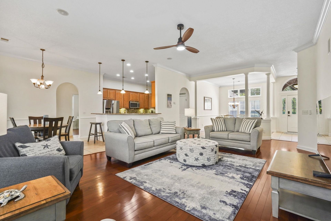
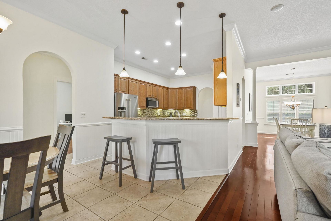
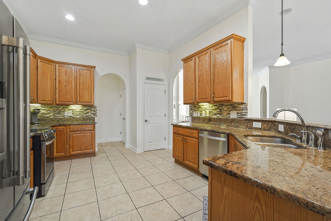
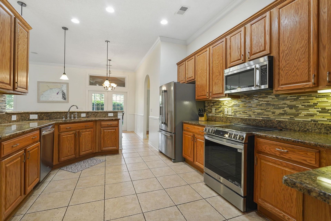
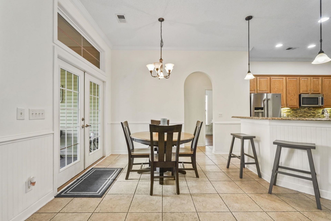
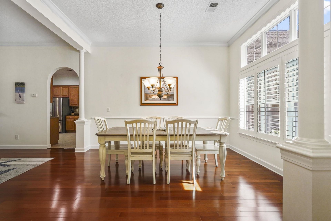
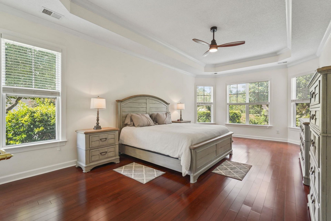
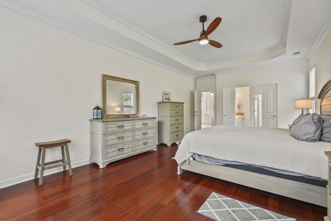
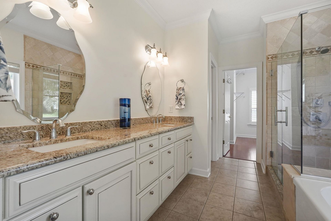
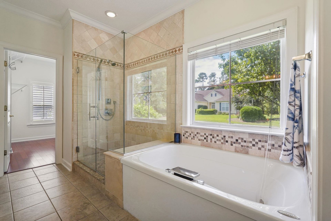
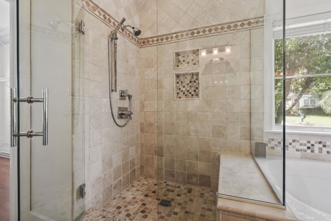
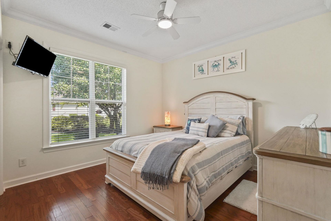
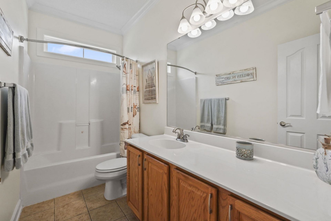
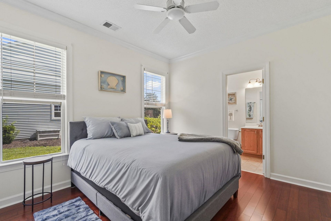
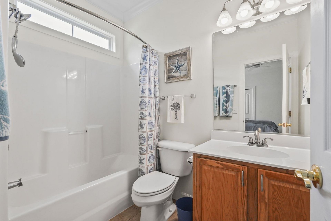
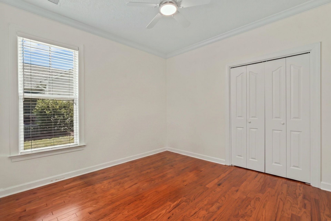
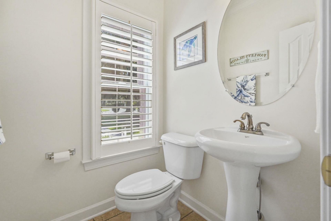
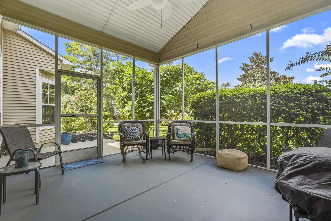
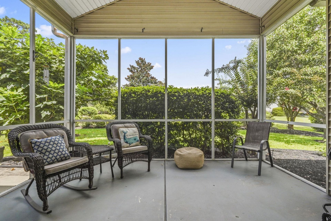
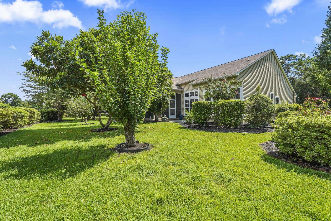
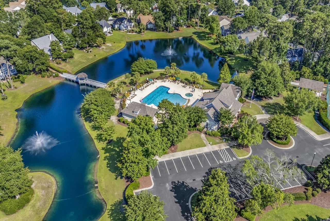
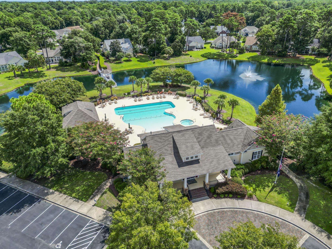
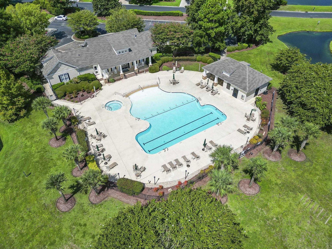
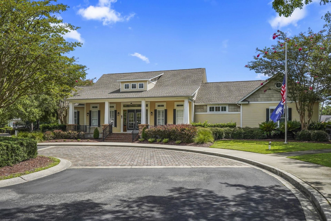
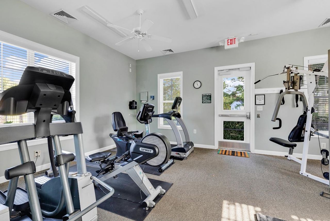
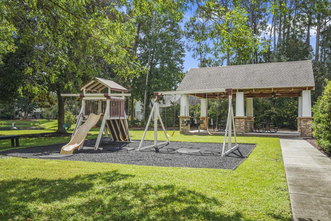
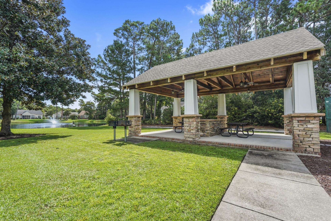
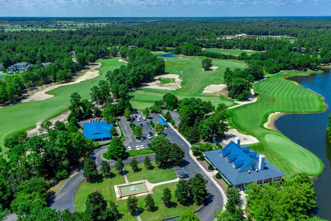
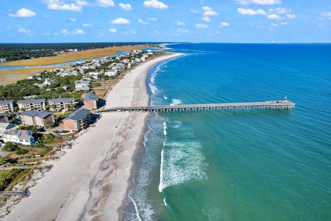
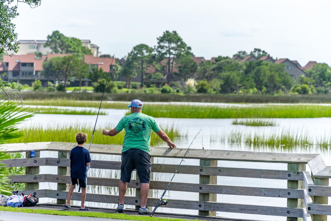
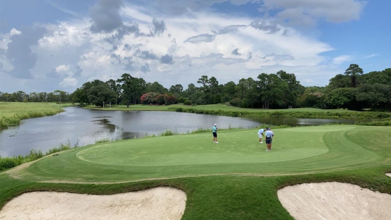
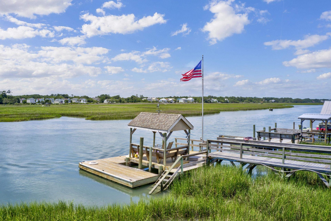
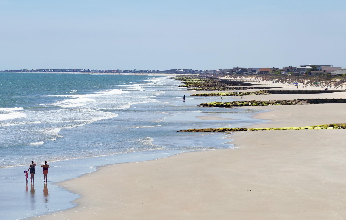
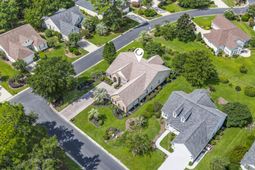
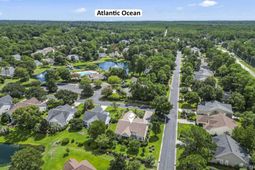
Experience the best of Lowcountry living at 126 Harley Place, an impeccably maintained 4-bedroom, 3.5-bath home in desirable Allston Plantation. Offering easy one-level living and an exceptional location directly across from the communitys green space and resort-style amenity center, this inviting residence places the very best of the Pawleys Island lifestyle right outside your door. Inside, an open and gracious floor plan connects the spacious family room, dining area, and well-appointed kitchen, featuring granite countertops, 42-inch cabinetry, stainless steel appliances, and a new range (2025). Two generous storage closets add valuable pantry space. French doors from the breakfast nook lead to a 13 x 14 screened porch overlooking the backyard, with peaceful pond views, while the adjoining patio creates the perfect setting for outdoor dining, grilling, and relaxing. The spacious primary suite features a tray ceiling, abundant natural light, a Jacuzzi tub, double-sink granite vanity, and large walk-in closet. A desirable split-bedroom layout offers privacy and flexibility, including a guest bedroom with its own private full bath plus two additional bedrooms sharing a full bath. Completing the thoughtfully designed floor plan is a dedicated laundry room with a new full-size washer and dryer (2025). The attractive side-load garage features a newly equipped garage door motor, convenient service door, and additional storage in the above-garage attic. A central vacuum system adds another layer of everyday convenience. Recent improvements provide additional peace of mind, including a new roof (2023) and new water heater (2024). Just across the street, enjoy Allston Plantations impressive amenities, including a zero-entry pool, clubhouse, fitness center, tennis courts, bocce ball, playground, and picnic pavilion. Beyond the community, Pawleys Island beckons with beautiful beaches, exceptional golf, dining, local shops, boating, and fishing. With the Atlantic Ocean and Waccamaw River just moments away, 126 Harley Place delivers the quintessential Pawleys Island lifestylebeautifully, comfortably, and effortlessly.
Property Details
- MLS ID2621714
- Property TypeResidential - Single Family
- AppliancesDishwasher, Disposal, Microwave, Range, Refrigerator, Dryer, Washer
- Association AmenitiesClubhouse, Owner Allowed Golf Cart, Pet Restrictions, Tennis Court(s)
- Community FeaturesClubhouse, Golf Carts OK, Recreation Area, Tennis Court(s), Long Term Rental Allowed, Pool
- CoolingCentral Air
- Door FeaturesInsulated Doors
- ExteriorBrick Veneer, Vinyl Siding, Wood Frame
- Exterior FeaturesSprinkler/Irrigation, Porch, Patio
- FlooringTile, Wood
- Garage2 car attached
- HeatingCentral, Electric
- HOAYes
- HOA Fee224/ Monthly
- Home StyleTraditional
- Interior FeaturesTray Ceiling(s), Ceiling Fan(s), Dual Sinks, Jetted Tub, Main Level Primary, Separate Shower, Vanity, Walk-In Closet(s), Window Treatments, Breakfast Bar, Bedroom on Main Level, Breakfast Area, Entrance Foyer, Stainless Steel Appliances, Solid Surface Counters
- LaundryWasher Hookup
- Lot DescriptionCorner Lot, Rectangular, Rectangular Lot
- Lot Size0.29 Acres
- Parcel#04-0198-077-00-00
- ParkingAttached, Two Car Garage, Garage
- Parking NotesAttached, Two Car Garage, Garage
- Patio/PorchRear Porch, Front Porch, Patio, Porch, Screened
- Pets AllowedOwner Only, Yes
- PoolCommunity, Outdoor Pool
- Stories1.0
- Swimming PoolYes
- UtilitiesCable Available, Electricity Available, Phone Available, Sewer Available, Underground Utilities, Water Available
- WaterPublic
- WindowWindow Treatments
- Year Built2005
- acres0.29
Amenities
- Tray Ceiling(s)
- Ceiling Fan(s)
- Dual Sinks
- Jetted Tub
- Main Level Primary
- Separate Shower
- Vanity
- Walk-In Closet(s)
- Window Treatments
- Breakfast Bar
- Bedroom on Main Level
- Breakfast Area
- Entrance Foyer
- Stainless Steel Appliances
- Solid Surface Counters
- Sprinkler/Irrigation
- Porch
- Patio
Listed By / Shown By
Listed By
Agency Name: RE/MAX Executive
Agency Contact: Cell: 843-325-3924
CCAR MLS
Shown By
Agency Title: Carolina One Real Estate
Agency Phone: (843) 203-5016
CCAR MLS

Web address QR Codes
126 Hartley Pl.
©OneHomeValue
Ask A Question 126 Hartley Pl. , Pawleys Island, SC 29585






Privacy Policy / DMCA Notice / ADA Accessibility


This site is hosted, designed and copyright
© 1994 - 2026 by
Delta Media Group, Inc. -- Patent Pending --