
125 S Dunes Dr. Unit 101 | Pawleys Island | $1,200,000
SHOW DETAILS
125 S Dunes Dr. Unit 101
Pawleys Island, SC 29585
$1,200,000
3
BEDS
3
BATHS
1,985
SQ. FT.
125 S Dunes Dr. Unit 101Pawleys Island, SC 29585
For SALE
Condo
ACTIVE
$1,200,000
EST. 3,020.68/MO CALCULATE
3
BEDS
3
BATHS
1,985
SQ. FT.
Property Description
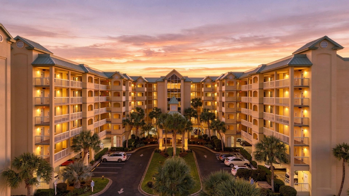
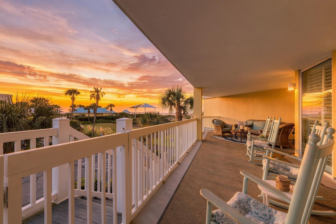
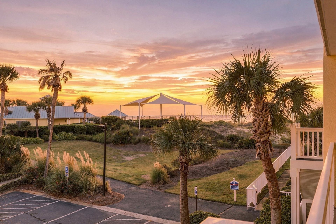
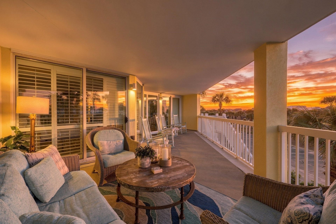
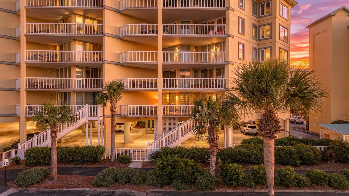
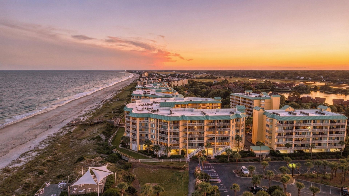
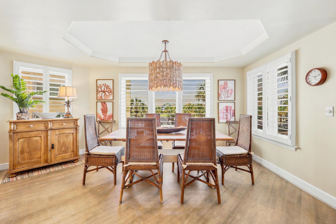
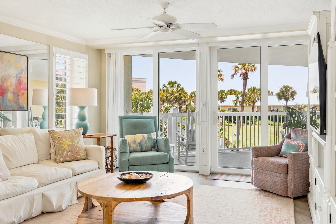
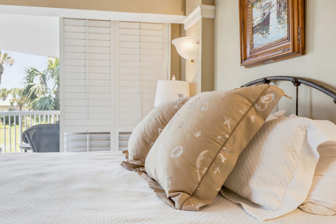
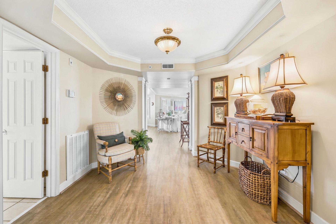
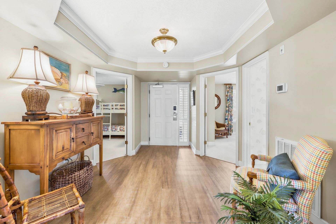
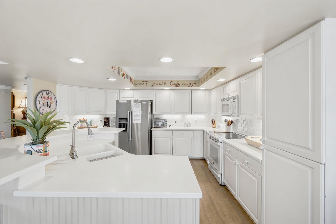
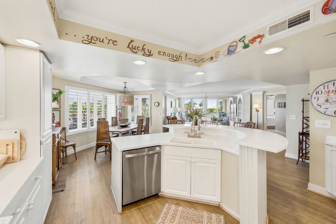
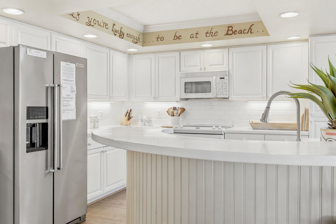
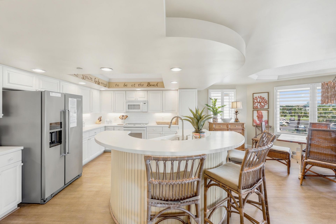
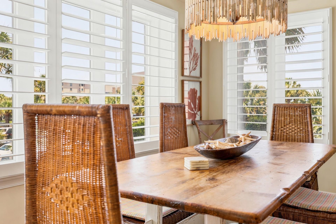
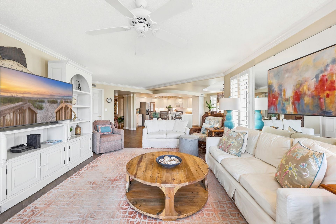
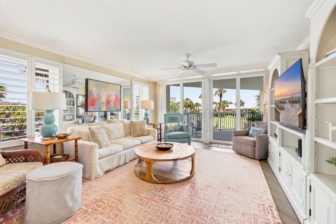
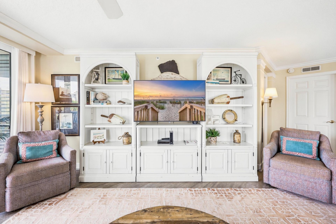
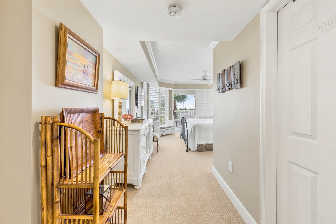
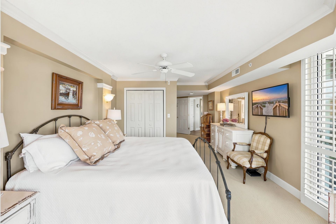
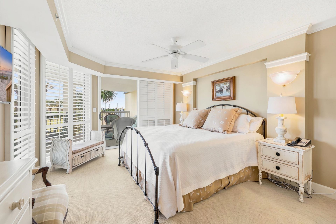
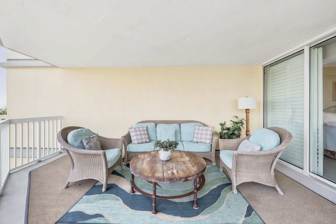
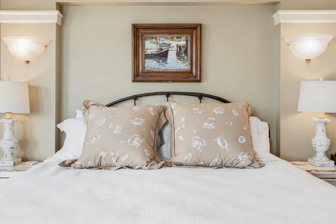
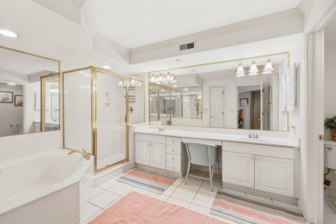
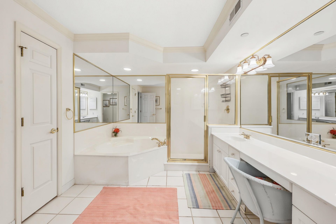
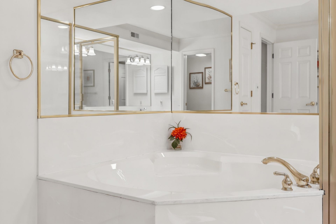
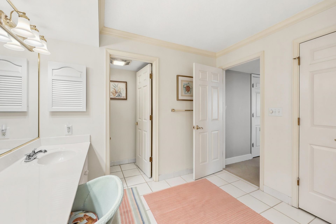
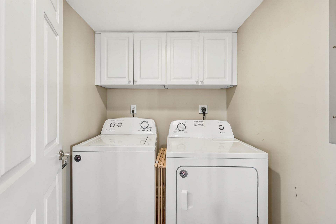
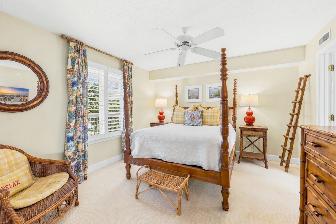
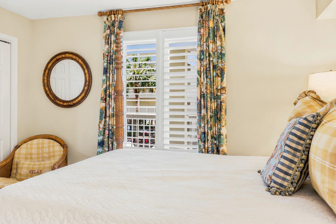
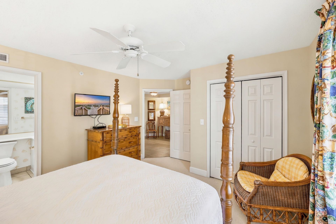
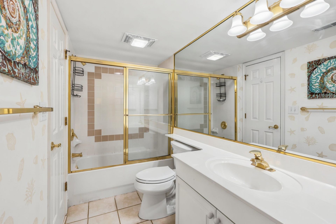
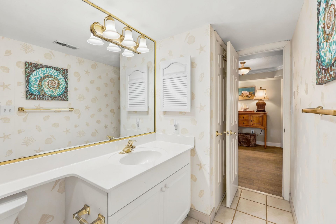
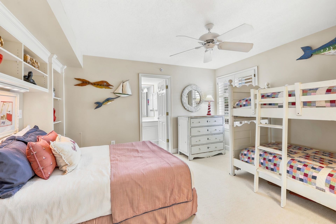
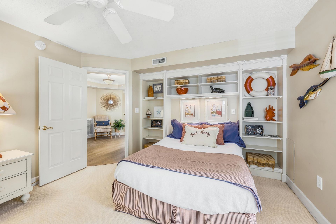
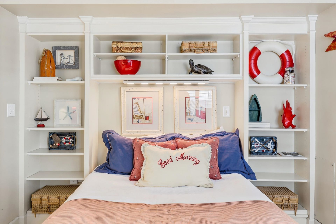
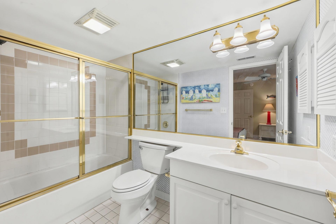
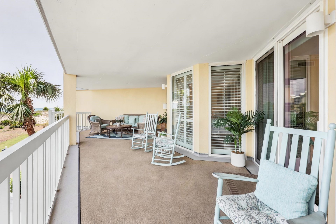
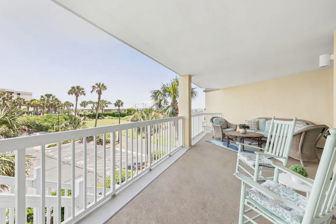
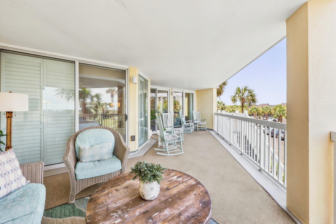
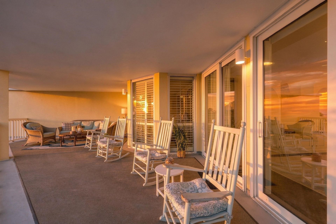
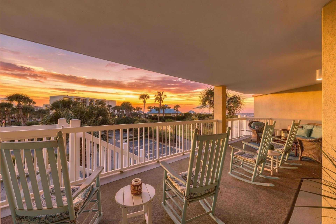
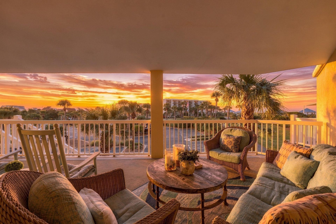
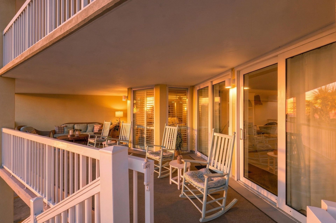
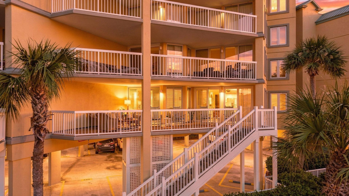
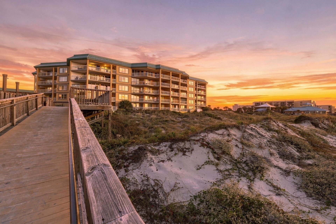
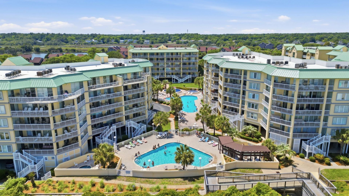
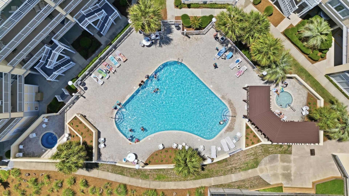
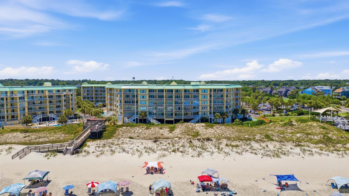
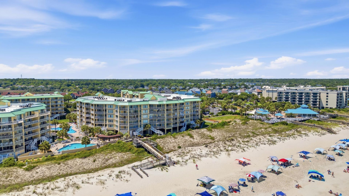
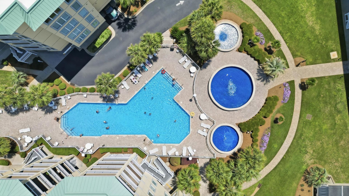
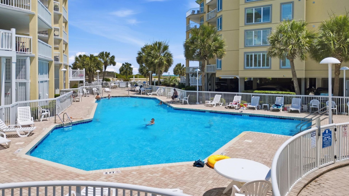
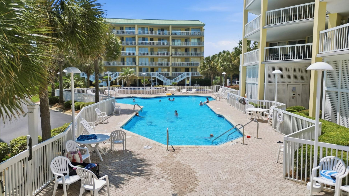
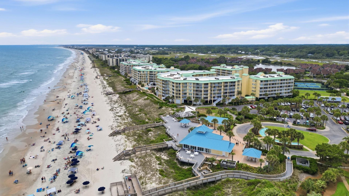
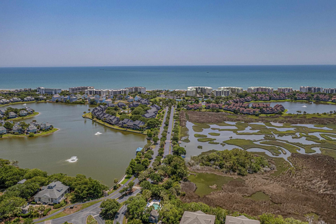
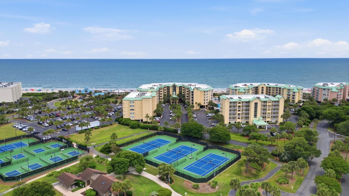
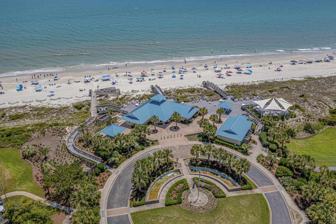
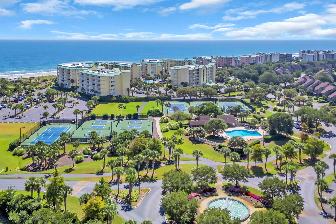
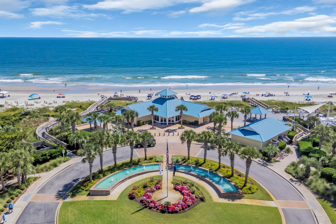
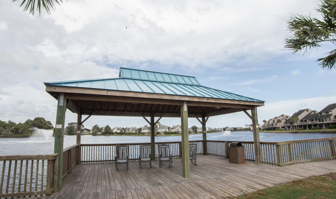
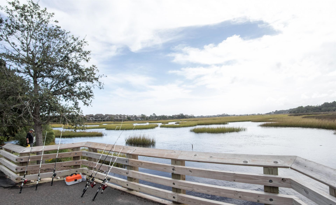
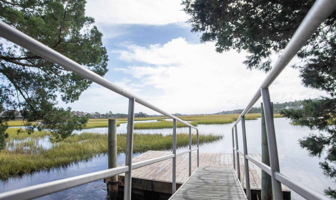
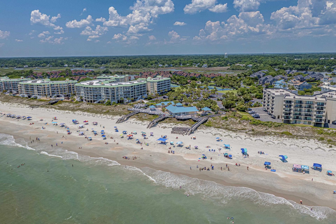
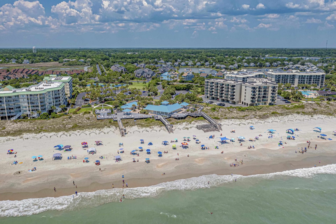
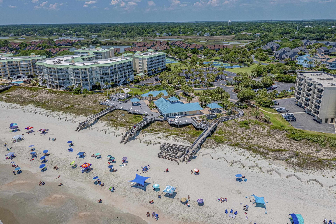
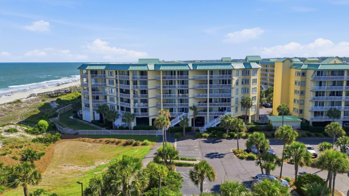
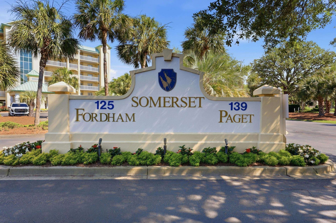
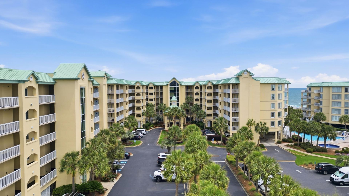
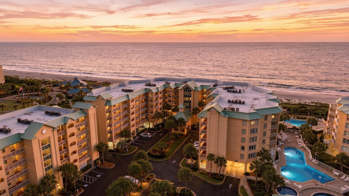
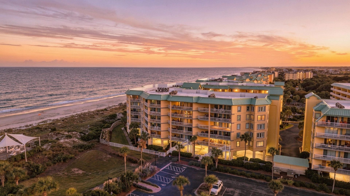
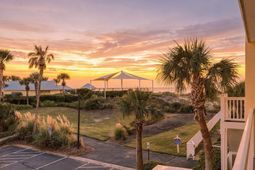
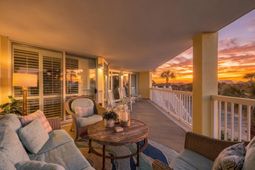
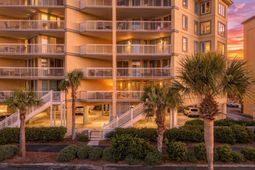
At Fordham 101, the elevator is optional. This first-floor, single-level residence in Fordham, the largest of Somerset's six buildings at Litchfield by the Sea, has a private staircase straight down to its designated covered parking space, private owner storage, the beach access and the walkway to the pool. Groceries, luggage and beach chairs make one short trip, and the walk back from the beach ends at your own stairs. Inside, all approximately 1,985 heated square feet are on one level: three bedrooms, three full baths and no interior stairs. An octagonal foyer with a matching tray ceiling opens to the great room, where walls of glass and plantation shutters bring in the coastal light, and crown molding and a mirrored accent wall add character and depth. The kitchen is larger than many at the beach, with a curved breakfast-bar peninsula open to the dining area, generous counters and cabinetry, under-cabinet lighting, a tray ceiling and a built-in ice maker. The wraparound covered porch is where the days go. Wide enough for a full seating group, it opens from both the great room and the primary suite, with ocean views, morning sun and afternoon shade; the owners have used it as a second living room from breakfast on. A split-bedroom plan gives the primary suite its own side of the home: ocean views, sliding plantation shutters to the porch, a lighted bed alcove framed in molding, two closets including a walk-in, 2024 carpet, and a bath with double vanity and sit-down vanity, separate water closet, corner soaking tub and large walk-in shower. One guest room has a queen bed, twin bunk beds and lighted built-in display shelving; the other, a queen four-poster. Two more full baths serve them, one opening to the foyer. A laundry room with full-size washer and dryer sits at the center of the plan. Updates include a 2025 refrigerator, 2024 range, 2024 patio door system and two living-room windows, a 2022 commercial-grade water heater, a 2019 HVAC system and luxury vinyl plank flooring through the living areas. In 2025, the association replaced Fordham's roof and repainted the building and porches. Fordham's glass centerpiece and copper-green rooflines make it Somerset's focal point, and #101 sits on its north side facing the Beach Club, with welcome space from the next building. Somerset adds four pools. Beyond it, Litchfield by the Sea, on Litchfield Beach in Pawleys Island, offers a 24-hour staffed gate, private beach access, the oceanfront Beach Club and deck, tennis and pickleball courts, fishing and crabbing docks, paved walking and biking paths, and the River Club pool. Fordham 101 is offered fully furnished, with an established rental history, ready for weekends, longer stays or continued vacation rentals.
Property Details
- MLS ID2614589
- Property TypeResidential - Condominium
- AppliancesDishwasher, Disposal, Range, Refrigerator, Dryer, Washer
- Association AmenitiesBeach Rights, Clubhouse, Gated, Owner Allowed Golf Cart, Other, Private Membership, Pet Restrictions, Security, Tennis Court(s), Trash, Cable TV, Elevator(s), Maintenance Grounds
- Community FeaturesBeach, Clubhouse, Cable TV, Golf Carts OK, Gated, Internet Access, Other, Private Beach, Recreation Area, Tennis Court(s), Long Term Rental Allowed, Pool, Short Term Rental Allowed, Waterfront
- CoolingCentral Air
- Days on Site148
- ExteriorConcrete, Steel
- Exterior FeaturesPorch
- FlooringCarpet, Luxury Vinyl, Luxury VinylPlank, Tile
- HeatingCentral, Electric
- HOAYes
- HOA Fee1284/ Monthly
- Home StyleMid Rise
- Interior FeaturesCeiling Fan(s), Garden Tub/Roman Tub, Bath in Primary Bedroom, Main Level Primary, Other, Split Bedrooms, Separate Shower, Vanity, Walk-In Closet(s), Window Treatments, Breakfast Bar, Bedroom on Main Level, Entrance Foyer, High Speed Internet, Kitchen Island, Solid Surface Counters
- LaundryWasher Hookup
- Lot DescriptionFlood Zone, Outside City Limits
- Parcel#04-0140-275-01-00
- ParkingUnderground
- Parking NotesUnderground
- Patio/PorchRear Porch
- Pets AllowedOwner Only, Yes
- PoolCommunity, Outdoor Pool
- SecurityGated Community, Smoke Detector(s), Security Service
- Stories1.0
- Swimming PoolYes
- UtilitiesCable Available, Electricity Available, Phone Available, Sewer Available, Underground Utilities, Water Available, High Speed Internet Available, Trash Collection
- ViewOcean
- WaterPublic
- Year Built1997
Amenities
- Ceiling Fan(s)
- Garden Tub/Roman Tub
- Bath in Primary Bedroom
- Main Level Primary
- Other
- Split Bedrooms
- Separate Shower
- Vanity
- Walk-In Closet(s)
- Window Treatments
- Breakfast Bar
- Bedroom on Main Level
- Entrance Foyer
- High Speed Internet
- Kitchen Island
- Solid Surface Counters
- Porch
Room Sizes
- Kitchen - 15'8x12'6
- Great Room - 25'3 x 33
- Dining Room - 14'11x16'2
- Bedroom 2 - 12'3x13'11
- Primary Bedroom - 19'8x17'1 Level - First
- Bedroom 1 - 16'0x12'5 Level - First
Listed By / Shown By
Listed By
Agency Name: CB Sea Coast Advantage PI
Agency Contact: Office: 843-237-9824
CCAR MLS
Shown By
Agency Title: Carolina One Real Estate
Agency Phone: (843) 203-5016
CCAR MLS

Web address QR Codes
125 S Dunes Dr. Unit 101
©OneHomeValue
Ask A Question 125 S Dunes Dr. Unit 101, Pawleys Island, SC 29585






Privacy Policy / DMCA Notice / ADA Accessibility


This site is hosted, designed and copyright
© 1994 - 2026 by
Delta Media Group, Inc. -- Patent Pending --