
125 Riley Farms Court | Summerville | $484,900
SHOW DETAILS
125 Riley Farms Court
Summerville, SC 29486
$484,900
4
BEDS
3.5
BATHS
2,720
SQ. FT.
125 Riley Farms CourtSummerville, SC 29486
For SALE
Single Family
ACTIVE
$484,900
EST. 1,220.61/MO CALCULATE
4
BEDS
3.5
BATHS
2,720
SQ. FT.
Property Description
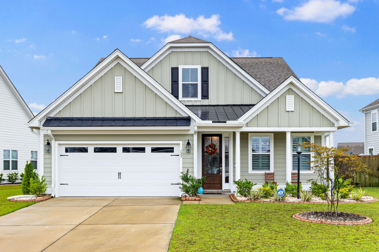
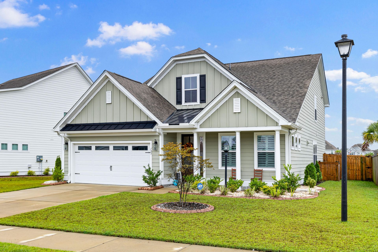
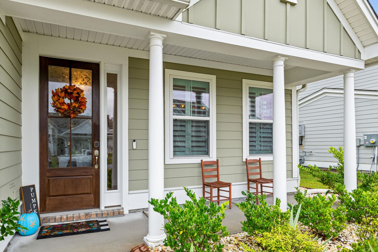
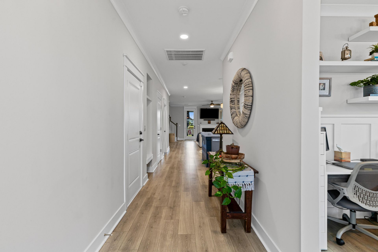
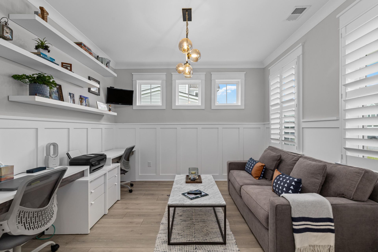
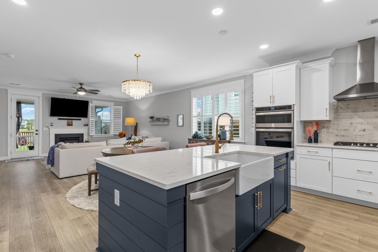
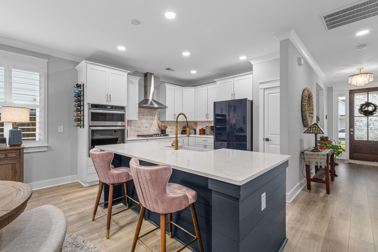
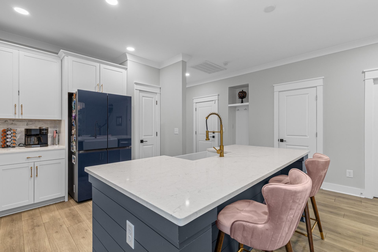
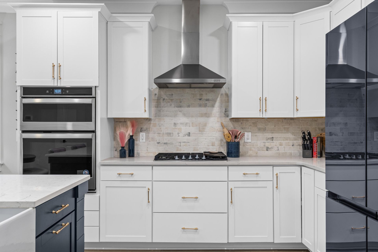
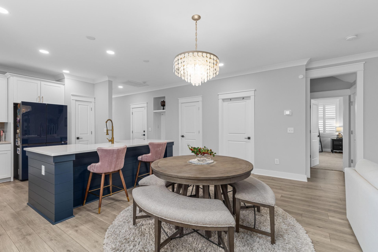
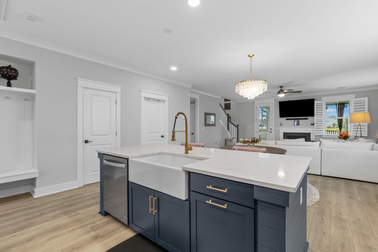
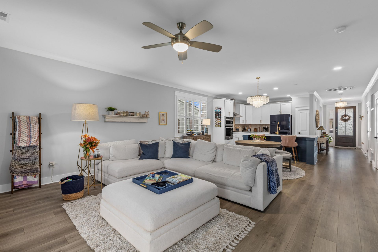
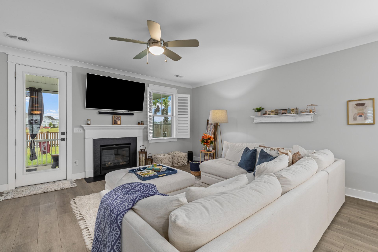
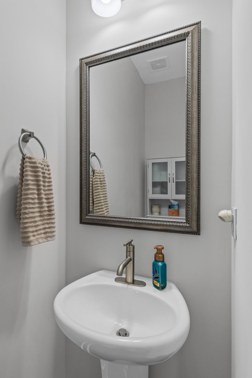
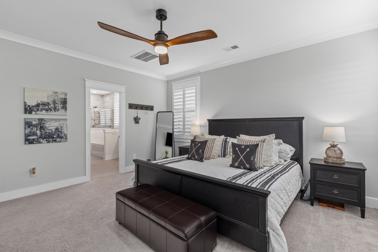
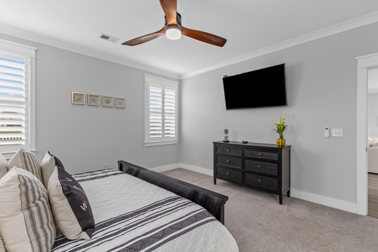
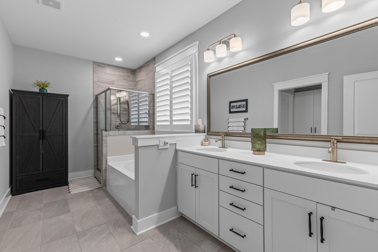
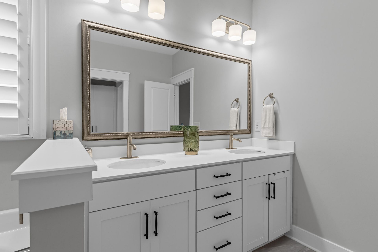
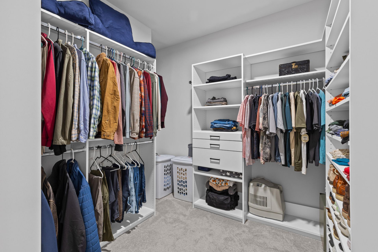
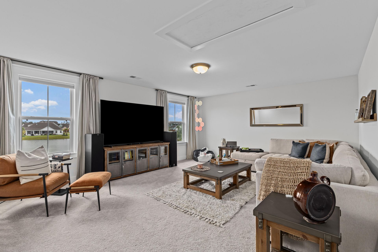
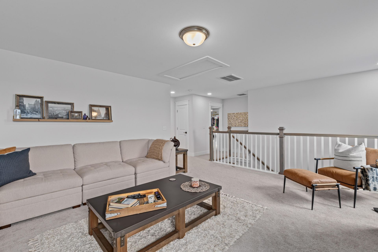
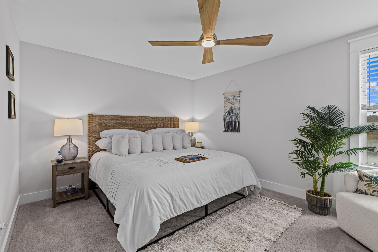
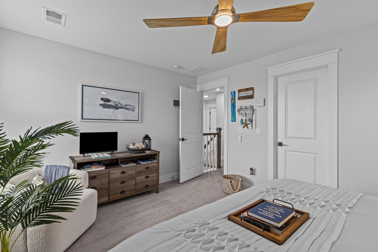
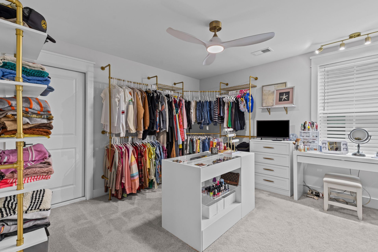
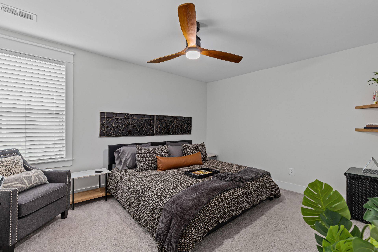
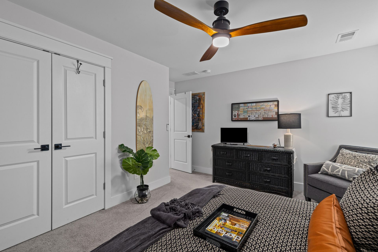
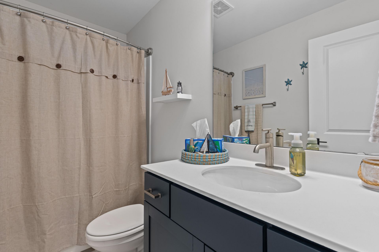
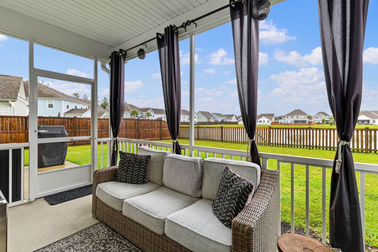
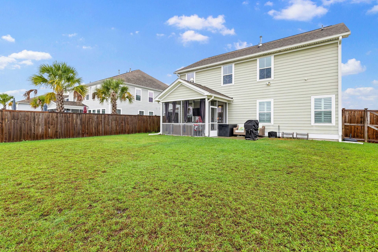
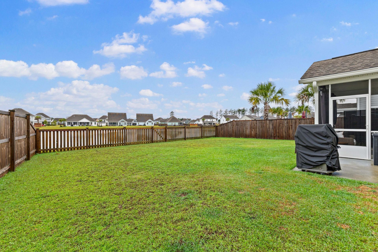
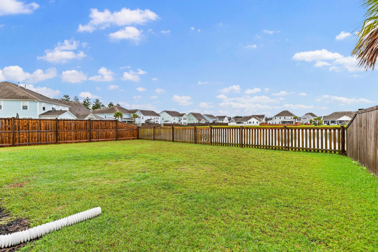
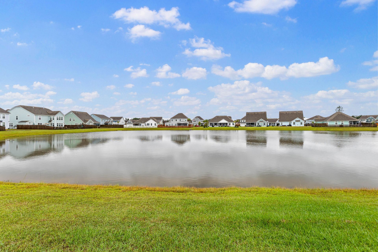
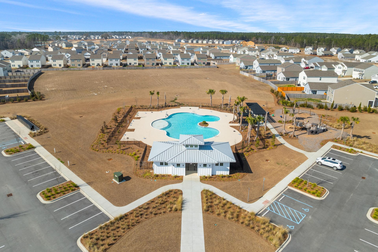
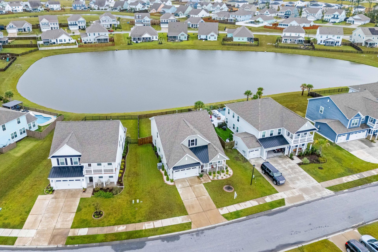
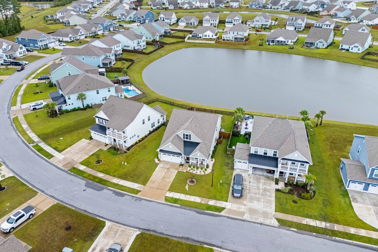
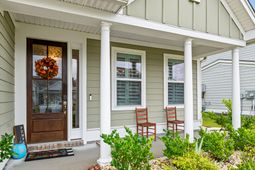
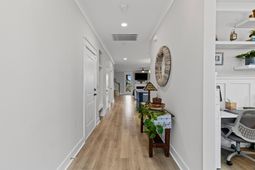
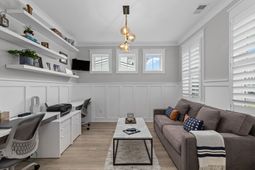
CLOSING COSTS AVAILABLE FOR BUY-DOWN! This meticulously crafted 4-bedroom, 3.5-bathroom home masterfully combines modern luxury with timeless Lowcountry elegance, featuring high-end custom finishes, smart home technology, and an open-concept design perfect for effortless entertaining or family living. Step inside to discover a bright, flowing main level where the gourmet kitchen--boasting premium appliances, ample cabinetry, and a large island--seamlessly connects to the inviting living and dining areas. The first-floor primary suite offers a tranquil retreat with a spa-like en-suite bathroom, expansive walk-in closet, and serene privacy.Upstairs, three additional bedrooms, a full bath, and a versatile open loft provide flexible space for a home office, media room, or play area. Check out the custom closet!!!Outside, relax on the screened porch overlooking a spacious backyard and tranquil pond, ideal for Lowcountry sunsets and al fresco gatherings. An attached two-car garage ensures convenience and protection from the elements. Move-in ready with fresh, contemporary appeal, this home is nestled in a golf cart-friendly neighborhood with access to exceptional amenities, including resort-style pools, playgrounds, scenic walking and biking trails, top-rated schools, and nearby shopping/dining at Cane Bay Pavilion.Don't miss this rare opportunity to own a turnkey gem in one of Summerville's most sought-after communities. Schedule your private showing today!
Property Details
- MLS ID26023122
- Property TypeResidential - Single Family
- Building Area Total2720
- Community FeaturesPool, Park, Tennis Court(s), Walk/Jog Trails, Dog Park
- CoolingCentral Air
- Days on Site83
- ExteriorCement Siding
- FencingWood
- Fireplace FeaturesGas Log, Living Room, One
- Fireplaces1
- Fireplace Y/NYes
- FlooringCeramic Tile, Carpet
- Garage2 car attached
- GarageY/NYes
- HeatingElectric
- HeatingY/N1
- Home StyleTraditional
- Interior FeaturesHigh Ceilings, Garden Tub/Shower, Kitchen Island, Ceiling - Smooth, Walk-In Closet(s), Eat-in Kitchen, Family, Living/Dining Combo, Loft, Office, Pantry
- LaundryLaundry Room
- Lot Dimensions0.17 acre(s)
- Lot Features0 - .5 Acre
- Lot Size0.17 Acres
- Other StructuresNo
- Parking FeaturesAttached, Off Street,2 Car Garage
- Patio And PorchScreened
- Roof TypeArchitectural
- SewerPublic Sewer
- Stories2.0
- UtilitiesBCW & SA, Berkeley Elect Co-Op, Dominion Energy
- WaterPublic
- Waterfront FeaturesPond
- Year Built2022
- acres0.17
Amenities
- High Ceilings
- Garden Tub/Shower
- Kitchen Island
- Ceiling - Smooth
- Walk-In Closet(s)
- Eat-in Kitchen
- Family
- Living/Dining Combo
- Loft
- Office
- Pantry
Listed By / Shown By
Listed By
Agency Name: Better Homes And Gardens Real Estate Palmetto
Agency Contact: 843-584-8326
Charleston Trident MLS
Shown By
Agency Title: Carolina One Real Estate
Agency Phone: (843) 203-5016
Charleston Trident MLS

Web address QR Codes
125 Riley Farms Court
©OneHomeValue
Ask A Question 125 Riley Farms Court, Summerville, SC 29486






Privacy Policy / DMCA Notice / ADA Accessibility


This site is hosted, designed and copyright
© 1994 - 2026 by
Delta Media Group, Inc. -- Patent Pending --