
125 Garden Lily Lane | Summerville | $489,000
SHOW DETAILS
125 Garden Lily Lane
Summerville, SC 29485
$489,000
5
BEDS
3.5
BATHS
2,921
SQ. FT.
125 Garden Lily LaneSummerville, SC 29485
For SALE
Single Family
ACTIVE
$489,000
EST. 1,230.93/MO CALCULATE
5
BEDS
3.5
BATHS
2,921
SQ. FT.
Property Description
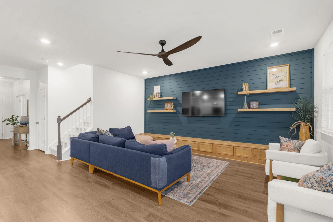
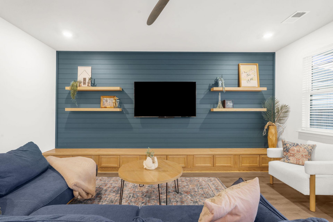
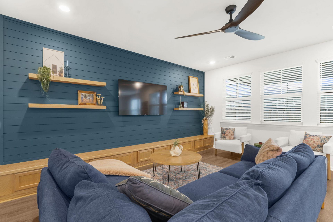
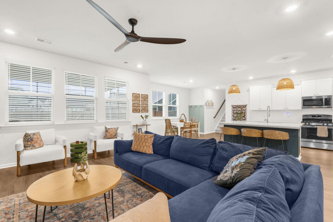
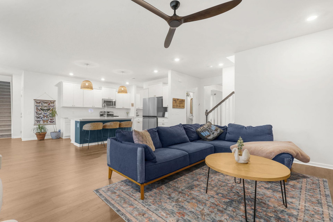
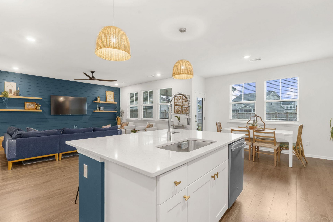
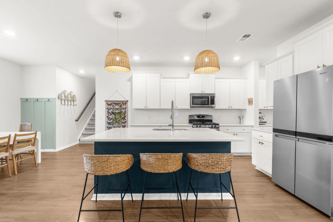
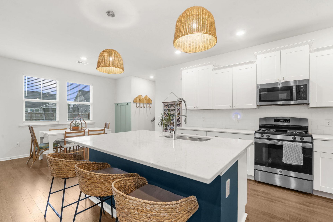
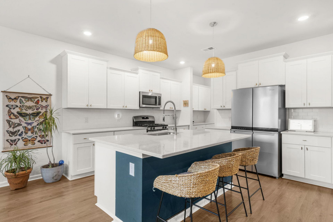
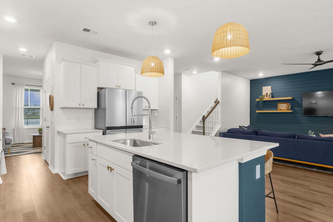
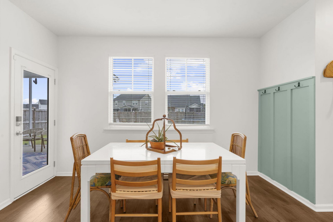
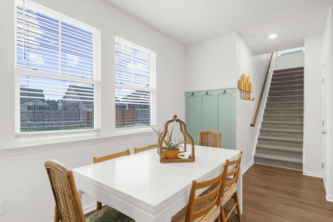
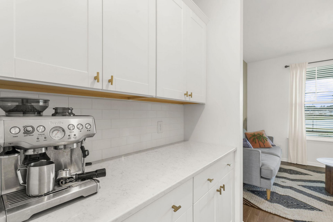
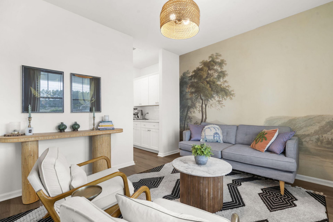
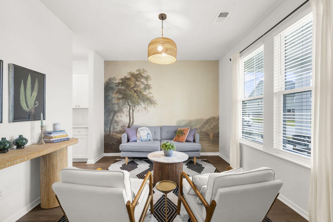
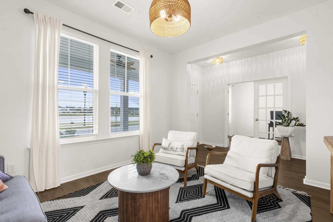
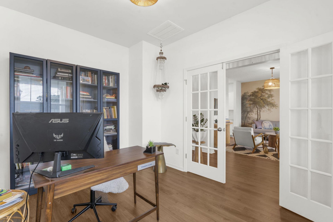
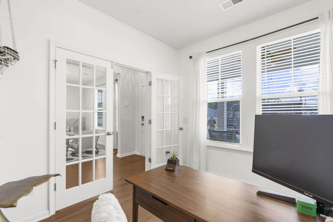
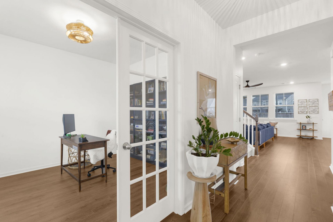
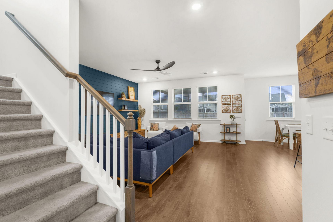
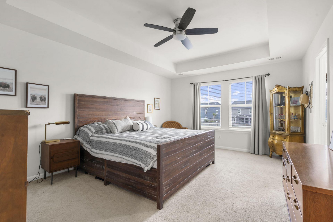
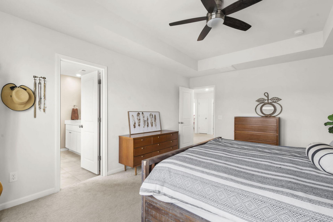
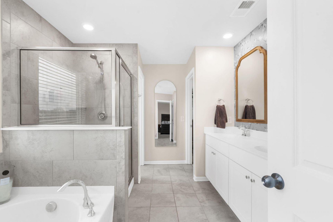
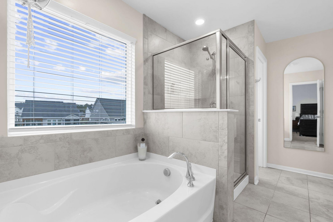
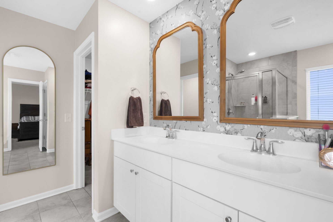
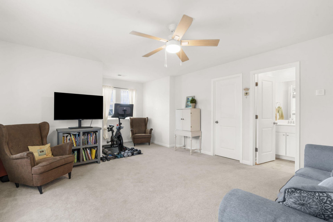
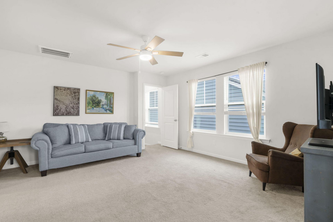
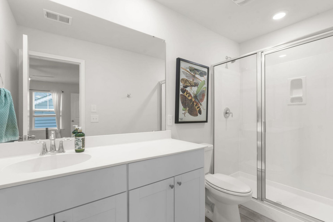
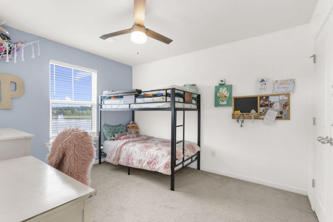
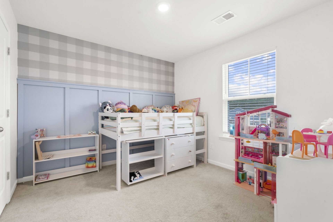
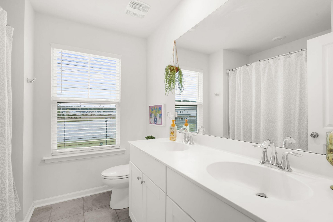
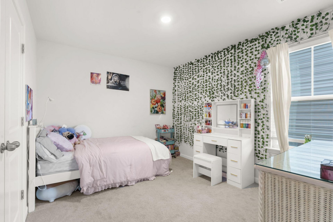
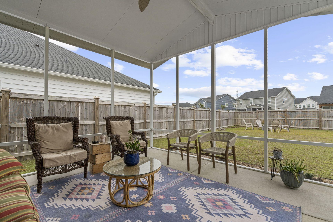
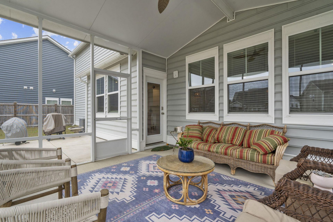
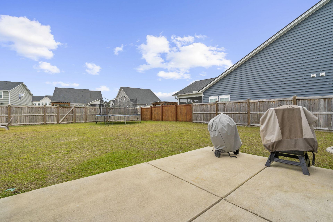
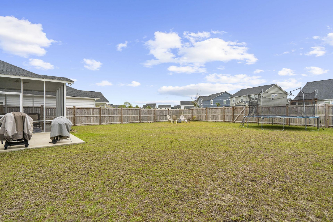
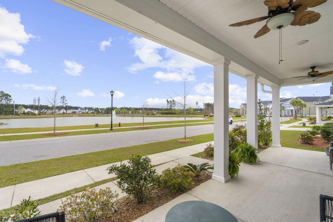
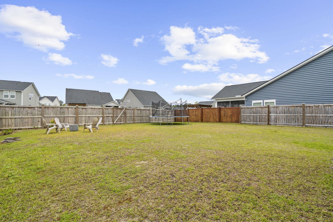
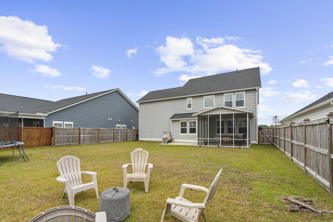
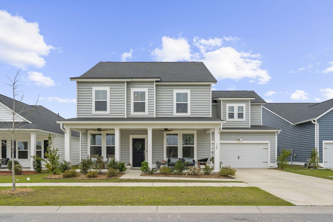
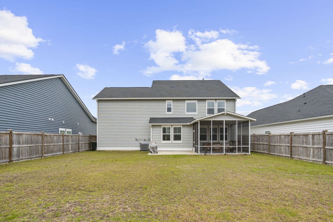
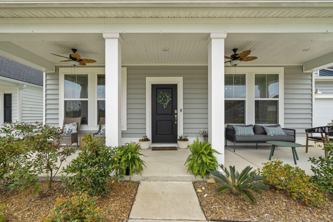
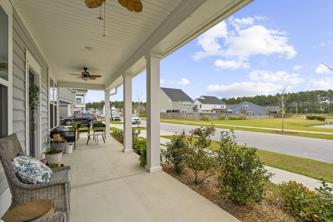
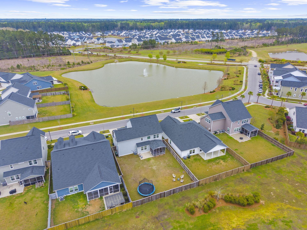
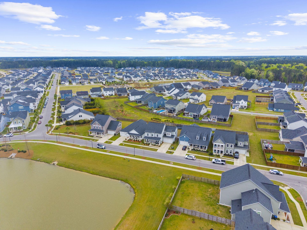
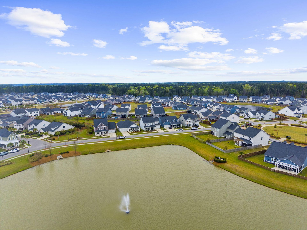
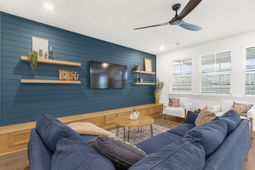
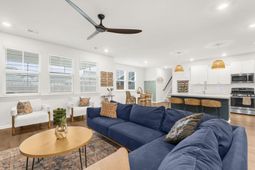
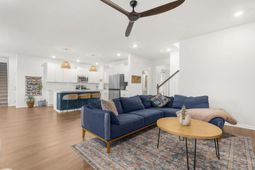
RARE OPPORTUNITY TO ASSUME A 2.75% VA LOAN! Experience exceptional value and luxury living in this beautifully upgraded 5-bedroom, 3.5-bath Bluffton floor plan located in the highly desirable Summers Corner community.This home offers the perfect combination of flexible living spaces, modern upgrades, and an unbeatable location. The main level features a private home office, a versatile flex room ideal as a formal dining room or sitting area, and a convenient butler's pantry connecting to the spacious kitchen--perfect for entertaining family and friends.The inviting family room is highlighted by a custom built-in accent wall that adds both style and functional storage, while updated designer lighting throughout gives the home a fresh, modern feel. Enjoy year-round outdoor living on thescreened porch overlooking the fully fenced backyard, ideal for pets, play, and backyard gatherings.One of the home's most unique features is its sought-after dual staircase design. A private staircase leads to a secluded guest retreat complete with a bedroom, full bath, and walk-in closet--perfect for multi-generational living, long-term guests, a second primary suite, or a private home office.Upstairs, you'll find a spacious primary suite along with generously sized secondary bedrooms, providing plenty of room for everyone.Relax on the charming front porch while enjoying peaceful pond views, or take advantage of everything Summers Corner has to offer, including scenic walking trails, neighborhood parks, Buffalo Lake, community events, and resort-style amenities--all just minutes from shopping, dining, and Historic Downtown Summerville.Homes offering this combination of size, upgrades, location, and a 2.75% assumable VA loan are incredibly rare. Don't miss your opportunity to make this exceptional home yours!
Property Details
- MLS ID26018442
- Property TypeResidential - Single Family
- Building Area Total2921
- Community FeaturesDog Park, Park, Pool, Trash, Walk/Jog Trails
- CoolingCentral Air
- Days on Site28
- ExteriorVinyl Siding
- Exterior FeaturesRain Gutters
- FencingPrivacy, Fence - Wooden Enclosed
- FlooringCarpet, Ceramic Tile, Luxury Vinyl
- Garage2 car attached
- GarageY/NYes
- HeatingNatural Gas
- HeatingY/N1
- Home StyleTraditional
- Interior FeaturesCeiling - Smooth, High Ceilings, Garden Tub/Shower, Kitchen Island, Walk-In Closet(s), Bonus, Eat-in Kitchen, Frog Attached, Living/Dining Combo, Loft, In-Law Floorplan, Office, Pantry, Separate Dining, Study
- LaundryElectric Dryer Hookup, Washer Hookup, Laundry Room
- Lot Dimensions0.17 acre(s)
- Lot Features0 - .5 Acre, Interior Lot
- Lot Size0.17 Acres
- Other StructuresNo
- Parking Features2 Car Garage, Attached, Garage Door Opener
- Patio And PorchPorch - Full Front, Screened
- Roof TypeArchitectural
- SewerPublic Sewer
- Stories2.0
- UtilitiesDominion Energy, Dorchester Cnty Water and Sewer Dept
- WaterPublic
- Waterfront FeaturesPond
- Window FeaturesWindow Treatments, Window Treatments - Some
- Year Built2021
- acres0.17
Amenities
- Ceiling - Smooth
- High Ceilings
- Garden Tub/Shower
- Kitchen Island
- Walk-In Closet(s)
- Bonus
- Eat-in Kitchen
- Frog Attached
- Living/Dining Combo
- Loft
- In-Law Floorplan
- Office
- Pantry
- Separate Dining
- Study
- Rain Gutters
Listed By / Shown By
Listed By
Agency Name: BHHS Carolina Sun Real Estate
Charleston Trident MLS
Shown By
Agency Title: Carolina One Real Estate
Agency Phone: (843) 203-5016
Charleston Trident MLS

Web address QR Codes
125 Garden Lily Lane
©OneHomeValue
Ask A Question 125 Garden Lily Lane, Summerville, SC 29485






Privacy Policy / DMCA Notice / ADA Accessibility


This site is hosted, designed and copyright
© 1994 - 2026 by
Delta Media Group, Inc. -- Patent Pending --