
1246 Opaca Drive Se | Bolivia | $430,000
SHOW DETAILS
1246 Opaca Drive Se
Bolivia, NC 28422
$430,000
3
BEDS
2
BATHS
1,464
SQ. FT.
1246 Opaca Drive SeBolivia, NC 28422
For SALE
Single Family
ACTIVE
$430,000
EST. 1,082.41/MO CALCULATE
3
BEDS
2
BATHS
1,464
SQ. FT.
Property Description
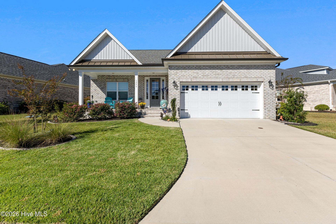
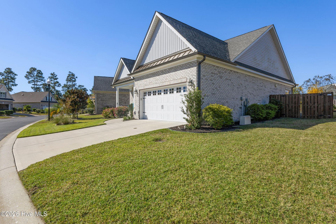
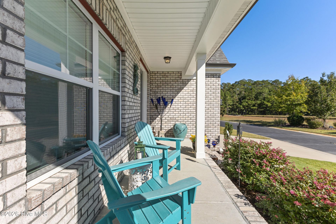
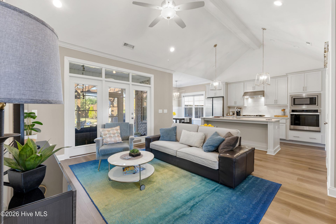
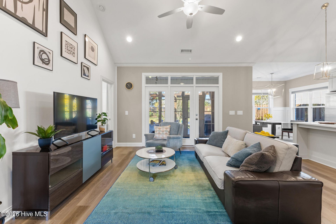
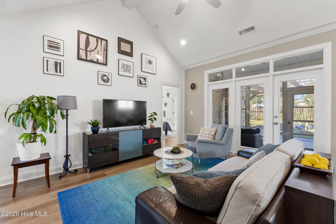
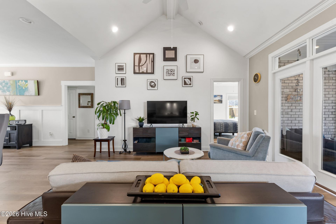
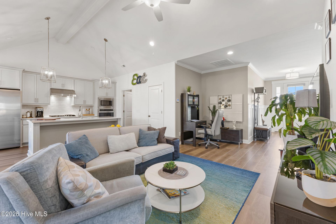
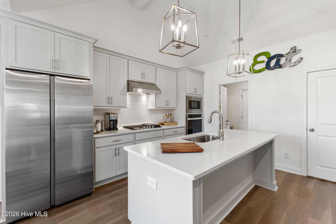
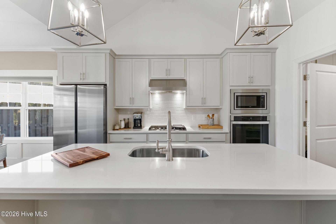
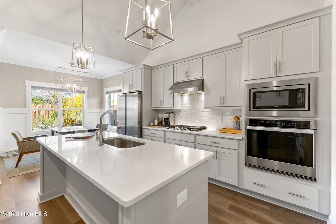
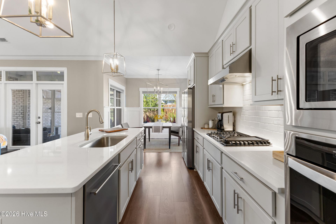
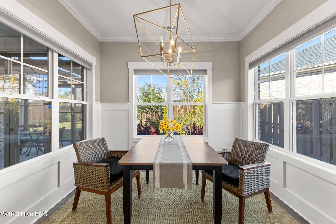
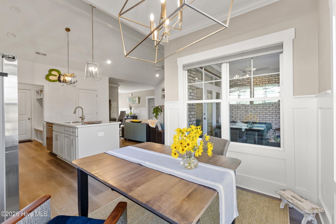
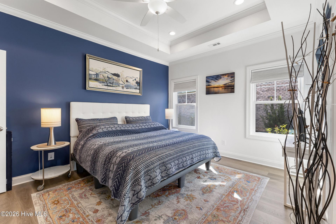
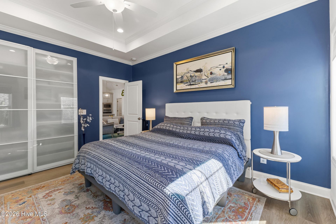
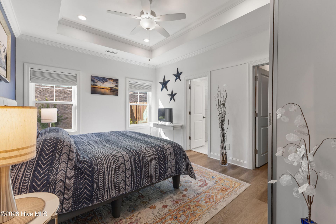
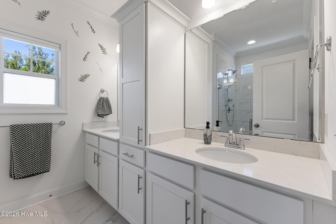
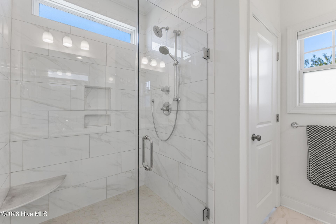
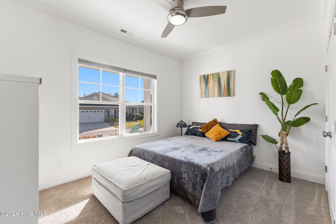
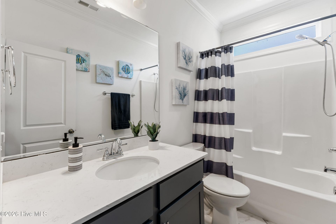
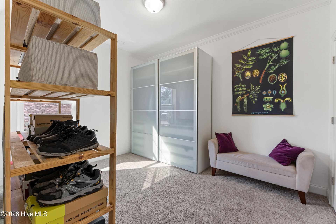
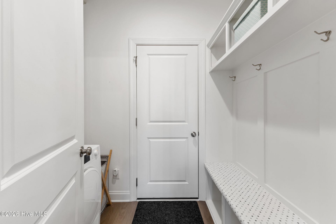
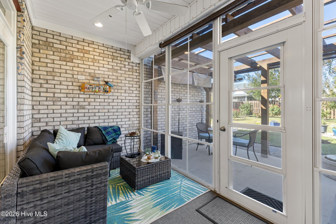
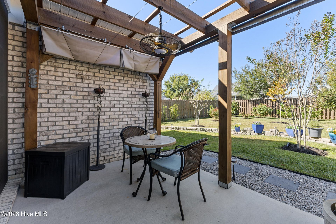
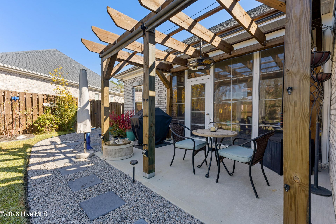
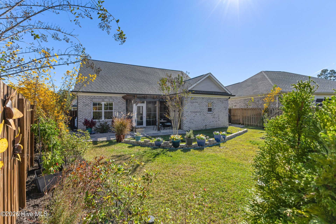
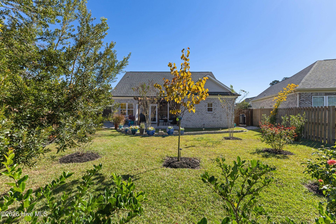
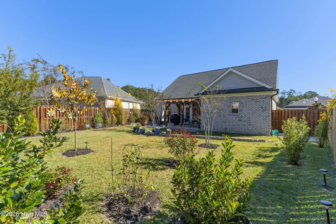
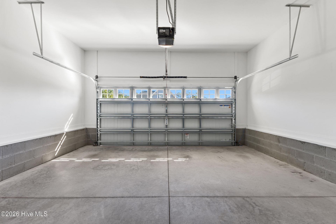
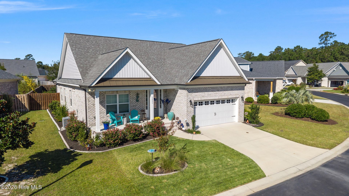
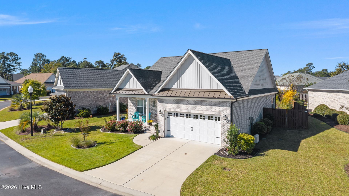
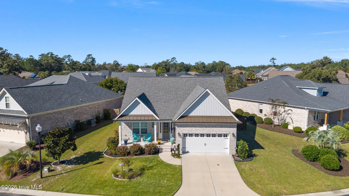
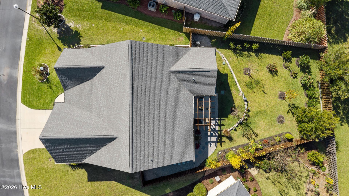
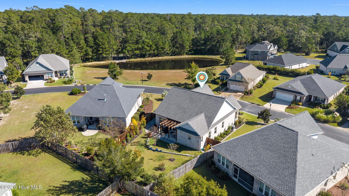
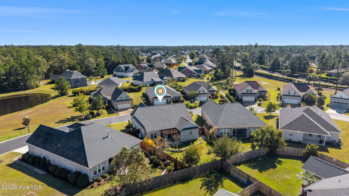
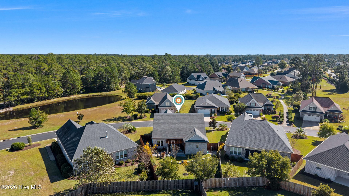
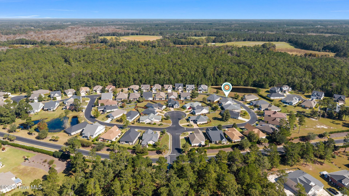
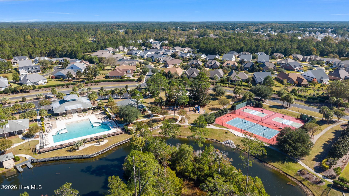
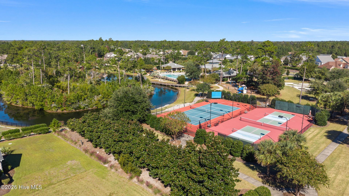
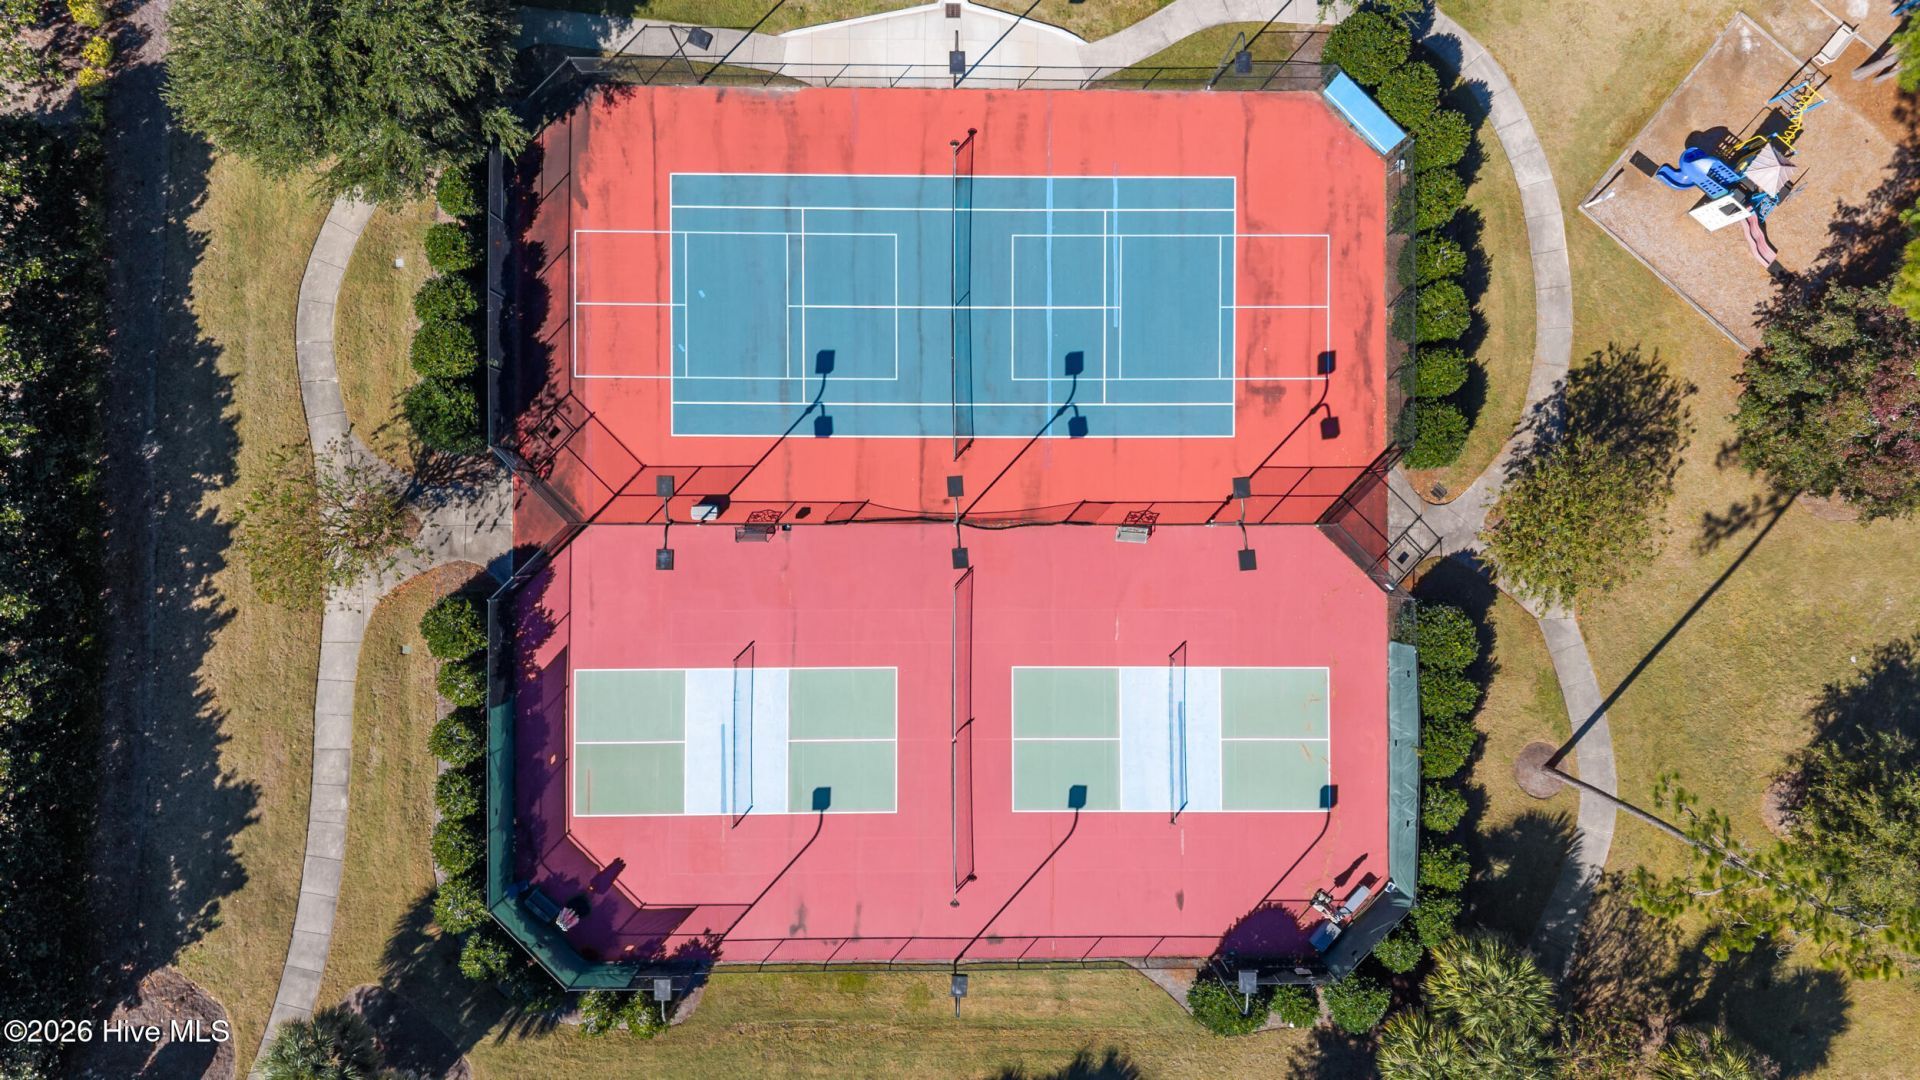
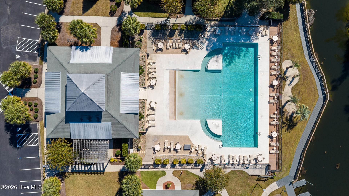
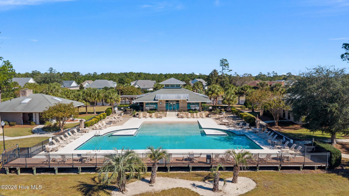
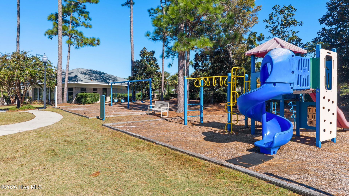
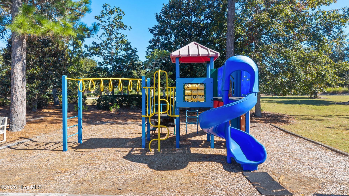
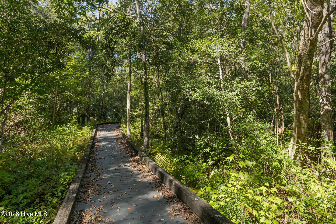
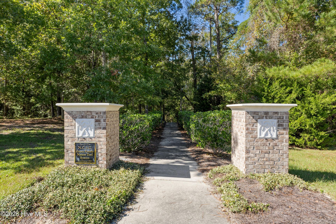
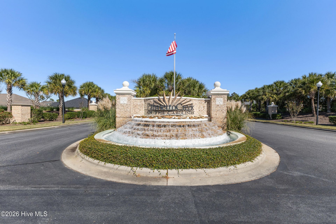
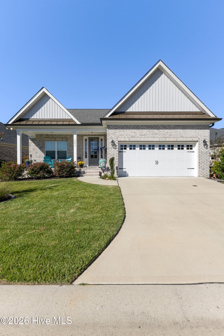
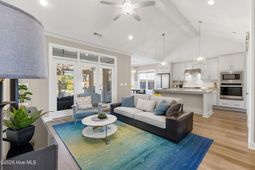
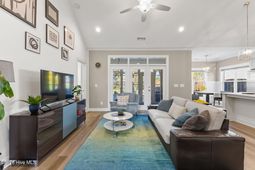
Built by American Homesmith, this 3 bedroom, 2 bathroom home in The Gardens at Palmetto Creek offers nearly 1,500 square feet of single-level living with a low-maintenance brick exterior. The open-concept living area features vaulted ceilings, wide-plank laminate flooring, and a bright kitchen with Quartz countertops, a tile backsplash, a large center island, gas cooktop with hood, built-in wall oven and microwave, and a spacious walk-in pantry. The adjoining dining area is drenched in natural light and boasts elegant wainscotting. Tucked away at the rear of the home, the primary suite features a tray ceiling, a walk-in closet with built-in shelving, and an ensuite bath with dual vanities and a fully tiled walk-in shower. Two additional bedrooms and a full bathroom provide flexibility for guests, family, or a home office. A dedicated laundry room/mudroom offers convenient access to the spacious two-car garage. Out back, enjoy an extended outdoor living space with a porch enclosed with vinyl EZ-Breeze panels, a patio beneath a pergola, and a fenced backyard with irrigation. Additional upgrades include wooden shelving in pantry and closets, pull-out kitchen storage cabinets, circulation pump installed on the hot water heater for instant hot water throughout the home, and a portable generator that conveys, along with a convenient generator switch installed in the garage. Residents of Palmetto Creek enjoy an array of community amenities including a clubhouse, resort-style pool, fitness center, pickleball and tennis courts, walking trails, putting green, and a kayak and canoe launch. Located 15 minutes from the beach, 5 minutes from the Carolina National Golf club and in close proximity to the Wilmington or Myrtle Beach airports.
Property Details
- MLS ID100613017
- Property TypeResidential - Single Family
- AppliancesVented Exhaust Fan, Gas Cooktop, Built-In Microwave, Disposal, Dishwasher
- Association AmenitiesClubhouse, Community Pool, Fitness Center, Gated, Maintenance Common Areas, Maintenance Roads, Management, Pickleball, Playground, Sidewalks, Tennis Court(s), Trail(s), See Remarks
- CoolingCentral Air, Heat Pump
- Days on Site5
- ExteriorBrick, Wood Frame
- Exterior FeaturesIrrigation System
- FlooringCarpet, Laminate, Tile
- Garage2 car attached
- HeatingHeat Pump, Electric
- HOA Fee$1440/ Annually
- Interior FeaturesMaster Downstairs, Walk-in Closet(s), Vaulted Ceiling(s), Tray Ceiling(s), High Ceilings, Entrance Foyer, Solid Surface, Kitchen Island, Ceiling Fan(s), Pantry, Walk-in Shower, Walk-In Closet(s)
- LaundryLaundry Room
- Lot Dimensions87x121x37x127
- Lot Size0.18 Acres
- Parcel#185bb052
- ParkingGarage Door Opener, Off Street
- Parking NotesGarage Door Opener, Off Street
- Patio/PorchCovered, Porch, Screened
- Roof TypeArchitectural Shingle, Metal
- SecuritySmoke Detector(s)
- SewerMunicipal Sewer
- Special View InfoNone
- Stories1.0
- UtilitiesSewer Connected, Water Connected
- WaterPublic
- Year Built2023
- acres0.18
Amenities
- Master Downstairs
- Walk-in Closet(s)
- Vaulted Ceiling(s)
- Tray Ceiling(s)
- High Ceilings
- Entrance Foyer
- Solid Surface
- Kitchen Island
- Ceiling Fan(s)
- Pantry
- Walk-in Shower
- Walk-In Closet(s)
- Irrigation System
Room Sizes
- Living Room - 15 X 20 Level - First
- Primary Bedroom - 15 X 12 Level - First
- Dining Room - 10 X 8 Level - First
- Laundry - 7 X 6 Level - First
- Bedroom 3 - 12 X 10 Level - First
- Bedroom 2 - 12 X 10 Level - First
- Kitchen - 10 X 13 Level - First
Listed By / Shown By
Listed By
Agency Name: Nest Realty
Agency Phone: 910-550-2788
Hive MLS
Shown By
Agency Title: Carolina One Real Estate
Agency Phone: (843) 203-5016
Hive MLS

Web address QR Codes
1246 Opaca Drive Se
©OneHomeValue
Ask A Question 1246 Opaca Drive Se, Bolivia, NC 28422






MLS Licensed Data - Copyright 2018 NCRMLS. All rights reserved. North Carolina Regional Multiple Listing Service, (NCRMLS), provides content displayed here (“provided content”) on an “as is” basis and makes no representations or warranties regarding the provided content, including, but not limited to those of non-infringement, timeliness, accuracy, or completeness. Individuals and companies using information presented are responsible for verification and validation of information they utilize and present to their customers and clients. NCRMLS will not be liable for any damage or loss resulting from use of the provided content or the products available through Portals, IDX, VOW, and/or Syndication. Recipients of this information shall not resell, redistribute, reproduce, modify, or otherwise copy any portion thereof without the expressed written consent of NCRMLS.
Privacy Policy / DMCA Notice / ADA Accessibility


This site is hosted, designed and copyright
© 1994 - 2026 by
Delta Media Group, Inc. -- Patent Pending --