
1246 Midtown Village Dr. | Conway | $305,000





SHOW DETAILS
1246 Midtown Village Dr.
Conway, SC 29526
$305,000
3
BEDS
2
BATHS
1,734
SQ. FT.
1246 Midtown Village Dr.Conway, SC 29526
For SALE
Single Family
ACTIVE
$305,000
EST. 767.76/MO CALCULATE
3
BEDS
2
BATHS
1,734
SQ. FT.
Property Description
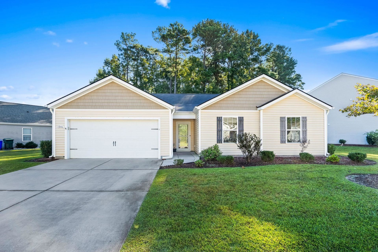
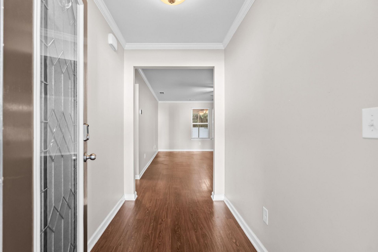
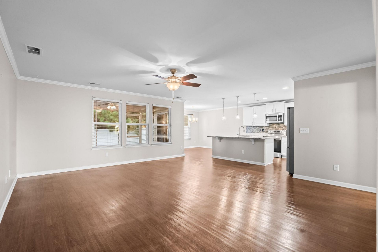
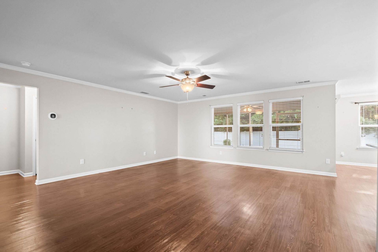
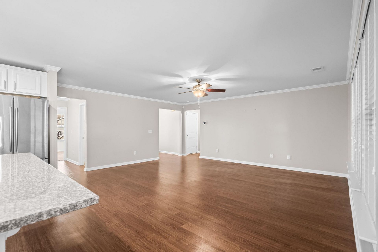
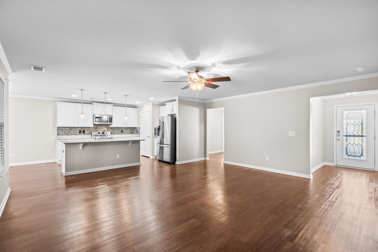
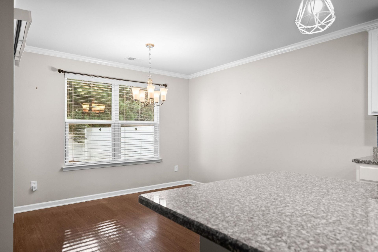
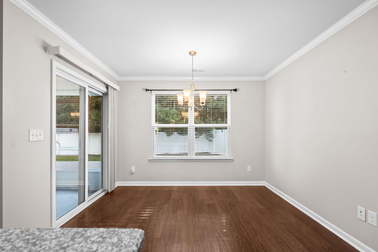
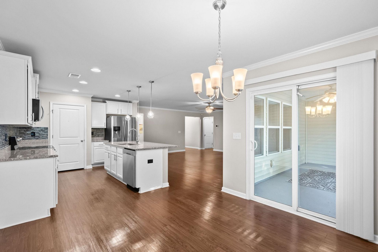
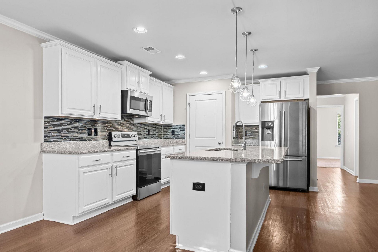
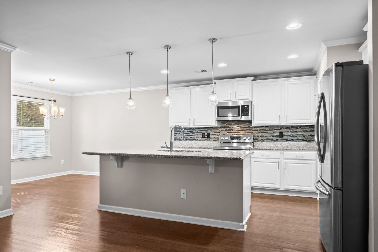
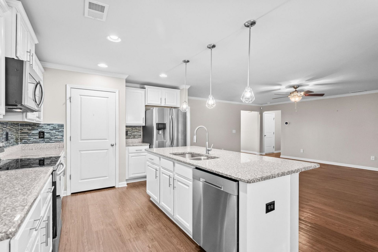
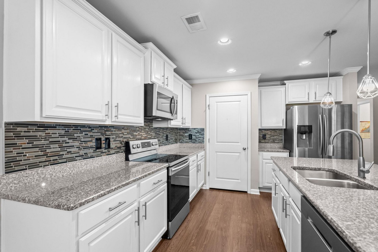
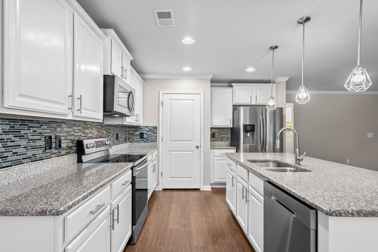
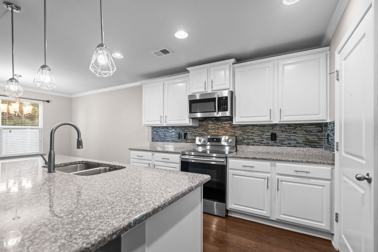
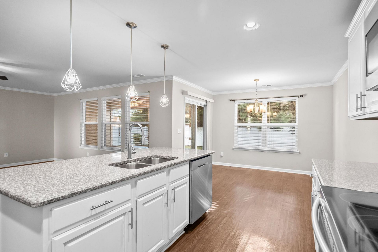
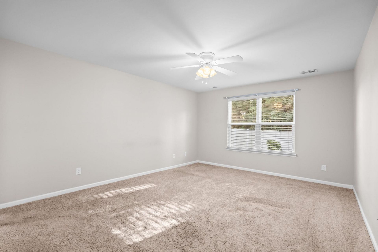
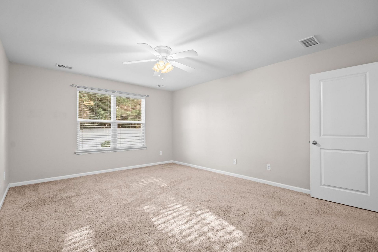
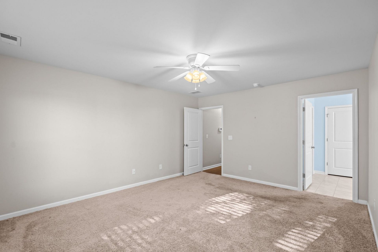
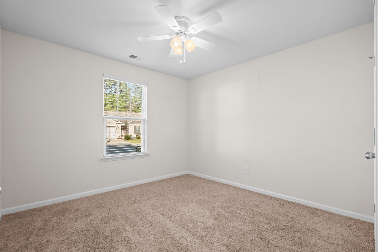
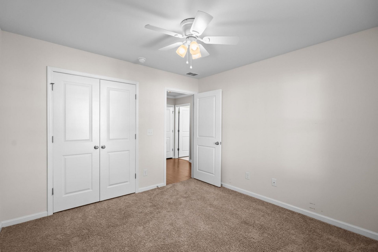
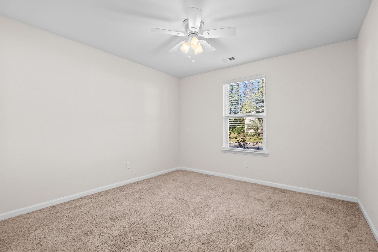
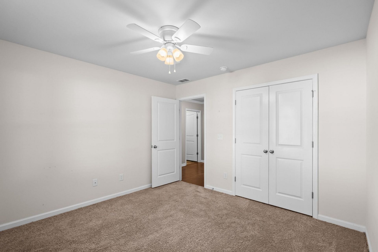
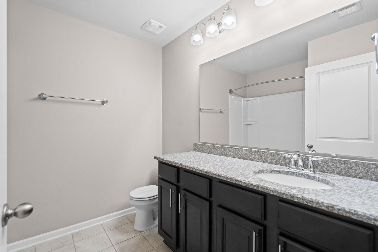
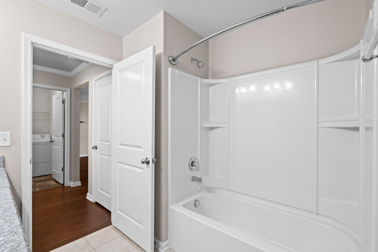
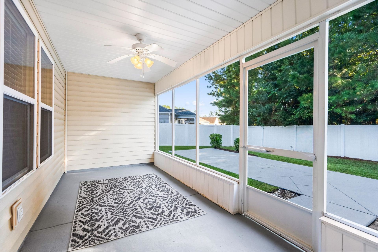
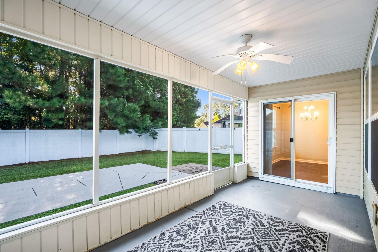
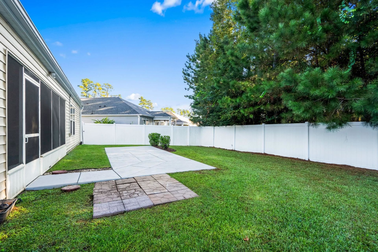
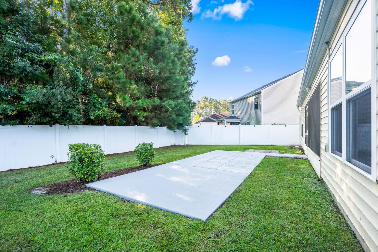
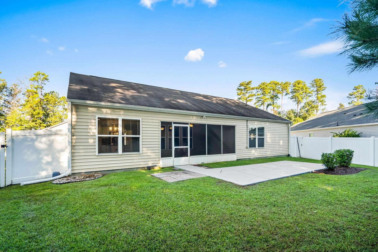
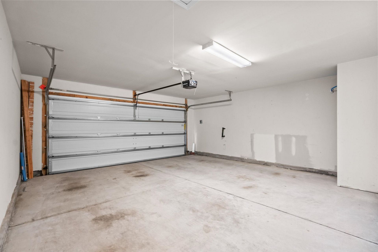
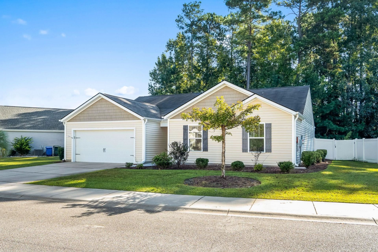
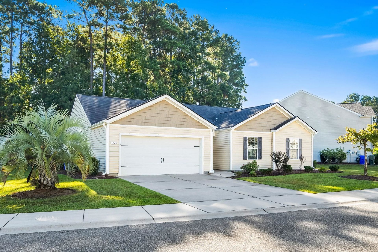
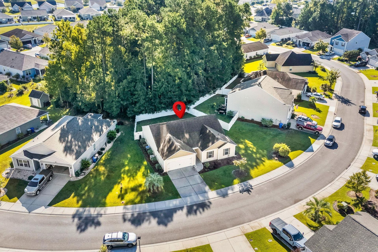
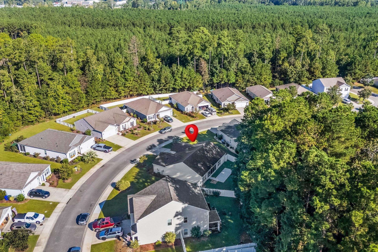
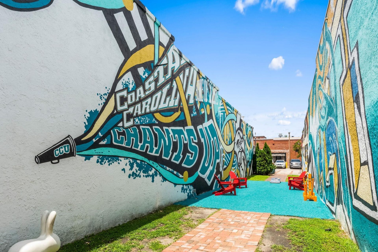
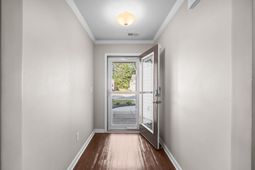
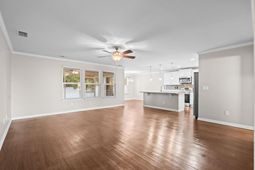
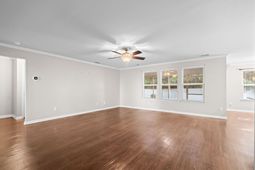
Welcome home to 1246 Midtown Village Drive in Conway! This beautifully maintained 3-bedroom, 2-bath home offers a spacious open floor plan perfect for everyday living and entertaining. The kitchen features granite countertops, stainless steel appliances, ample cabinet space, and opens seamlessly to the main living and dining areas. Step outside and enjoy the large screened-in back porch overlooking the fully fenced backyard, along with an extended patio offering plenty of space for grilling, entertaining, or relaxing outdoors. Additional highlights include a two-car garage and a home that has been exceptionally well cared for. Conveniently located just a short drive from historic Downtown Conway, where you can enjoy the Riverwalk, local shopping, dining, entertainment, and all the charm this growing area has to offer. Don't miss the opportunity to make this move-in-ready home yours!
Property Details
- MLS ID2624938
- Property TypeResidential - Single Family
- AppliancesDishwasher, Disposal, Microwave, Range, Refrigerator
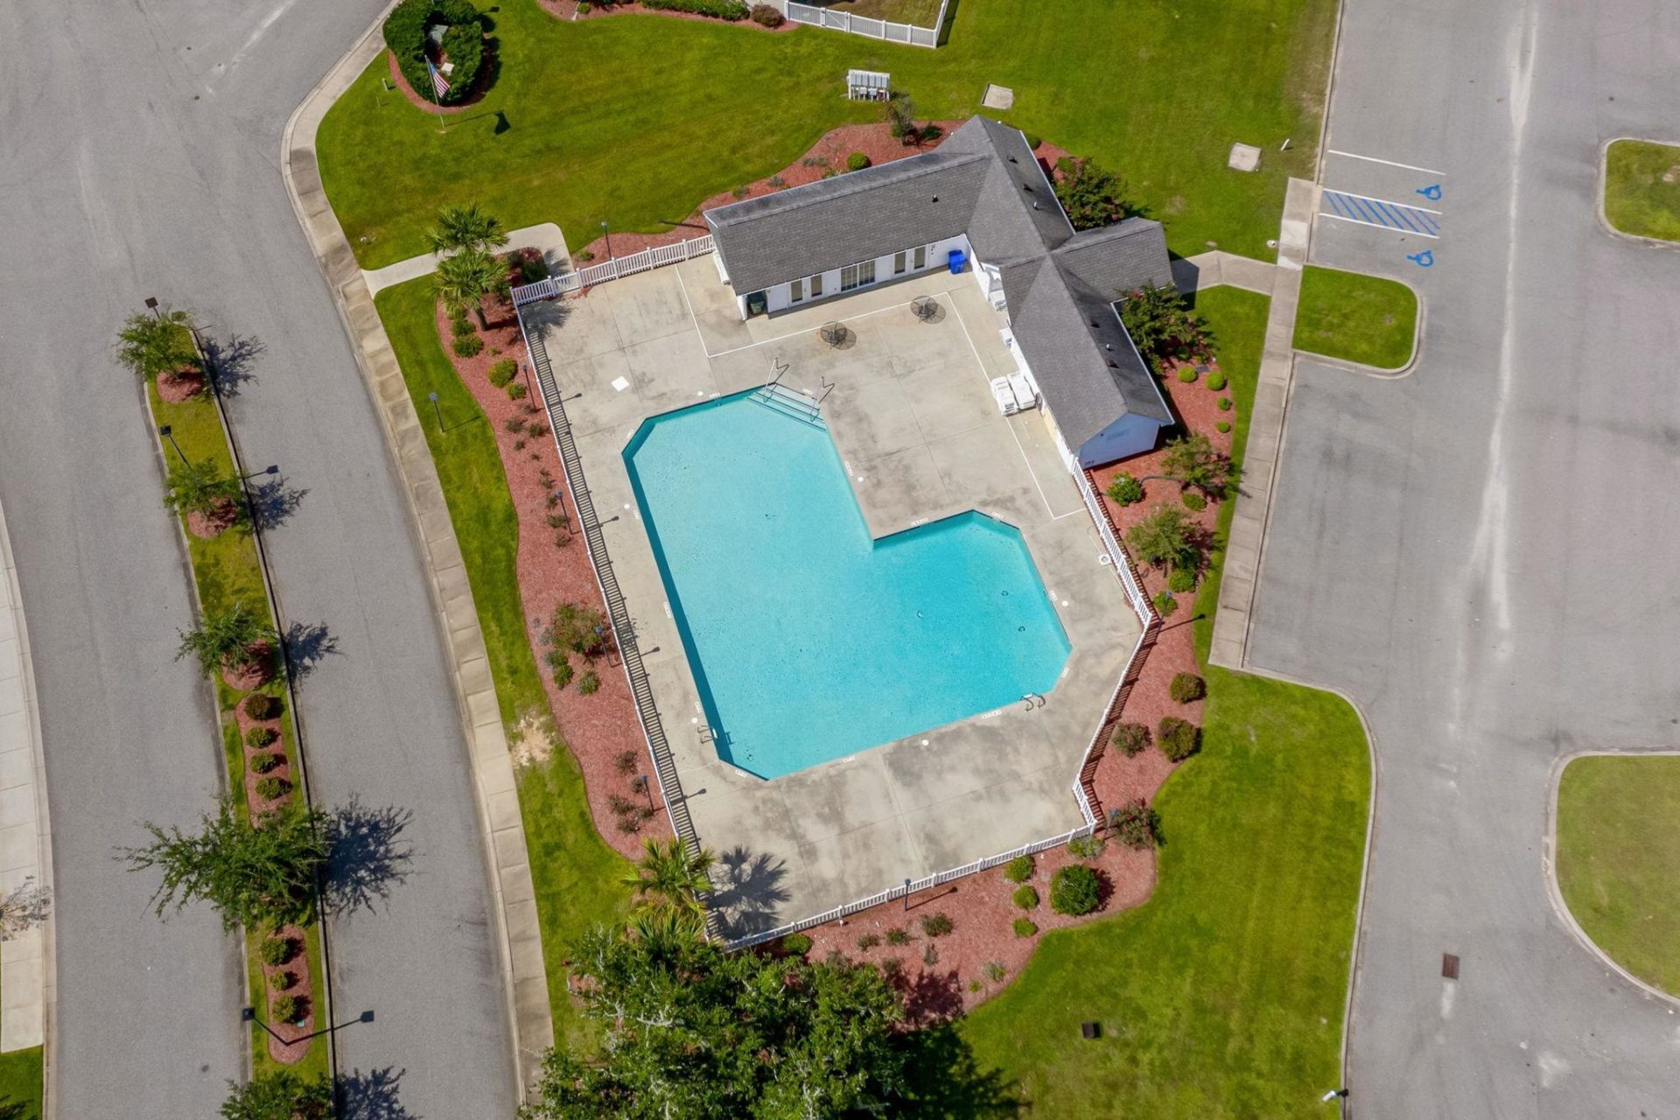
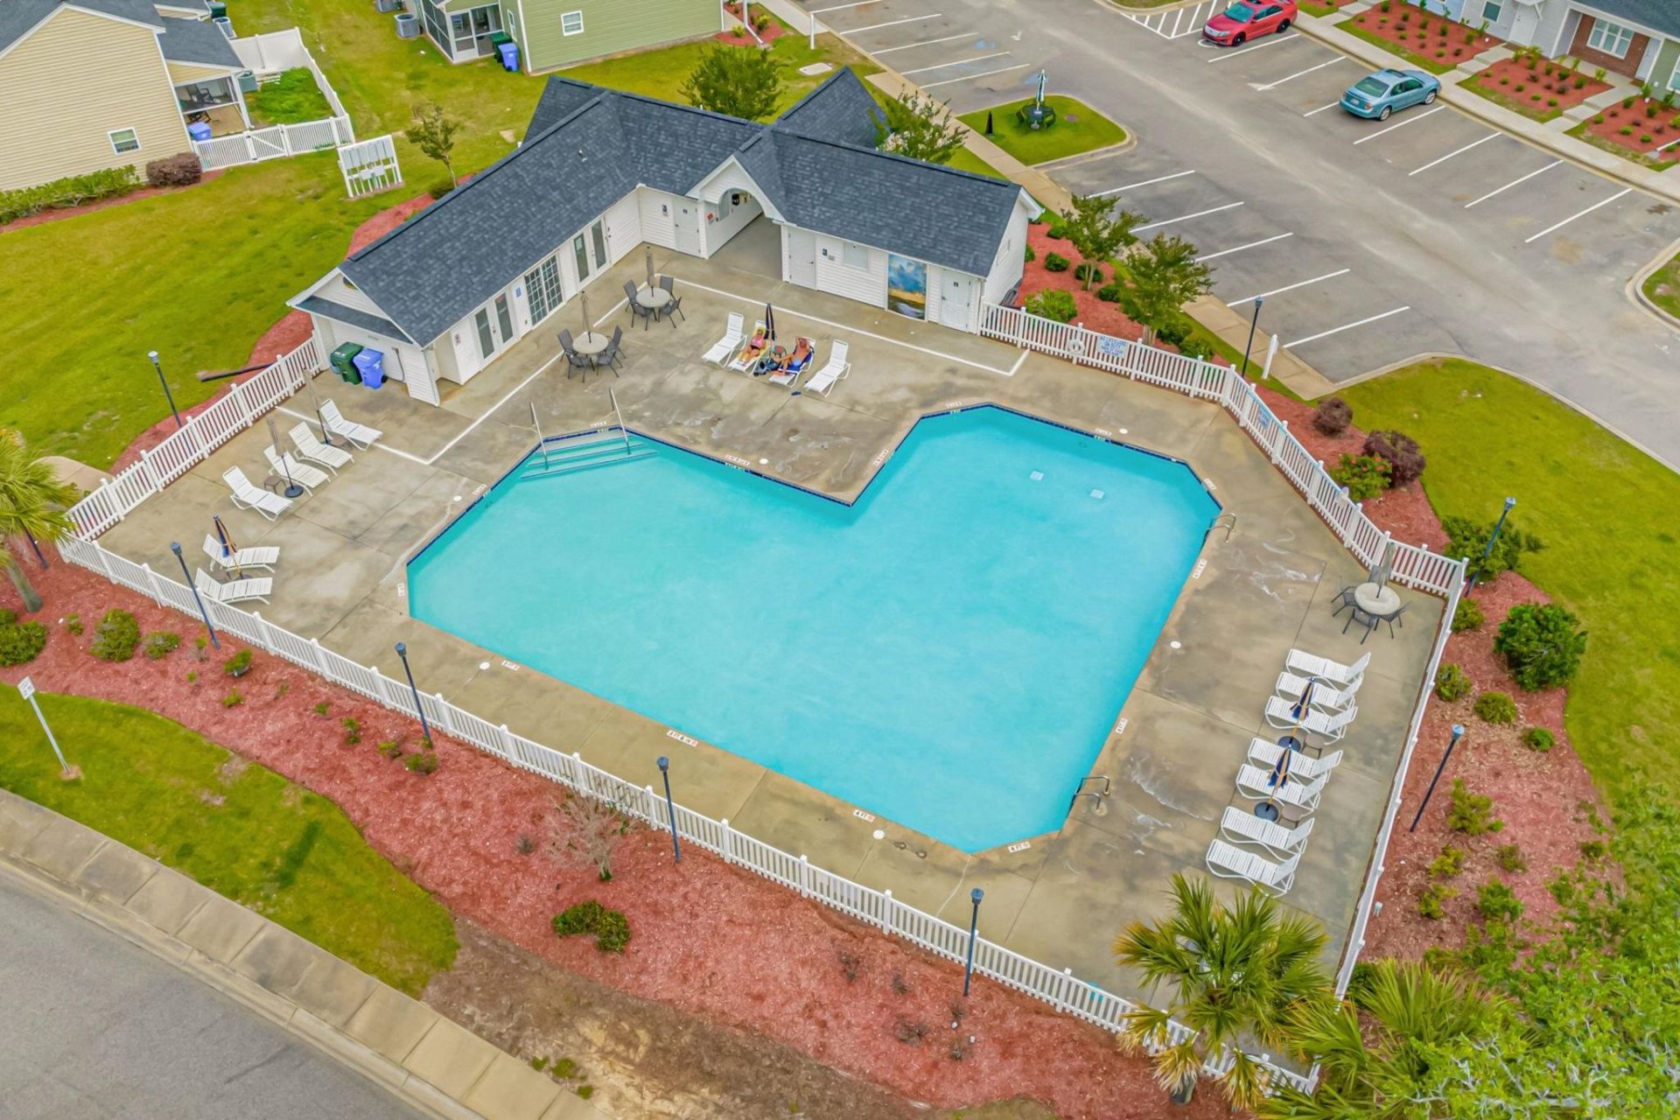
- Community FeaturesLong Term Rental Allowed, Pool
- CoolingCentral Air
- Days on Site22
- Door FeaturesInsulated Doors, Storm Door(s)
- ExteriorWood Frame
- Exterior FeaturesFence, Irrigation Sprinklers, Porch, Patio
- FencedYes
- FlooringCarpet, Tile, Vinyl, Wood
- Garage2 car attached
- HeatingCentral, Electric
- HOAYes
- HOA Fee190/ Monthly
- Home StyleRanch
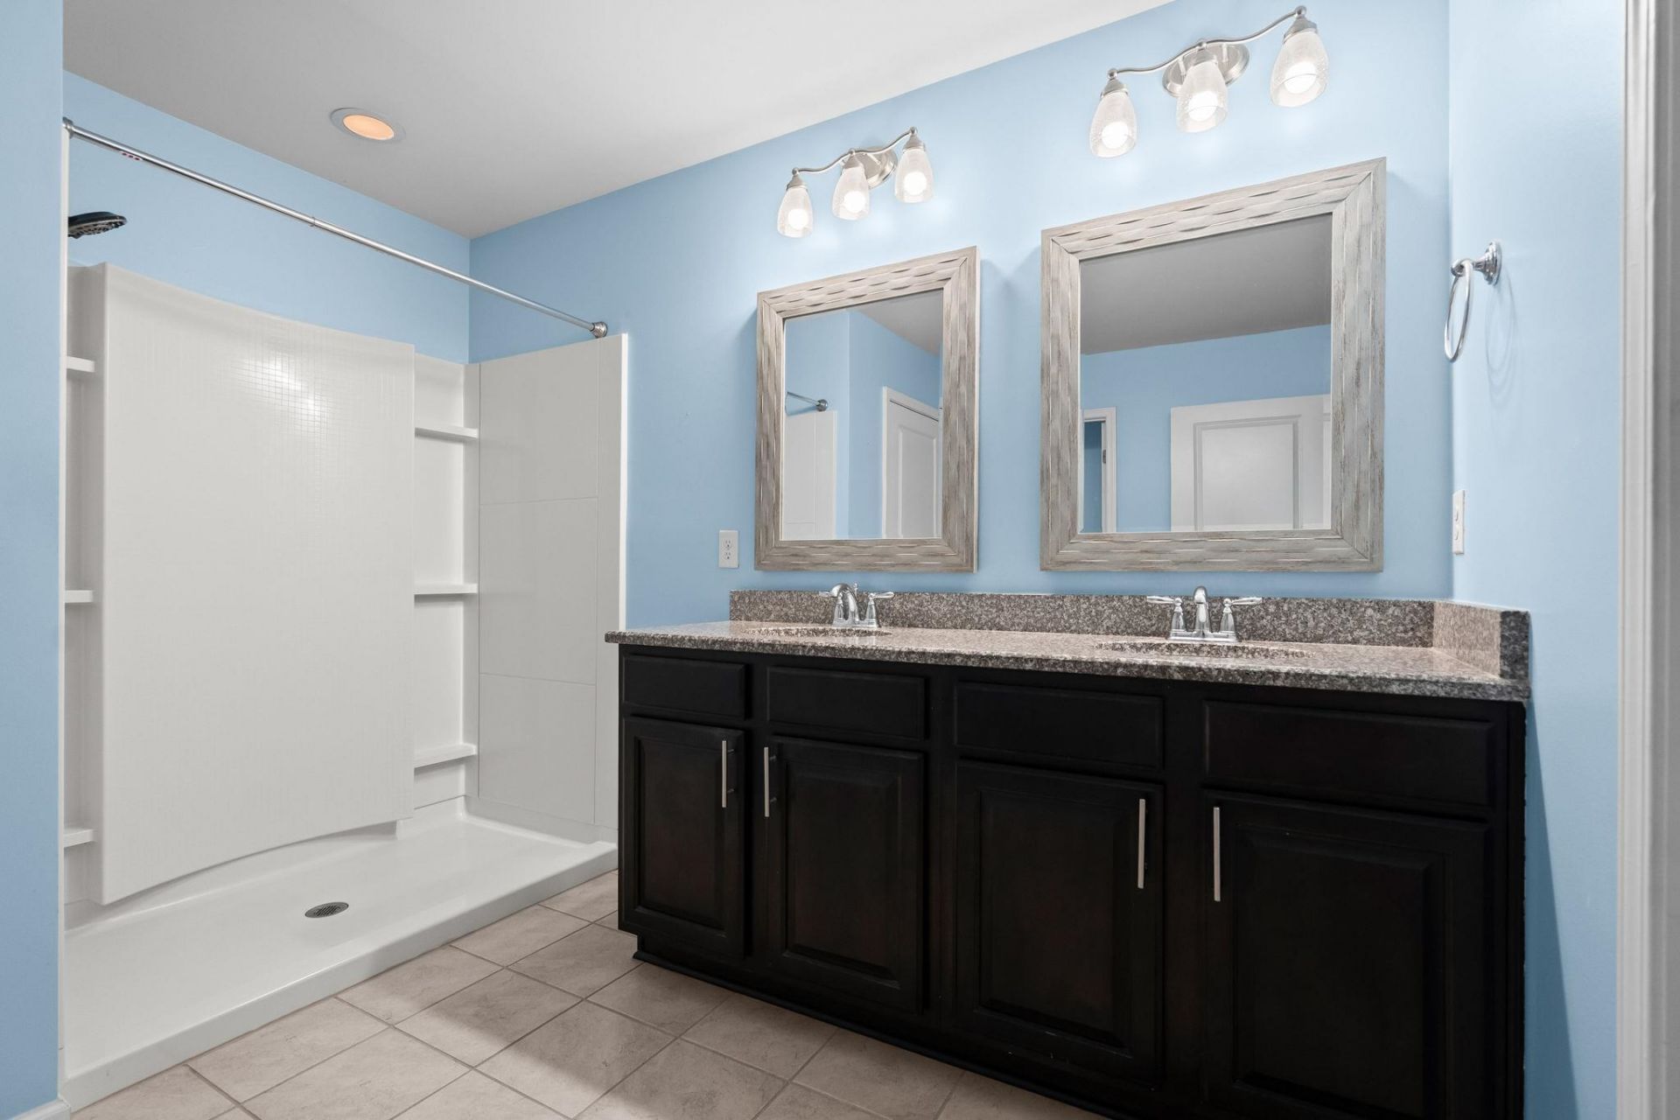
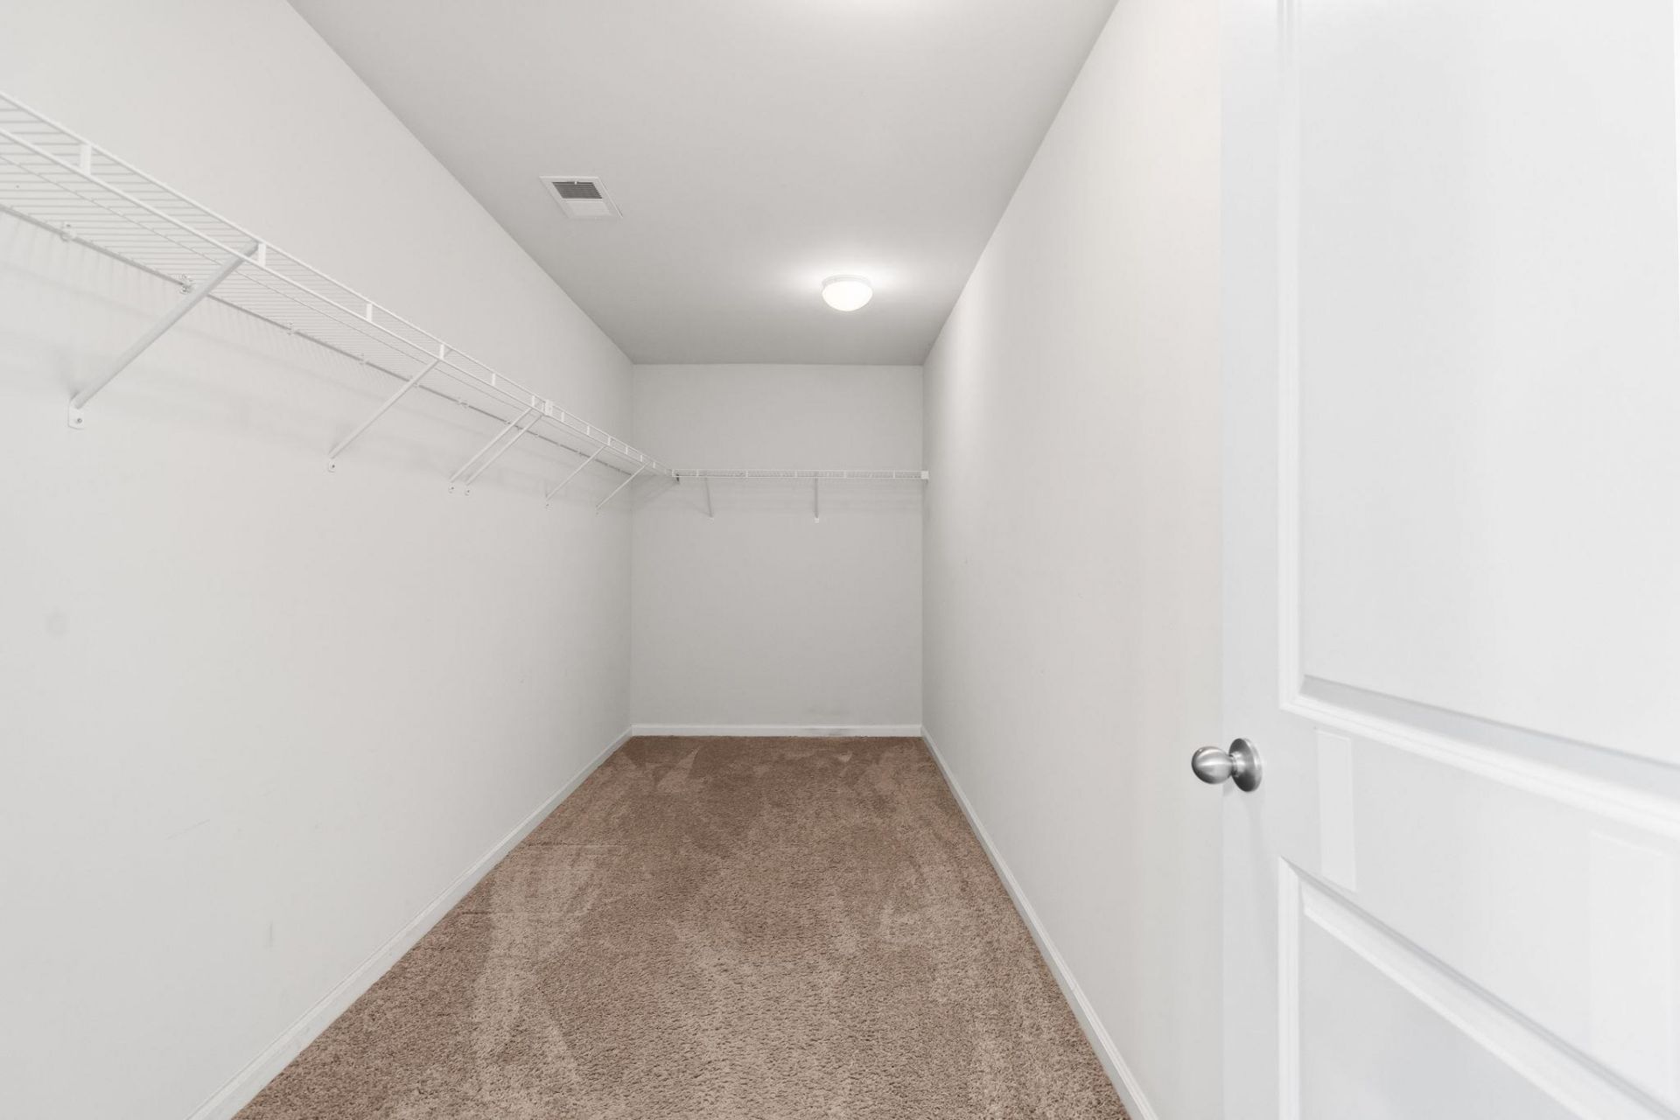
- Interior FeaturesCeiling Fan(s), Dual Sinks, Main Level Primary, Separate Shower, Vanity, Walk-In Closet(s), Window Treatments, Breakfast Bar, Bedroom on Main Level, Entrance Foyer, Kitchen Island, Stainless Steel Appliances, Solid Surface Counters
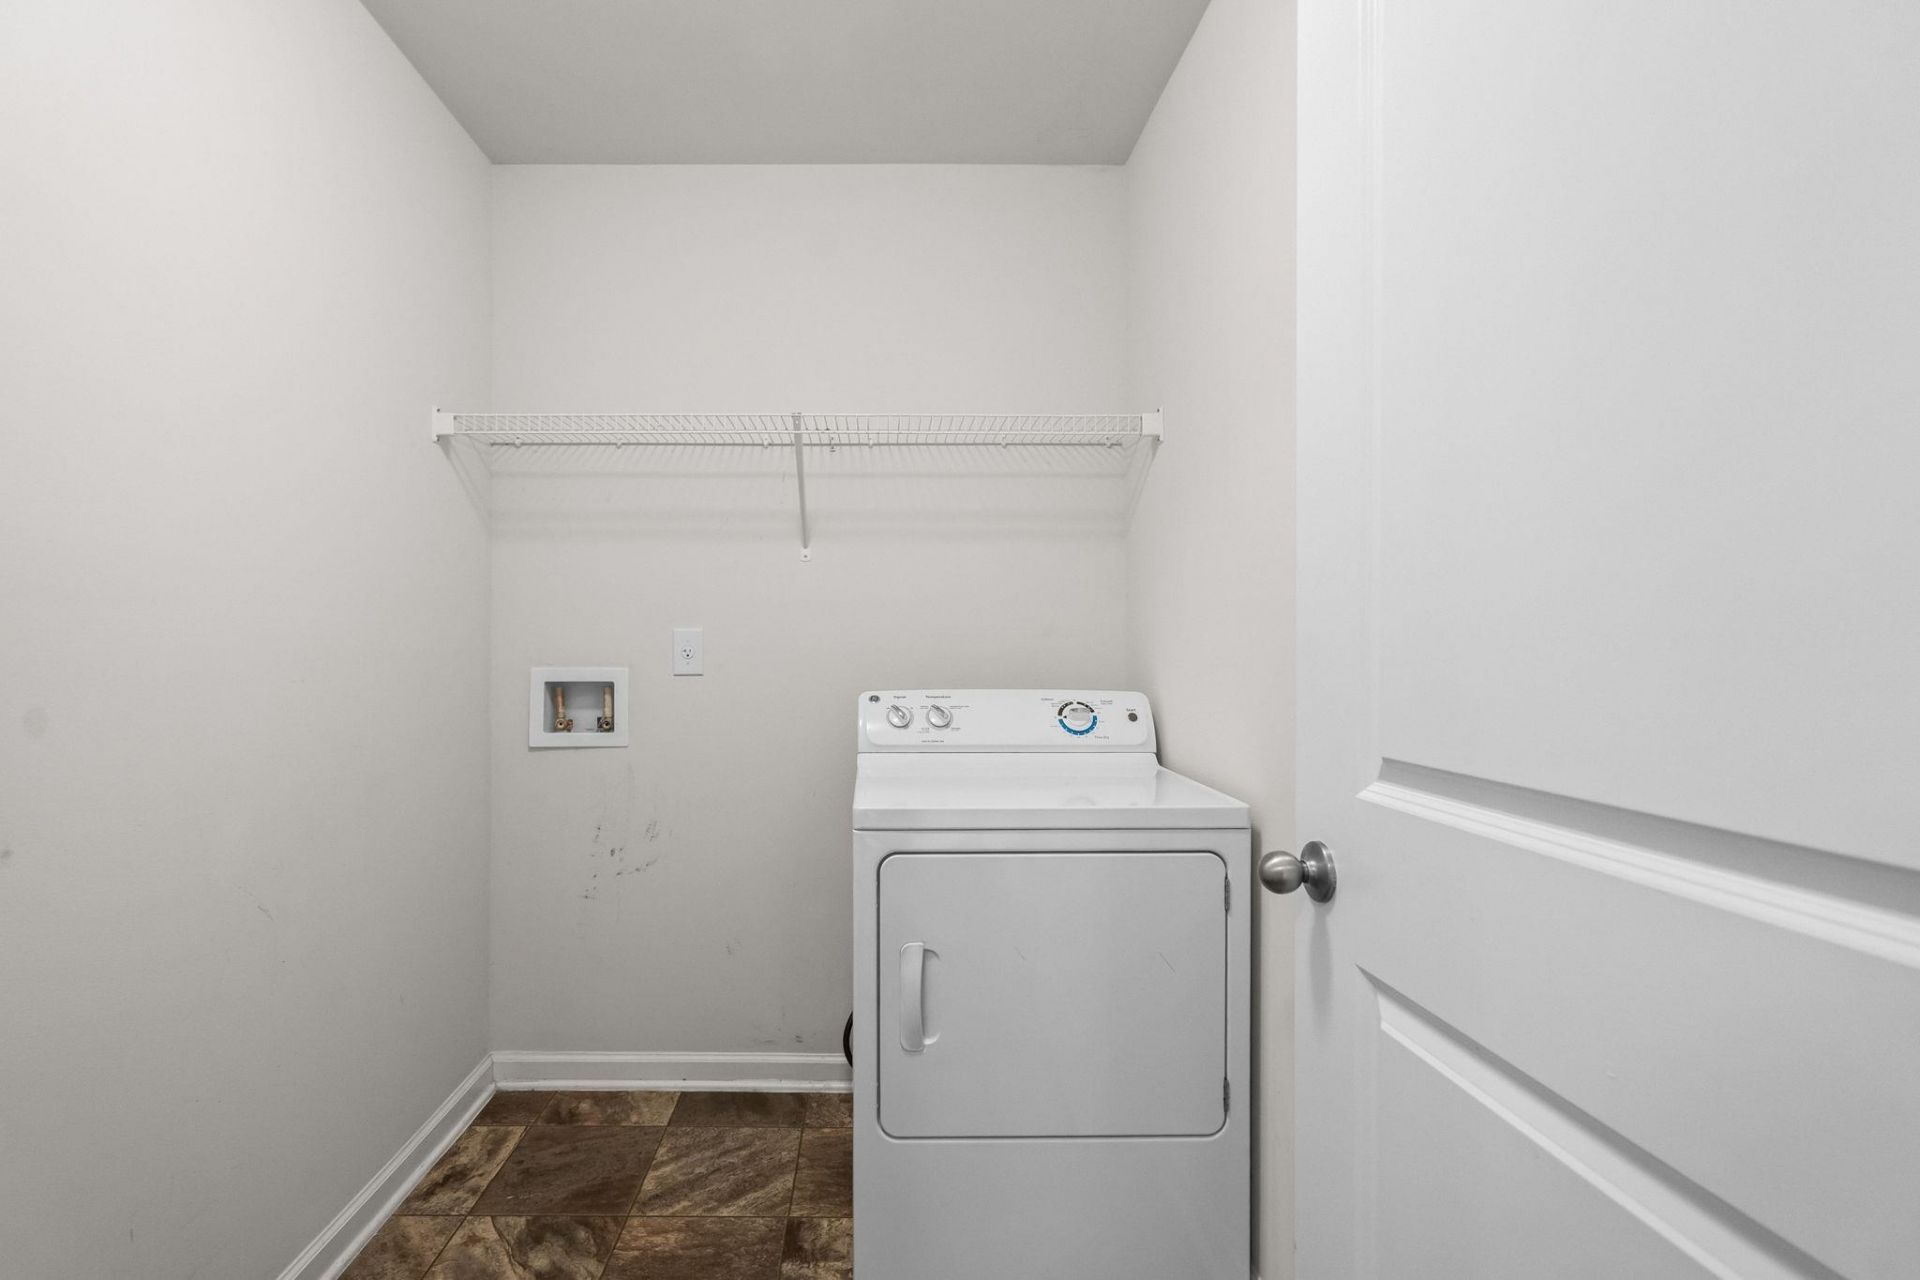
- LaundryWasher Hookup
- Lot DescriptionRectangular, Rectangular Lot
- Lot Size0.18 Acres
- Parcel#32516030066
- ParkingAttached, Garage, Two Car Garage, Garage Door Opener
- Parking NotesAttached, Garage, Two Car Garage, Garage Door Opener
- Patio/PorchRear Porch, Patio, Porch, Screened
- PoolCommunity, Outdoor Pool
- SecuritySmoke Detector(s)
- Stories1.0
- Swimming PoolYes
- UtilitiesCable Available, Electricity Available, Phone Available, Sewer Available, Underground Utilities, Water Available
- WaterPublic
- WindowStorm Window(s), Window Treatments
- Year Built2016
- acres0.18
Amenities
- Ceiling Fan(s)
- Dual Sinks
- Main Level Primary
- Separate Shower
- Vanity
- Walk-In Closet(s)
- Window Treatments
- Breakfast Bar
- Bedroom on Main Level
- Entrance Foyer
- Kitchen Island
- Stainless Steel Appliances
- Solid Surface Counters
- Fence
- Irrigation Sprinklers
- Porch
- Patio
Listed By / Shown By
Listed By
Agency Name: Tradd Residential
Agency Phone: 843-945-4310
CCAR MLS
Shown By
Agency Title: Carolina One Real Estate
Agency Phone: (843) 203-5016
CCAR MLS

Web address QR Codes
1246 Midtown Village Dr.
©OneHomeValue
Ask A Question 1246 Midtown Village Dr., Conway, SC 29526






Privacy Policy / DMCA Notice / ADA Accessibility


This site is hosted, designed and copyright
© 1994 - 2026 by
Delta Media Group, Inc. -- Patent Pending --