
124 Plymouth Avenue | Charleston | $1,575,000
SHOW DETAILS
124 Plymouth Avenue
Charleston, SC 29412
$1,575,000
4
BEDS
3
BATHS
1,910
SQ. FT.
124 Plymouth AvenueCharleston, SC 29412
For SALE
Single Family
ACTIVE
$1,575,000
EST. 3,964.64/MO CALCULATE
4
BEDS
3
BATHS
1,910
SQ. FT.
Property Description
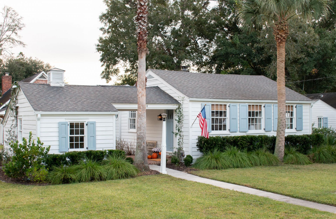
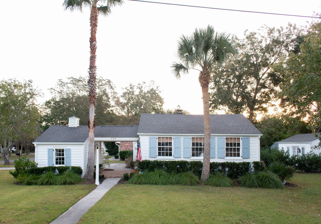
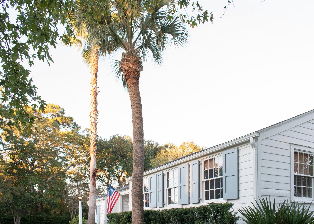
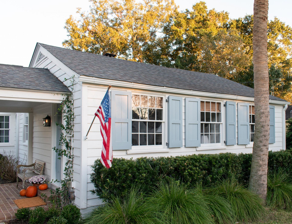
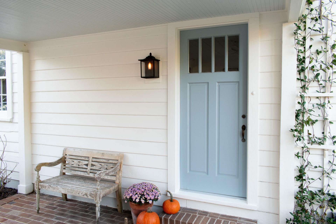
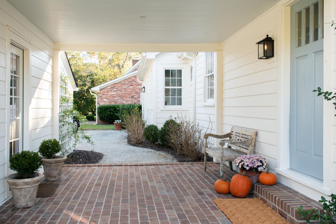
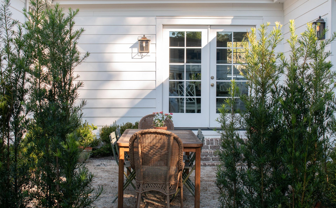
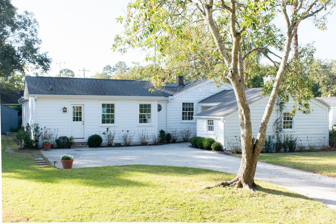
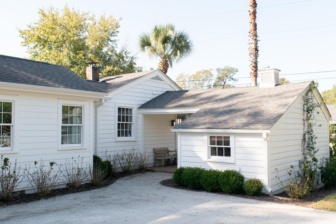
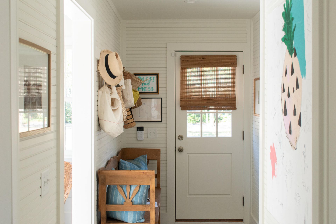
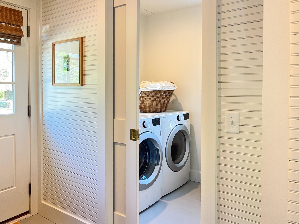
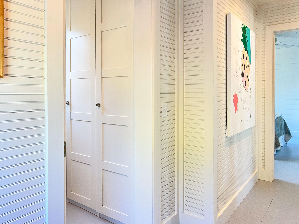
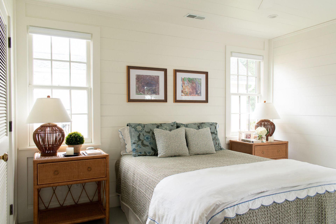
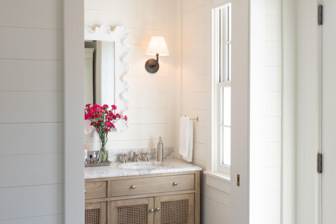
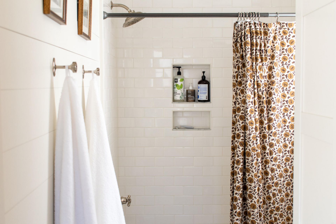
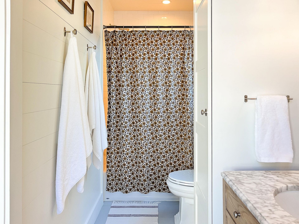
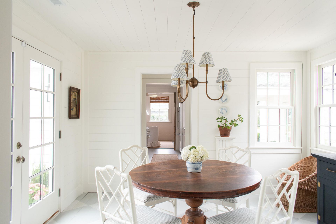
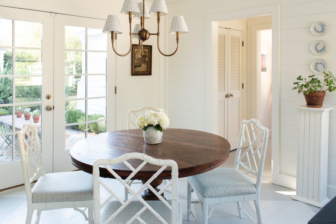
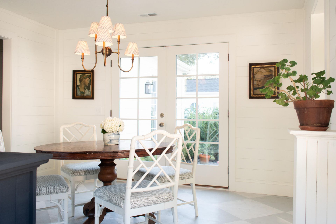
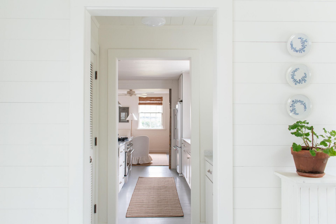
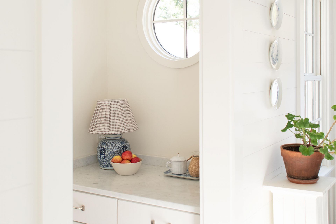
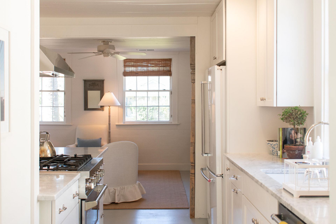
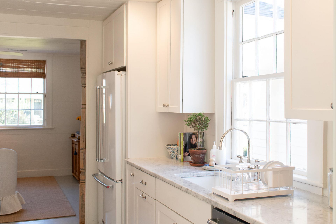
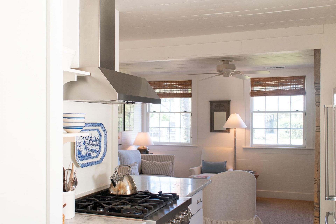
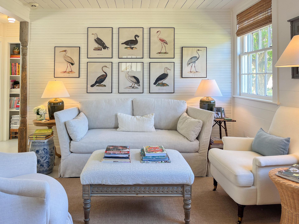
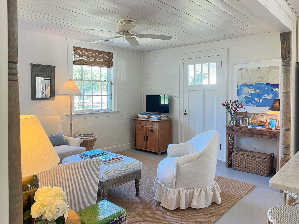
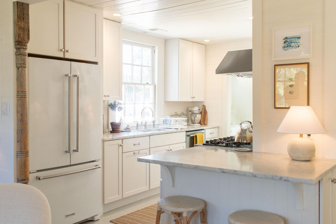
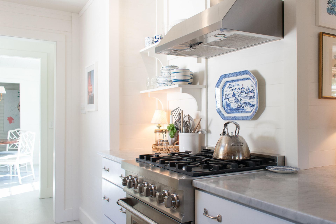
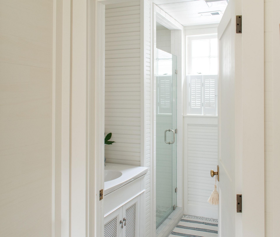
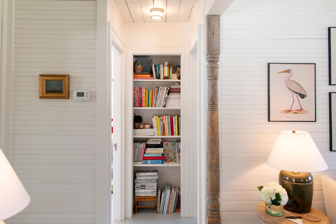
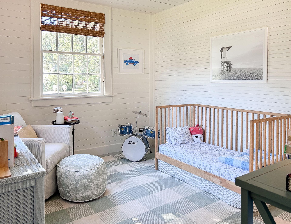
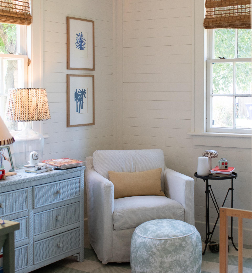
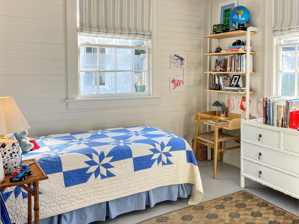
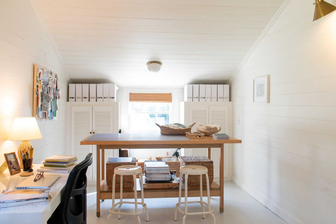
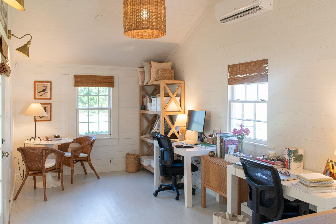
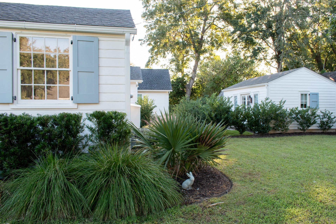
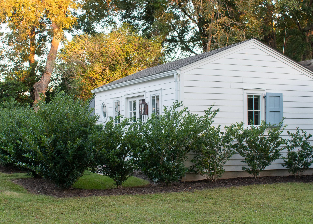
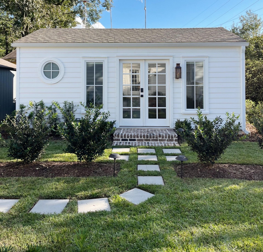
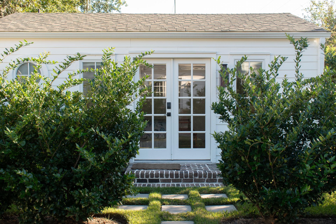
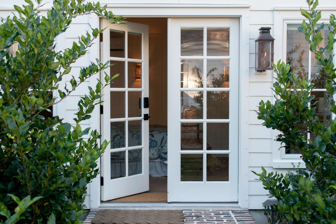
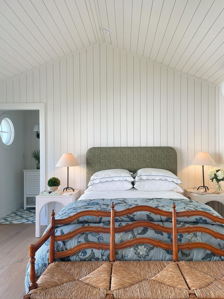
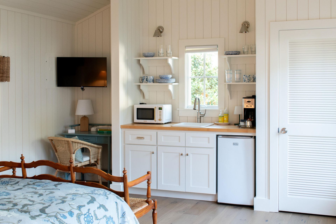
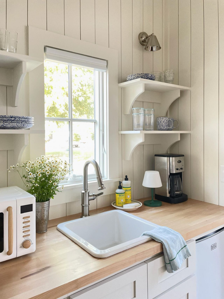
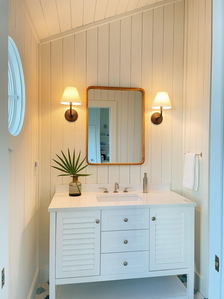
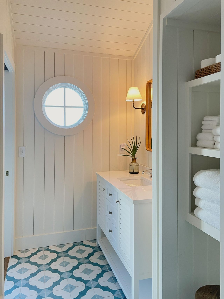
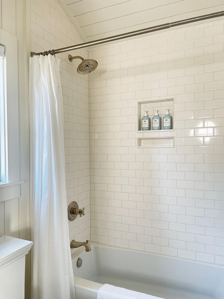
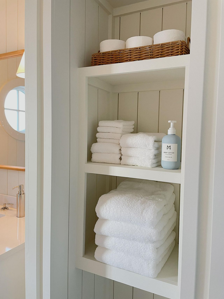
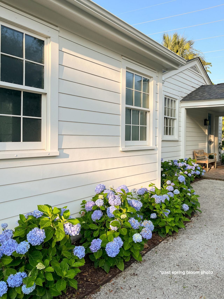
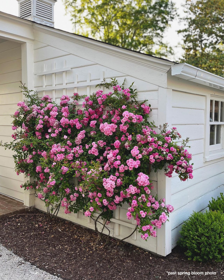
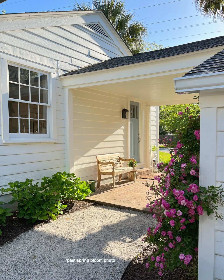
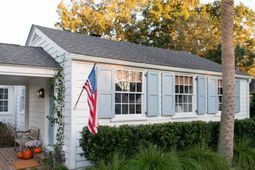
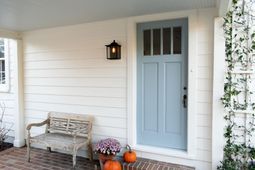
Welcome to quintessential Riverland Terrace living. A one-of-a-kind jewel of a coastal cottage with uniqueness and character unlike any other home in the neighborhood. Offering approximately 1900 sq/ft of living space featuring a primary residence with attached flex space of approximately 1560 sq/ft and a private luxury ADU guesthouse consisting of approximately 350 sq/ft. Beautifully positioned on an expansive 0.25 acre corner lot and one of the earliest planned homes built in 1930. Steps from the intracoastal waterway and close enough to hear the occasional faint sound of a boat horn or see a yacht cruising by while checking the mail. Charming doesn't even begin to describe this property. From the outside, the unmatched character includes custom operational exterior shutters and lushmature landscaping surrounding the house and property.All thoughtfully designed to included everything you need. Once you enter the home, the character continues with custom solid wood shiplap walls and ceilings throughout to match original home. Hardwood floors throughout with custom painted diamond pattern in the dining room.The original house is estimated to have been built around 1930 with a tasteful and spacious addition/renovation in 2019 masterfully designed to bridge old and new, maintaining the original character of the home. The original kitchen and bathroom were renovated and the addition includes a butler's pantry, dining room, mudroom entry, laundry room, courtyard and private owner's suite designed to be separated from the main living areas. The original home includes the bright and airy kitchen open to the living room, charming 2 bedrooms and well-appointed full bathroom including a luxurious and classic subway and marble tiled walk-in shower.The charming spacious kitchen features white shaker cabinets with lots of storage and timeless Carrara marble countertops, large deep ceramic sink with polished nickel bridge faucet and high-end polished nickel hardware throughout, 30 inch professional ZLine dual-fuel range only 1 year old, Bertazzoni vent hood and quaint open shelving to showcase your most loved pieces. Top of the line Kitchen Aid refrigerator/bottom freezer with french doors and stainless Kitchen Aid dishwasher. A butler's pantry located between the kitchen and dining room makes a perfect coffee or cocktail bar with lower cabinets and a spacious pantry with built-in wood shelves and louvered french doors. The light filled dining room is surrounded by windows with large french doors leading to the private courtyard for optional indoor/outdoor entertaining. Custom painted diamond pattern flooring gives it a polished and historic quality. Entry through the driveway side door provides a quaint mudroom where shoes, coats and the like can be hidden or hung on the custom shaker peg rail. To the left is a thoughtfully designed laundry room, with side-by-side washer/dryer and floor-to-ceiling storage cabinets, that is tucked away from all the entertaining and activity of the house and can easily be hidden with the closing of the pocket door. The owner's suite features a large walk-in closet with custom built-in shelves and a french door that accesses the private courtyard. The master bath includes a luxury white oak wood double vanity cabinet with Carrara marble countertop and polished nickel faucets. The tub/shower has timeless subway tile surround that goes to the ceiling with polished nickel hardware.A spacious flex space attached via the brick breezeway is currently the owner's design studio/office and would make a great office, playroom, workout room or flex space. It features a french door, large woven Serena & Lilly pendant light, lots of natural light, hardwood floors, vaulted ceiling with shiplap throughout, large custom built-ins with louvered doors for storage.The main house features an encapsulated crawlspace with 2 dehumidifiers. X Flood Zone (no insurance required).The back corner of the property features custom cedar g
Property Details
- MLS ID26029943
- Property TypeResidential - Single Family
- Building Area Total1910
- Community FeaturesBoat Ramp, Park, Trash
- CoolingCentral Air
- ExteriorWood Siding
- Exterior FeaturesRain Gutters, Lighting
- FlooringWood
- HeatingElectric, Heat Pump
- HeatingY/N1
- Home StyleCape Cod, Cottage
- Interior FeaturesCeiling Fan(s), Family, Office, Pantry, Other, Separate Dining
- LaundryWasher Hookup, Laundry Room
- Lot Dimensions0.25 acre(s)
- Lot Size0.25 Acres
- Other StructuresYes, Storage, Guest House
- Parking FeaturesOff Street
- Patio And PorchPatio
- Roof TypeArchitectural, Asphalt
- SewerPublic Sewer
- Stories1.0
- UtilitiesCharleston Water Service, James IS PSD, Dominion Energy
- WaterPublic
- Window FeaturesWindow Treatments - Some, ENERGY STAR Qualified Windows
- Year Built1930
- acres0.25
Amenities
- Ceiling Fan(s)
- Family
- Office
- Pantry
- Other
- Separate Dining
- Rain Gutters
- Lighting
Listed By / Shown By
Listed By
Agency Name: iSave Realty
Charleston Trident MLS
Shown By
Agency Title: Carolina One Real Estate
Agency Phone: (843) 203-5016
Charleston Trident MLS

Web address QR Codes
124 Plymouth Avenue
©OneHomeValue
Ask A Question 124 Plymouth Avenue, Charleston, SC 29412






Privacy Policy / DMCA Notice / ADA Accessibility


This site is hosted, designed and copyright
© 1994 - 2026 by
Delta Media Group, Inc. -- Patent Pending --