
123 Schooner Bend Avenue | Summerville | $525,000
SHOW DETAILS
123 Schooner Bend Avenue
Summerville, SC 29486
$525,000
3
BEDS
2
BATHS
2,043
SQ. FT.
123 Schooner Bend AvenueSummerville, SC 29486
For SALE
Single Family
ACTIVE
$525,000
EST. 1,321.55/MO CALCULATE
3
BEDS
2
BATHS
2,043
SQ. FT.
Property Description
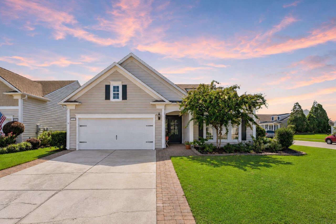
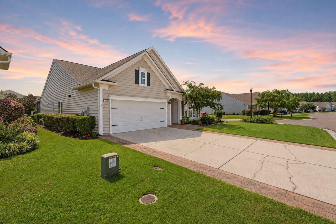
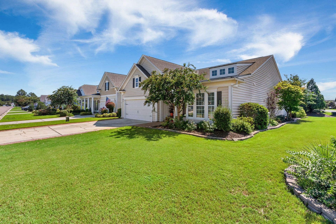
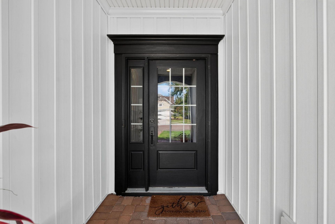
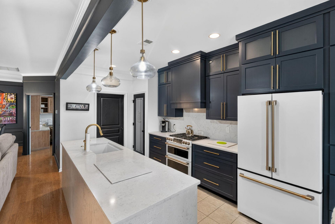
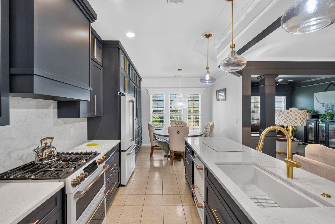
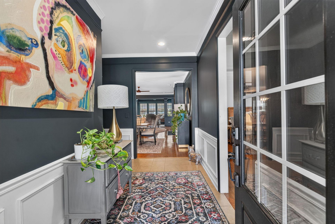
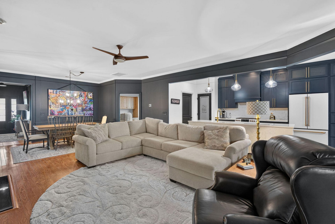
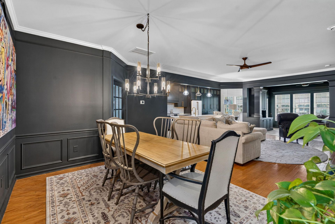
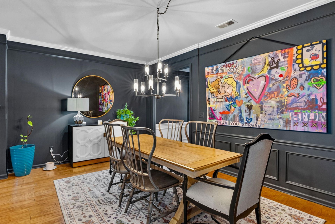
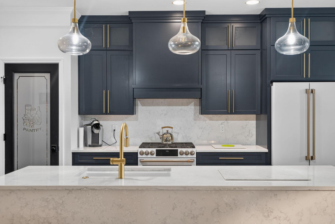
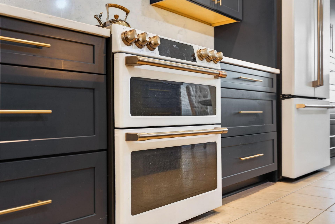
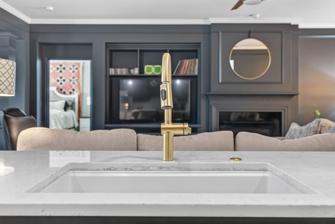
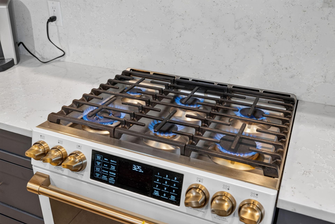
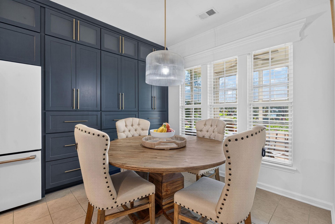
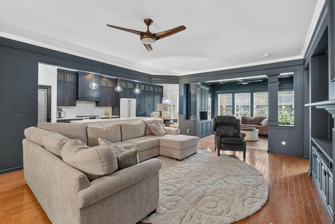
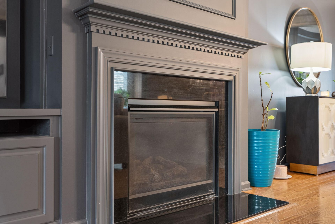
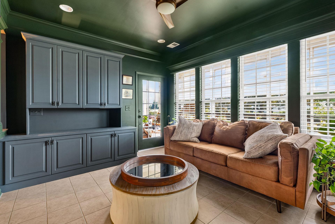
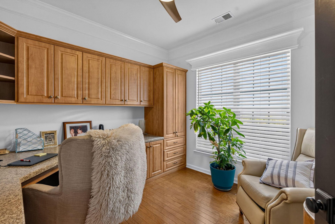
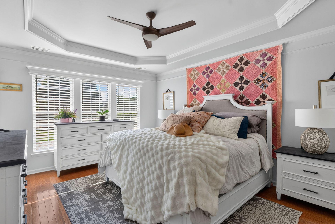
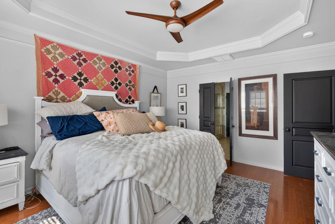
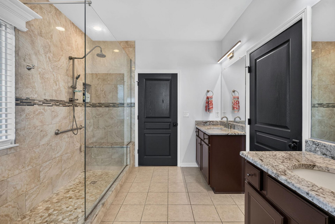
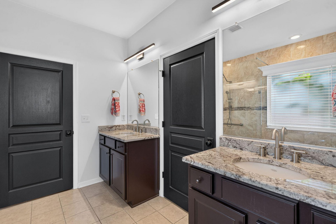
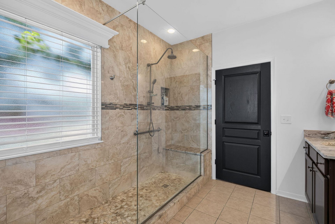
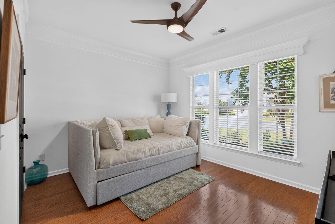
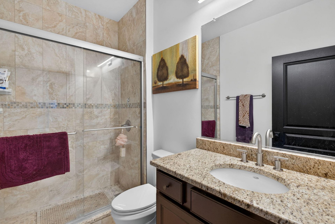
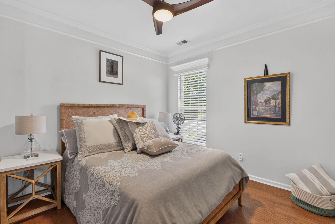
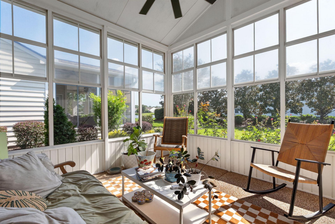
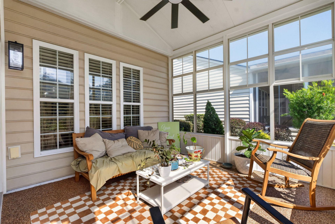
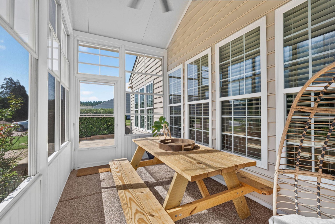
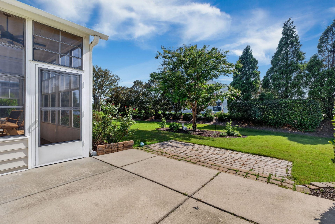
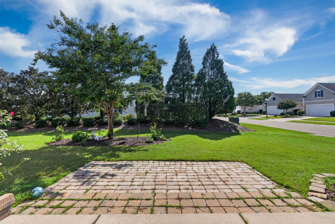
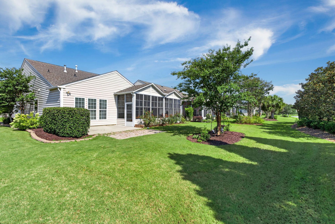
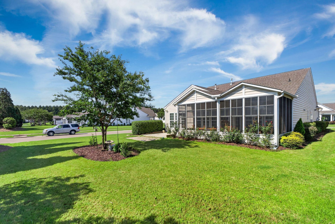
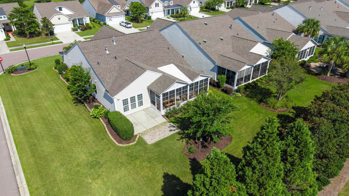
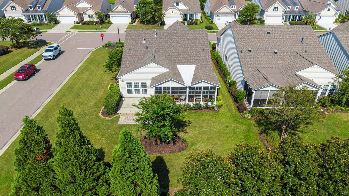
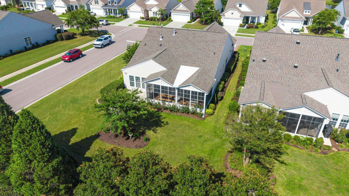
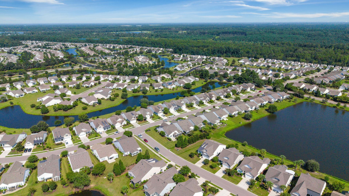
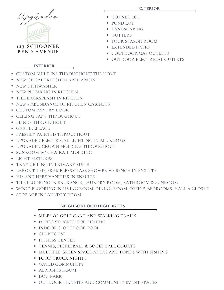
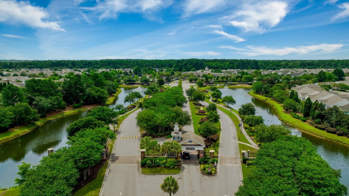
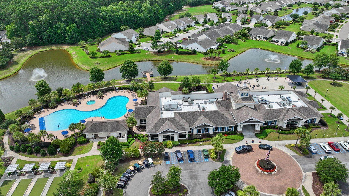
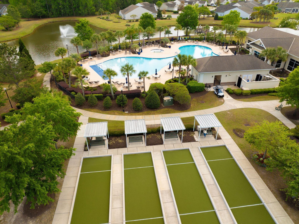
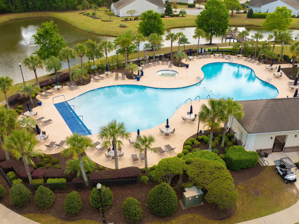
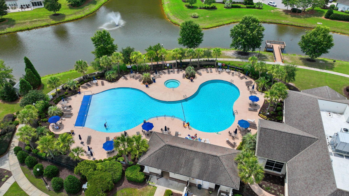
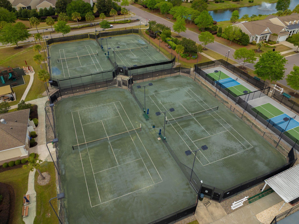
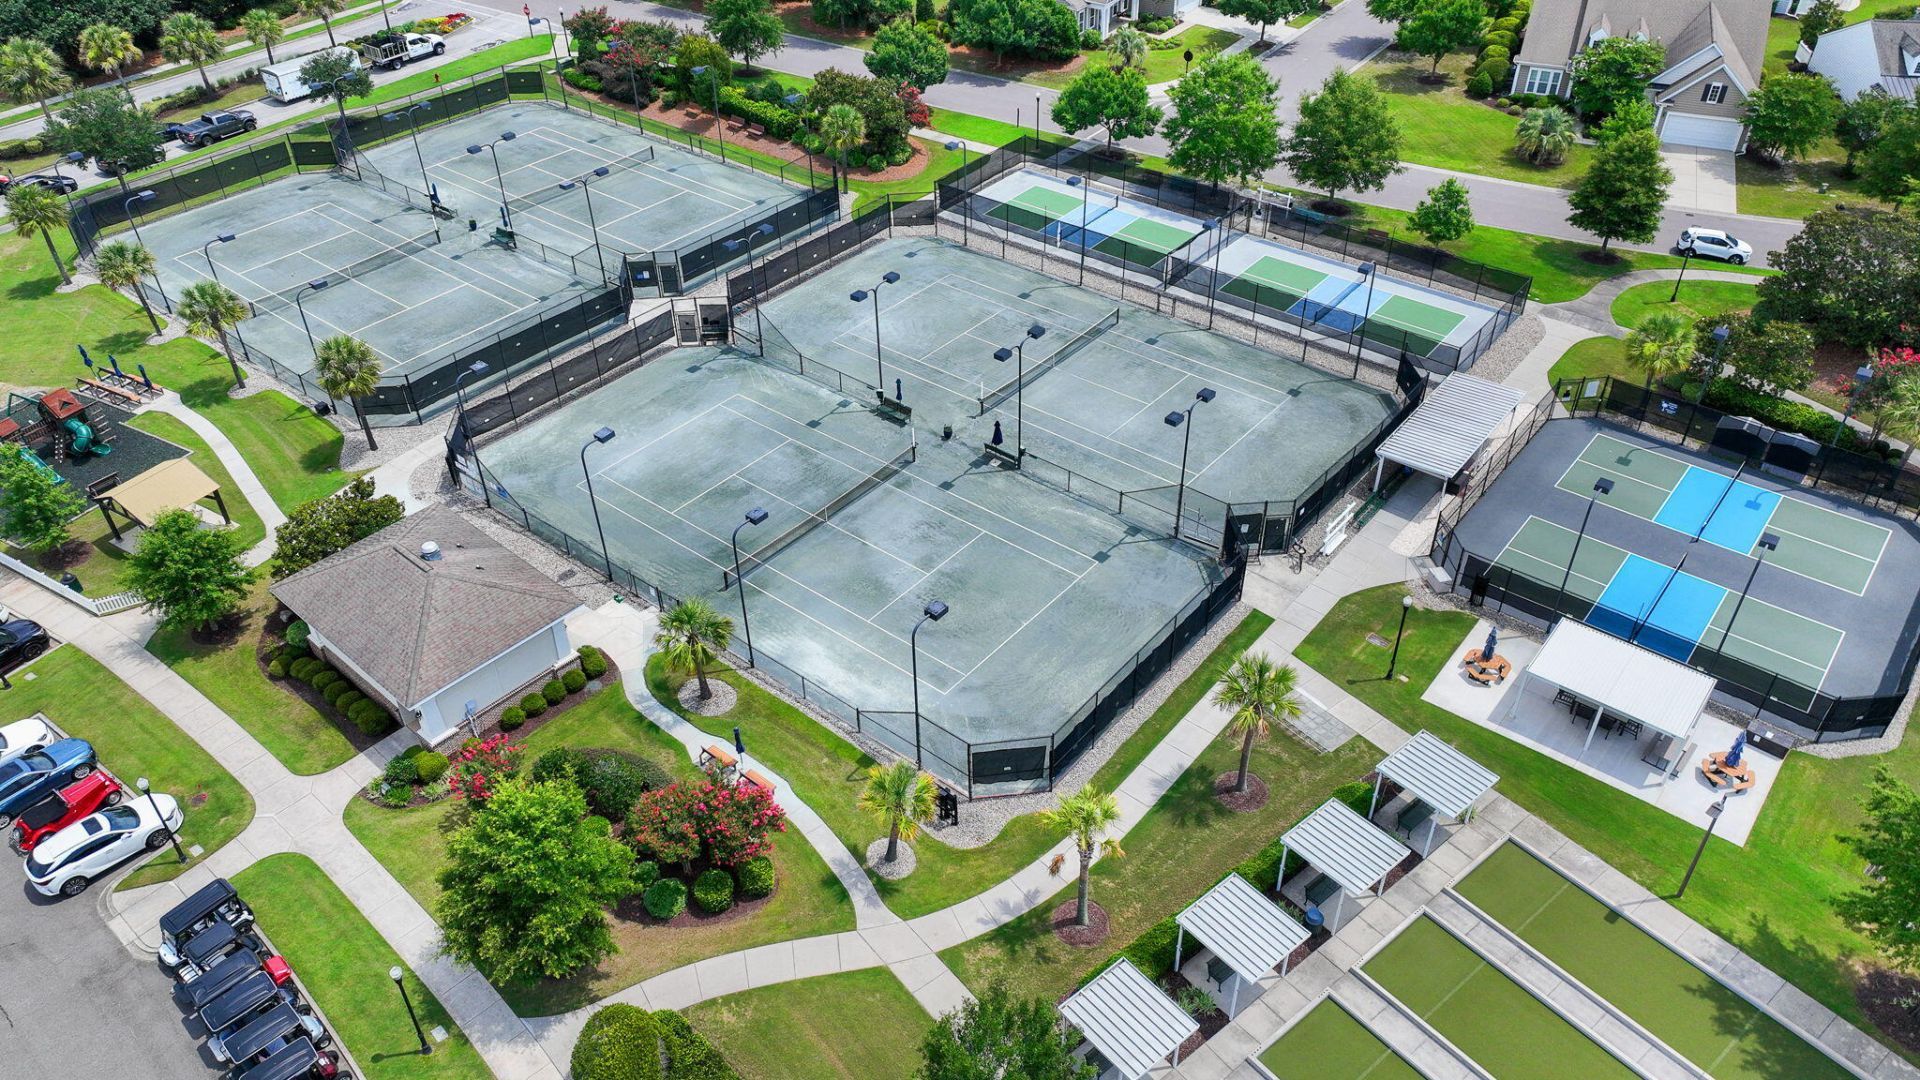
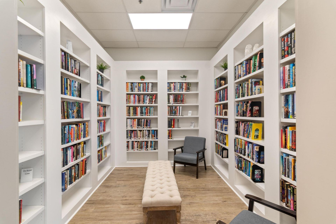
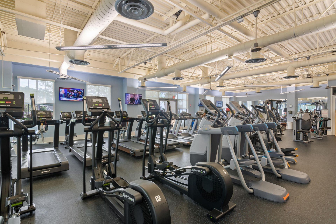
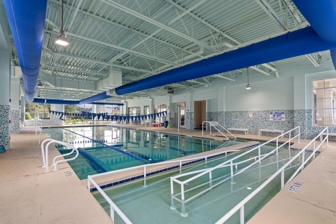
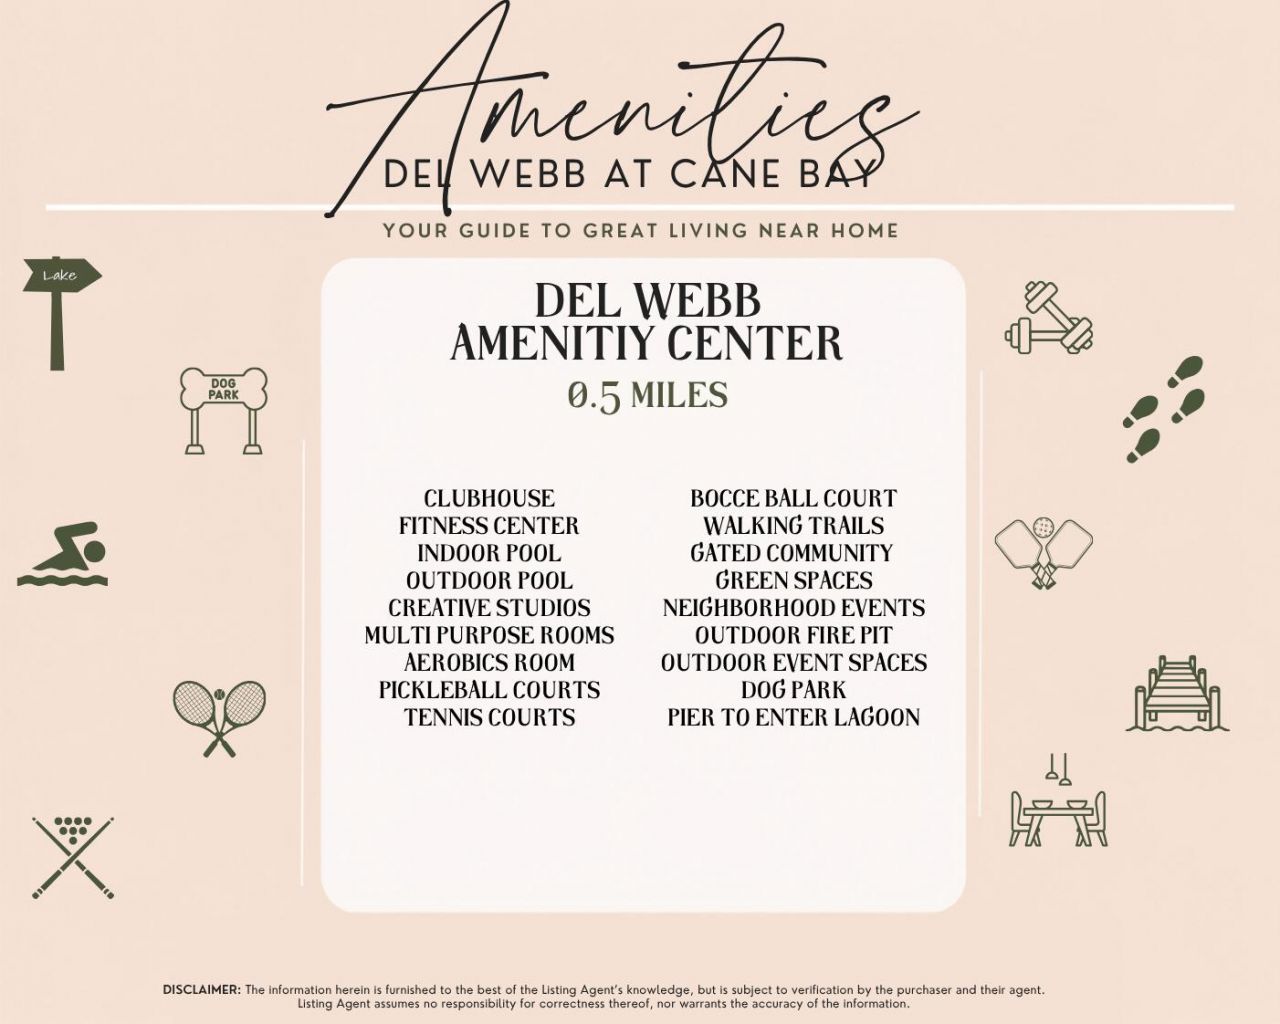
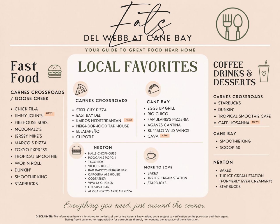
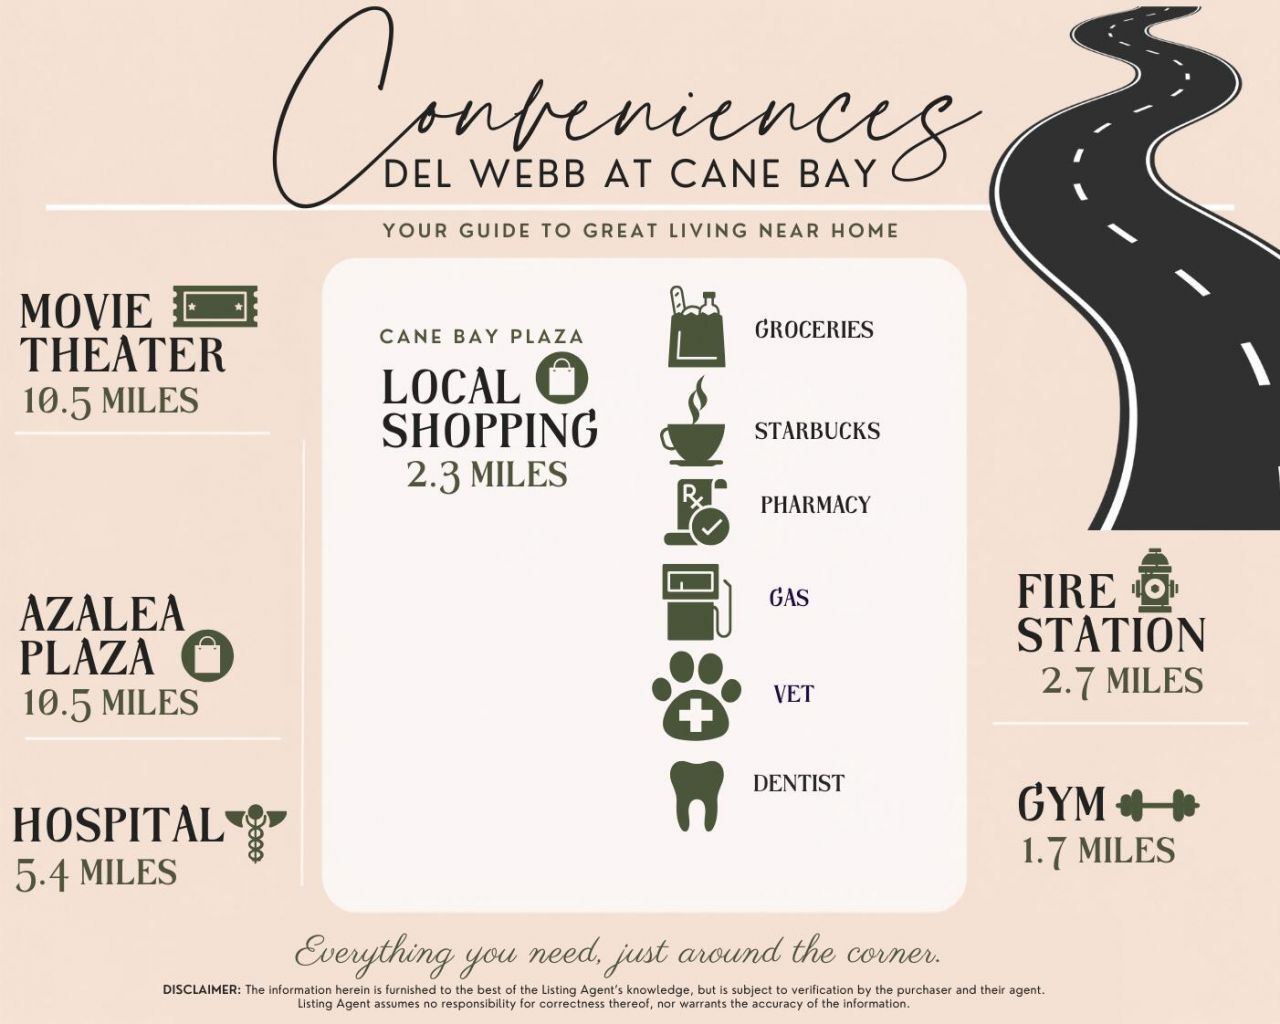
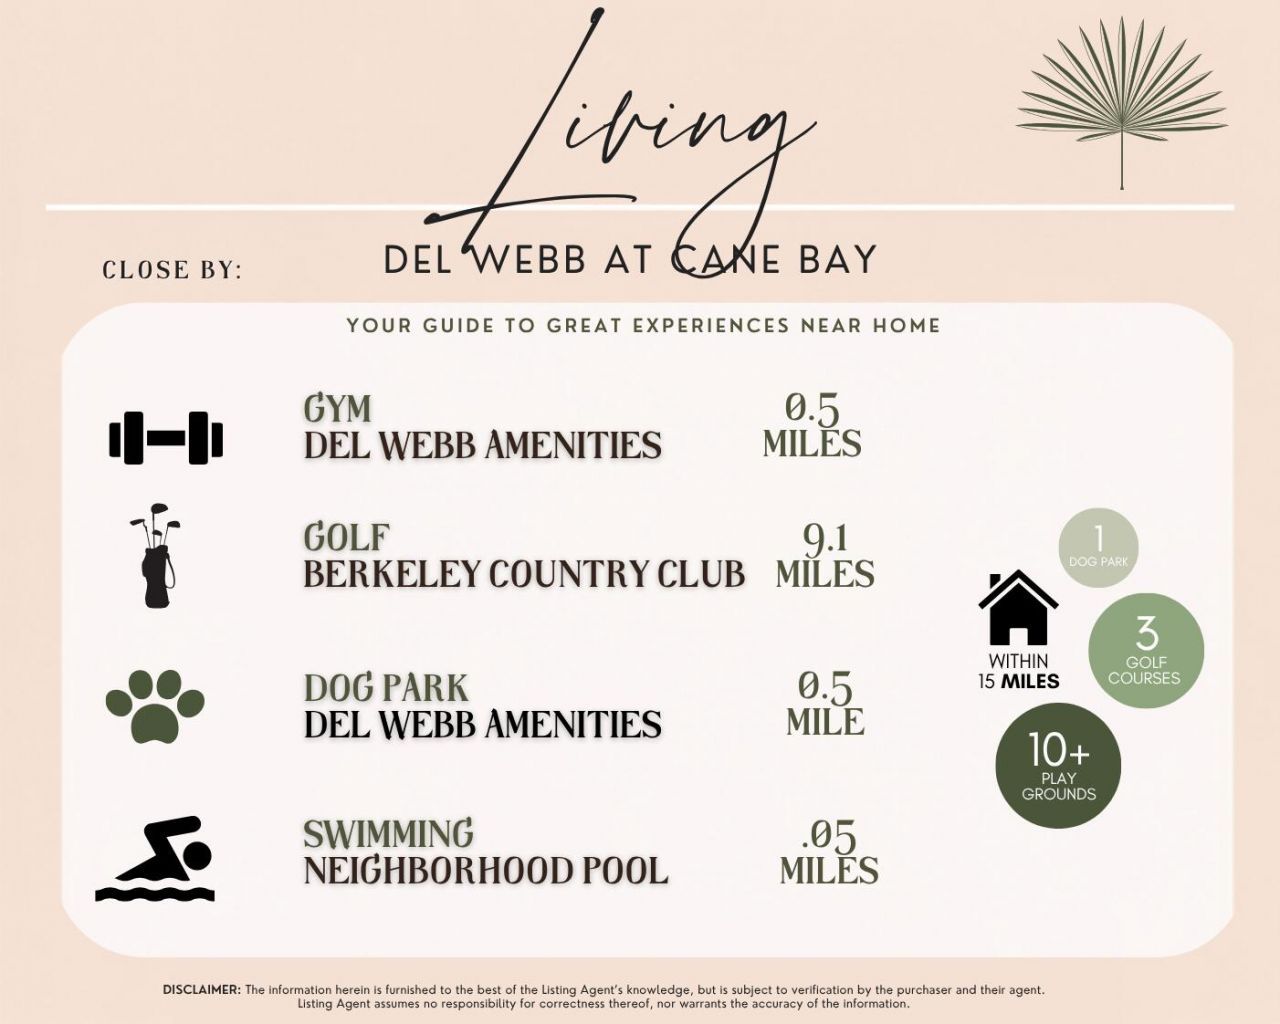
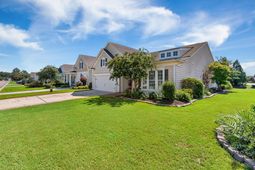
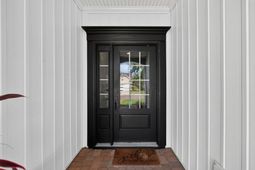
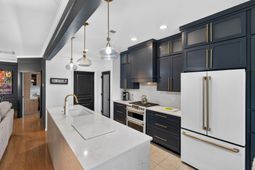
Welcome to 123 Schooner Bend Avenue, a beautifully maintained 3-bedroom, 2-bathroom home nestled within the highly sought-after 55+ community of Del Webb at Cane Bay, where timeless design, thoughtful spaces, and resort-style outdoor living come together beautifully.Perfectly situated on a corner pond lot, this home welcomes you with fresh landscaping, gutters, and exceptional curb appeal. Step inside through the inviting foyer, which leads into a spacious dining area--perfect for entertaining--and into the open-concept heart of the home.The living room offers the perfect place to unwind, complete with a cozy gas fireplace, abundant natural light, custom built-ins, and additional cabinetry throughout the home. Freshly painted interiors, upgraded crown molding,upgraded electrical lighting, ceiling fans, and blinds throughout add both style and comfort.At the heart of the home is a beautifully appointed custom kitchen featuring crisp navy cabinetry, waterfall granite countertops that continue up the wall as a striking backsplash, a center island with elegant gold fixtures, and new GE Café appliances, including a double oven and double dishwasher. The kitchen is further enhanced by a custom hood over the gas cooktop, creating a beautiful focal point while providing both style and functionality. Additional upgrades include new kitchen plumbing, expanded kitchen cabinetry, and a custom pantry door. The adjoining eat-in dining area overlooks the backyard, providing the perfect setting for everyday meals while enjoying the peaceful wooded and pond backdrop.Off the living room is a spacious sunroom featuring custom built-ins and chair rail molding--an inviting space to relax, read, or enjoy the views year-round.The first-floor primary suite is a private retreat tucked away from the additional bedrooms and overlooking the wooded backyard. The suite features a tray ceiling, ceiling fan, spacious walk-in closet, and a spa-inspired ensuite complete with his-and-hers separate vanities and a large tiled, frameless-glass walk-in shower with a built-in bench.Additional bedrooms provide comfortable space for guests, while a separate office offers flexibility for working from home, hobbies, storage, or additional living space. Beautiful wood flooring extends through the living room, dining room, office, bedrooms, hall, and closets, while tile flooring adds durability and style to the entrance, laundry room, bathrooms, and sunroom. The laundry room also offers valuable additional storage.Outdoor living is truly one of the highlights of this home. Step into the four-season room and out onto the extended patio, where wooded views and the nearby pond create a peaceful backdrop. The outdoor space is enhanced by two outdoor gas outlets, making it easy to enjoy grilling, entertaining, and relaxing outdoors throughout the year. Whether you're enjoying a quiet morning, spending summer afternoons on the patio, or gathering with family and friends, this backyard was designed to be enjoyed in every season.Residents of Del Webb at Cane Bay enjoy an incredible array of resort-style amenities, including a clubhouse, fitness center, indoor and outdoor pools, aerobics room, tennis, pickleball and bocce ball courts, miles of walking and golf-cart trails, a dog park, green spaces, stocked ponds for fishing, outdoor fire pits, community event spaces, food truck nights, and a gated community. With so many opportunities for recreation and social connection, there's always something to enjoy just outside your door.All of this is conveniently located just minutes from the Cane Bay YMCA, library, shopping, dining, Nexton, Downtown Summerville, and Cane Bay schools.
Property Details
- MLS ID26023695
- Property TypeResidential - Single Family
- Building Area Total2043
- Community FeaturesClubhouse, Fitness Center, Gated, Lawn Maint Incl, Pool, Security, Tennis Court(s), Trash, Walk/Jog Trails
- CoolingCentral Air
- Days on Site79
- ExteriorVinyl Siding
- Exterior FeaturesRain Gutters, Lawn Irrigation, Other
- Fireplace FeaturesFamily Room, Gas Log, One
- Fireplaces1
- Fireplace Y/NYes
- FlooringCeramic Tile, Wood
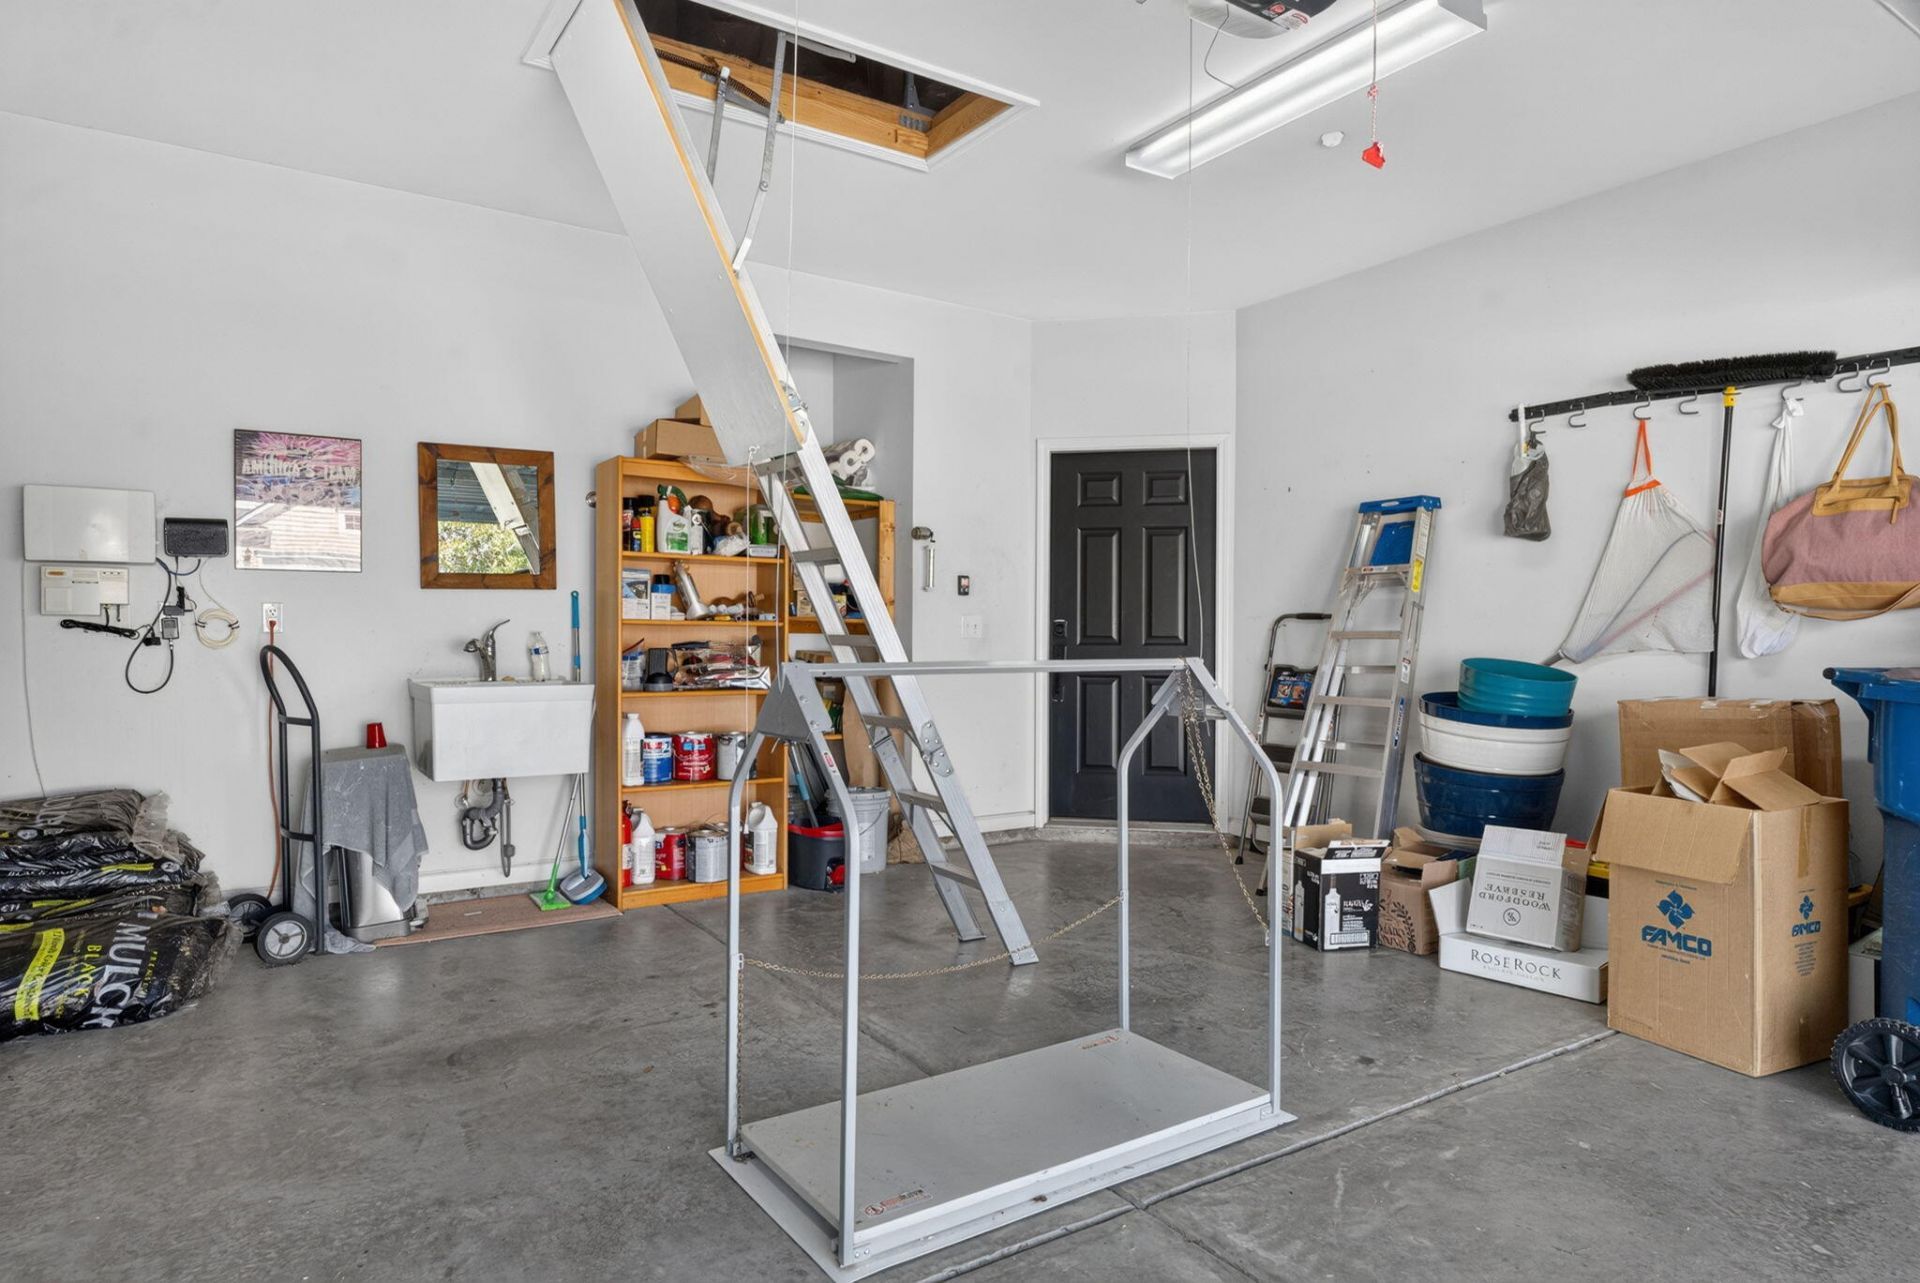
- Garage2 car attached
- GarageY/NYes
- Gated PropertyY
- HeatingNatural Gas
- HeatingY/N1
- Home StyleRanch
- Interior FeaturesHigh Ceilings, Kitchen Island, Ceiling - Smooth, Tray Ceiling(s), Walk-In Closet(s), Ceiling Fan(s), Eat-in Kitchen, Family, Entrance Foyer, Living/Dining Combo, Office, Pantry, Separate Dining, Study, Sun
- LaundryWasher Hookup, Laundry Room
- Lot Dimensions0.15 acre(s)
- Lot FeaturesCorner Lot, Wooded,0 - .5 Acre, Landscaped Berm
- Lot Size0.15 Acres
- Other StructuresNo
- Parking FeaturesAttached,2 Car Garage, Garage Door Opener
- Patio And PorchPatio, Screened, Front Porch
- Roof TypeArchitectural
- SewerPublic Sewer
- Stories1.0
- UtilitiesBCW & SA, Berkeley Elect Co-Op, Dominion Energy
- WaterPublic
- Waterfront FeaturesPond, Pond Site
- Window FeaturesWindow Treatments - Some
- WoodedYes
- Year Built2009
- acres0.15
Amenities
- High Ceilings
- Kitchen Island
- Ceiling - Smooth
- Tray Ceiling(s)
- Walk-In Closet(s)
- Ceiling Fan(s)
- Eat-in Kitchen
- Family
- Entrance Foyer
- Living/Dining Combo
- Office
- Pantry
- Separate Dining
- Study
- Sun
- Rain Gutters
- Lawn Irrigation
- Other
Listed By / Shown By
Listed By
Agency Name: The Boulevard Company
Charleston Trident MLS
Shown By
Agency Title: Carolina One Real Estate
Agency Phone: (843) 203-5016
Charleston Trident MLS

Web address QR Codes
123 Schooner Bend Avenue
©OneHomeValue
Ask A Question 123 Schooner Bend Avenue, Summerville, SC 29486






Privacy Policy / DMCA Notice / ADA Accessibility


This site is hosted, designed and copyright
© 1994 - 2026 by
Delta Media Group, Inc. -- Patent Pending --