
1225 Pyxie Moss Dr. | Little River | $345,000
SHOW DETAILS
1225 Pyxie Moss Dr.
Little River, SC 29566
$345,000
3
BEDS
2
BATHS
1,426
SQ. FT.
1225 Pyxie Moss Dr.Little River, SC 29566
For SALE
Single Family
ACTIVE
$345,000
EST. 868.45/MO CALCULATE
3
BEDS
2
BATHS
1,426
SQ. FT.
Property Description
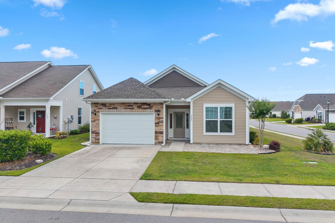
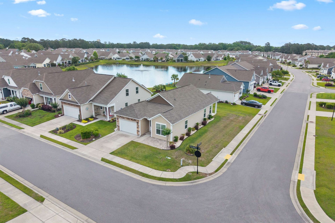
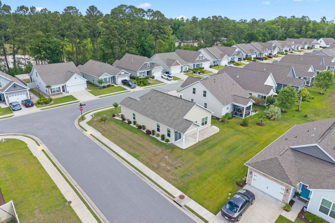
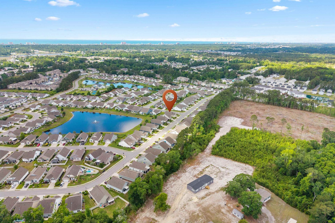
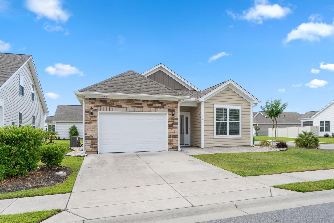
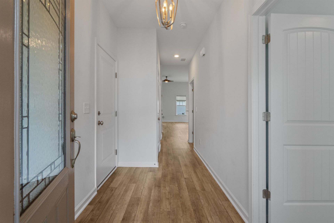
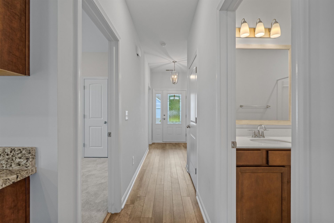
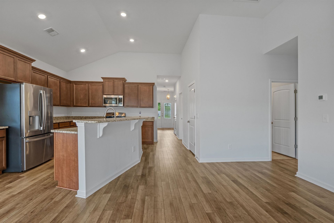
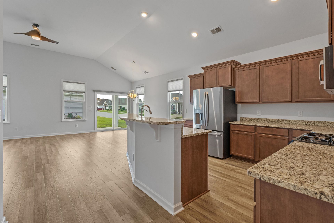
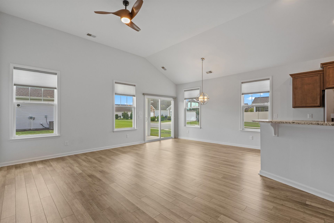
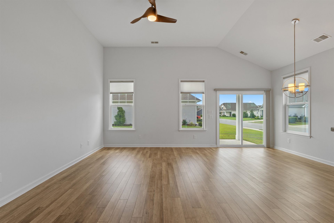
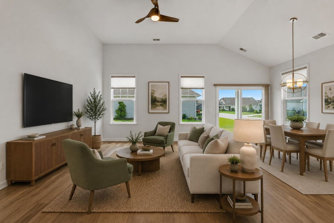
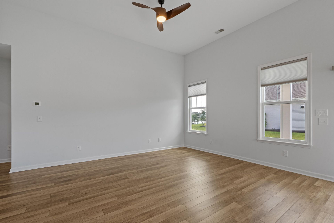
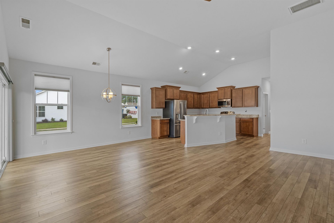
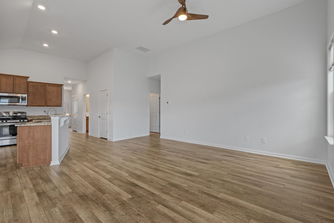
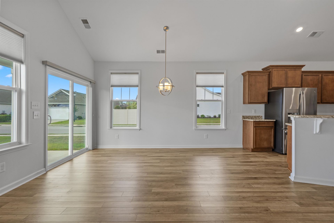
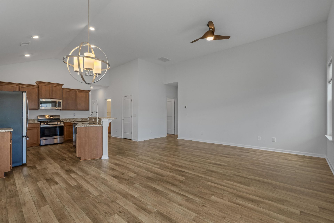
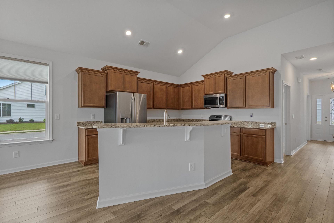
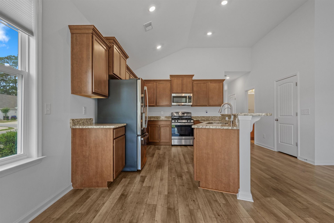
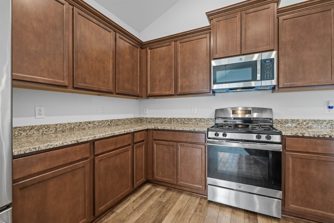
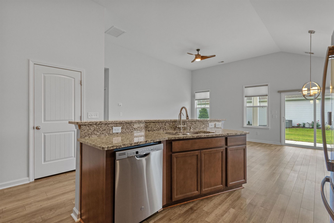
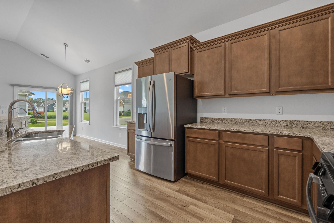
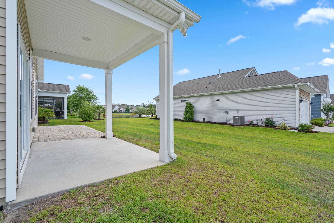
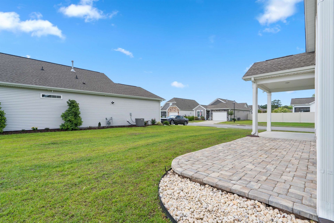
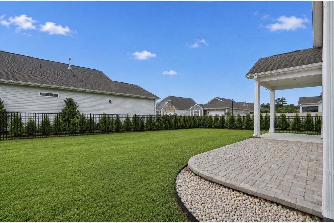
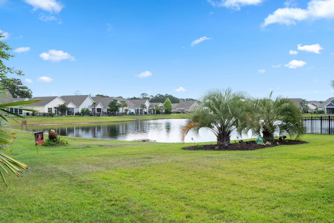
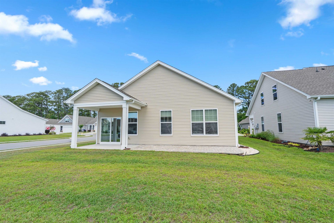
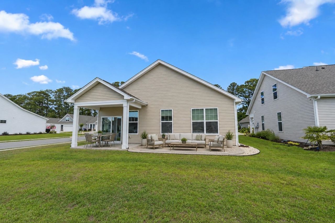
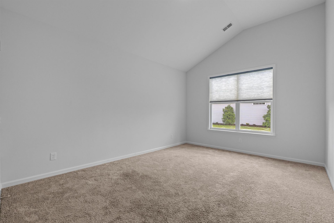
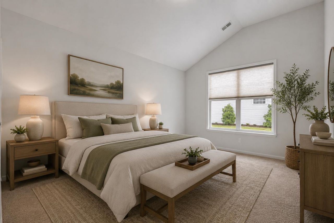
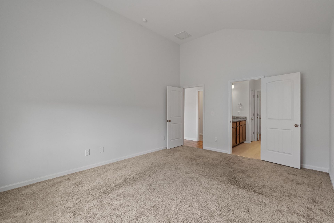
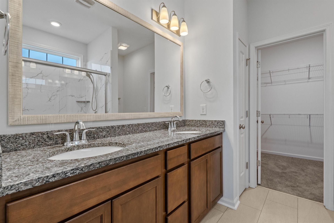
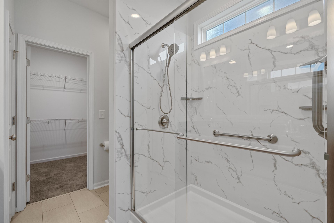
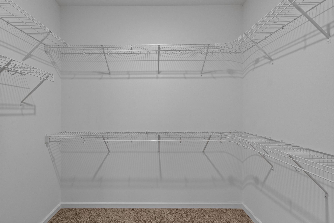
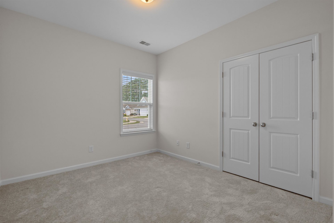
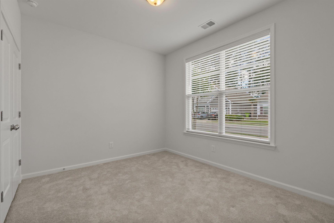
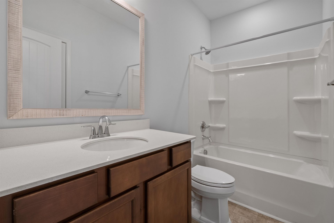
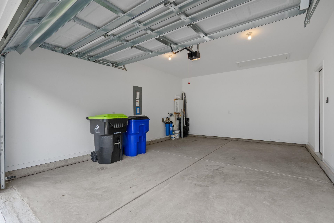
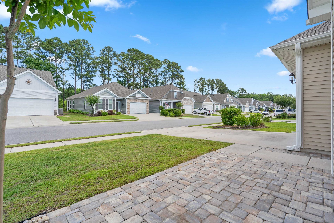
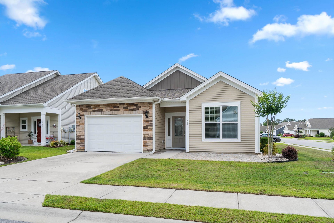
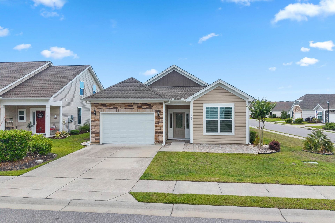
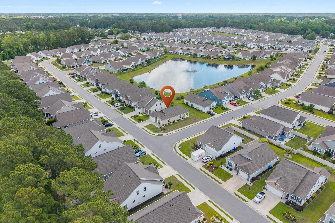
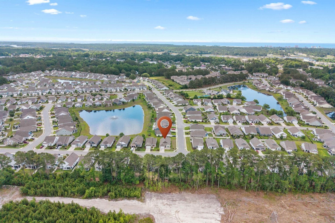
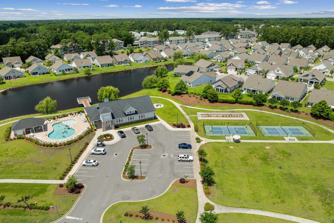
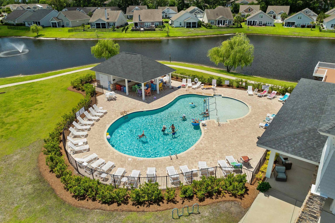
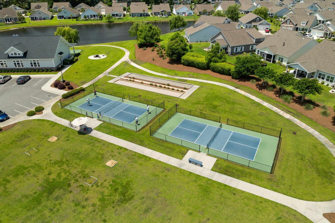
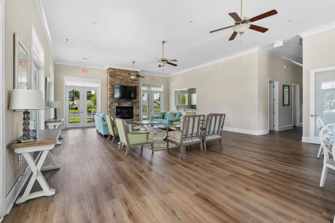
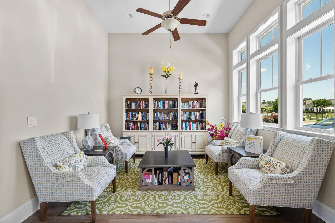
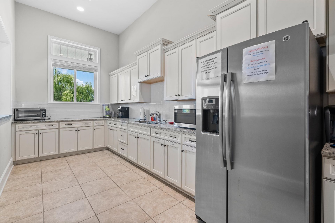
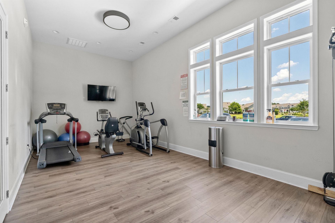
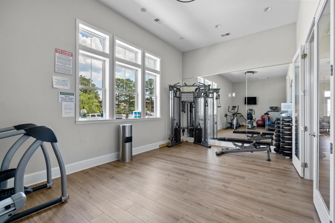
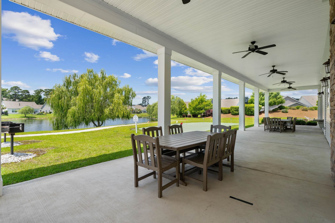
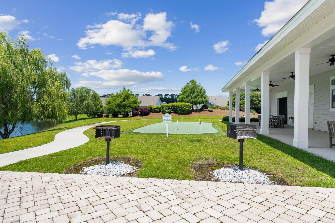
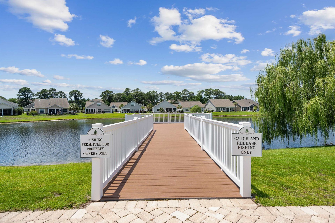
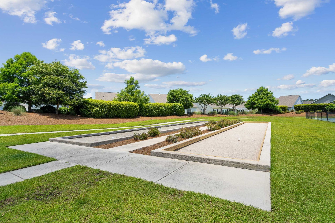
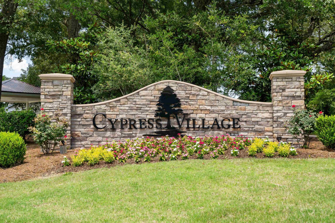
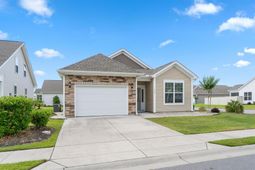
Enjoy carefree coastal living in the highly sought-after Cypress Village community of Little River! This beautifully maintained 3-bedroom, 2-bath home is move-in ready and designed for easy living with a peaceful pond view from the backyard and all the comforts you want without the upkeep you don't. The HOA takes care of the lawn maintenance, including mowing and edging of the front and side yards, bush trimming, annual power washing, trash and recycling pickup, allowing you more time to enjoy the lifestyle Cypress Village has to offer. Inside, the spacious split-bedroom floor plan provides privacy for owners and guests. The open-concept living area features luxury vinyl plank flooring, soaring 12-foot vaulted ceilings, and a well-appointed kitchen with granite countertops, large island with seating, stainless steel appliances, gas range, and undermount sink. A 5-stage reverse osmosis system and whole-house water filtration system provide filtered water throughout the home. The private primary suite includes a walk-in closet and ensuite bath with tile flooring, double sinks, raised granite vanity, and a large enclosed shower. Additional features include carpeting in the guest bedrooms, Rinnai tankless gas water heater, irrigation system, and an oversized 1-car garage with extra storage space. Step outside to enjoy the extended paver patio, perfect for grilling and entertaining, or relax on the front paver porch with your rocking chairs. With a natural-gas community, low-maintenance HOA, resort-style amenities, and an active social calendar filled with events and activities, Cypress Village makes it easy to enjoy your time and leave the work behind. Golf carts and motorcycles are allowed, adding to the relaxed coastal lifestyle. Conveniently located near shopping, dining, golf, entertainment, beaches, and all that the Grand Strand has to offer. Whether you're looking for a primary residence, second home, or coastal getaway, this is an opportunity to enjoy the best of carefree living in an active, resort-style community!
Property Details
- MLS ID2613333
- Property TypeResidential - Single Family
- AppliancesDishwasher, Disposal, Microwave, Range, Refrigerator, Water Purifier
- Association AmenitiesClubhouse, Owner Allowed Golf Cart, Owner Allowed Motorcycle, Pet Restrictions
- Community FeaturesClubhouse, Golf Carts OK, Recreation Area, Long Term Rental Allowed, Pool
- CoolingCentral Air
- Days on Site116
- Door FeaturesInsulated Doors
- ExteriorBrick Veneer, Vinyl Siding, Wood Frame
- Exterior FeaturesSprinkler/Irrigation, Porch, Patio
- FlooringCarpet, Laminate, Luxury Vinyl, Luxury VinylPlank, Tile
- Garage1
- HeatingCentral, Electric, Gas
- HOAYes
- HOA Fee172/ Monthly
- Home StyleRanch
- Interior FeaturesAttic, Dual Sinks, Linen Closet, Main Level Primary, Pull Down Attic Stairs, Permanent Attic Stairs, Split Bedrooms, Separate Shower, Vanity, Vaulted Ceiling(s), Walk-In Closet(s), Window Treatments, Breakfast Bar, Bedroom on Main Level, Entrance Foyer, Kitchen Island, Stainless Steel Appliances, Solid Surface Counters
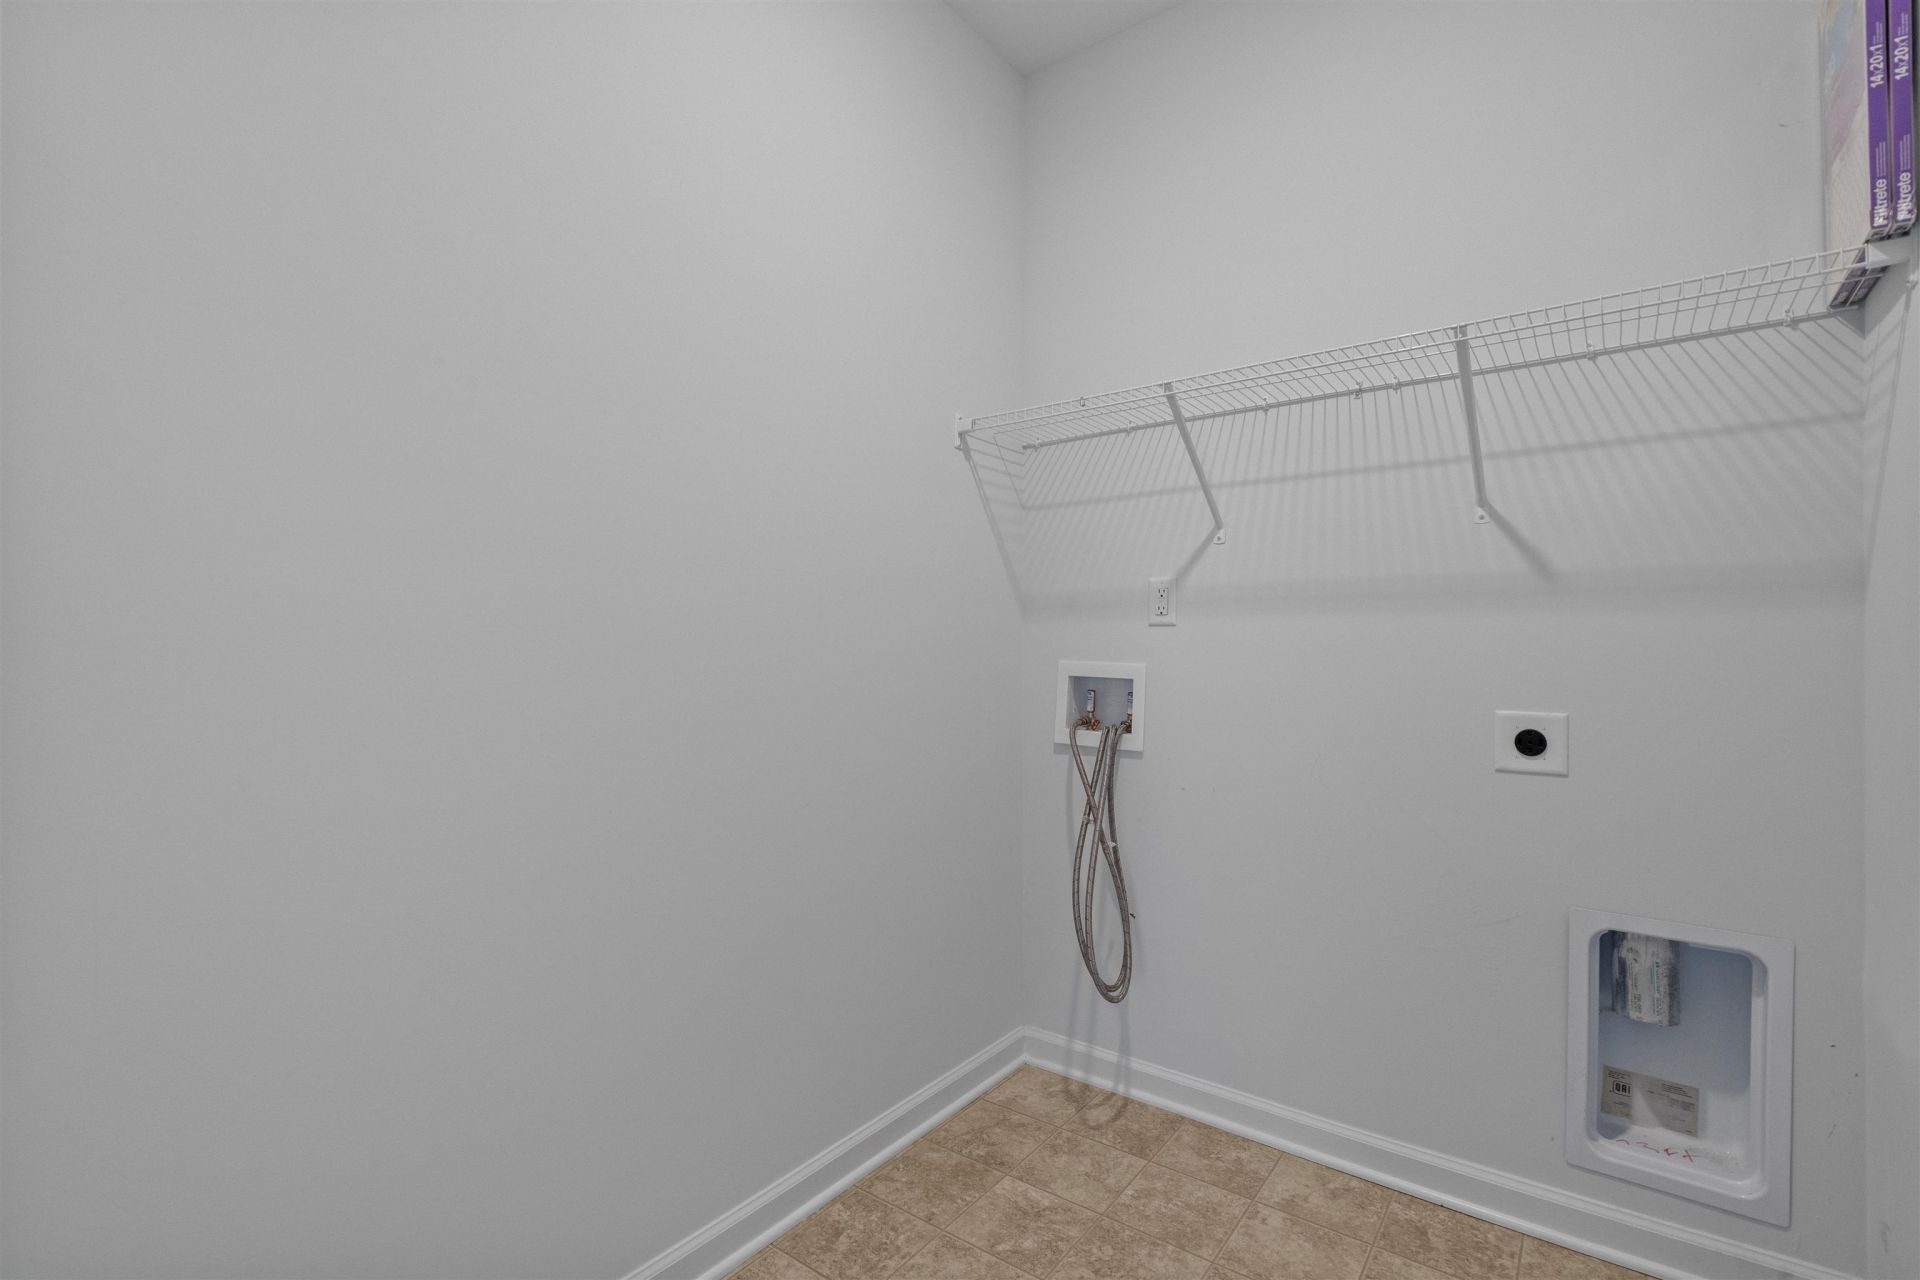
- LaundryWasher Hookup
- Lot DescriptionCorner Lot, Outside City Limits, Rectangular, Rectangular Lot
- Lot Dimensions53x100x57x98
- Lot Size0.13 Acres
- Parcel#31203030132
- ParkingAttached, Garage, One Space, Garage Door Opener
- Parking NotesAttached, Garage, One Space, Garage Door Opener
- Patio/PorchRear Porch, Front Porch, Patio
- Pets AllowedOwner Only, Yes
- PoolCommunity, Outdoor Pool
- SecuritySmoke Detector(s)
- Stories1.0
- Swimming PoolYes
- UtilitiesCable Available, Electricity Available, Natural Gas Available, Phone Available, Sewer Available, Underground Utilities, Water Available
- ViewLake
- WaterPublic
- WindowWindow Treatments
- Year Built2021
- acres0.13
Amenities
- Attic
- Dual Sinks
- Linen Closet
- Main Level Primary
- Pull Down Attic Stairs
- Permanent Attic Stairs
- Split Bedrooms
- Separate Shower
- Vanity
- Vaulted Ceiling(s)
- Walk-In Closet(s)
- Window Treatments
- Breakfast Bar
- Bedroom on Main Level
- Entrance Foyer
- Kitchen Island
- Stainless Steel Appliances
- Solid Surface Counters
- Sprinkler/Irrigation
- Porch
- Patio
Listed By / Shown By
Listed By
Agency Name: North Beach Realty
Agency Phone: 843-272-1222
CCAR MLS
Shown By
Agency Title: Carolina One Real Estate
Agency Phone: (843) 203-5016
CCAR MLS

Web address QR Codes
1225 Pyxie Moss Dr.
©OneHomeValue
Ask A Question 1225 Pyxie Moss Dr., Little River, SC 29566






Privacy Policy / DMCA Notice / ADA Accessibility


This site is hosted, designed and copyright
© 1994 - 2026 by
Delta Media Group, Inc. -- Patent Pending --