
1224 Hollywood Drive | Charleston | $695,000
SHOW DETAILS
1224 Hollywood Drive
Charleston, SC 29407
$695,000
2
BEDS
2
BATHS
1,176
SQ. FT.
1224 Hollywood DriveCharleston, SC 29407
For SALE
Single Family
ACTIVE
$695,000
EST. 1,749.48/MO CALCULATE
2
BEDS
2
BATHS
1,176
SQ. FT.
Property Description
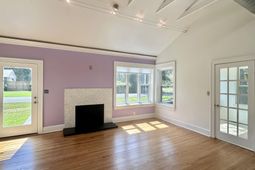
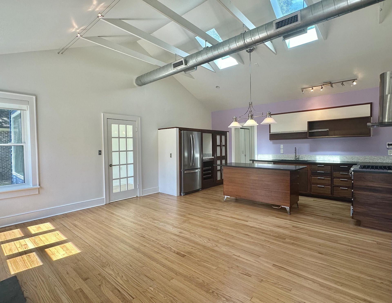
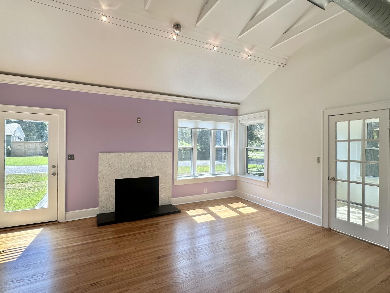
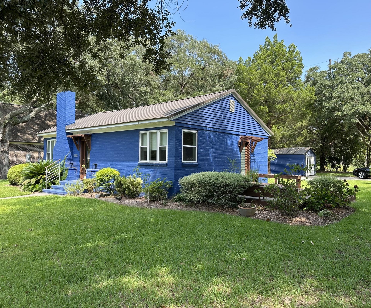
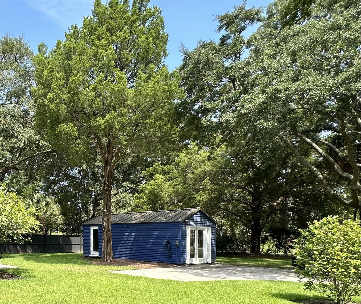
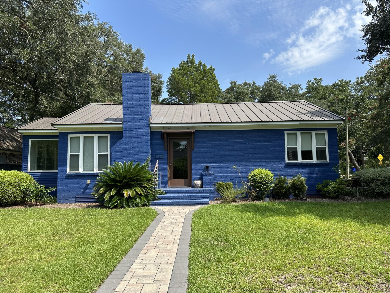
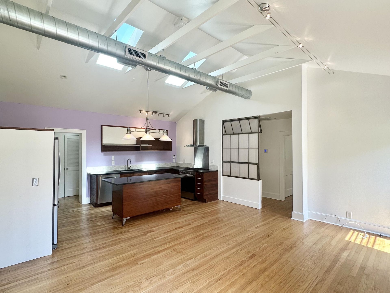
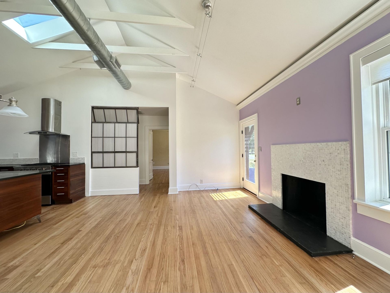
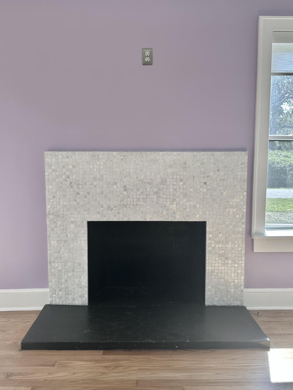
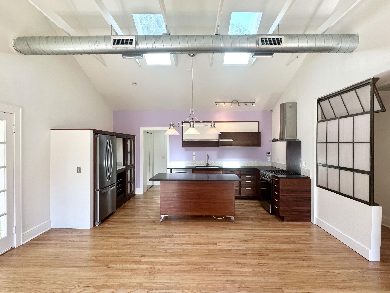
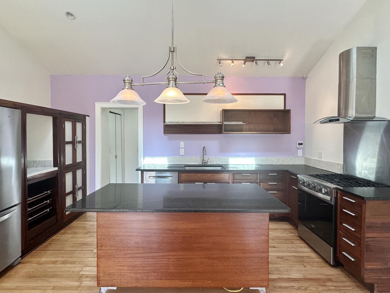
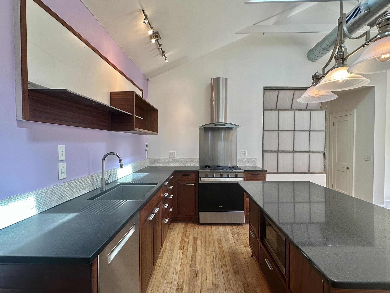
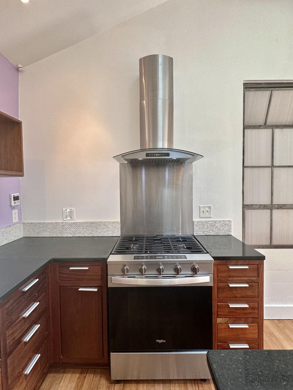
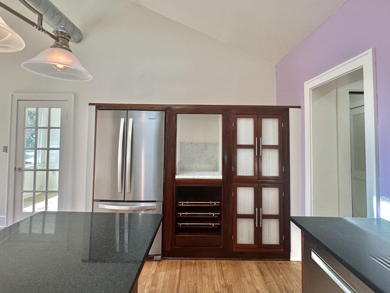
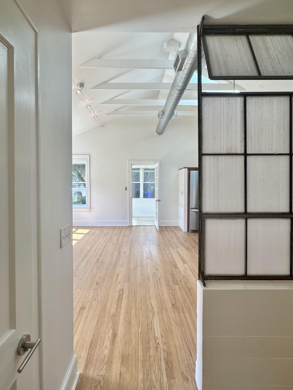
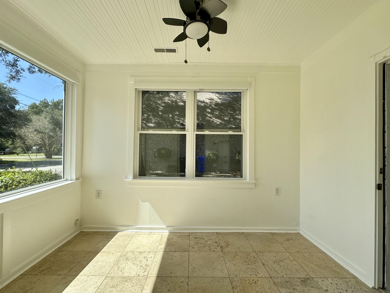
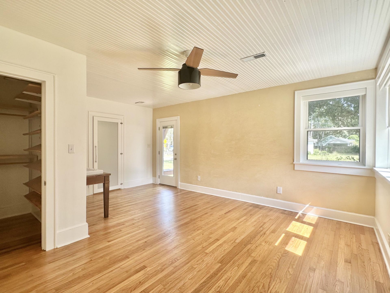
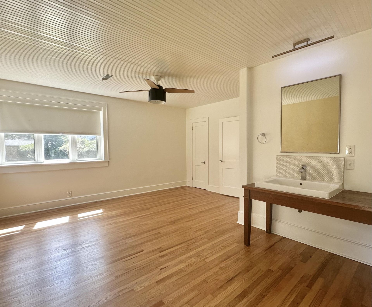
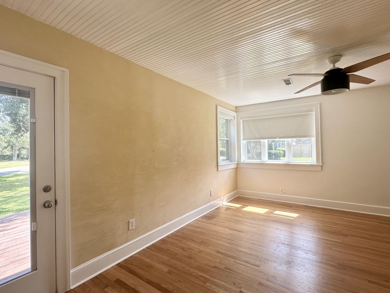
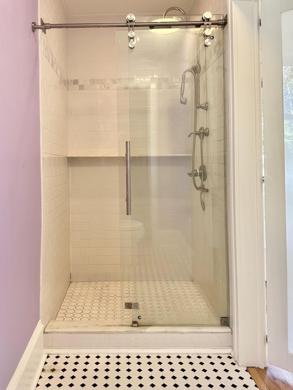
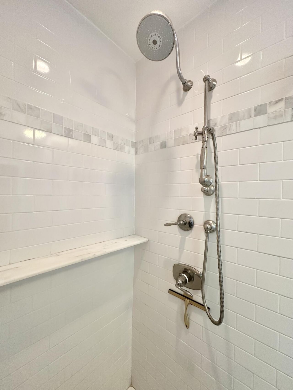
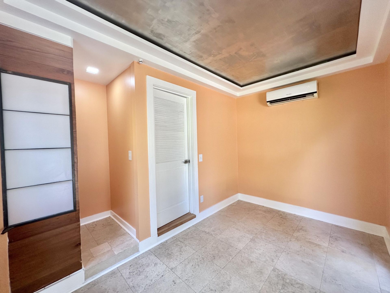
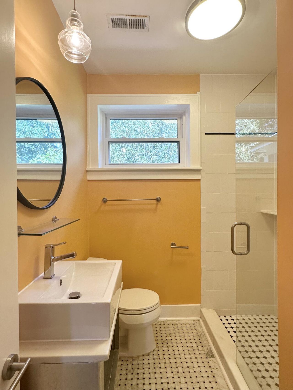
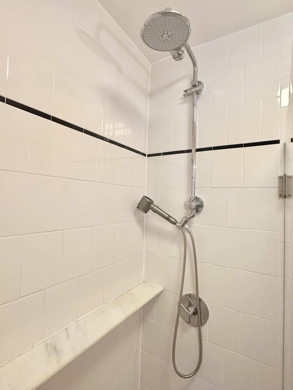
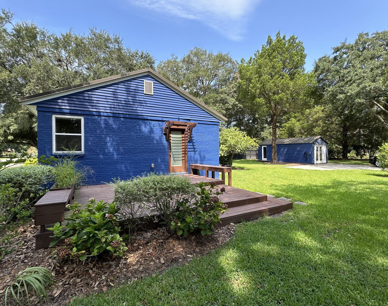
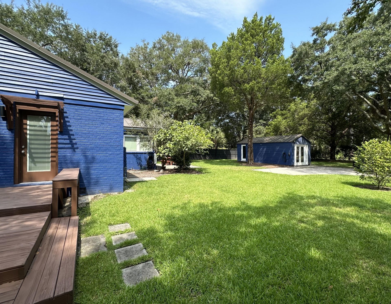
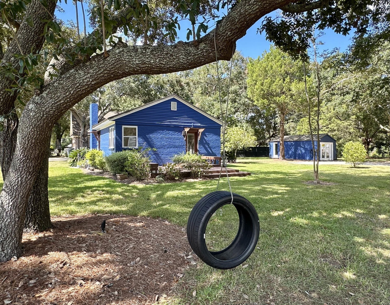
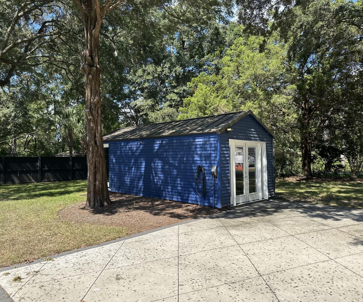
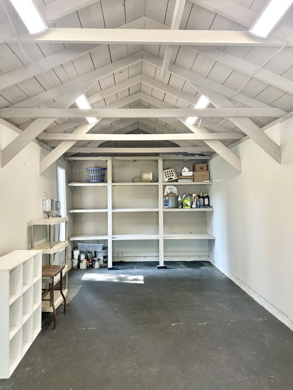
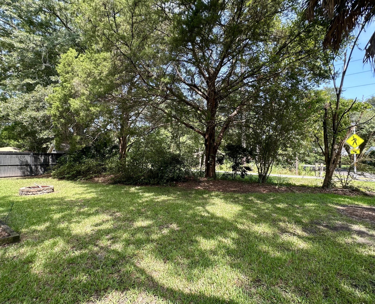
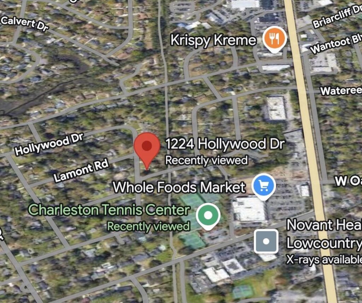
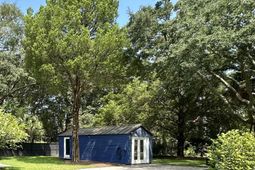
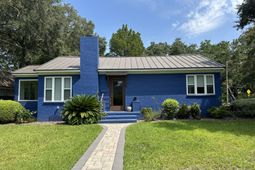
Sunlit and lofty two bedroom cottage on a huge corner lot in sought after Parkwood Estates. +282 sft accessory building. Completely renovated with great style. Sleek new design with soaring ceilings and the warmth of real hardwood floors and elegant mahogany cabinets. The living area has incredible 20 foot ceilings, beams, skylights, and an adjacent sunroom. At the center of the house is mahogany kitchen with wine storage, bar area, and dining island, all specifically incorporated for spacious, easy hosting. The primary bedroom is large and includes two closets as well as outdoor access to the deck. Both full bathrooms are new and classically outfitted with black and white tile. Two linen closets. Energy efficient windows and doors through out provide exceptional light,and wonderful access to the garden. The yard is beautifully landscaped with wraparound patio, deck, and a 282 square foot accessory building perfect for office, studio or workshop. An outdoor lighting system highlights magnificent live oak trees. Beyond the heavily landscaped buffer at the rear is the West Ashley Greenway (fabulous linear trail park). There is plenty of land to add square footage, garage, pool. Additional features include fireplace, hardwood floors, EV charging station, and irrigation system. Walk to Whole Foods, Starbucks, Charleston Tennis Center, restaurants and shopping. Ten minutes to downtown Charleston.
Property Details
- MLS ID26027490
- Property TypeResidential - Single Family
- Building Area Total1176
- Community FeaturesTrash, Walk/Jog Trails
- CoolingCentral Air
- ExteriorBrick Veneer
- Exterior FeaturesLawn Irrigation, Lighting
- Fireplace FeaturesLiving Room, Wood Burning
- Fireplace Y/NYes
- FlooringCeramic Tile, Wood, Marble
- HeatingElectric, Central
- HeatingY/N1
- Home StyleCottage, Live/Work, Traditional
- Interior FeaturesHigh Ceilings, Beamed Ceilings, Ceiling - Cathedral/Vaulted, Kitchen Island, Ceiling - Smooth, Walk-In Closet(s), Eat-in Kitchen, Living/Dining Combo, Office, Pantry, Sun
- LaundryWasher Hookup, Electric Dryer Hookup, Laundry Room
- Lot Dimensions0.34 acre(s)
- Lot FeaturesCorner Lot, Level,0 - .5 Acre
- Lot Size0.34 Acres
- Other StructuresNo, Storage, Workshop
- Parking FeaturesOff Street
- Patio And PorchPatio
- Roof TypeMetal
- SewerPublic Sewer
- Stories1.0
- UtilitiesCharleston Water Service, Dominion Energy
- WaterPublic
- Window FeaturesThermal Windows/Doors, Skylight(s), Window Treatments - Some
- Year Built1948
- acres0.34
Amenities
- High Ceilings
- Beamed Ceilings
- Ceiling - Cathedral/Vaulted
- Kitchen Island
- Ceiling - Smooth
- Walk-In Closet(s)
- Eat-in Kitchen
- Living/Dining Combo
- Office
- Pantry
- Sun
- Lawn Irrigation
- Lighting
Listed By / Shown By
Listed By
Agency Name: Carriage Properties LLC
Charleston Trident MLS
Shown By
Agency Title: Carolina One Real Estate
Agency Phone: (843) 203-5016
Charleston Trident MLS

Web address QR Codes
1224 Hollywood Drive
©OneHomeValue
Ask A Question 1224 Hollywood Drive, Charleston, SC 29407






Privacy Policy / DMCA Notice / ADA Accessibility


This site is hosted, designed and copyright
© 1994 - 2026 by
Delta Media Group, Inc. -- Patent Pending --