
1221 Fence Post Lane | Carolina Shores | $349,900
SHOW DETAILS
1221 Fence Post Lane
Carolina Shores, NC 28467
$349,900
4
BEDS
2
BATHS
1,994
SQ. FT.
1221 Fence Post LaneCarolina Shores, NC 28467
For SALE
Single Family
ACTIVE
$349,900
EST. 880.78/MO CALCULATE
4
BEDS
2
BATHS
1,994
SQ. FT.
Property Description
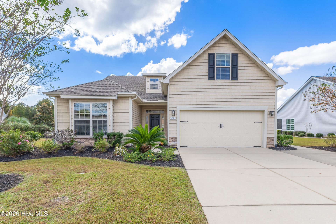
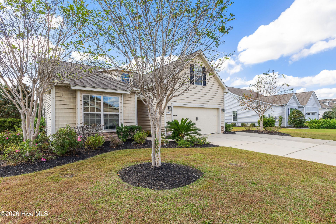
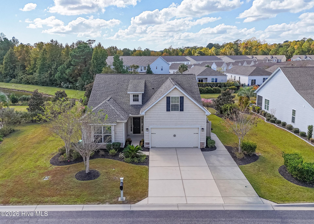
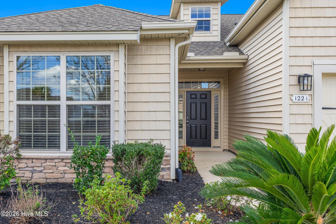
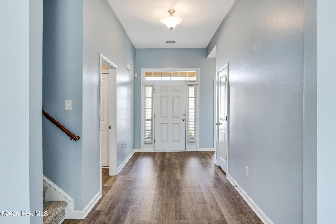
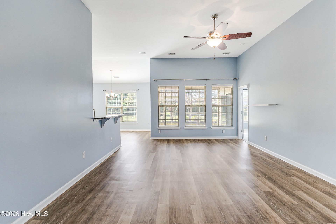
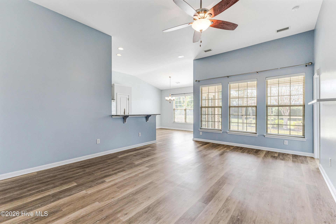
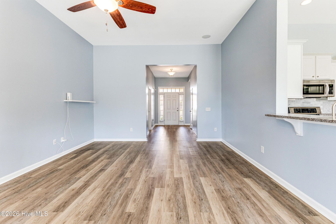
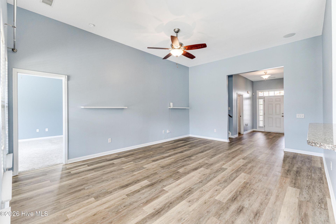
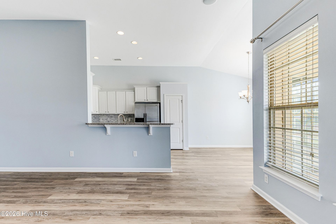
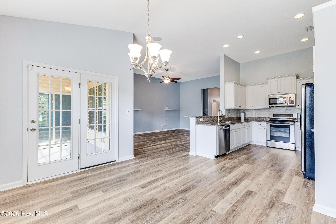
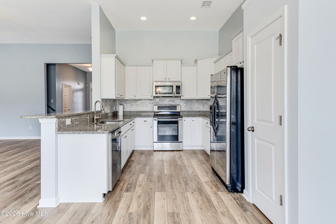
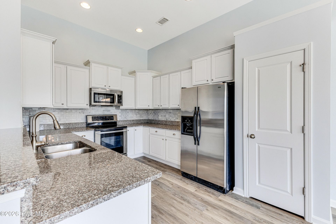
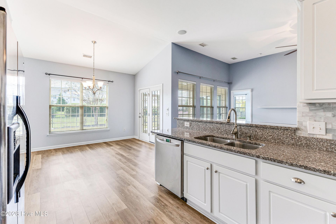
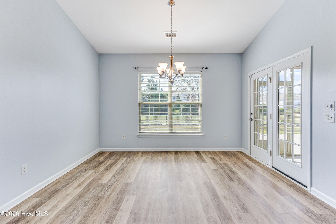
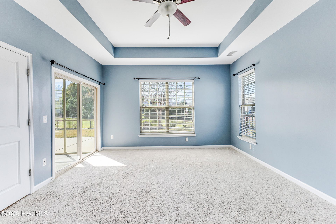
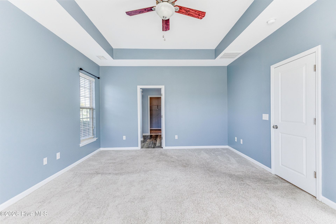
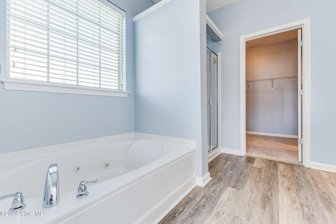
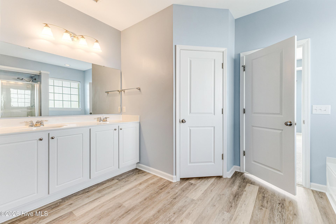
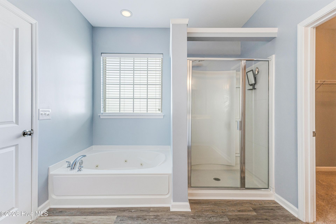
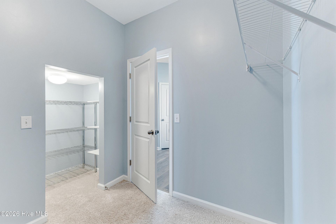
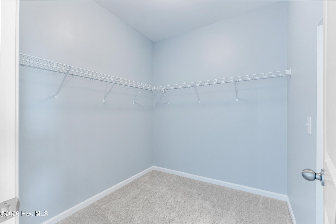
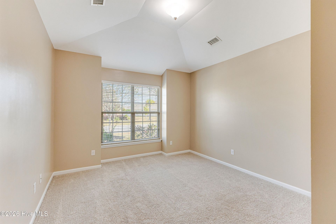
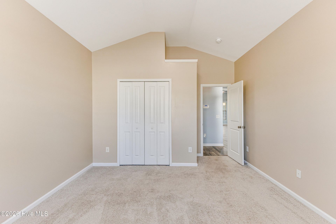
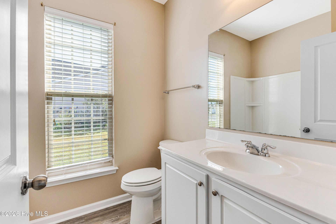
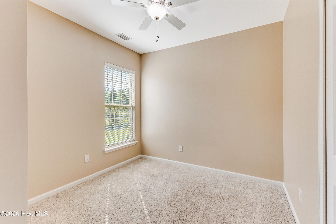
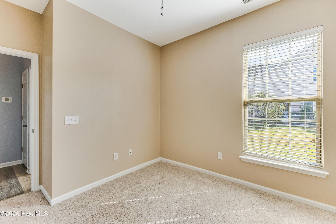
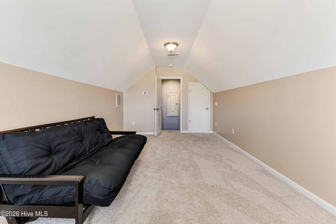
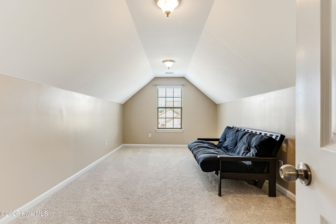
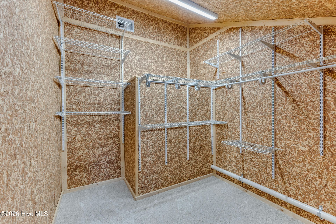
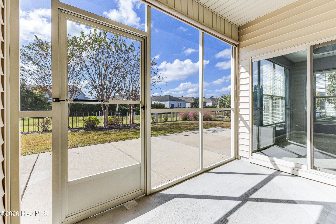
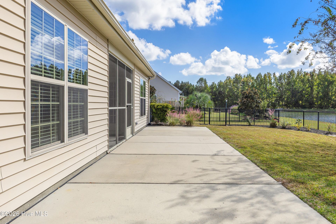
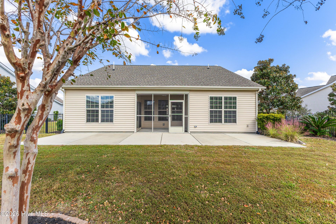
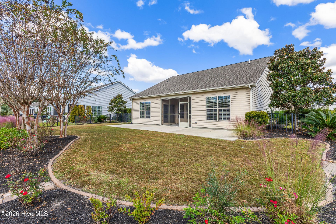
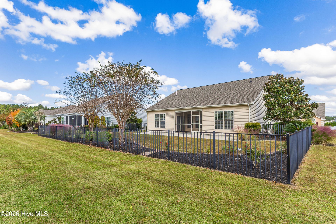
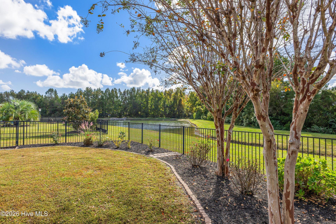
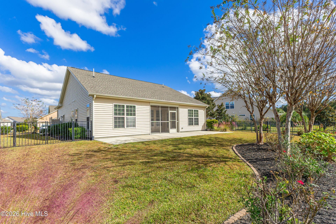
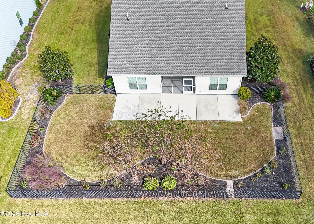
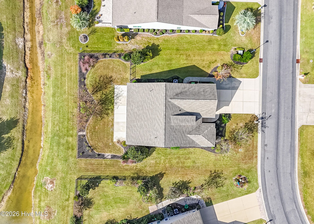
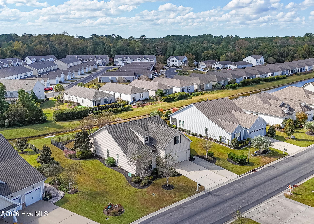
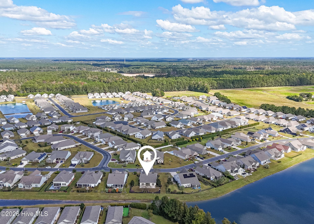
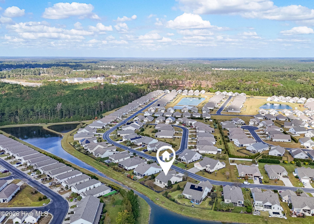
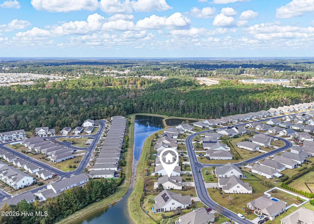
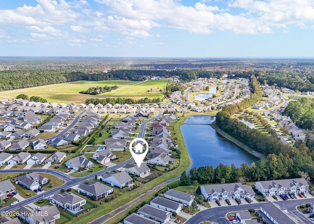
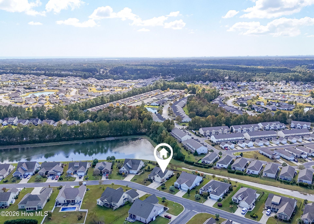
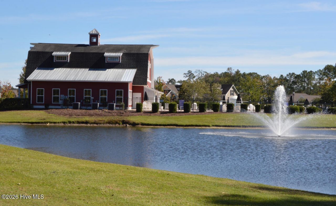
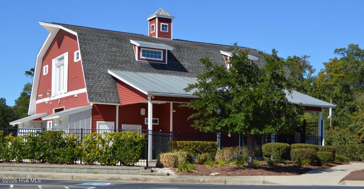
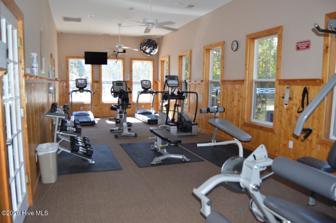
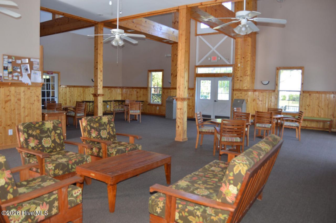
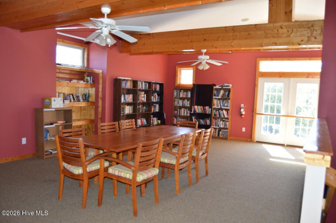
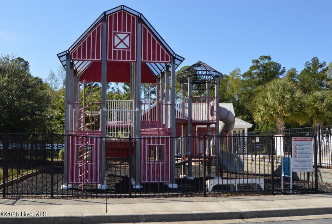
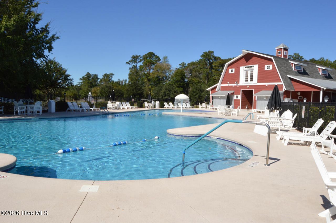
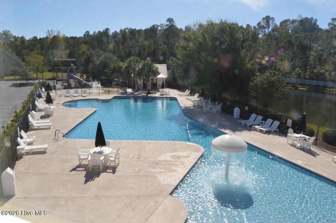
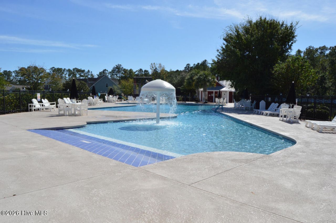
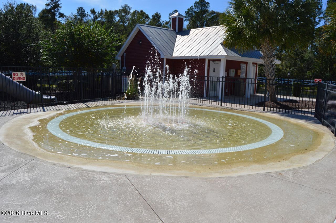
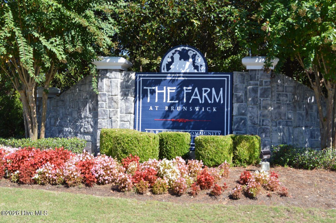
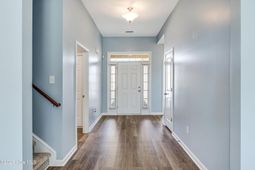
Welcome to The Farm at Brunswick! This beautifully maintained home, built in 2012, offers the desirable Bluffton floor plan featuring 4 bedrooms, 2 bathrooms, a 2-car garage, and wonderful indoor and outdoor living spaces. The open floor plan features a spacious living room with soaring ceilings, ceiling fan, and attractive LVP flooring that continues throughout the main living areas, with carpeting in the bedrooms. The well-appointed kitchen offers granite countertops, tile backsplash, stainless steel appliances, and a large breakfast bar, perfect for casual dining and entertaining. The spacious primary suite features a tray ceiling, walk-in closet, and sliding glass doors leading directly to the screened porch. The ensuite bath offers a relaxing whirlpool tub, separate shower, double vanity, private water closet, and generous walk-in closet. Two additional guest bedrooms are nicely sized, while the fourth bedroom is a versatile bonus room over the garage with a closet. Step outside and enjoy the screened porch, extra-large concrete patio, and fenced backyard overlooking a peaceful pond. Mature landscaping and lawn irrigation add to the home's attractive exterior. The two-car garage includes a convenient utility sink, and the extra-wide driveway provides parking for up to three vehicles across. Major updates include a new roof in 2020 and HVAC system in 2025, along with a freshly painted interior. The Farm is a wonderful community offering amenities including a swimming pool, clubhouse, fitness room, playground, walking trails, and Internet service. Conveniently located near area beaches, golf courses, shopping, dining, and schools, this home offers the perfect combination of comfort, space, and coastal Carolina living!
Property Details
- MLS ID100613991
- Property TypeResidential - Single Family
- AppliancesBuilt-In Microwave, Washer, Refrigerator, Range, Dryer, Disposal, Dishwasher
- Association AmenitiesClubhouse, Community Pool, Fitness Center, Maintenance Common Areas, Management, Playground, Street Lights
- CoolingCentral Air, Ceiling Fan(s), Heat Pump
- Days on Site1
- ExteriorStone, Vinyl Siding, Wood Frame
- Exterior FeaturesIrrigation System
- FencimgMetal/Ornamental, Back Yard
- FlooringLVT/LVP, Carpet
- Garage2 car attached
- HeatingHeat Pump, Electric
- HOA Fee$1572/ Annually
- Interior FeaturesMaster Downstairs, Walk-in Closet(s), Tray Ceiling(s), High Ceilings, Solid Surface, Ceiling Fan(s), Pantry, Blinds/Shades, Eat-in Kitchen, Walk-In Closet(s)
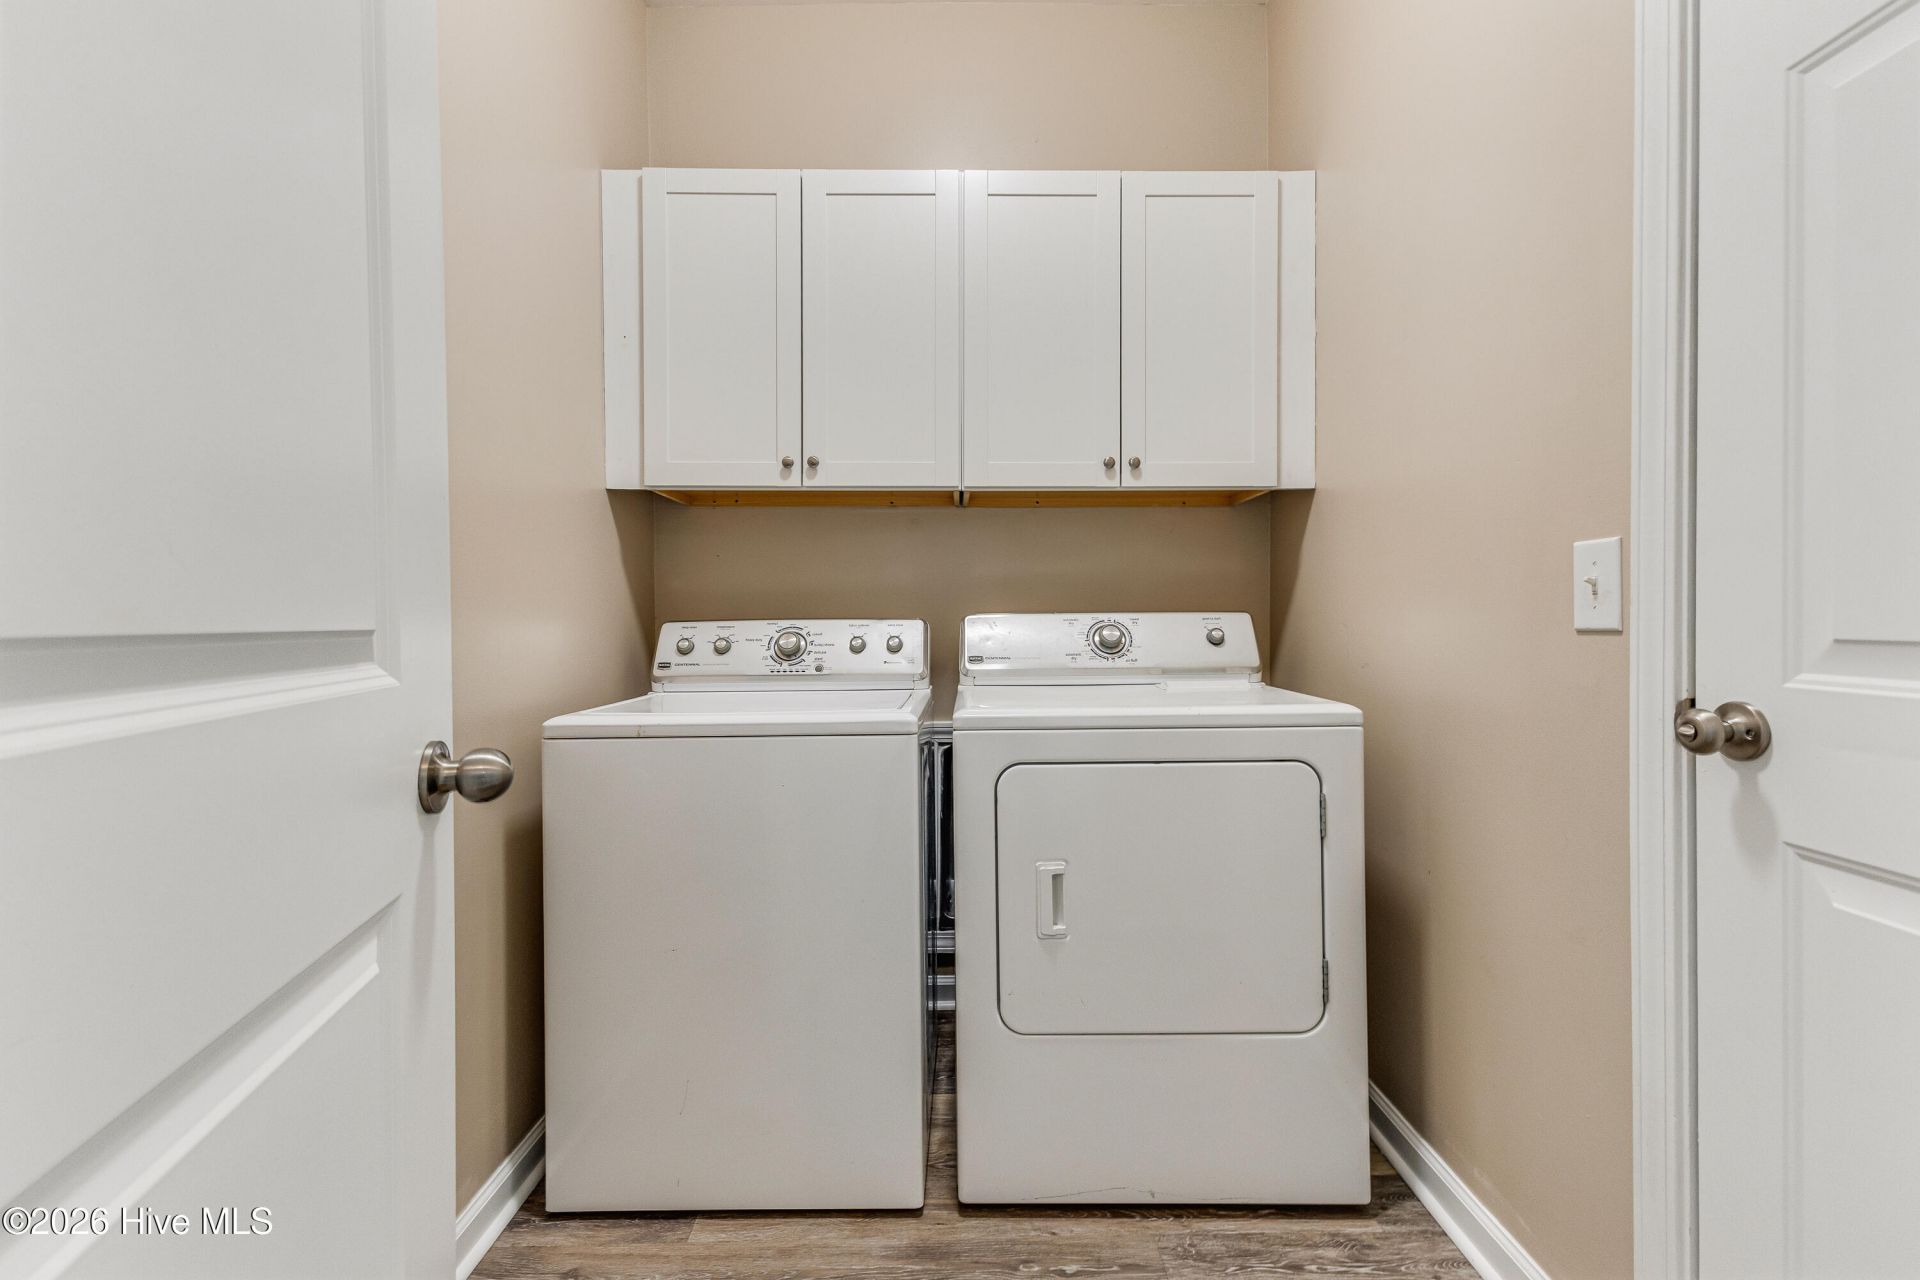
- LaundryDryer Hookup, Washer Hookup, Laundry Room
- Lot DescriptionRectangular Lot, Sprinklers in Front, Sprinklers in Rear
- Lot Dimensions90.01X120.19x90x119.81
- Lot Size0.24 Acres
- Parcel#225la011
- ParkingGarage Faces Front, Garage Door Opener, Paved, Garage
- Parking NotesGarage Faces Front, Garage Door Opener, Paved, Garage
- Patio/PorchPatio, Screened
- Pets AllowedDogs OK, Cats OK, Yes
- PoolSee Remarks
- Roof TypeArchitectural Shingle
- Securityyes
- SecuritySecurity System, Smoke Detector(s)
- SewerCounty Sewer, Brunswick County Public Utilities
- Special View InfoPond, Water
- Stories2.0
- UtilitiesSewer Connected, Water Connected, Fiber Optic, High Speed Internet
- WaterCounty Water
- Year Built2012
- acres0.24
Amenities
- Master Downstairs
- Walk-in Closet(s)
- Tray Ceiling(s)
- High Ceilings
- Solid Surface
- Ceiling Fan(s)
- Pantry
- Blinds/Shades
- Eat-in Kitchen
- Walk-In Closet(s)
- Irrigation System
Room Sizes
- Bonus Room - 21 X 10.25 Level - Second
- Dining Room - 13.18 X 10.67 Level - First
- Living Room - 14.42 X 19.25 Level - First
- Primary Bedroom - 17.58 X 13.82 Level - First
- Bedroom 1 - 12.25 X 12.42 Level - First
- Laundry - 7.5 X 5.58 Level - First
- Bedroom 2 - 9.42 X 9.82 Level - First
- Kitchen - 12.5 X 9.75 Level - First
Listed By / Shown By
Listed By
Agency Name: RE/MAX at the Beach / Calabash
Agency Phone: 910-575-2200
Hive MLS
Shown By
Agency Title: Carolina One Real Estate
Agency Phone: (843) 203-5016
Hive MLS

Web address QR Codes
1221 Fence Post Lane
©OneHomeValue
Ask A Question 1221 Fence Post Lane, Carolina Shores, NC 28467






MLS Licensed Data - Copyright 2018 NCRMLS. All rights reserved. North Carolina Regional Multiple Listing Service, (NCRMLS), provides content displayed here (“provided content”) on an “as is” basis and makes no representations or warranties regarding the provided content, including, but not limited to those of non-infringement, timeliness, accuracy, or completeness. Individuals and companies using information presented are responsible for verification and validation of information they utilize and present to their customers and clients. NCRMLS will not be liable for any damage or loss resulting from use of the provided content or the products available through Portals, IDX, VOW, and/or Syndication. Recipients of this information shall not resell, redistribute, reproduce, modify, or otherwise copy any portion thereof without the expressed written consent of NCRMLS.
Privacy Policy / DMCA Notice / ADA Accessibility


This site is hosted, designed and copyright
© 1994 - 2026 by
Delta Media Group, Inc. -- Patent Pending --