
1220 Crooked Oak Dr. | Pawleys Island | $939,900
SHOW DETAILS
1220 Crooked Oak Dr.
Pawleys Island, SC 29585
$939,900
5
BEDS
3
BATHS
3,670
SQ. FT.
1220 Crooked Oak Dr.Pawleys Island, SC 29585
For SALE
Single Family
ACTIVE
$939,900
EST. 2,365.95/MO CALCULATE
5
BEDS
3
BATHS
3,670
SQ. FT.
Property Description
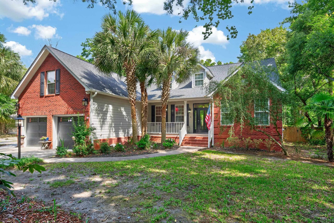
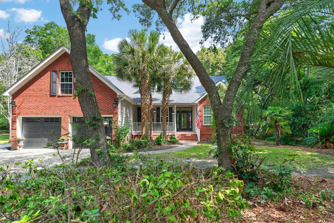
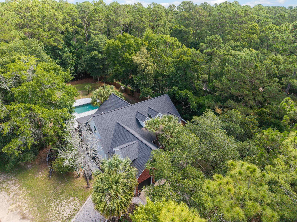
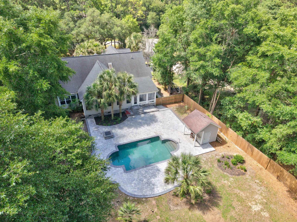
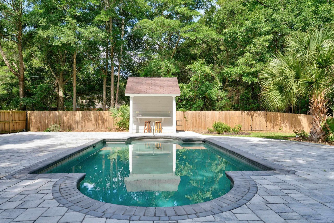
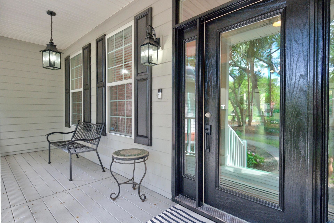
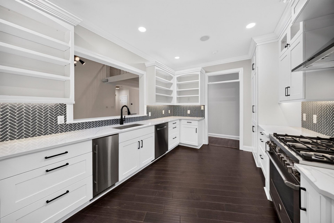
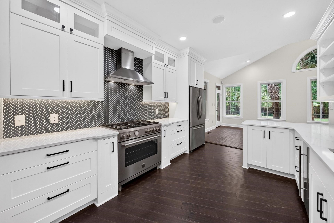
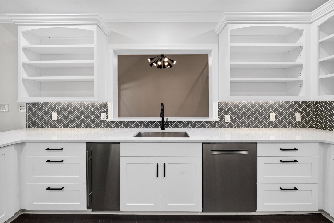
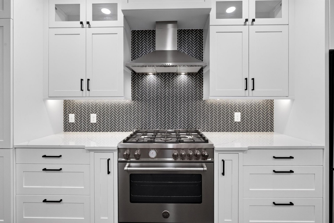
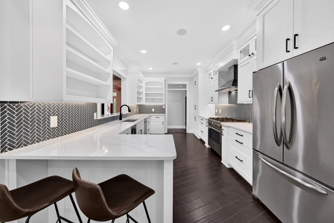
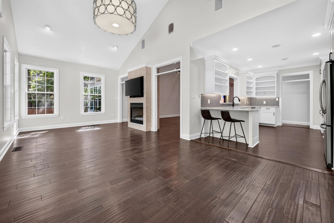
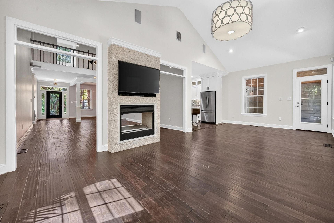
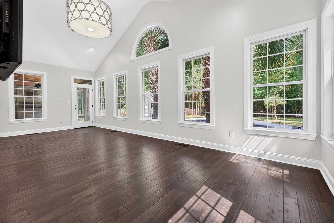
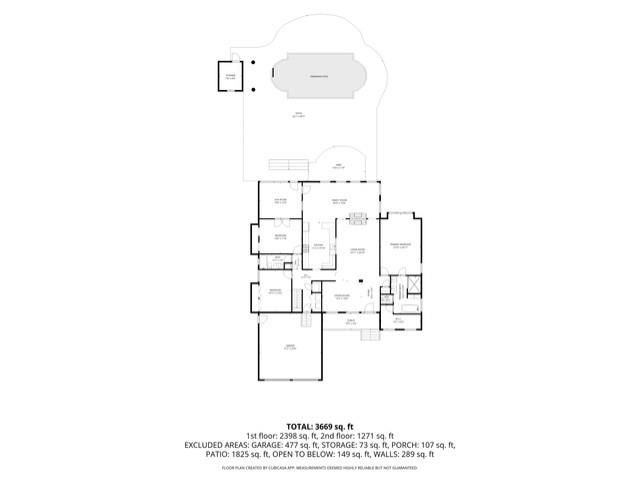
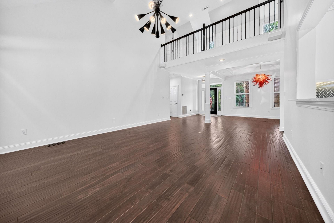
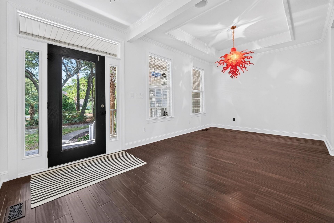
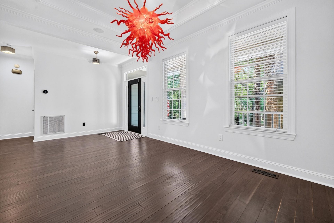
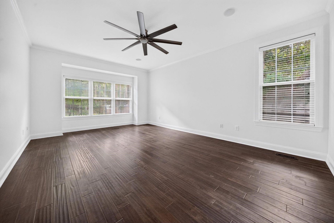
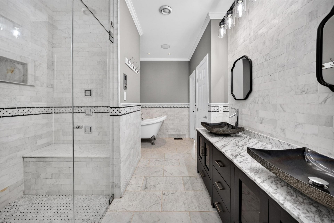
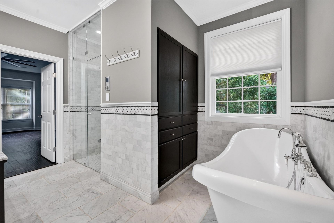
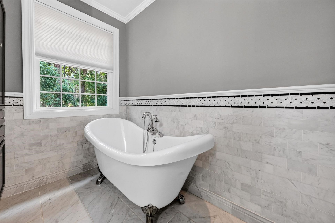
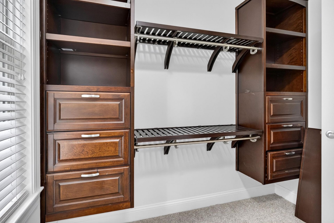
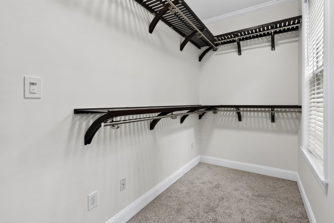
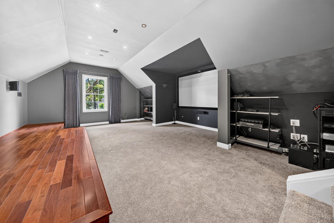
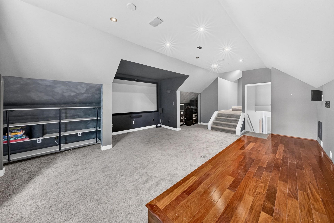
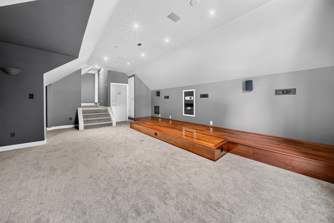
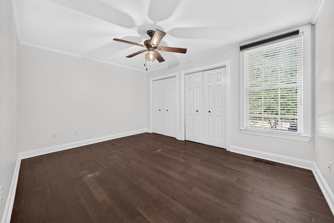
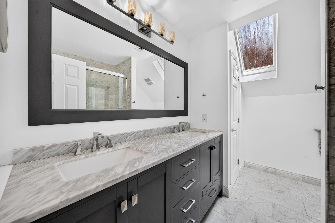
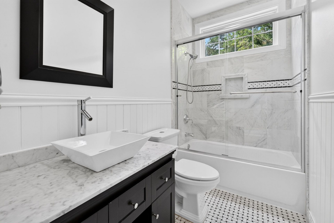
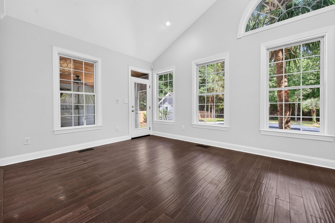
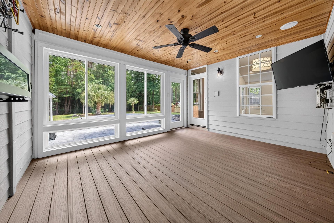
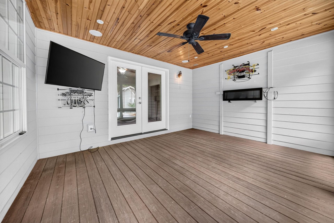
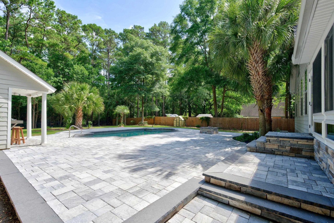
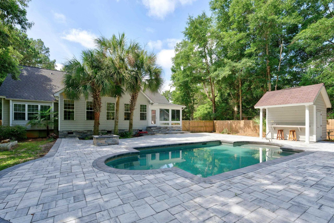
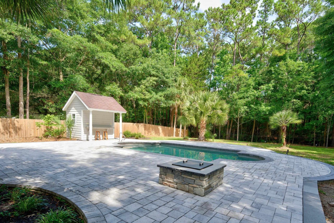
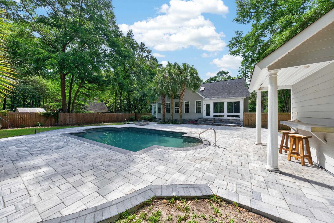
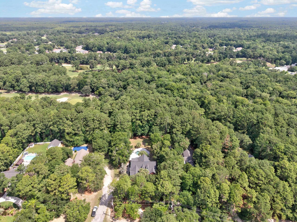
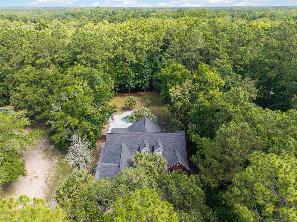
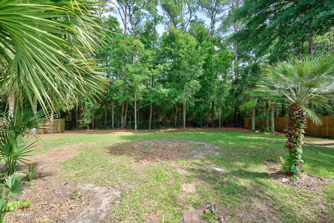
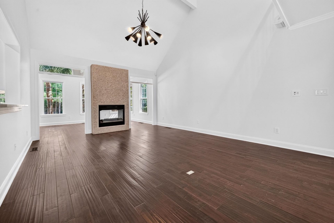
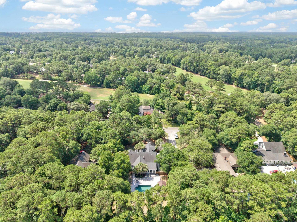
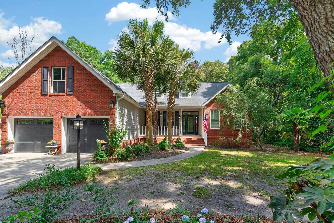
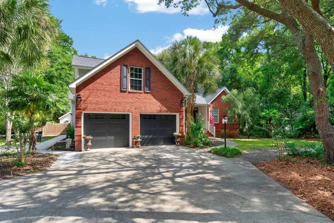
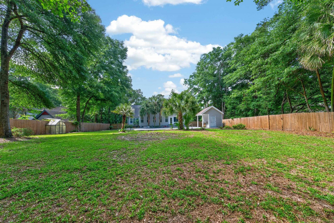
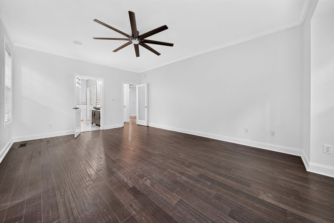
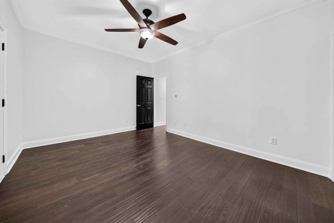
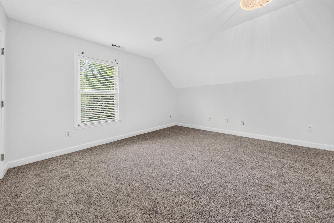
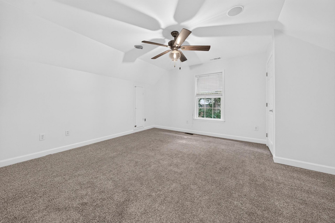
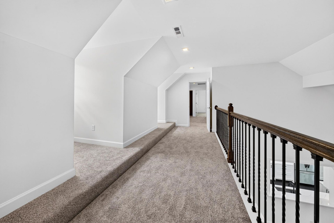
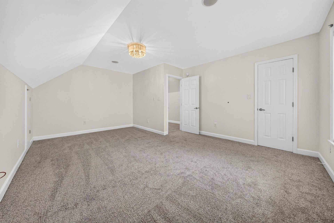
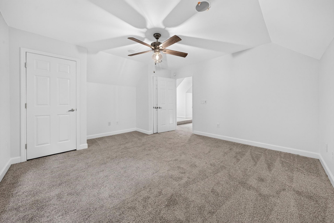
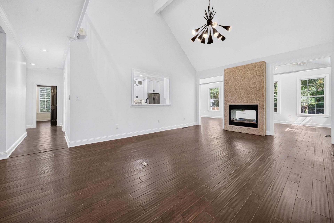
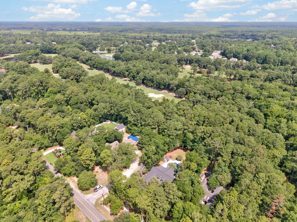
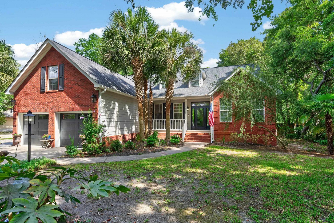
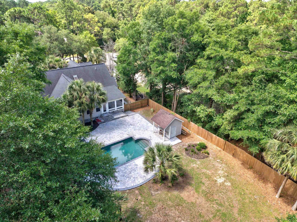
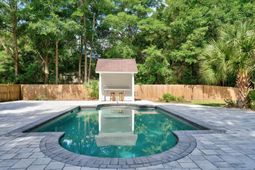
Welcome to Litchfield Country Club where luxury, comfort, and modern coastal style come together in this beautifully updated 5-bedroom, 3-bathroom home. Designed for both entertaining and everyday living, this home features a private theater room complete with a projection system and Sonos surround sound. Step outside to your own backyard retreat featuring an in-ground pool, expansive 1,825-square-foot patio, fire pit, and fully enclosed yard. The recently remodeled kitchen showcases crisp white cabinetry, custom drawers, open shelving, and a stunning herringbone blue backsplash that perfectly captures the coastal aesthetic. High-end appliances include a Bertazzoni chefs gas range and Bosch dishwasher. The spacious first-floor primary suite offers a true spa-like experience with a Kohler walk-in shower featuring multi-angle body sprays, a stand-alone soaking tub, and a generous walk-in closet. Recent upgrades include a new roof and seamless gutters installed in 2022, along with fresh interior paint and new upstairs carpet completed in June 2026. Adding a unique designer touch, the dining room features a one-of-a-kind Coastal Dale Chihuly-inspired hand-blown glass light fixture. The insulated garage doors and mini-split system keep the garage comfortable year-round. Additional highlights include a whole-home water filtration system, tankless water heater, and a dedicated pump house ideal for storing pool floats and outdoor essentials. This exceptional home offers upscale amenities, thoughtful upgrades, and timeless style in one of Pawleys Islands most desirable communities.
Property Details
- MLS ID2616058
- Property TypeResidential - Single Family
- AppliancesCooktop, Dishwasher, Disposal, Microwave, Range, Refrigerator, Range Hood, Dryer, Water Purifier, Washer
- Association AmenitiesOwner Allowed Golf Cart, Owner Allowed Motorcycle, Pet Restrictions, Tenant Allowed Golf Cart, Tenant Allowed Motorcycle
- BasementCrawl Space
- Community FeaturesGolf Carts OK, Golf, Long Term Rental Allowed, Short Term Rental Allowed
- Days on Site25
- ExteriorBrick Veneer, HardiPlank Type
- Exterior FeaturesFence, Pool, Patio, Storage
- FencedYes
- FlooringWood
- Garage2 car attached
- HeatingCentral
- HOA Fee0/ Monthly
- Home StyleTraditional
- Interior FeaturesBathtub, Tray Ceiling(s), Ceiling Fan(s), Dual Sinks, Fireplace, Intercom, Main Level Primary, Split Bedrooms, Skylights, Separate Shower, Vanity, Walk-In Closet(s), Window Treatments, Breakfast Bar, Bedroom on Main Level, Entrance Foyer, Loft, Stainless Steel Appliances, Solid Surface Counters
- Lot DescriptionNear Golf Course, Rectangular, Rectangular Lot
- Lot Size0.62 Acres
- Other EquipmentIntercom
- Parcel#04-0181-009-00-00
- ParkingAttached, Garage, Two Car Garage, Boat, Garage Door Opener
- Parking NotesAttached, Garage, Two Car Garage, Boat, Garage Door Op
- Patio/PorchFront Porch, Patio
- Pets AllowedOwner Only, Yes
- PoolIn Ground, Outdoor Pool, Private, In-Ground
- SecuritySmoke Detector(s)
- SewerSeptic Tank
- Stories2.0
- Swimming PoolYes
- UtilitiesCable Available, Electricity Available, Phone Available, Septic Available, Water Available
- WaterPublic
- WindowSkylight(s), Window Treatments
- Year Built1999
- acres0.62
Amenities
- Bathtub
- Tray Ceiling(s)
- Ceiling Fan(s)
- Dual Sinks
- Fireplace
- Intercom
- Main Level Primary
- Split Bedrooms
- Skylights
- Separate Shower
- Vanity
- Walk-In Closet(s)
- Window Treatments
- Breakfast Bar
- Bedroom on Main Level
- Entrance Foyer
- Loft
- Stainless Steel Appliances
- Solid Surface Counters
- Fence
- Pool
- Patio
- Storage
Room Sizes
- Living Room - 14.9x20.8
- Kitchen - 14.9x14.25
- Great Room - 26.25x13.7
- Dining Room - 13.5x10.7
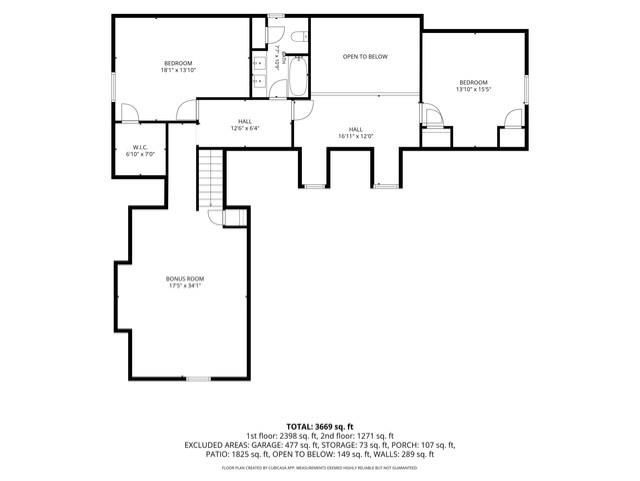
- Bedroom 3 - 18.1x13.8 Level - Second
- Bedroom 2 - 14.6x11.7 Level - First
- Primary Bedroom - 13.5x10.7 Level - First
- Bedroom 1 - 10.9x14.25 Level - First
Listed By / Shown By
Listed By
Agency Name: Peace Sotheby's Intl Realty PI
Agency Phone: 843-237-7711
CCAR MLS
Shown By
Agency Title: Carolina One Real Estate
Agency Phone: (843) 203-5016
CCAR MLS

Web address QR Codes
1220 Crooked Oak Dr.
©OneHomeValue
Ask A Question 1220 Crooked Oak Dr., Pawleys Island, SC 29585






Privacy Policy / DMCA Notice / ADA Accessibility


This site is hosted, designed and copyright
© 1994 - 2026 by
Delta Media Group, Inc. -- Patent Pending --