
1212 Kerr Lake Drive | Leland | $349,999
SHOW DETAILS
1212 Kerr Lake Drive
Leland, NC 28451
$349,999
3
BEDS
2.5
BATHS
1,604
SQ. FT.
1212 Kerr Lake Drive Leland, NC 28451
For SALE
Single Family
ACTIVE
$349,999
EST. 881.03/MO CALCULATE
3
BEDS
2.5
BATHS
1,604
SQ. FT.
Property Description
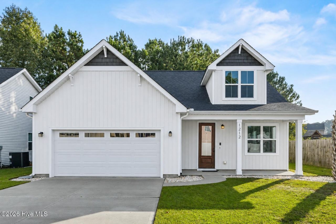
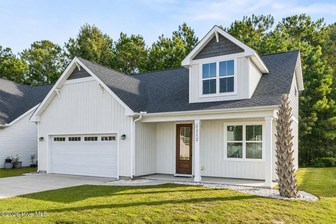
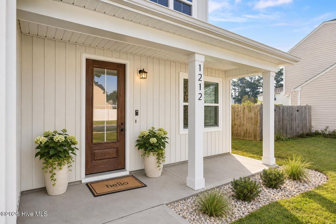
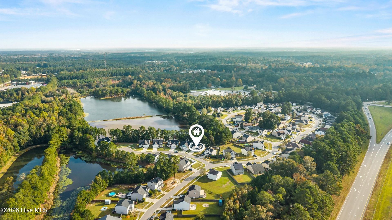
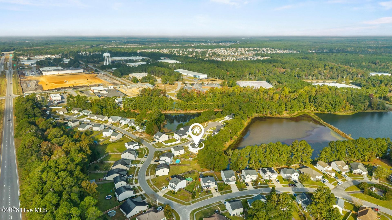
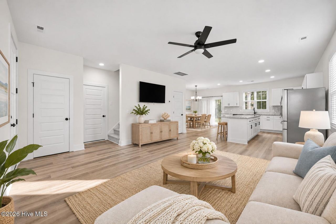
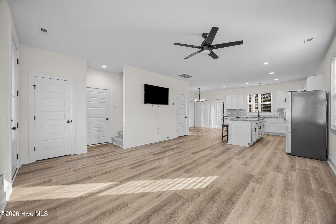
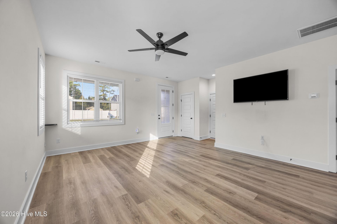
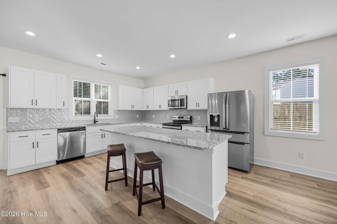
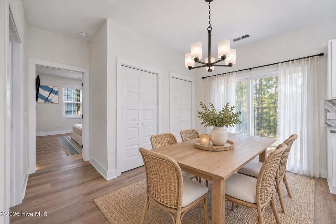
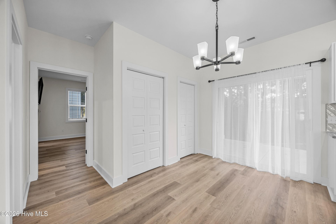
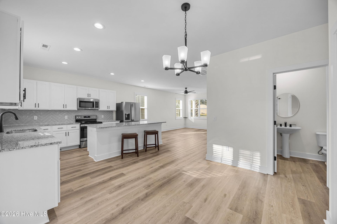
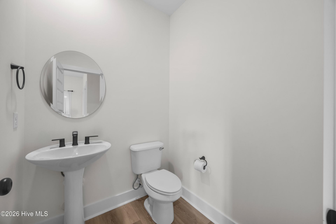
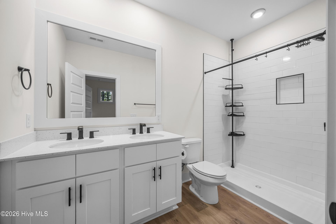
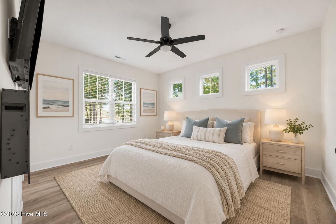
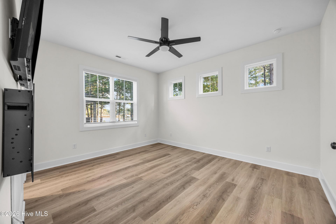
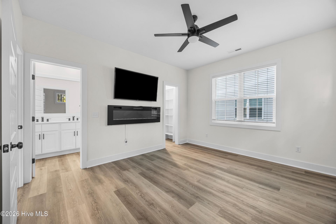
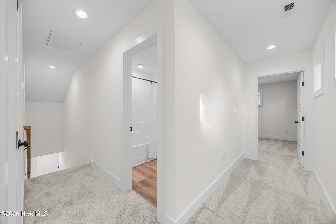
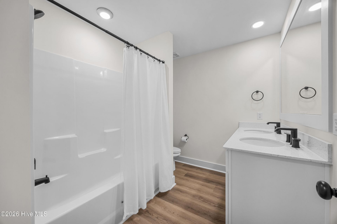
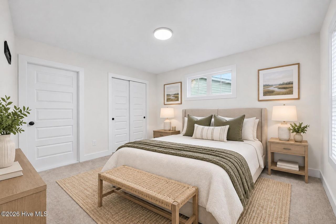
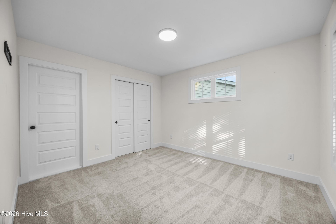
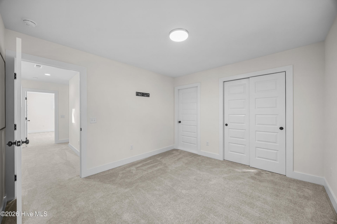
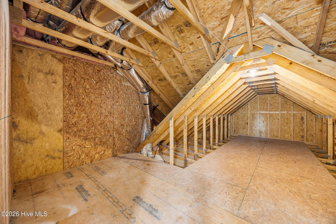
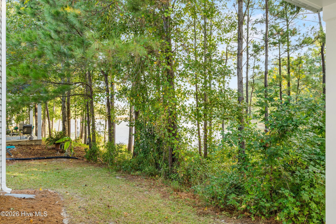
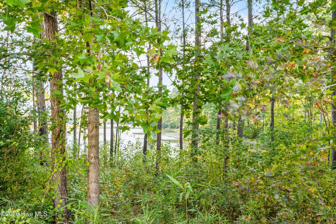
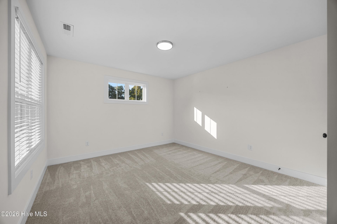
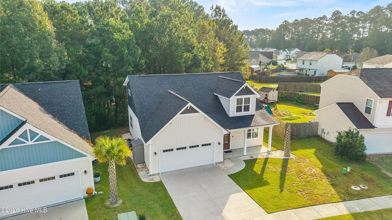
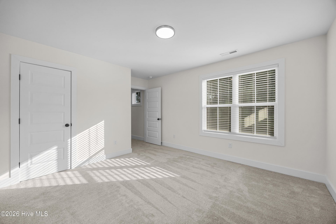
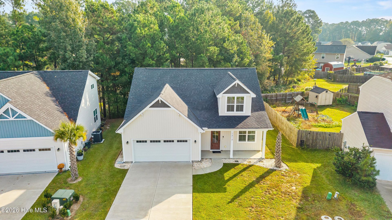
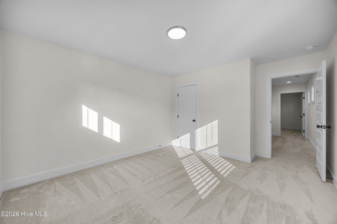
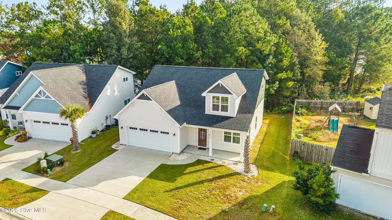
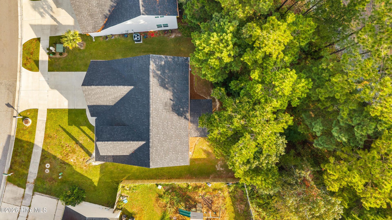
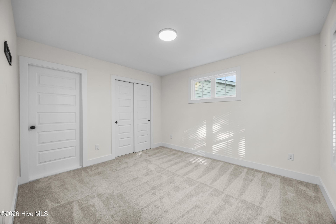
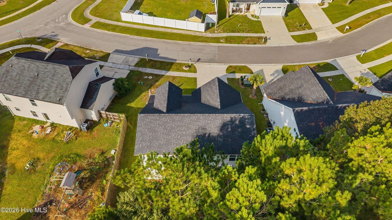
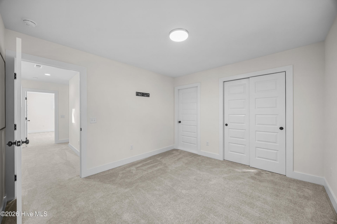
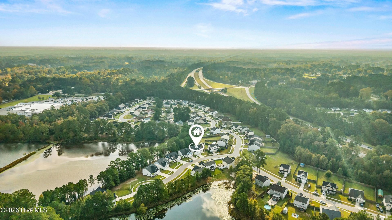
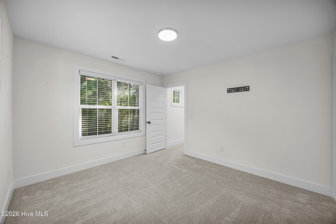
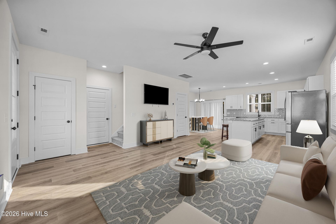
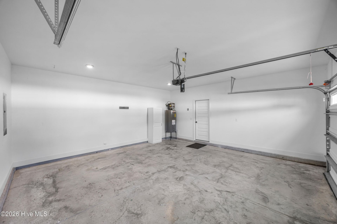
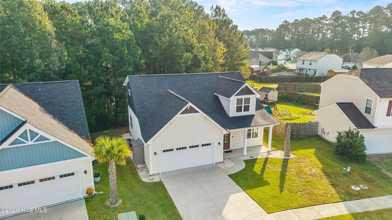
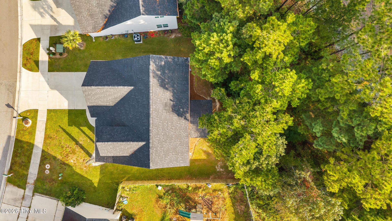
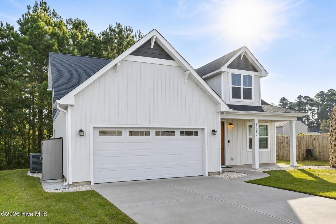
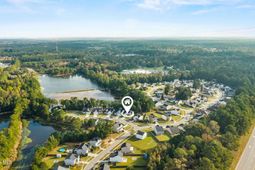
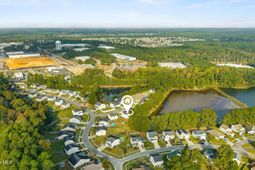
Waterfront living with a like-new feel, deeded water access, and low HOA dues in Leland! Built in 2023 and exceptionally maintained, this 3-bedroom, 2.5-bath home in Lake Forest Village offers the appeal of newer construction with an open floor plan, first-floor primary suite, and two-car garage. The bright and inviting main living area features 9-foot ceilings, luxury vinyl plank flooring, and an open layout connecting the living, dining, and kitchen areas. The kitchen is complete with granite countertops, stainless steel appliances, a tile backsplash, center island, and pantry. The first-floor primary suite features a walk-in closet and private bathroom with a tiled walk-in shower and double vanity. Upstairs, two additional bedrooms share a full bathroom, along with an expansive walk-in attic storage area providing an impressive amount of additional storage space. The true highlight of this property is its waterfront setting, with deeded water access directly from the backyard, offering opportunities for kayaking, fishing, and enjoying the peaceful water views. A covered rear porch and patio extend the living space outdoors, providing an ideal setting to enjoy the waterfront location. Located in Lake Forest Village, a charming waterfront community featuring an attractive gated entrance, sidewalks, and low HOA dues, this home is conveniently situated near Leland's shopping, dining, and everyday amenities, with easy access to downtown Wilmington and area beaches. With its move-in-ready condition, desirable floor plan, exceptional storage, and waterfront location, this home offers an impressive combination of features!
Property Details
- MLS ID100613849
- Property TypeResidential - Single Family
- AppliancesElectric Oven, Built-In Microwave, Refrigerator, Dishwasher
- Association AmenitiesMaintenance Common Areas, Maintenance Roads, Sidewalks
- CoolingHeat Pump
- ExteriorVinyl Siding, Wood Frame
- FlooringLVT/LVP, Carpet
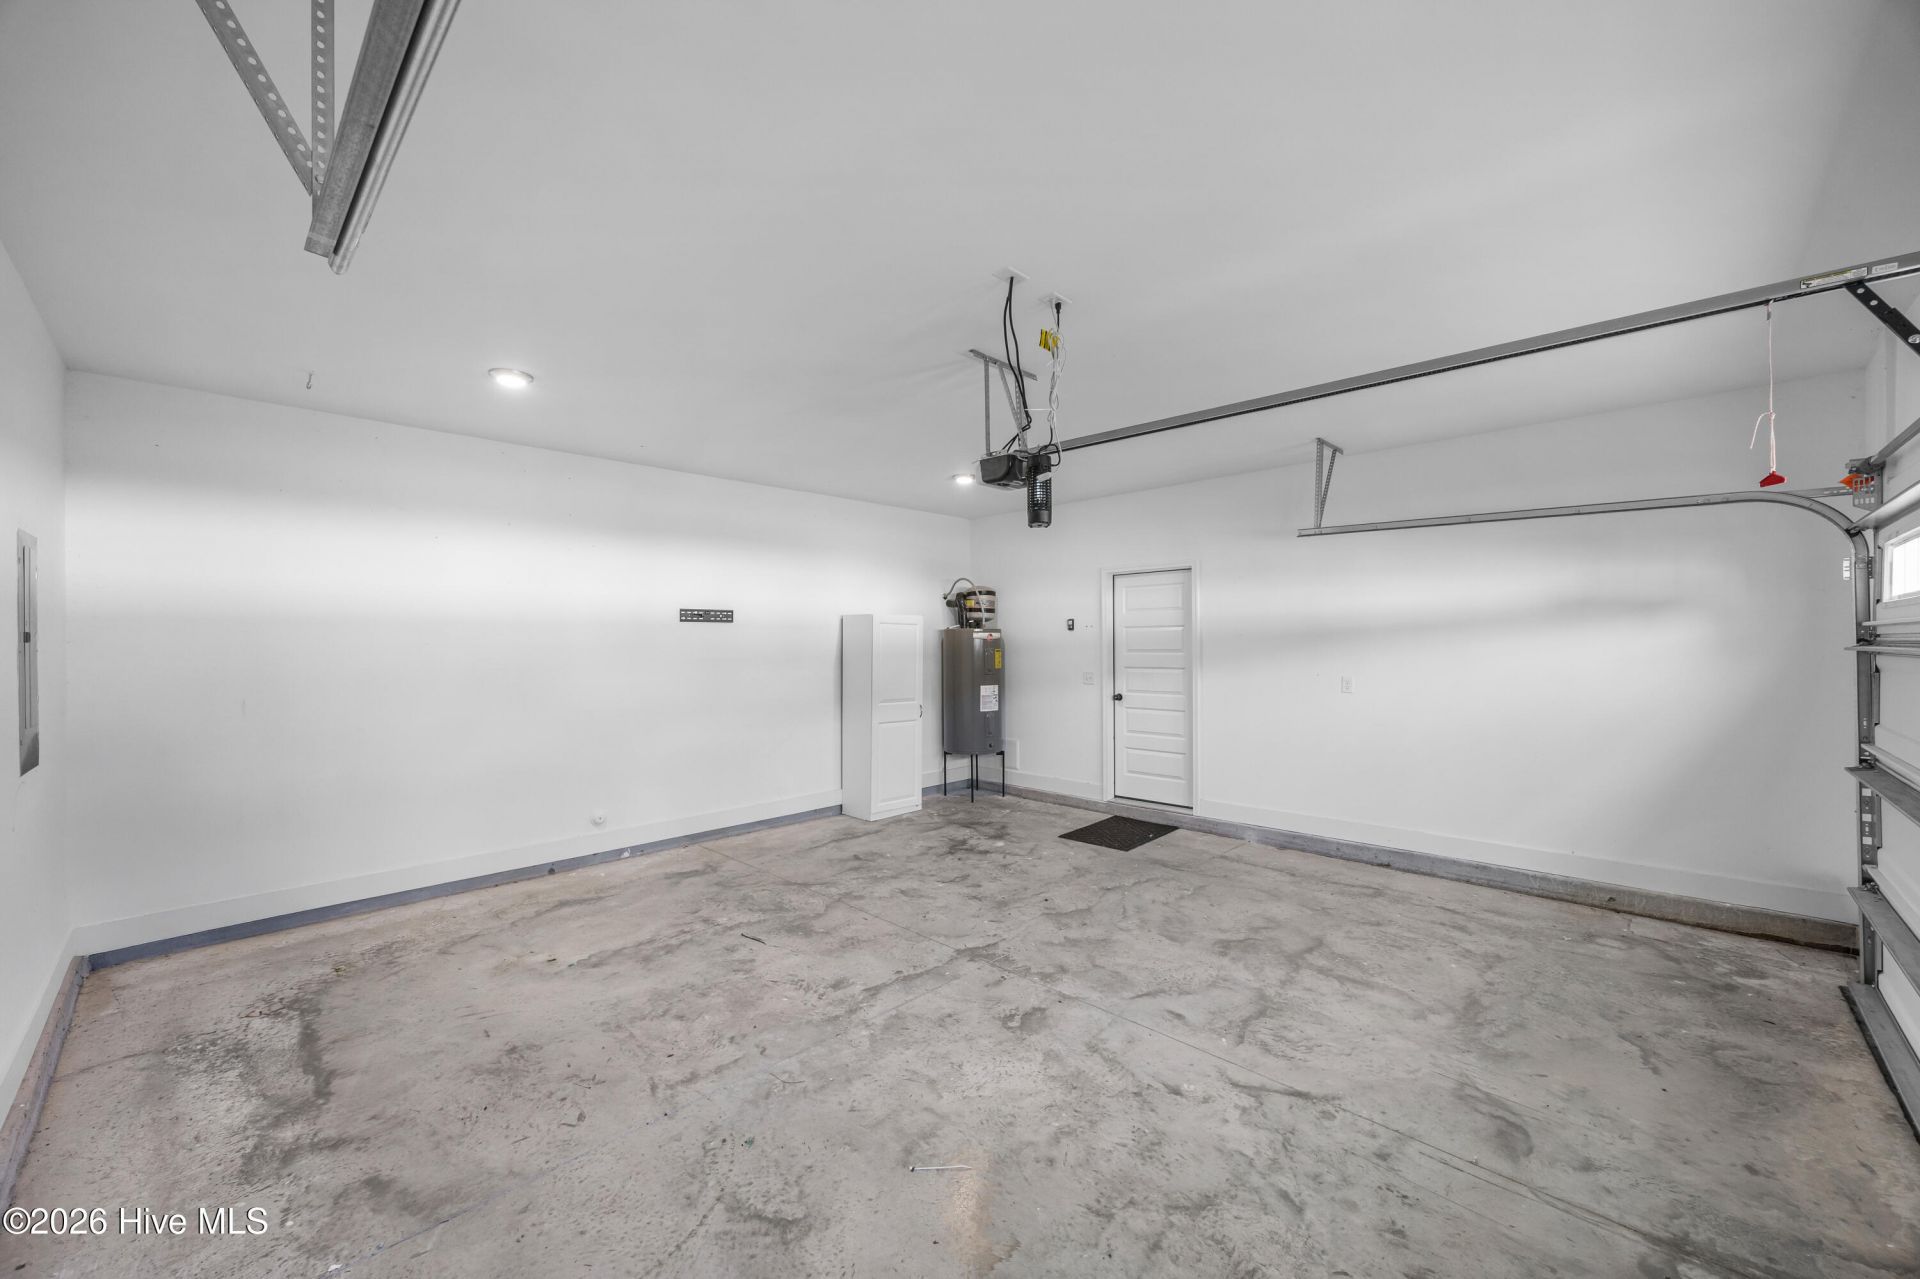
- Garage2 car attached
- HeatingHeat Pump, Electric
- HOA Fee$310/ Annually
- Interior FeaturesMaster Downstairs, Walk-in Closet(s), High Ceilings, Kitchen Island, Ceiling Fan(s), Pantry, Walk-in Shower, Blinds/Shades, Walk-In Closet(s)
- Lot DescriptionDeeded Water Access, Deeded Waterfront
- Lot DimensionsIrregular
- Lot Size0.16 Acres
- Parcel#028dc004
- ParkingConcrete, Off Street
- Parking NotesConcrete, Off Street
- Patio/PorchCovered, Patio, Porch
- Roof TypeArchitectural Shingle
- SewerMunicipal Sewer
- Special View InfoPond
- Stories2.0
- UtilitiesSewer Connected, Water Connected
- WaterPublic
- Water FeaturesDeeded Water Access, Deeded Waterfront
- Year Built2023
- acres0.16
Amenities
- Master Downstairs
- Walk-in Closet(s)
- High Ceilings
- Kitchen Island
- Ceiling Fan(s)
- Pantry
- Walk-in Shower
- Blinds/Shades
- Walk-In Closet(s)
Room Sizes
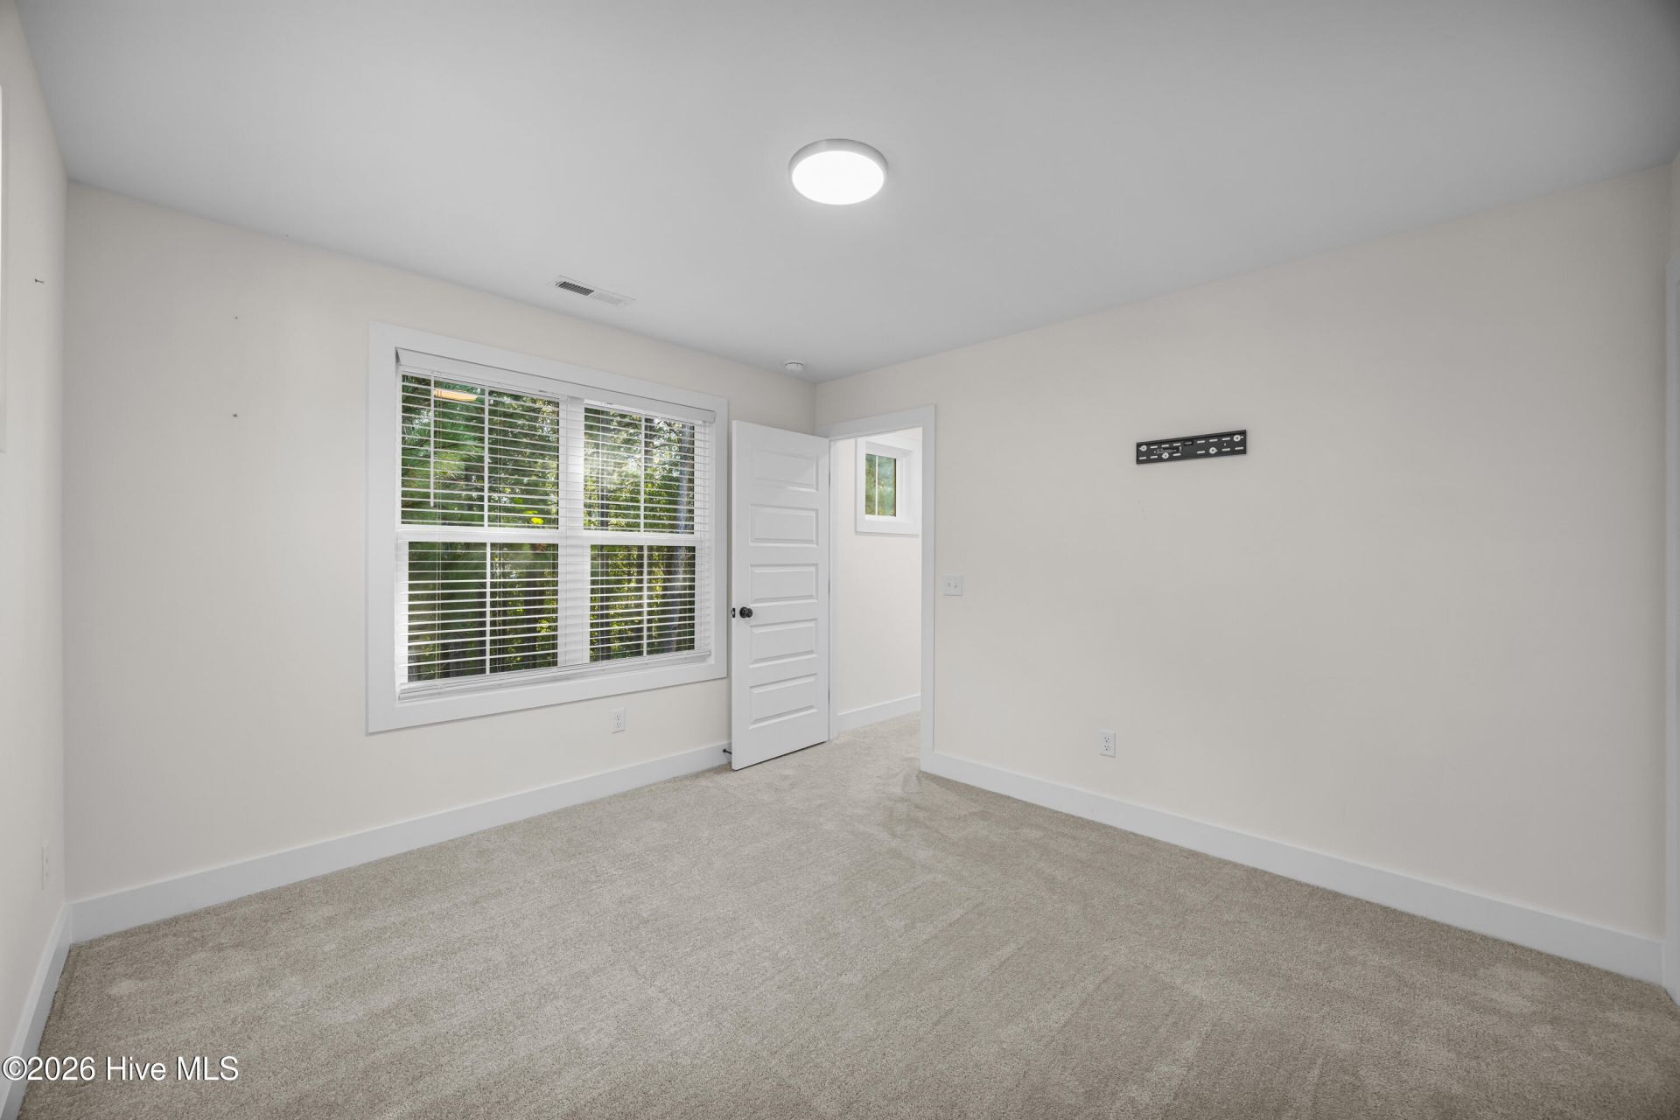
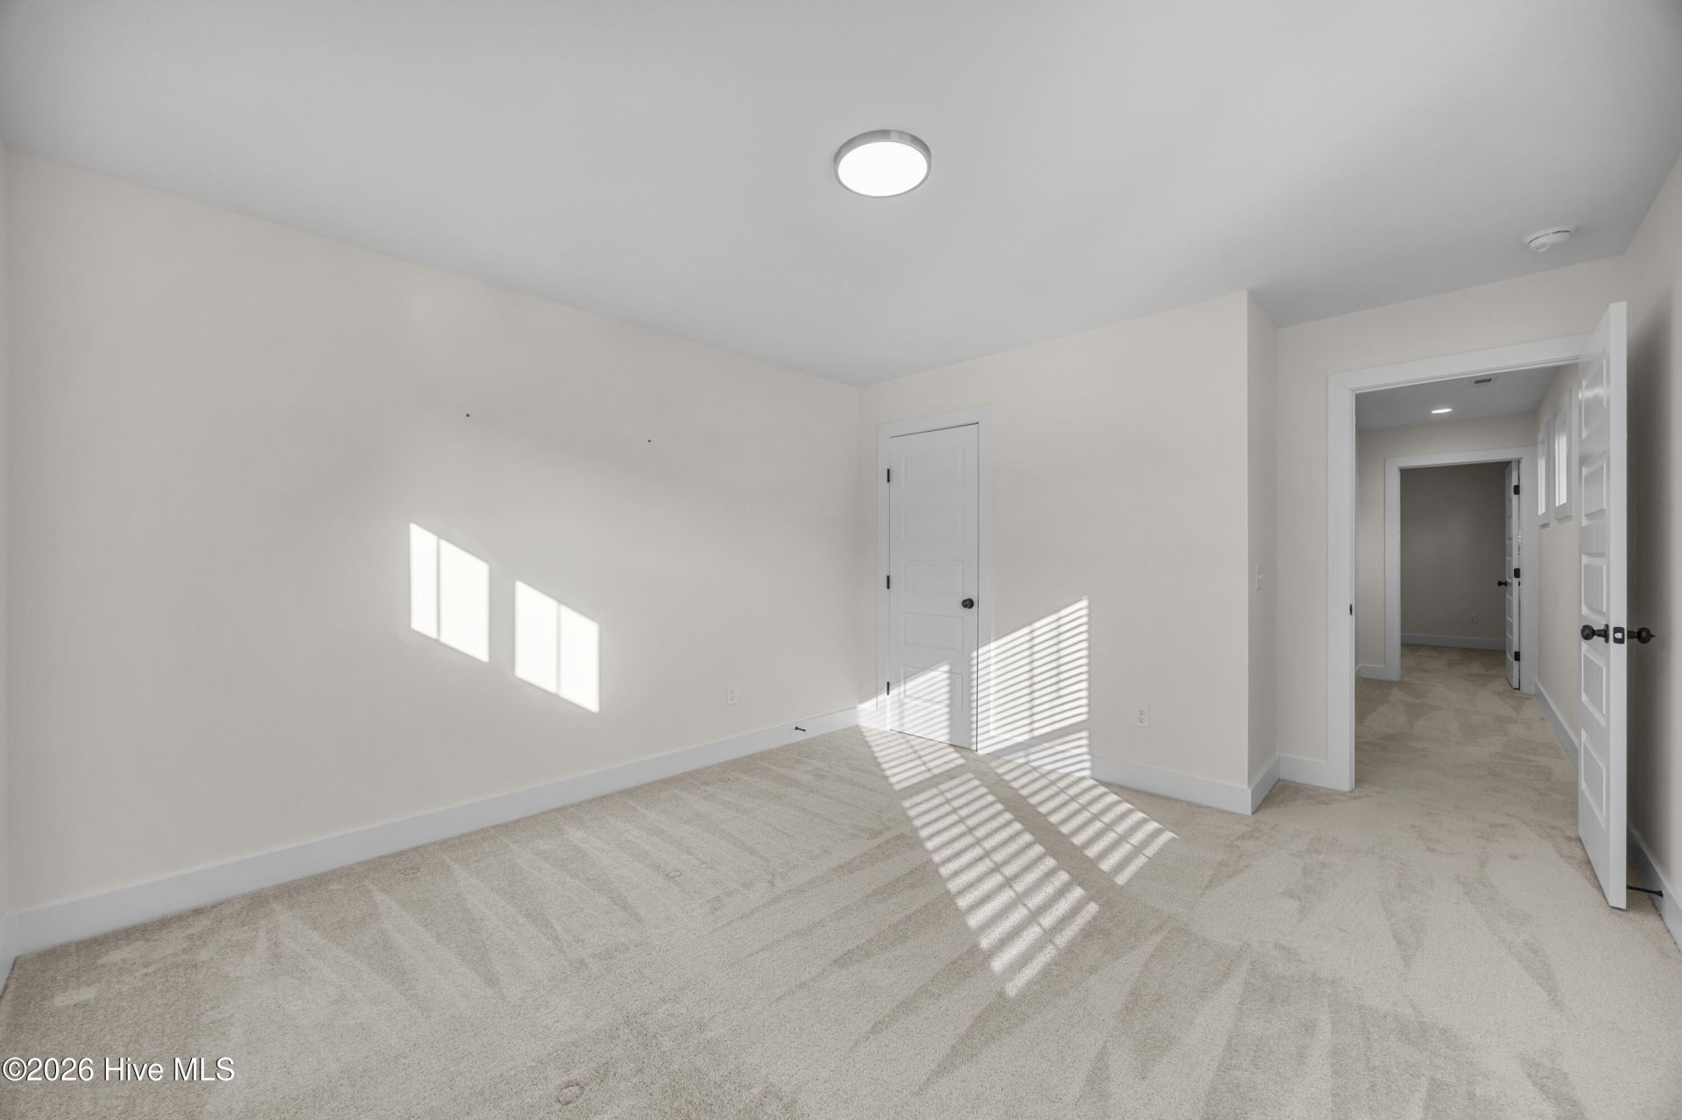
- Primary Bedroom - 12 X 14 Level - First
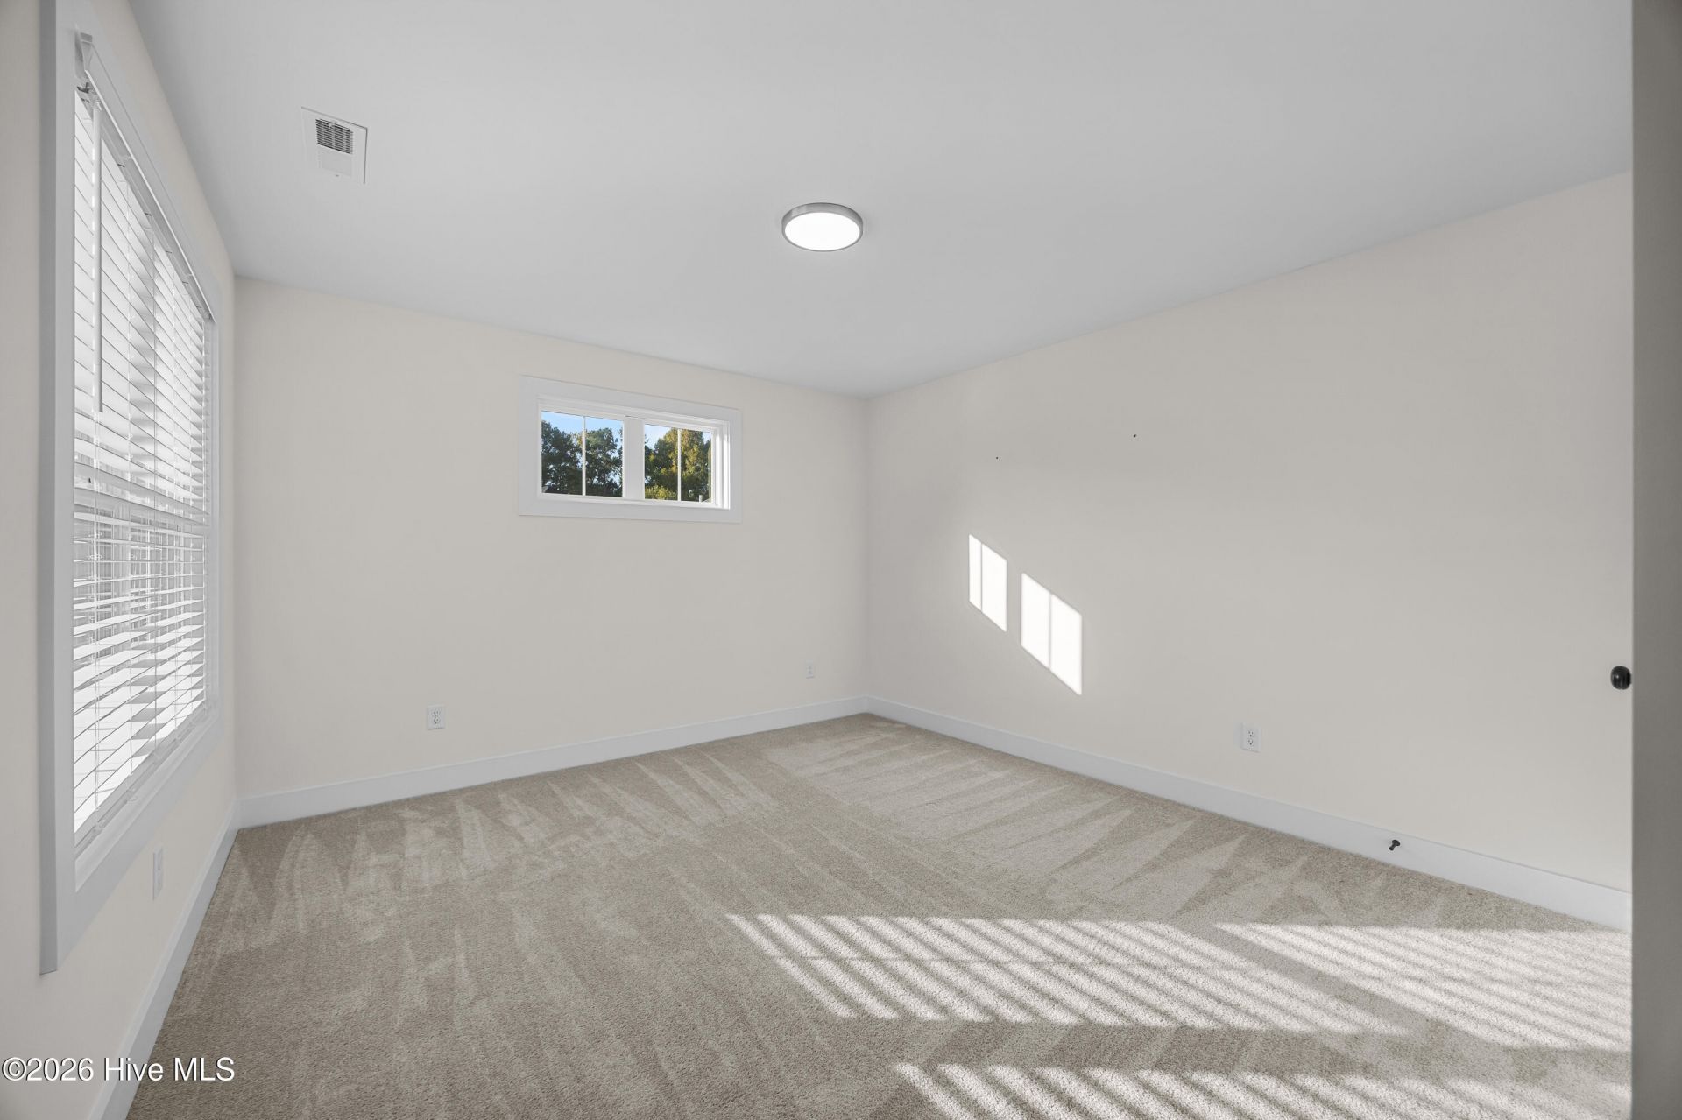
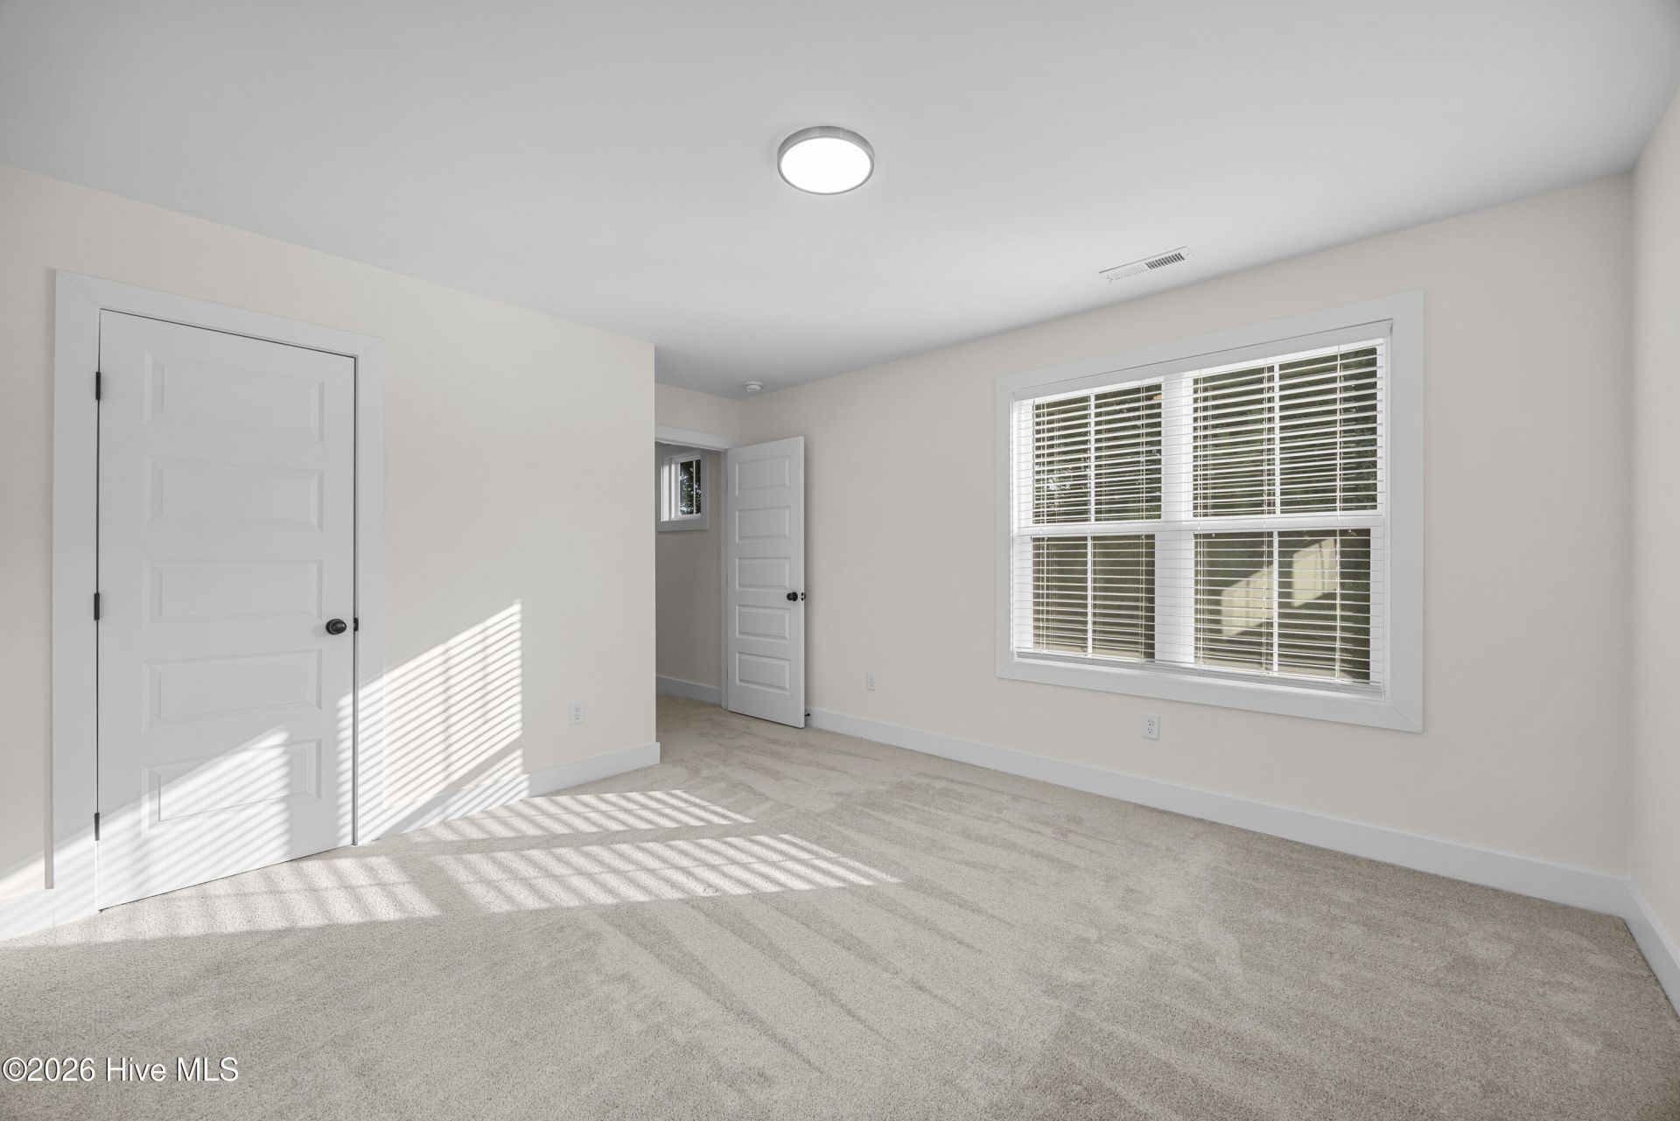
- Bedroom 2 - 12 X 11 Level - Second
- Kitchen - 13.6 X 13 Level - First
- Dining Room - 12 X 8 Level - First
- Living Room - 17.7 X 14.9 Level - First
- Bedroom 3 - 12 X 12.6 Level - Second
Listed By / Shown By
Listed By
Agency Name: Intracoastal Realty Corporation
Agency Phone: 910-256-4503
Hive MLS
Shown By
Agency Title: Carolina One Real Estate
Agency Phone: (843) 203-5016
Hive MLS

Web address QR Codes
1212 Kerr Lake Drive
©OneHomeValue
Ask A Question 1212 Kerr Lake Drive , Leland, NC 28451






MLS Licensed Data - Copyright 2018 NCRMLS. All rights reserved. North Carolina Regional Multiple Listing Service, (NCRMLS), provides content displayed here (“provided content”) on an “as is” basis and makes no representations or warranties regarding the provided content, including, but not limited to those of non-infringement, timeliness, accuracy, or completeness. Individuals and companies using information presented are responsible for verification and validation of information they utilize and present to their customers and clients. NCRMLS will not be liable for any damage or loss resulting from use of the provided content or the products available through Portals, IDX, VOW, and/or Syndication. Recipients of this information shall not resell, redistribute, reproduce, modify, or otherwise copy any portion thereof without the expressed written consent of NCRMLS.
Privacy Policy / DMCA Notice / ADA Accessibility


This site is hosted, designed and copyright
© 1994 - 2026 by
Delta Media Group, Inc. -- Patent Pending --