
1210 Glarentza St. | Myrtle Beach | $774,900
SHOW DETAILS
1210 Glarentza St.
Myrtle Beach, SC 29572
$774,900
3
BEDS
3
BATHS
2,766
SQ. FT.
1210 Glarentza St. Myrtle Beach, SC 29572
For SALE
Single Family
ACTIVE
$774,900
EST. 1,950.60/MO CALCULATE
3
BEDS
3
BATHS
2,766
SQ. FT.
Property Description
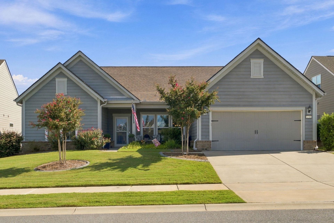
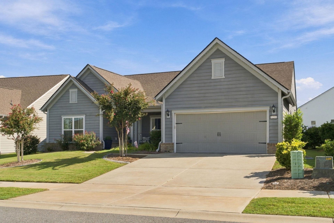
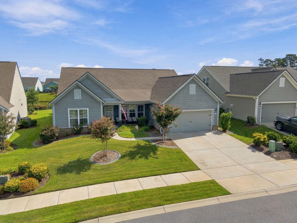
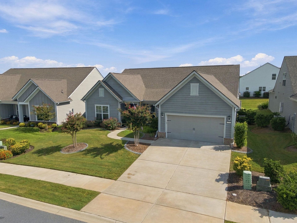
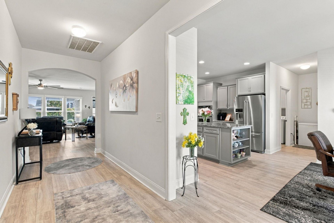
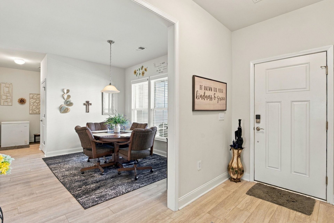
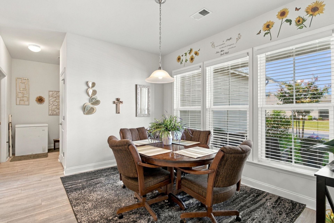
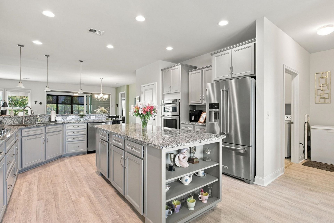
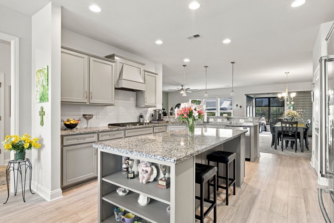
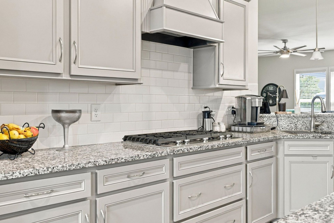
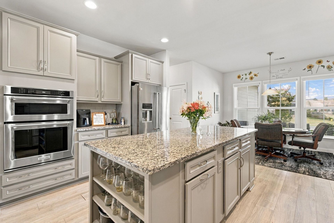
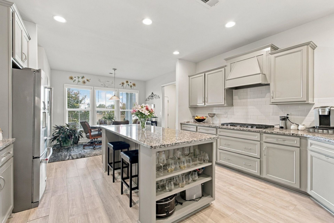
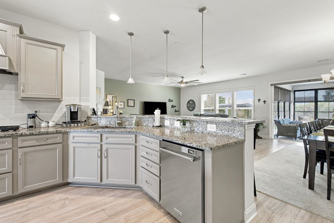
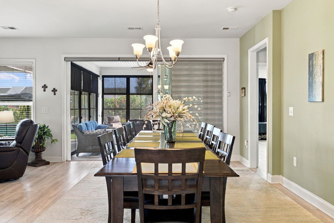
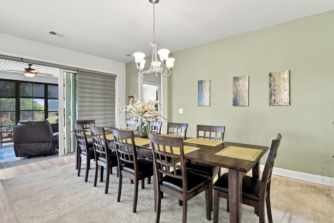
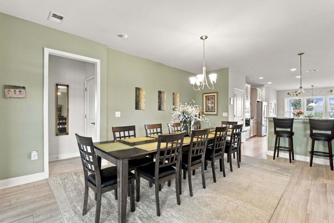
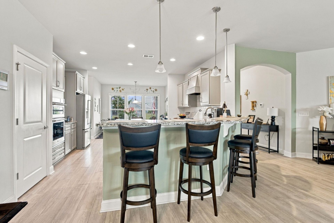
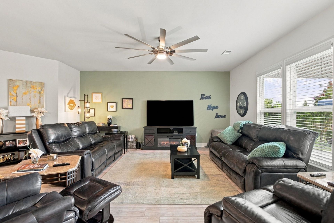
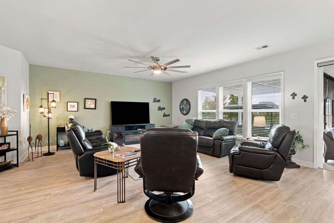
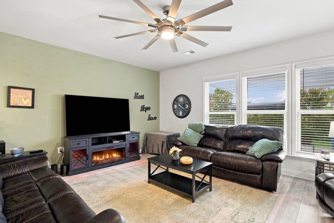
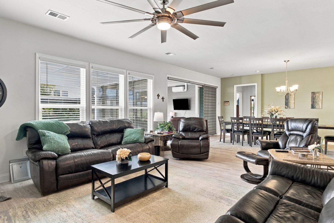
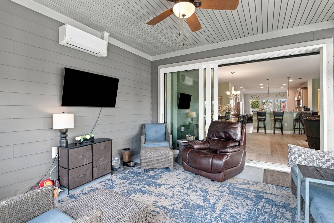
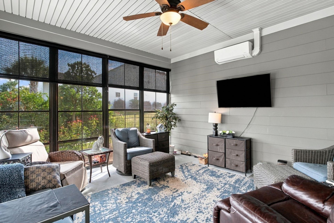
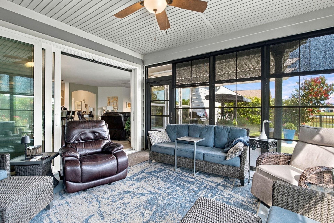
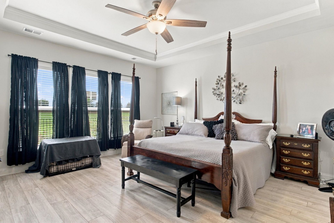
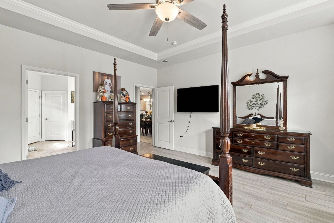
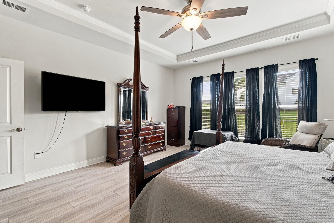
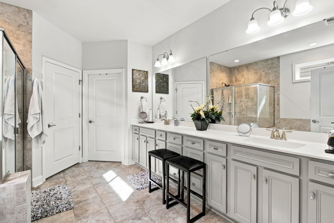
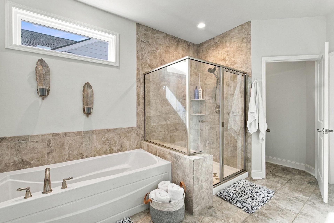
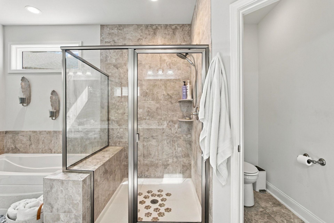
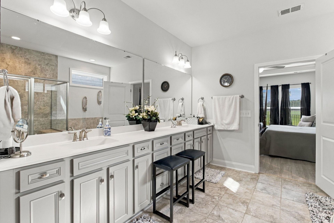
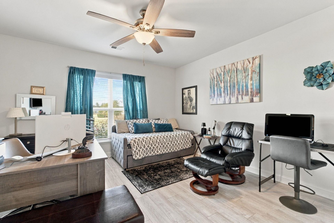
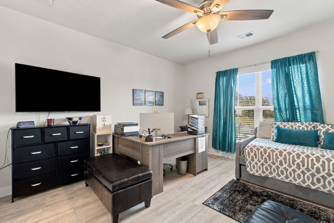
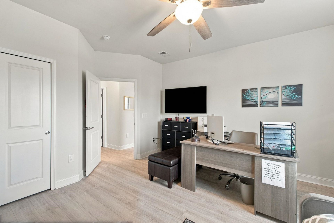
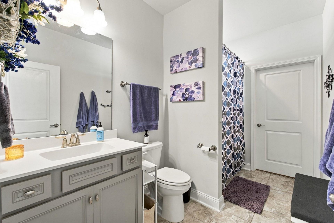
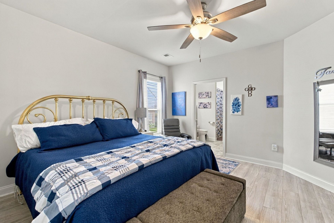
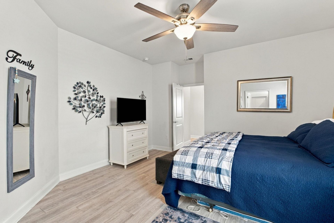
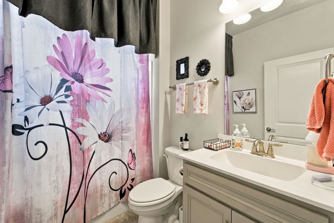
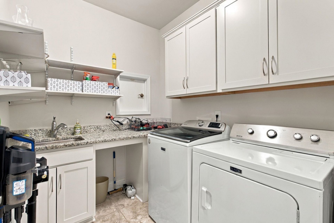
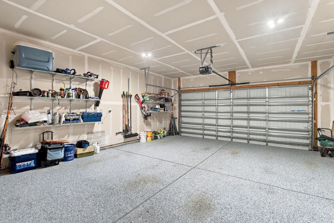
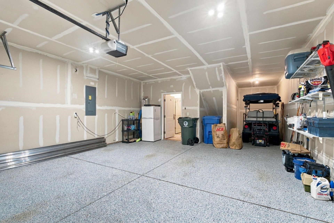
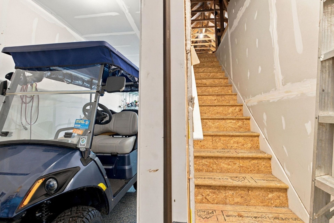
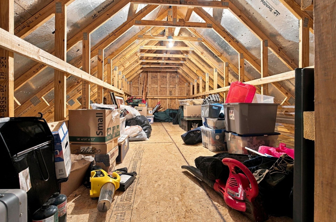
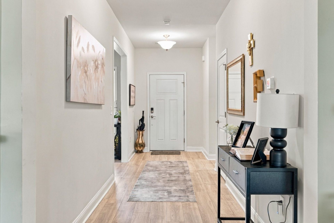
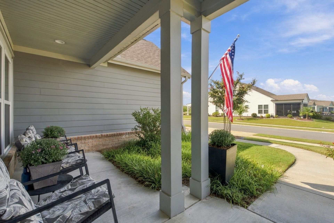
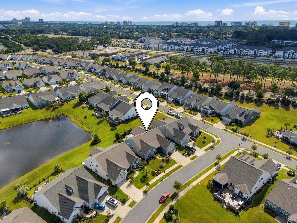
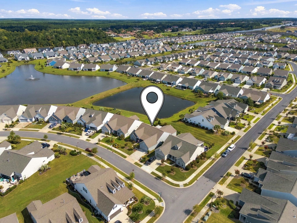
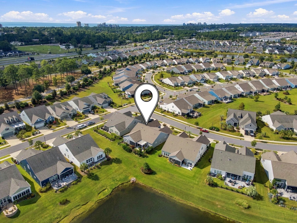
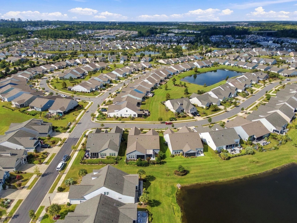
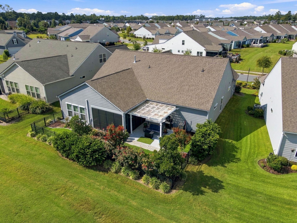
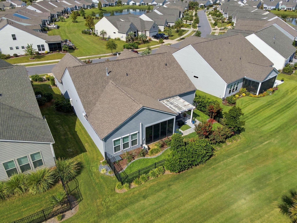
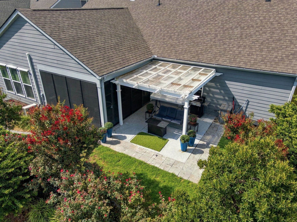
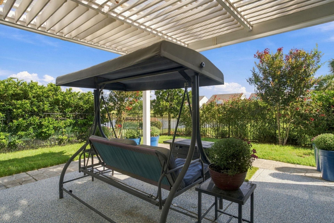
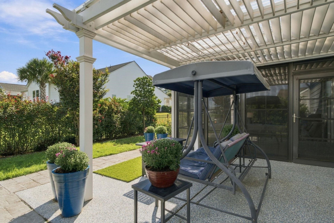
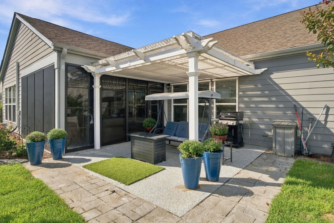
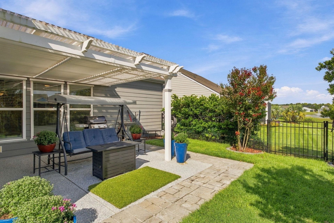
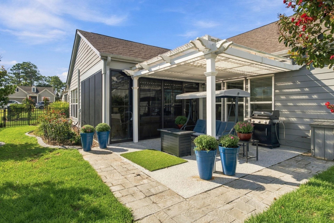
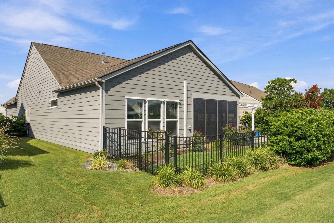
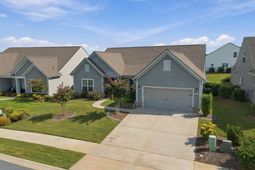
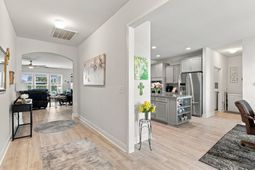
Welcome to 1210 Glarentza St. at Del Webb at Grande Dunes, where thoughtful design, meaningful upgrades, and resort-style living come together in an exceptional coastal home. Built in 2021, this desirable Tangerly Oak offers approximately 2,766 heated square feet of one-level living, featuring three bedrooms, three full bathrooms, and a versatile layout designed for both everyday comfort and entertaining. The spacious gourmet kitchen is the heart of the home, showcasing an expansive island, stainless-steel appliances, abundant cabinetry, generous workspace, and a walk-in pantry. The open living areas feature attractive LVP flooring, ceiling fans, and glass sliders that fill the home with natural light. Remote-controlled blinds provide convenient control of light and privacy. The luxurious owners suite offers a tray ceiling, a beautifully appointed ensuite bathroom, and an expansive walk-in closet. A second first-floor suite provides a comfortable retreat for guests or family members, while the third bedroom and additional full bathroom offer flexibility for visitors, hobbies, or office use. A dedicated laundry room and convenient drop zone add to the homes functionality. The indoor-outdoor connection is a true highlight. Glass sliders open to an enclosed all-seasons room with blinds for added comfort and light controlan inviting space for morning coffee, quiet relaxation, or entertaining year-round. Beyond the room, a pergola, professionally epoxied patio, and fenced backyard create an appealing outdoor retreat. Mature landscaping includes crape myrtles, Double Knock Out roses, and a Japanese blueberry tree. A thoughtfully positioned doggie door provides convenient outdoor access for your pet. The oversized 2½-car garage offers valuable additional space for your golf cart and storage. A professionally epoxied garage floor enhances durability and appearance, while a staircase leads to a useful walk-up storage loft above the garage. THE DEL WEBB AT GRANDE DUNES LIFESTYLE Del Webb at Grande Dunes offers an exceptional 55+ active-adult lifestyle centered around recreation, wellness, and social connection. Residents enjoy a 15,000-square-foot clubhouse, state-of-the-art fitness center, indoor heated pool, resort-style outdoor pool, tennis, pickleball, bocce, walking and biking opportunities, and a full calendar of activities and social events coordinated by an on-site Lifestyle Director. One of the communitys most coveted amenities is access to the Grande Dunes Ocean Club, featuring private beachfront parking, including golf cart access, oceanfront pools, dining, and full-service beach amenities. Here, the Atlantic Ocean becomes an integral part of everyday coastal living. Conveniently located near the Intracoastal Waterway and just minutes from the Atlantic Ocean, Del Webb at Grande Dunes places you close to outstanding restaurants, shopping, healthcare, entertainment, and numerous championship golf courses. 1210 Glarentza St.
Property Details
- MLS ID2622610
- Property TypeResidential - Single Family
- AppliancesCooktop, Dishwasher, Disposal, Microwave, Refrigerator, Range Hood, Dryer, Washer
- Association AmenitiesBeach Rights, Clubhouse, Owner Allowed Golf Cart, Owner Allowed Motorcycle, Private Membership, Pet Restrictions, Security, Tennis Court(s)
- Community FeaturesBeach, Clubhouse, Golf Carts OK, Private Beach, Recreation Area, Tennis Court(s), Long Term Rental Allowed, Pool
- CoolingCentral Air
- ExteriorHardiPlank Type
- Exterior FeaturesPatio
- FlooringLuxury Vinyl, Luxury VinylPlank
- Garage2 car attached
- HeatingCentral, Electric
- HOAYes
- HOA Fee401/ Monthly
- Home StyleRanch
- Interior FeaturesAttic, Bathtub, Tray Ceiling(s), Ceiling Fan(s), Dual Sinks, Main Level Primary, Pull Down Attic Stairs, Permanent Attic Stairs, Sitting Area in Primary, Separate Shower, Walk-In Closet(s), Breakfast Bar, Bedroom on Main Level, Breakfast Area, Entrance Foyer, In-Law Floorplan, Kitchen Island, Loft, Stainless Steel Appliances, Solid Surface Counters
- Lot Size0.19 Acres
- Parcel#42102020059
- ParkingAttached, Garage, Two Car Garage, Golf Cart Garage, Garage Door Opener
- Parking NotesAttached, Garage, Two Car Garage, Golf Cart Garage, Ga
- Patio/PorchFront Porch, Patio
- Pets AllowedOwner Only, Yes
- PoolCommunity, Indoor, Outdoor Pool
- SecuritySmoke Detector(s), Security Service
- Stories1.0
- Swimming PoolYes
- UtilitiesElectricity Available, Water Available
- ViewLake
- WaterPublic
- Year Built2021
- acres0.19
Amenities
- Attic
- Bathtub
- Tray Ceiling(s)
- Ceiling Fan(s)
- Dual Sinks
- Main Level Primary
- Pull Down Attic Stairs
- Permanent Attic Stairs
- Sitting Area in Primary
- Separate Shower
- Walk-In Closet(s)
- Breakfast Bar
- Bedroom on Main Level
- Breakfast Area
- Entrance Foyer
- In-Law Floorplan
- Kitchen Island
- Loft
- Stainless Steel Appliances
- Solid Surface Counters
- Patio
Listed By / Shown By
Listed By
Agency Name: Grand Strand Homes & Land
Agency Phone: 843-446-0946
CCAR MLS
Shown By
Agency Title: Carolina One Real Estate
Agency Phone: (843) 203-5016
CCAR MLS

Web address QR Codes
1210 Glarentza St.
©OneHomeValue
Ask A Question 1210 Glarentza St. , Myrtle Beach, SC 29572






Privacy Policy / DMCA Notice / ADA Accessibility


This site is hosted, designed and copyright
© 1994 - 2026 by
Delta Media Group, Inc. -- Patent Pending --