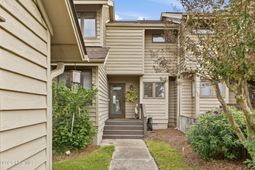

121 Egret Court | Hampstead | $305,000
SHOW DETAILS
121 Egret Court
Hampstead, NC 28443
$305,000
3
BEDS
2
BATHS
1,659
SQ. FT.
121 Egret CourtHampstead, NC 28443
For SALE
Townhouse
ACTIVE
$305,000
EST. 767.76/MO CALCULATE
3
BEDS
2
BATHS
1,659
SQ. FT.
Property Description
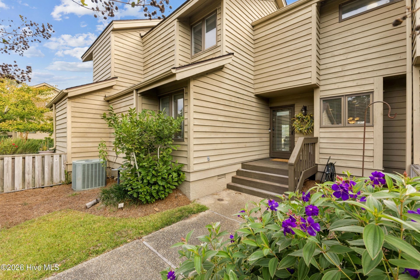
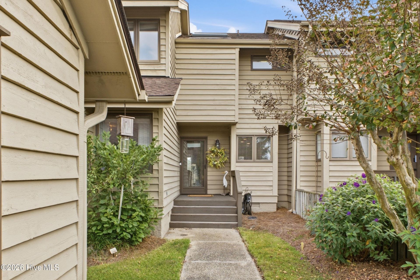
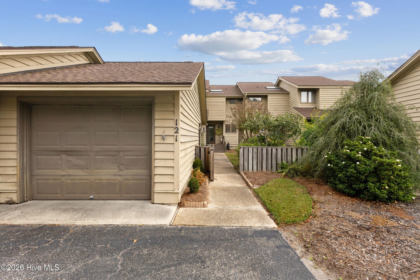
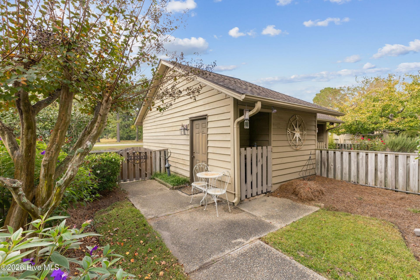
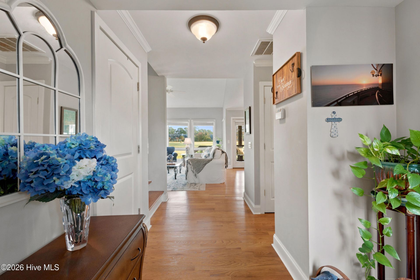
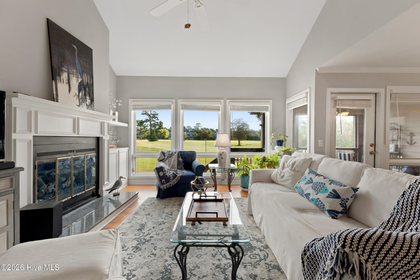
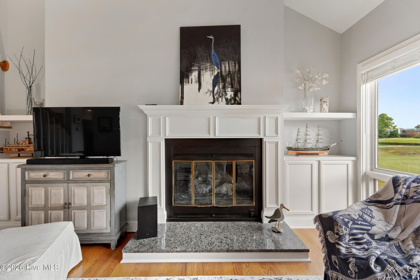
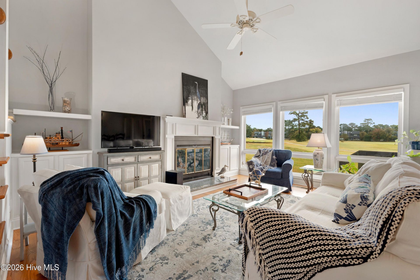
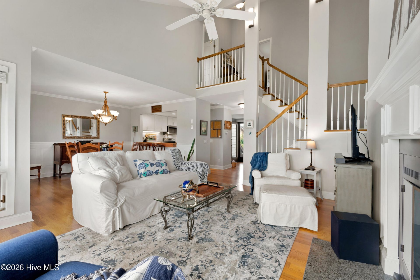
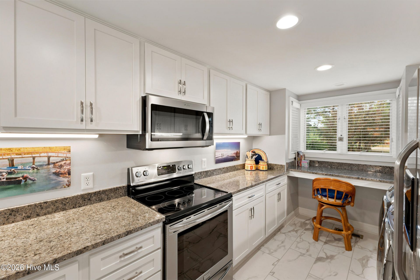
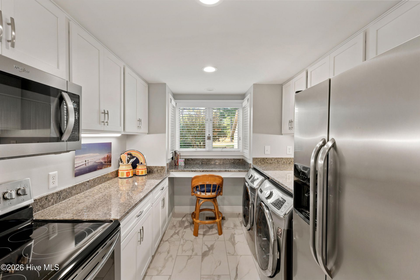
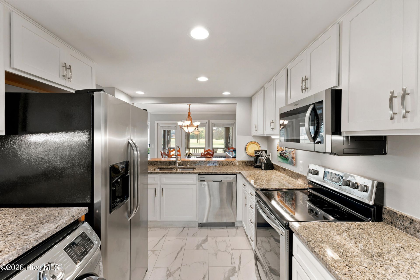
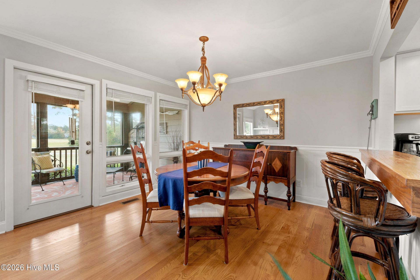
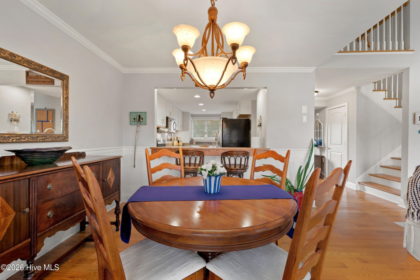
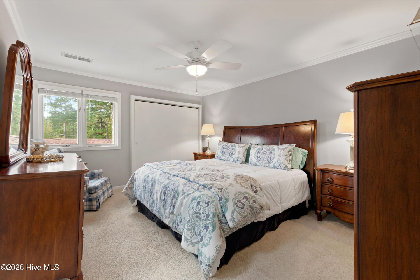
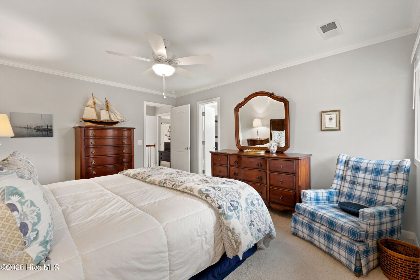
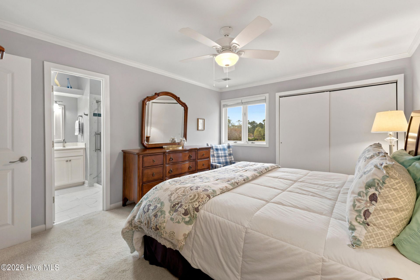
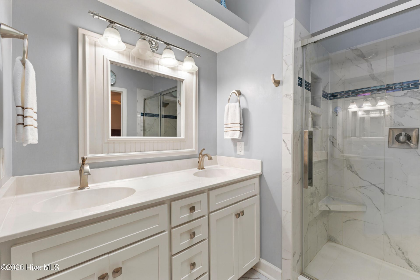
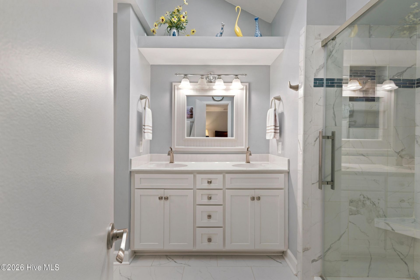
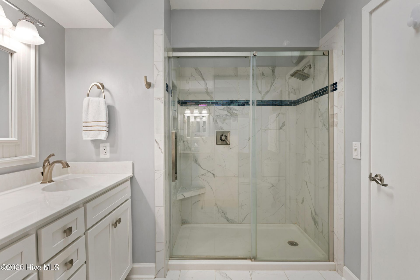
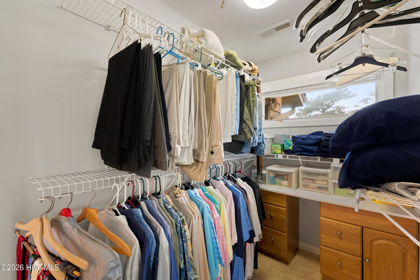
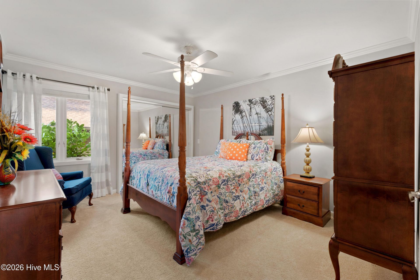
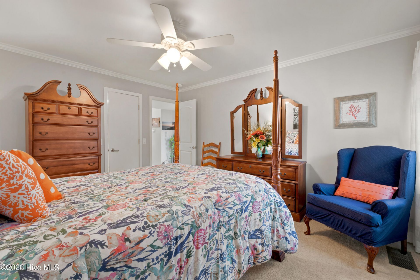
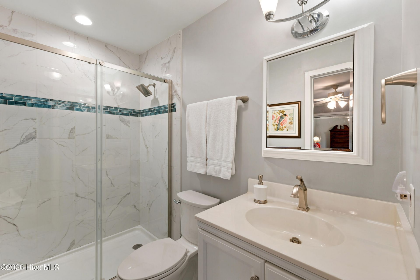
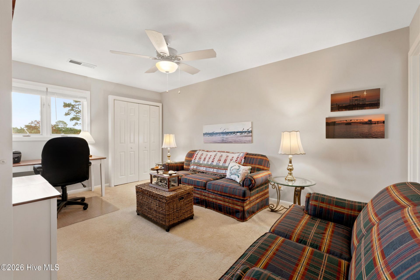
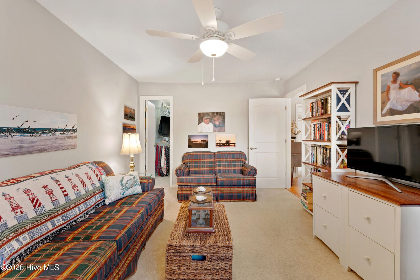
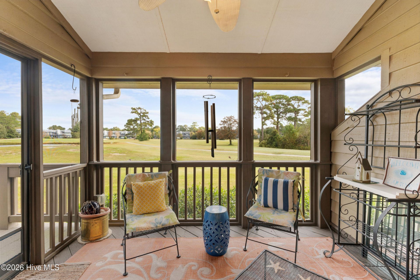
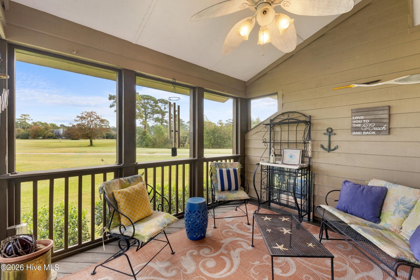
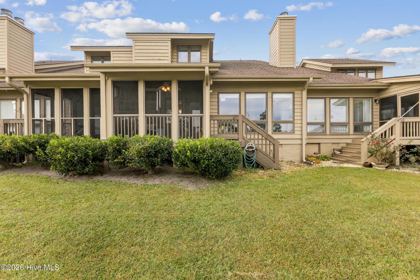
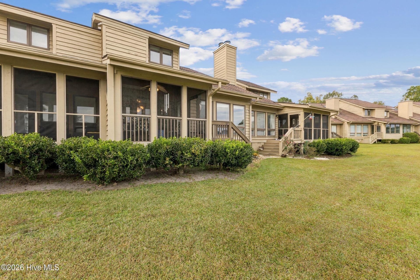
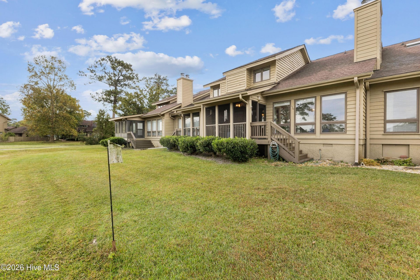
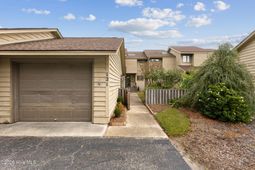
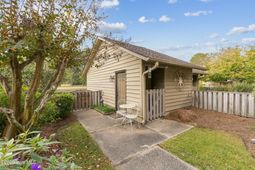
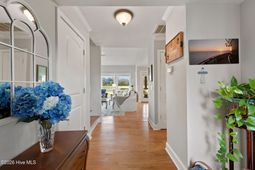
Incredible opportunity for a beautifully updated 3BR/2BA townhome in Olde Point Villas offering stunning golf course and pond views right out your back door. Upon arrival, you will appreciate the welcoming, enclosed courtyard leading up to the front door. Inside, hard wood floors flow throughout the main living areas, while large windows across the back fill the home with natural light and showcase the picturesque views. The inviting living room features soaring ceilings, a gas log fireplace and built-ins, all creating a comfortable space to gather or unwind. The stunning kitchen offers ample, updated cabinetry, granite countertops, recessed lighting, a pantry, built-in desk and stainless-steel appliances, all of which convey. Also, on the main level is a guest bedroom suite with direct access to a fully updated bath with glass and tile shower and a lovely screened-in porch - the perfect place to enjoy morning coffee or unwind in the evening. Upstairs, there are 2 additional bedrooms including the primary suite, which is sure to impress with 2 spacious closets, an en-suite private bath with a walk-in tiled shower, double vanity, and skylight that bathes the space in natural light. Storage is a breeze with the detached garage - Seller also plans to leave the generator to the next homeowner! With the HOA covering exterior maintenance and landscaping, ease of living is part of the appeal. Located in the heart of Hampstead, you are so close to everything offering the ultimate in convenience - just minutes to local shopping, dining and medical. This is an exceptional opportunity for a primary residence or second home - schedule your private showing today!
Property Details
- MLS ID100613523
- Property TypeResidential - Townhouse
- AppliancesBuilt-In Microwave, Washer, Refrigerator, Dryer, Dishwasher, Electric Range, Generator
- Association AmenitiesMaintenance Common Areas, Maintenance Roads, Maintenance Structure, Management, Master Insure, Termite Bond
- BasementCrawl Space
- CoolingCentral Air
- Days on Site3
- ExteriorWood Siding, Wood Frame
- FireplaceGas Log
- FlooringCarpet, Tile, Wood
- Garage1
- HeatingPropane, Electric, Heat Pump
- HOA Fee$5760/ Annually
- Interior FeaturesWalk-in Closet(s), High Ceilings, Solid Surface, Ceiling Fan(s), Pantry, Walk-in Shower, Blinds/Shades, Built-in Features, Gas Log, Walk-In Closet(s)
- LaundryIn Kitchen
- Lot DescriptionOn Golf Course
- Lot Dimensions12x24x10x21
- Lot Size0.03 Acres
- Other EquipmentGenerator
- Parcel#3293-84-4956-3020
- ParkingAssigned, On Site, Paved, Garage
- Parking NotesAssigned, On Site, Paved, Garage
- Patio/PorchCovered, Porch, Screened
- Roof TypeShingle
- SewerCommunity System
- Special View InfoGolf Course, Pond
- Stories2.0
- UtilitiesSewer Connected, Water Connected
- WindowSkylight(s)
- Year Built1986
- acres0.03
Amenities
- Walk-in Closet(s)
- High Ceilings
- Solid Surface
- Ceiling Fan(s)
- Pantry
- Walk-in Shower
- Blinds/Shades
- Built-in Features
- Gas Log
- Walk-In Closet(s)
Room Sizes
- Primary Bedroom - 15.2 X 11.9 Level - Second
- Bedroom 2 - 16.1 X 11 Level - Second
- Dining Room - 12 X 11.4 Level - First
- Bedroom 1 - 14 X 11.9 Level - First
- Kitchen - 12.6 X 8.7 Level - First
- Living Room - 16 X 13.9 Level - First
Listed By / Shown By
Listed By
Agency Name: Intracoastal Realty Corporation
Agency Phone: 910-256-4503
Hive MLS
Shown By
Agency Title: Carolina One Real Estate
Agency Phone: (843) 203-5016
Hive MLS

Web address QR Codes
121 Egret Court
©OneHomeValue
Ask A Question 121 Egret Court, Hampstead, NC 28443






MLS Licensed Data - Copyright 2018 NCRMLS. All rights reserved. North Carolina Regional Multiple Listing Service, (NCRMLS), provides content displayed here (“provided content”) on an “as is” basis and makes no representations or warranties regarding the provided content, including, but not limited to those of non-infringement, timeliness, accuracy, or completeness. Individuals and companies using information presented are responsible for verification and validation of information they utilize and present to their customers and clients. NCRMLS will not be liable for any damage or loss resulting from use of the provided content or the products available through Portals, IDX, VOW, and/or Syndication. Recipients of this information shall not resell, redistribute, reproduce, modify, or otherwise copy any portion thereof without the expressed written consent of NCRMLS.
Privacy Policy / DMCA Notice / ADA Accessibility


This site is hosted, designed and copyright
© 1994 - 2026 by
Delta Media Group, Inc. -- Patent Pending --