
1208 Wood Stork Dr. | Conway | $529,900









SHOW DETAILS
1208 Wood Stork Dr.
Conway, SC 29526
$529,900
3
BEDS
2.5
BATHS
2,068
SQ. FT.
1208 Wood Stork Dr.Conway, SC 29526
For SALE
Single Family
ACTIVE
$529,900
EST. 1,333.88/MO CALCULATE
3
BEDS
2.5
BATHS
2,068
SQ. FT.
Property Description
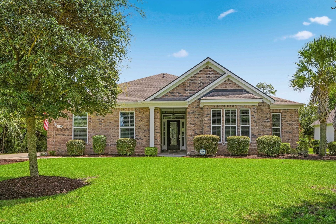
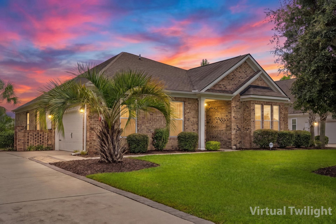
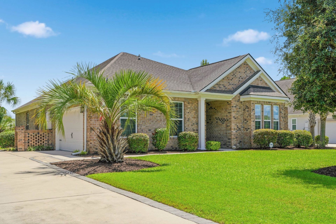
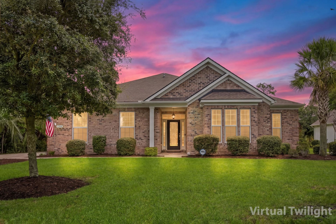
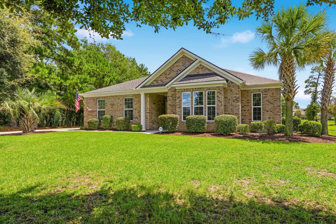
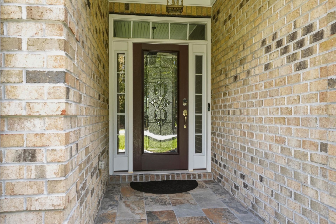
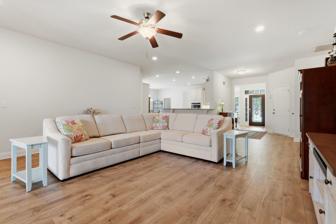
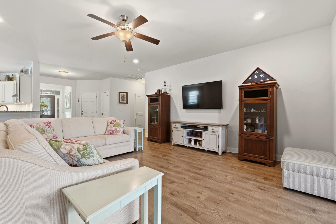
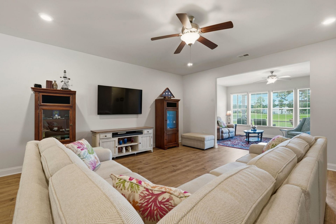
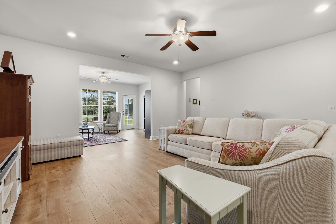
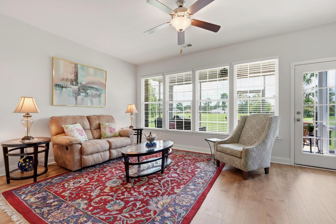
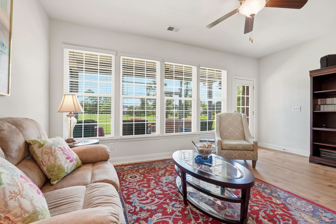
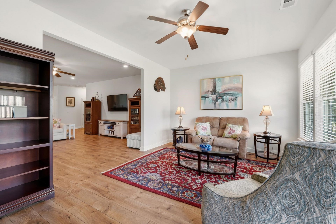
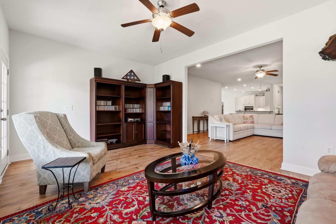
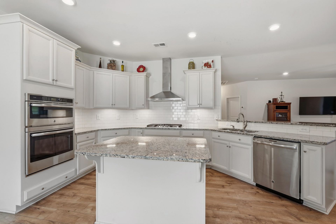
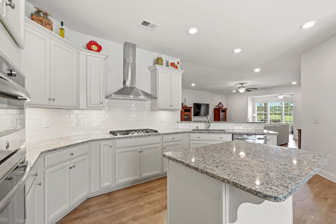
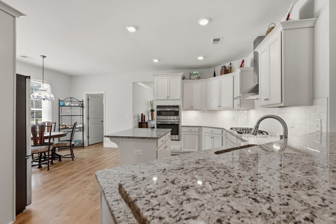
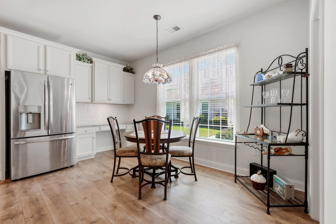
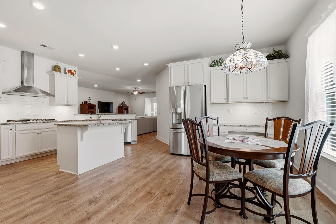
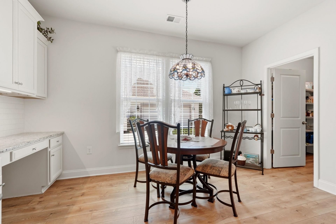
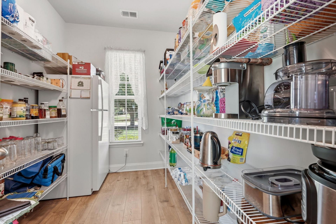
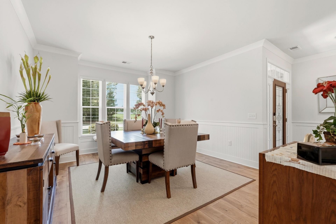
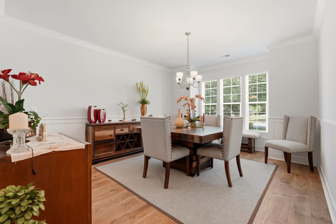
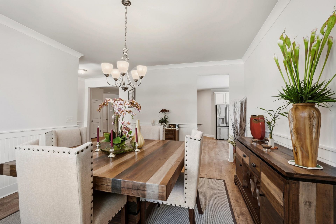
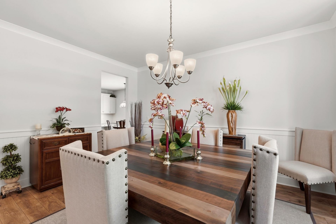
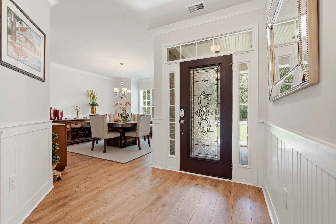
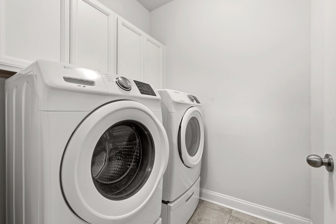
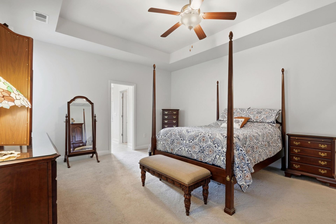
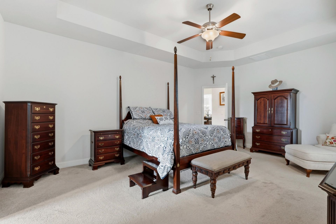
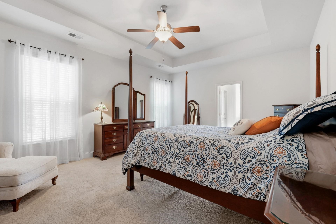
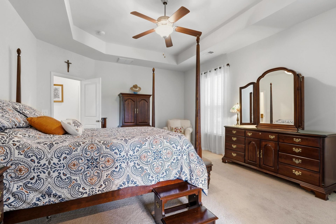
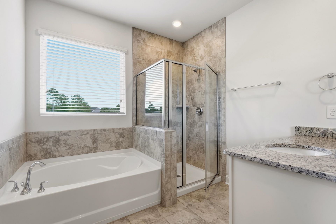
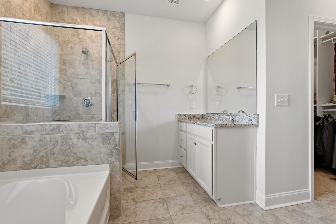
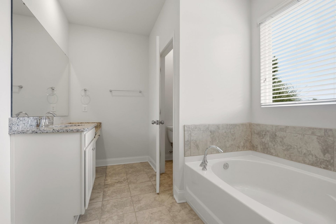
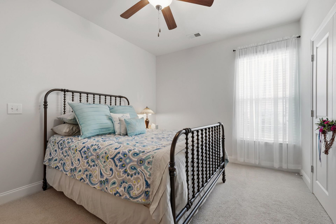
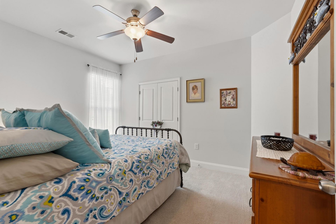
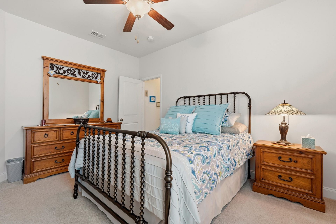
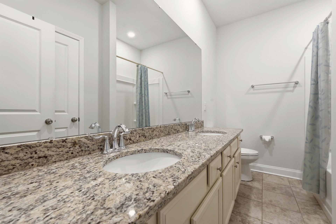
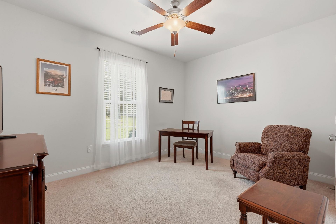
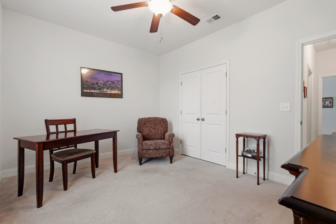
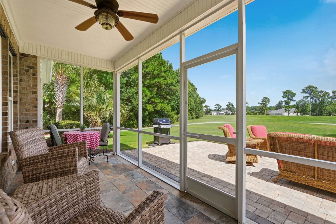
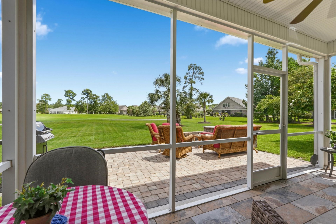
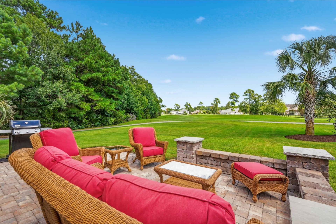
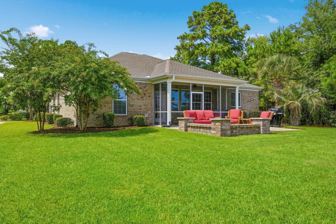
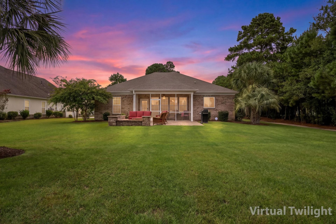
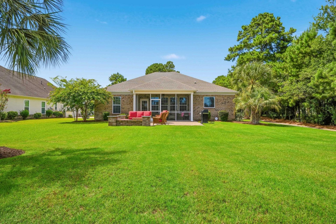
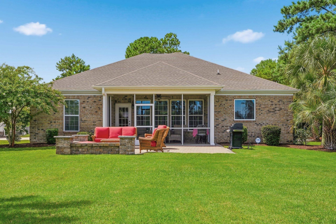
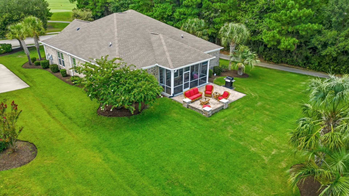
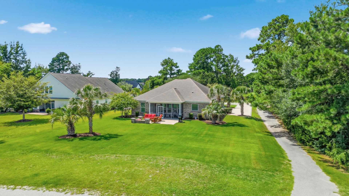
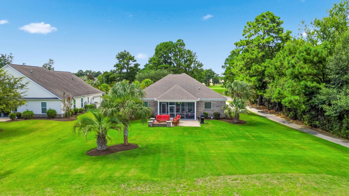
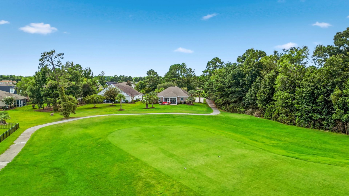
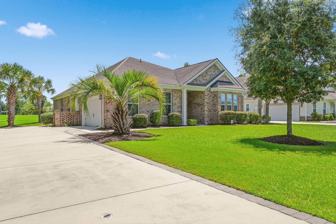
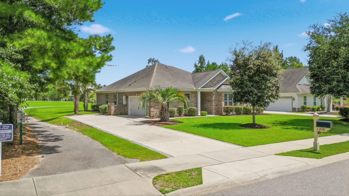
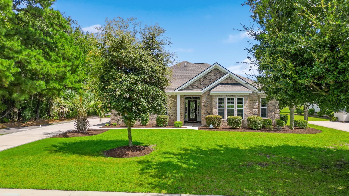
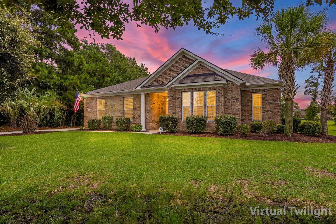
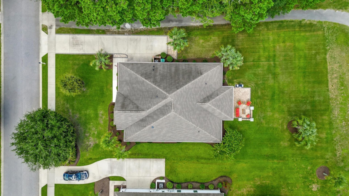
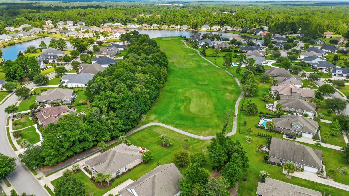
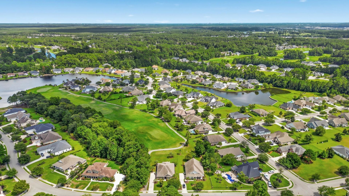
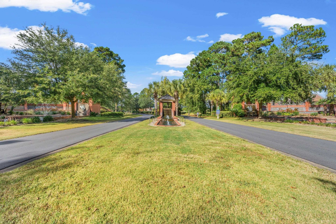
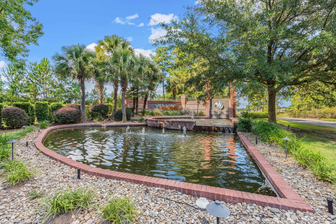
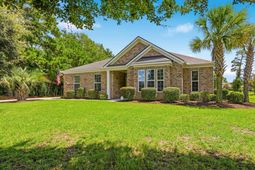
Welcome to easy single-level living with room to breathe at 1208 Wood Stork Drive. Beautifully positioned near the No. 2 tee box in Wild Wing Plantation, this inviting 3-bedroom, 2.5-bath brick home enjoys broad rear views across open green space. A golf-cart path provides a natural buffer along one side, delivering welcome privacy with no immediate neighbor. The covered entry sets a polished first impression with multicolor slate-style porch tile, a hanging lantern, and a decorative glass front door framed by sidelights and transom. Inside, a soft gray-and-white palette, wide-plank wood-look flooring, crown molding, beadboard accents, and crisp white trim create a timeless backdrop ready for any style. Just off the foyer, the formal dining room features white beadboard wainscoting, chair-rail and crown molding, a five-light chandelier, and three front-facing windows. Beyond, an expansive, sun-drenched living room flows seamlessly into a bright Carolina room. Floor-to-ceiling windows frame serene golf-course views, filling the space with natural light-perfect for relaxing or entertaining with that classic coastal Carolina feel. Step outside to a true outdoor living room: the screened porch boasts a beadboard-style ceiling, decorative lighted fan, lantern sconce, and durable flooring, with generous openings that capture the view. Adjacent, an expansive rear patio sits along the second fairway-just steps from the tee box-offering sweeping golf-course vistas ideal for outdoor dining or soaking up the sun. The heart of the home is a bright, open kitchen designed for everyday living and effortless entertaining. Crisp white cabinetry, granite counters, and a generous center island flow into the living and dining areas. Stainless appliances include a double wall oven, gas cooktop with range hood, and refrigerator, complemented by a classic subway-tile backsplash and soft under-cabinet lighting. Most lower cabinets feature heavy-duty pull-out shelving for easy organization. A large walk-in pantry adds exceptional storage with natural light, extensive shelving, an outlet, and space for an auxiliary refrigerator or freezer. The spacious primary suite offers a decorative tray ceiling, tall windows, and a lighted ceiling fan, with an adjoining bath featuring a large garden tub with tiled deck and surround. Two additional bedrooms provide neutral carpet, tall windows, and ceiling fans, while the secondary full bath includes a long double-sink vanity with stone-style countertop, abundant cabinetry, and a nearby linen closet. A separate laundry room completes the practical spaces with tile flooring and raised-panel upper cabinets. Additional highlights include an attached two-car garage with automatic opener, windows, overhead storage, and attic access; natural gas service; tankless water heater; Rain Bird irrigation; HALO water-treatment system (2022); LeafFilter gutter protection; combination smoke/CO detectors; keypad entry; and security eq
Property Details
- MLS ID2620137
- Property TypeResidential - Single Family
- AppliancesCooktop, Double Oven, Dishwasher, Disposal, Microwave, Refrigerator, Range Hood, Dryer, Water Purifier, Washer
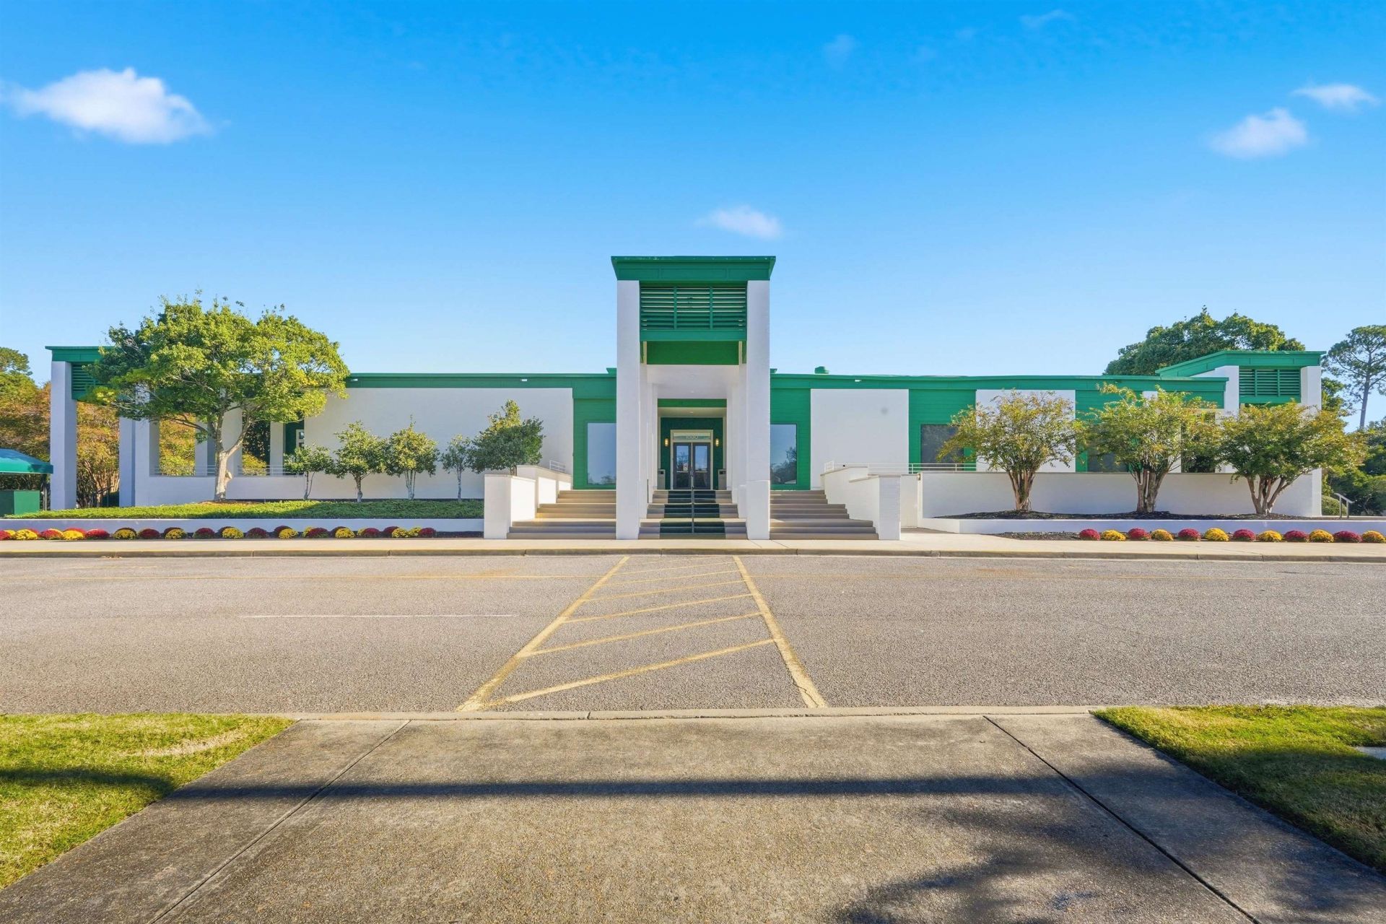
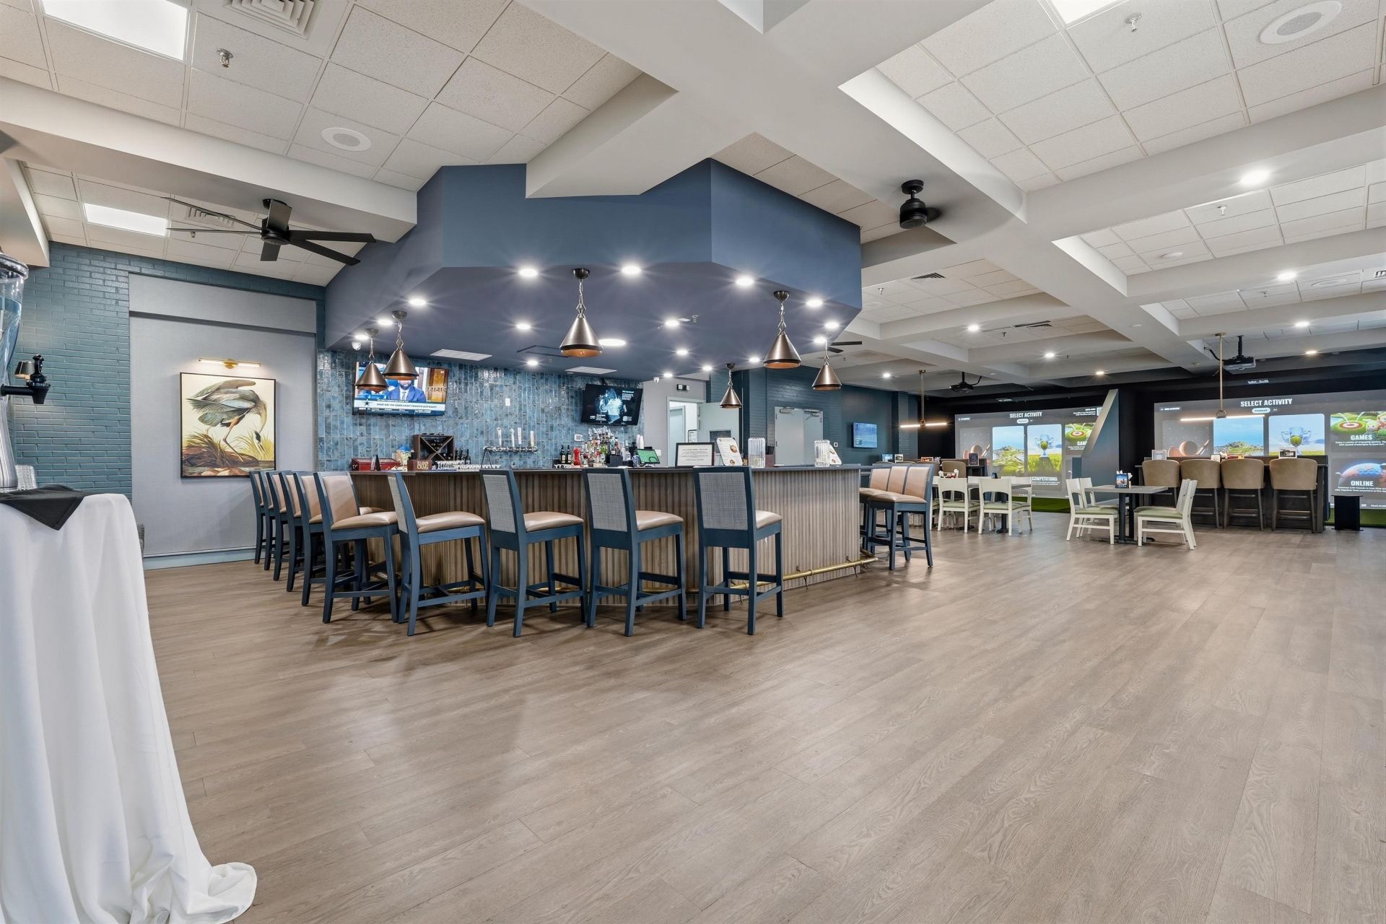
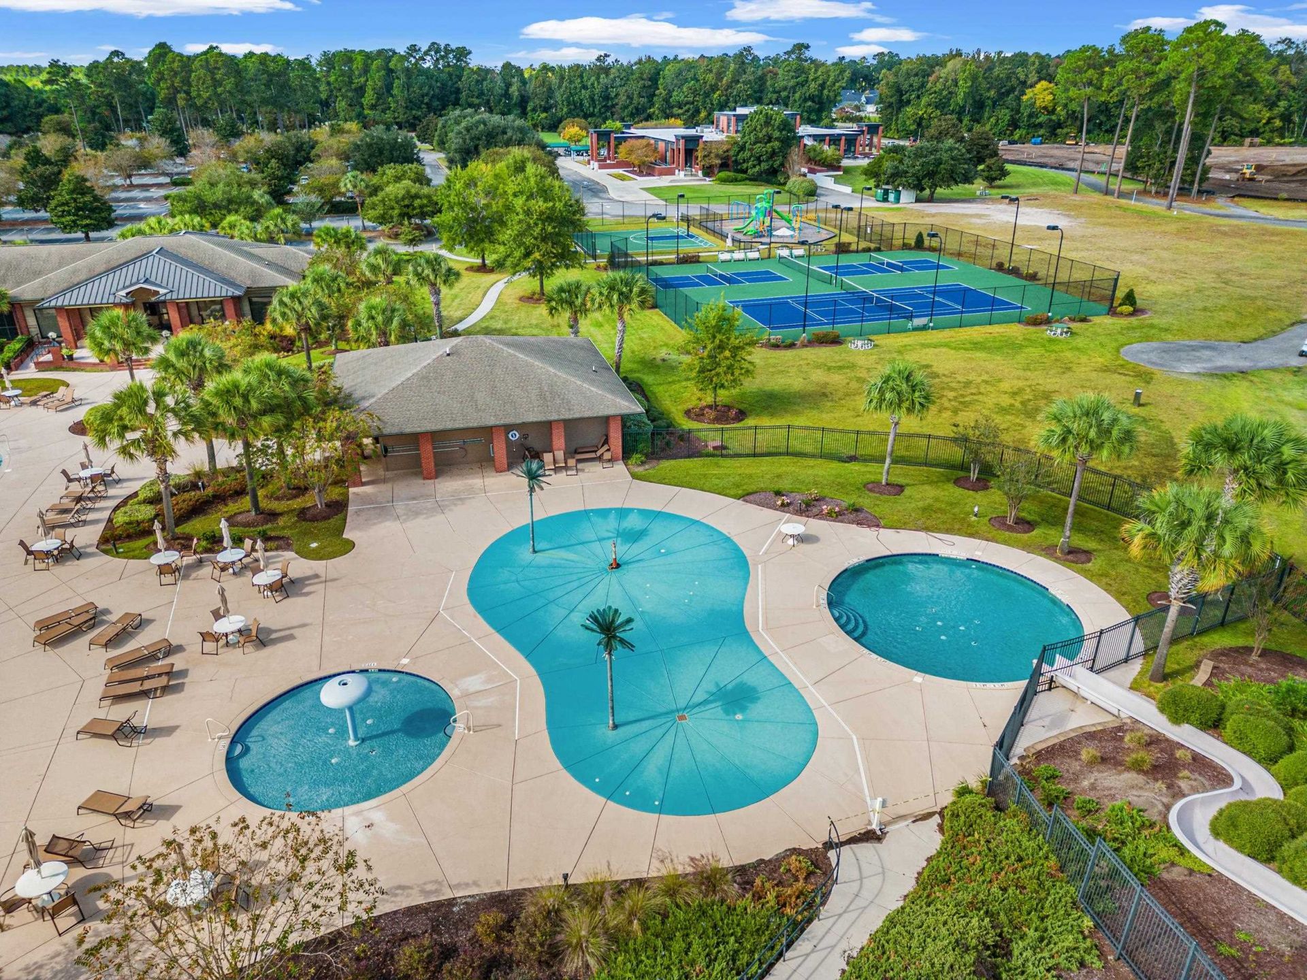
- Association AmenitiesClubhouse, Owner Allowed Golf Cart, Pet Restrictions, Tennis Court(s)
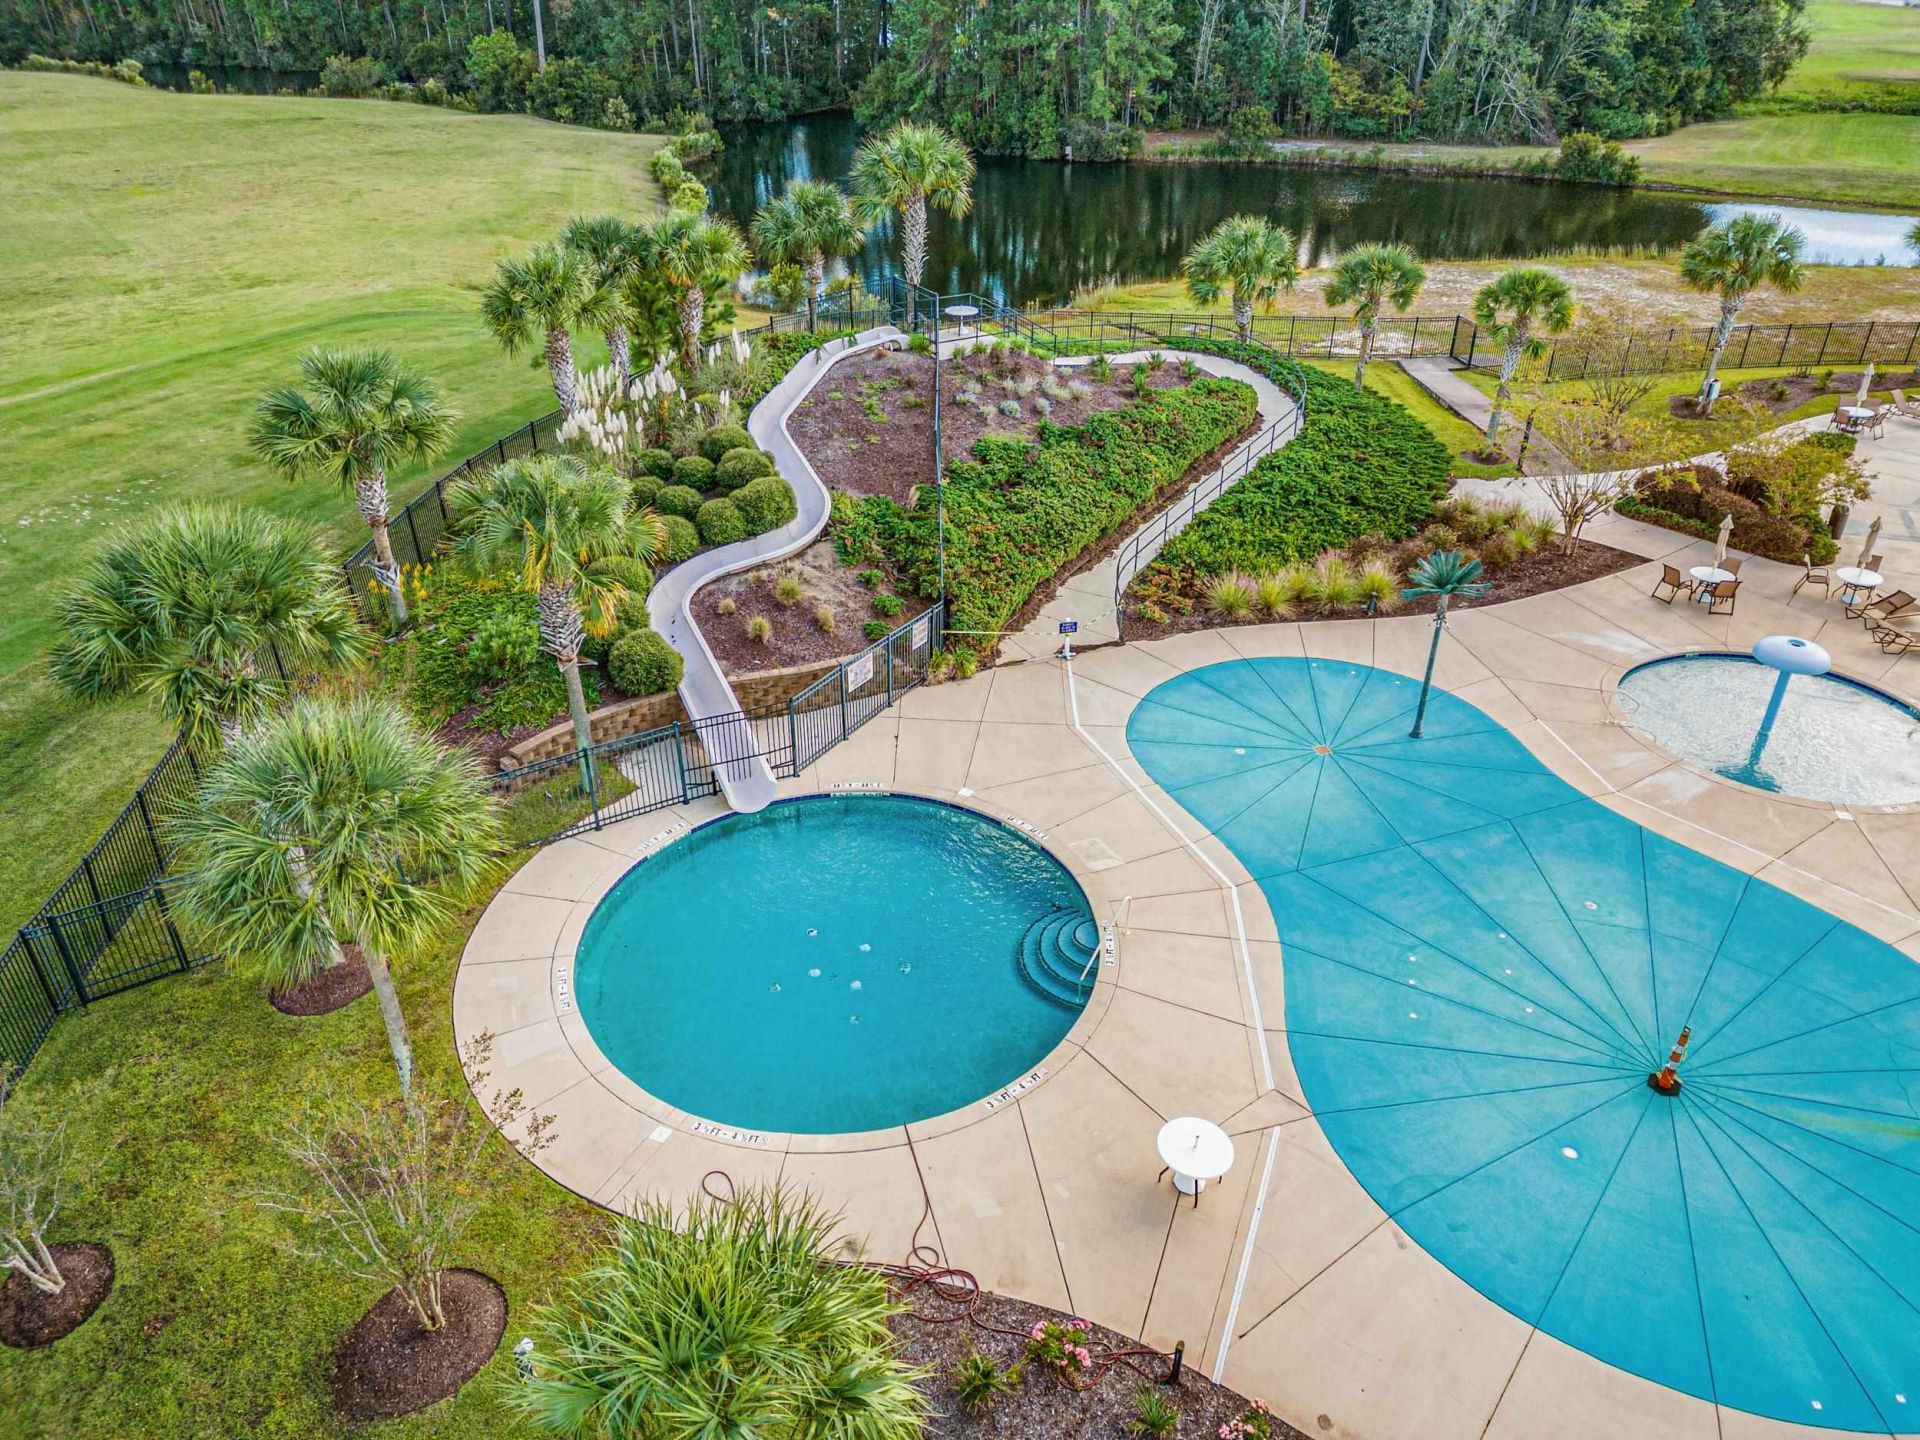
- Community FeaturesClubhouse, Golf Carts OK, Recreation Area, Tennis Court(s), Golf, Long Term Rental Allowed, Pool
- CoolingCentral Air
- Days on Site84
- ExteriorBrick
- Exterior FeaturesIrrigation Sprinklers, Porch, Patio
- FlooringCarpet, Luxury Vinyl, Luxury VinylPlank, Tile
- Garage2 car attached
- HeatingCentral, Gas
- HOAYes
- HOA Fee135/ Monthly
- Home StyleRanch
- Interior FeaturesTray Ceiling(s), Ceiling Fan(s), Dual Sinks, Garden Tub/Roman Tub, Main Level Primary, Separate Shower, Vanity, Walk-In Closet(s), Window Treatments, Bedroom on Main Level, Breakfast Area, Entrance Foyer, Kitchen Island, Stainless Steel Appliances, Solid Surface Counters
- LaundryWasher Hookup
- Lot DescriptionNear Golf Course, On Golf Course, Rectangular, Rectangular Lot
- Lot Size0.35 Acres
- Parcel#38409010042
- ParkingAttached, Two Car Garage, Garage, Garage Door Opener
- Parking NotesAttached, Two Car Garage, Garage, Garage Door Opener
- Patio/PorchRear Porch, Patio, Porch, Screened
- Pets AllowedOwner Only, Yes
- PoolCommunity, Outdoor Pool
- Securityyes
- SecuritySecurity System, Smoke Detector(s)
- Stories1.0
- Swimming PoolYes
- UtilitiesCable Available, Electricity Available, Natural Gas Available, Phone Available, Sewer Available, Underground Utilities, Water Available
- ViewGolf Course
- WaterPublic
- WindowWindow Treatments
- Year Built2017
- acres0.35
Amenities
- Tray Ceiling(s)
- Ceiling Fan(s)
- Dual Sinks
- Garden Tub/Roman Tub
- Main Level Primary
- Separate Shower
- Vanity
- Walk-In Closet(s)
- Window Treatments
- Bedroom on Main Level
- Breakfast Area
- Entrance Foyer
- Kitchen Island
- Stainless Steel Appliances
- Solid Surface Counters
- Irrigation Sprinklers
- Porch
- Patio
Listed By / Shown By
Listed By
Agency Name: Keller Williams Oak and Ocean
Agency Contact: 84939: 843-957-4239
CCAR MLS
Shown By
Agency Title: Carolina One Real Estate
Agency Phone: (843) 203-5016
CCAR MLS

Web address QR Codes
1208 Wood Stork Dr.
©OneHomeValue
Ask A Question 1208 Wood Stork Dr., Conway, SC 29526






Privacy Policy / DMCA Notice / ADA Accessibility


This site is hosted, designed and copyright
© 1994 - 2026 by
Delta Media Group, Inc. -- Patent Pending --