
1207 Spinnaker Dr. | North Myrtle Beach | $645,000
SHOW DETAILS
1207 Spinnaker Dr.
North Myrtle Beach, SC 29582
$645,000
3
BEDS
2.5
BATHS
2,144
SQ. FT.
1207 Spinnaker Dr.North Myrtle Beach, SC 29582
For SALE
Single Family
ACTIVE
$645,000
EST. 1,623.62/MO CALCULATE
3
BEDS
2.5
BATHS
2,144
SQ. FT.
Property Description
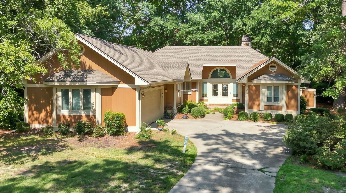
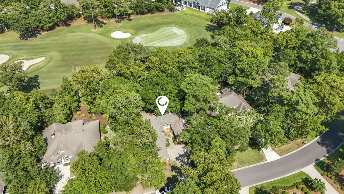
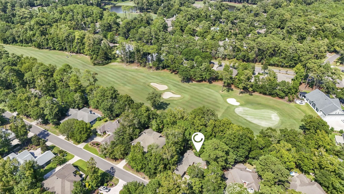
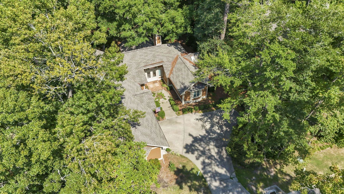
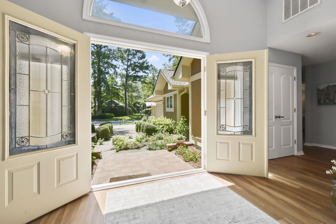
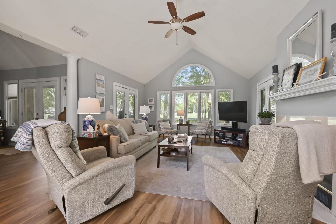
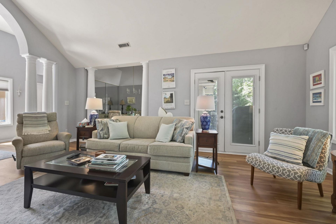
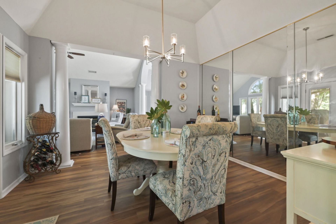
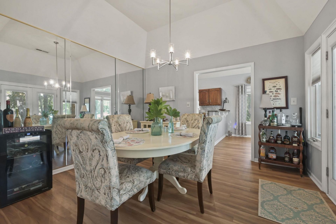
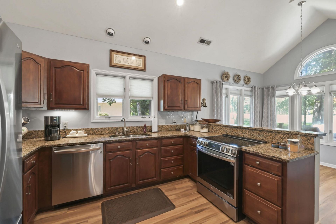
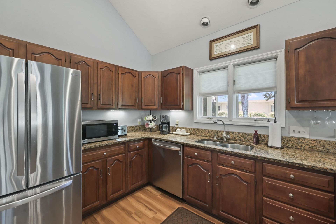
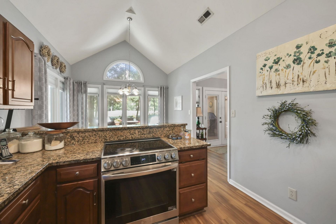
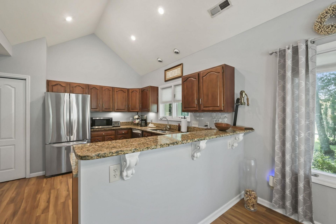
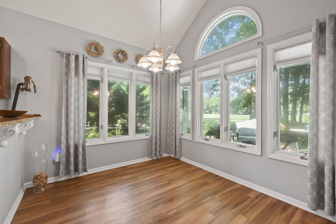
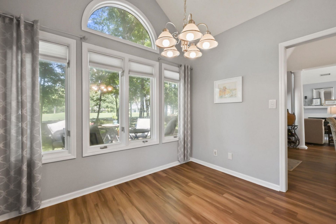
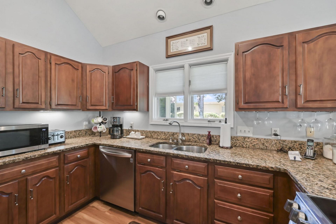
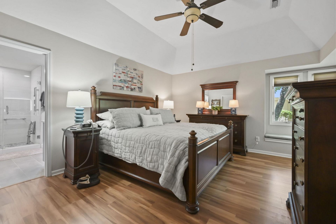
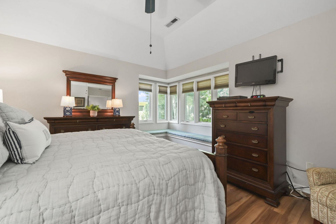
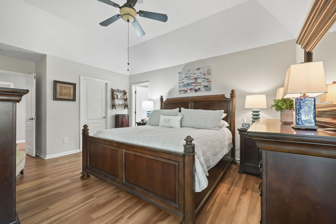
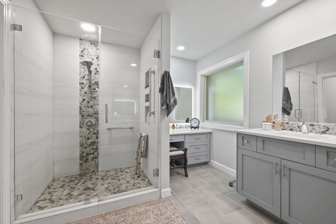
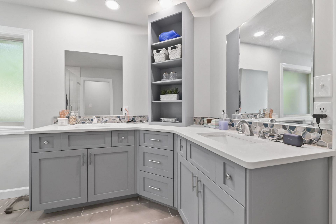
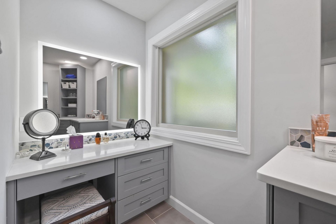
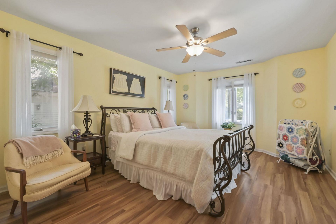
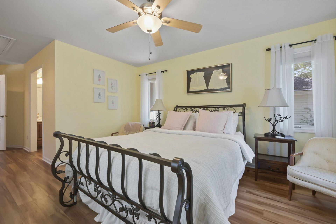
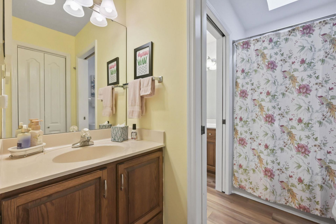
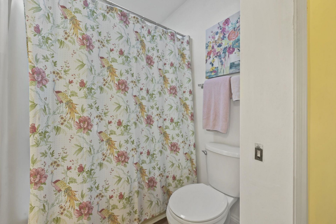
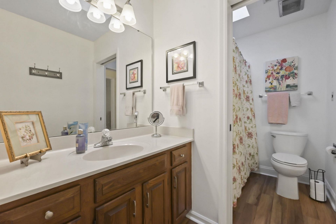
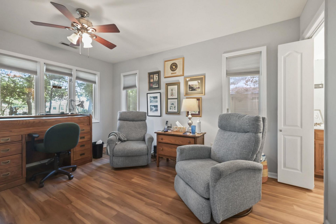
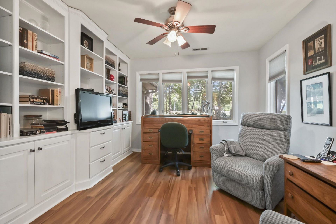
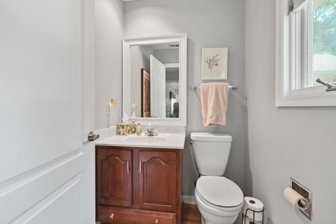
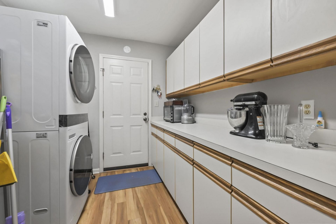
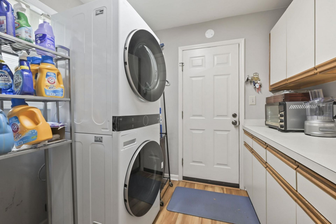
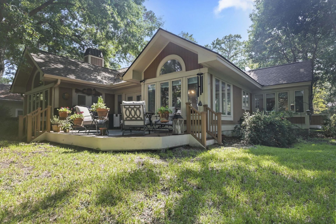
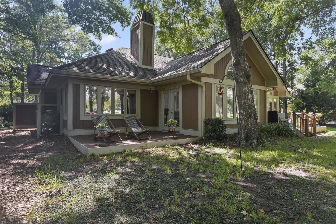
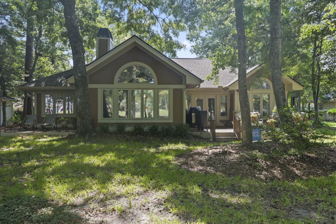
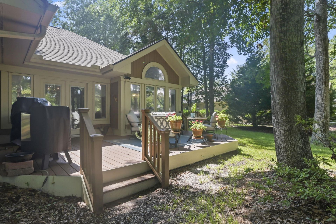
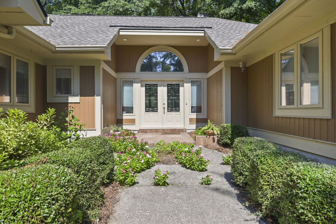
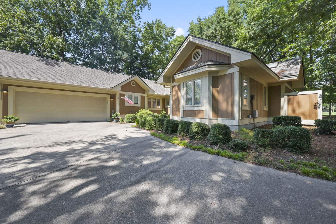
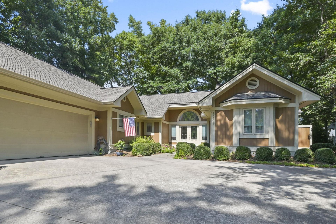
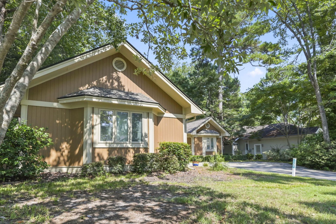
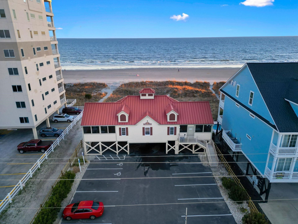
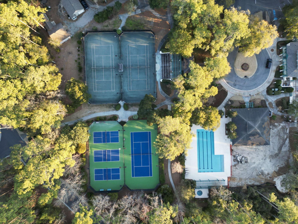
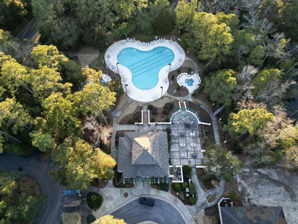
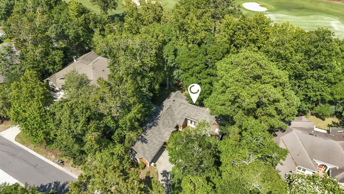
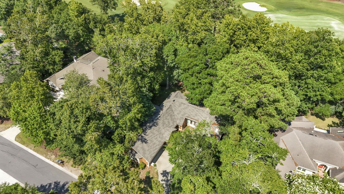
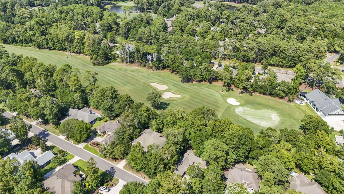
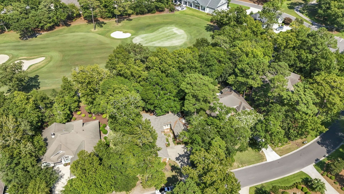
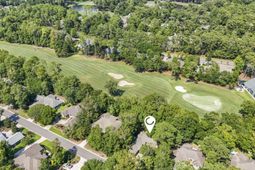
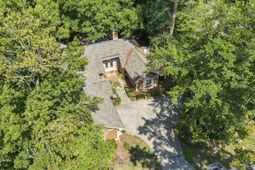
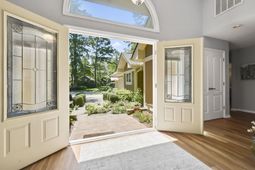
Enjoy single-level golf course living at 1207 Spinnaker Drive in the gated Tidewater Plantation community of North Myrtle Beach. Positioned on approximately .35 acres along the first green, this former Hale Irwin signature home offers 3 bedrooms, 2.5 baths, about 2,144 heated square feet, and a thoughtfully designed layout with golf course views and welcomed afternoon shade across the outdoor living areas. Recent improvements include a 2024 roof and gutters, 2024 Heil heat pump, tankless propane Rinnai water heater, 2021 luxury vinyl plank flooring throughout the main living areas and bedrooms, neutral interior paint, a fully renovated primary bath in 2025, LG stainless steel kitchen appliances installed in 2025, and a new LG washer and dryer. The inviting interior begins through double leaded-glass entry doors and opens to a spacious family room with cathedral ceilings, a gas-log fireplace, abundant natural light, and French doors leading to the refurbished rear decks with Trex-style decking. The kitchen offers granite countertops, an undermount sink, under-cabinet lighting, pantry, breakfast nook, vaulted ceiling, and exterior-vented range, while the formal dining room includes a tray ceiling, updated lighting, and French door access to the patio for seamless indoor-outdoor entertaining. The primary suite features a tray ceiling, corner sitting area, golf views, and a beautifully updated ensuite with a tiled walk-in shower, frameless glass enclosure, quartz double vanity, separate makeup vanity with lighted mirror, private water closet, and linen storage. Two guest bedrooms are situated on the opposite side of the home and share a Jack-and-Jill bath with individual vanity areas, a shared tub/shower and toilet room, and a skylight; one bedroom offers built-in cabinetry and flexible use as a den or office. Additional features include a powder room, side-load two-car garage with built-in shelving, service door, and two refrigerators, plus an owned 100-gallon propane tank servicing the fireplace, water heater, and exterior grill connection. Tidewater Plantation residents enjoy gated security, two pools, tennis courts, pickleball courts, fitness center, new community clubhouse, and a private oceanfront beach cabana with resident parking. HOA dues include amenity maintenance, road maintenance, property management, gate security, and weekly front-yard mowing during the growing season. Short-term rentals are not permitted in this section of Tidewater; rentals require a minimum six-month term.
Property Details
- MLS ID2621003
- Property TypeResidential - Single Family
- AppliancesDishwasher, Microwave, Range, Refrigerator, Dryer, Washer
- Association AmenitiesBeach Rights, Clubhouse, Gated, Owner Allowed Motorcycle, Private Membership, Security, Tennis Court(s)
- Community FeaturesBeach, Clubhouse, Gated, Private Beach, Recreation Area, Tennis Court(s), Golf, Long Term Rental Allowed, Pool
- CoolingCentral Air
- Days on Site18
- ExteriorBrick Veneer, Wood Frame
- Exterior FeaturesDeck, Porch
- FlooringTile, Vinyl
- Garage2 car attached
- HeatingCentral, Electric
- HOAYes
- HOA Fee192/ Monthly
- Home StyleRanch
- Interior FeaturesTray Ceiling(s), Ceiling Fan(s), Dual Sinks, Fireplace, Main Level Primary, Sitting Area in Primary, Split Bedrooms, Separate Shower, Vanity, Walk-In Closet(s), Window Treatments, Breakfast Bar, Bedroom on Main Level, Breakfast Area, Stainless Steel Appliances, Solid Surface Counters
- LaundryWasher Hookup
- Lot DescriptionCity Lot, Near Golf Course, On Golf Course, Rectangular, Rectangular Lot
- Lot Size0.35 Acres
- Parcel#35104040013
- ParkingAttached, Garage, Two Car Garage, Garage Door Opener
- Parking NotesAttached, Garage, Two Car Garage, Garage Door Opener
- Patio/PorchRear Porch, Deck
- PoolCommunity, Outdoor Pool
- SecurityGated Community, Security Service
- Stories1.0
- Swimming PoolYes
- UtilitiesCable Available, Electricity Available, Other, Phone Available, Sewer Available, Underground Utilities, Water Available
- WaterPublic
- WindowWindow Treatments
- Year Built1992
- acres0.35
Amenities
- Tray Ceiling(s)
- Ceiling Fan(s)
- Dual Sinks
- Fireplace
- Main Level Primary
- Sitting Area in Primary
- Split Bedrooms
- Separate Shower
- Vanity
- Walk-In Closet(s)
- Window Treatments
- Breakfast Bar
- Bedroom on Main Level
- Breakfast Area
- Stainless Steel Appliances
- Solid Surface Counters
- Deck
- Porch
Listed By / Shown By
Listed By
Agency Name: Century 21 Palms Realty
Agency Phone: 843-310-6855
CCAR MLS
Shown By
Agency Title: Carolina One Real Estate
Agency Phone: (843) 203-5016
CCAR MLS

Web address QR Codes
1207 Spinnaker Dr.
©OneHomeValue
Ask A Question 1207 Spinnaker Dr., North Myrtle Beach, SC 29582






Privacy Policy / DMCA Notice / ADA Accessibility


This site is hosted, designed and copyright
© 1994 - 2026 by
Delta Media Group, Inc. -- Patent Pending --