
1207 Dennis Boulevard | Moncks Corner | $385,000
SHOW DETAILS
1207 Dennis Boulevard
Moncks Corner, SC 29461
$385,000
3
BEDS
2
BATHS
1,362
SQ. FT.
1207 Dennis BoulevardMoncks Corner, SC 29461
For SALE
Single Family
ACTIVE
$385,000
EST. 969.13/MO CALCULATE
3
BEDS
2
BATHS
1,362
SQ. FT.
Property Description
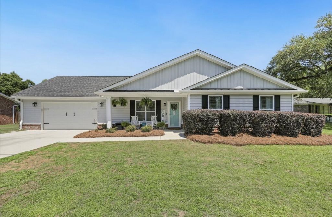
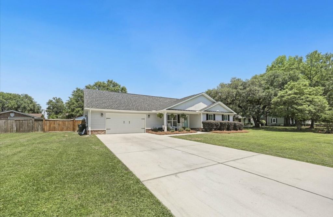
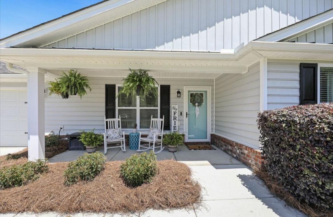
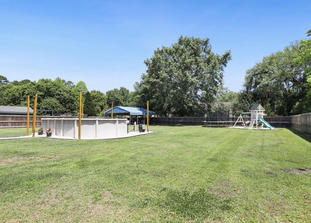
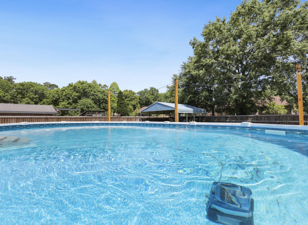
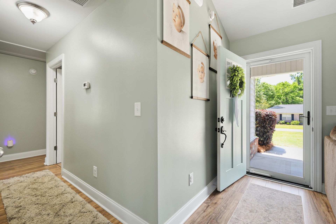
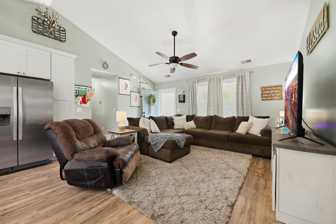
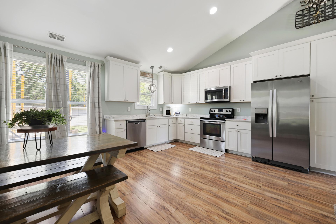
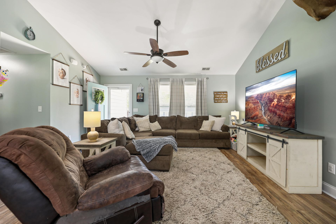
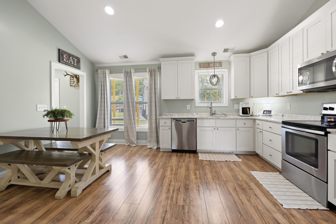
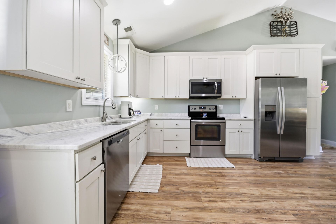
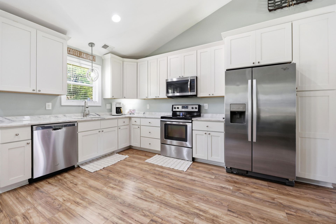
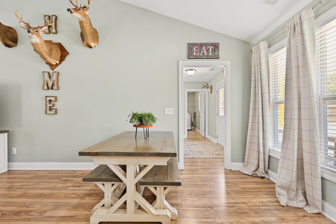
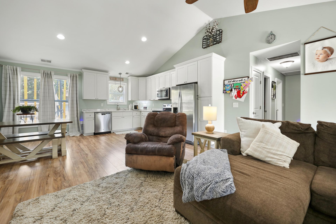
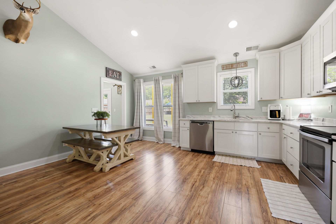
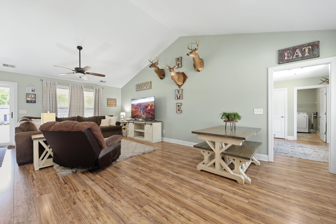
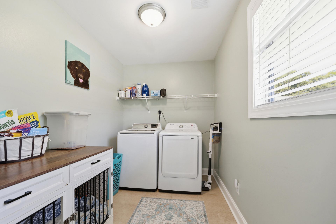
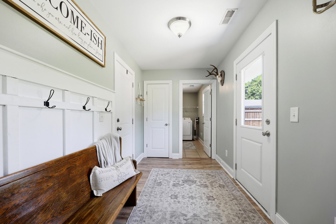
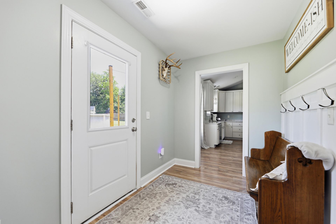
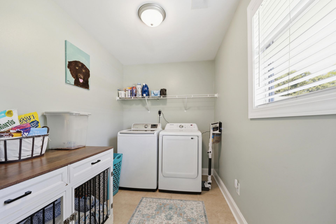
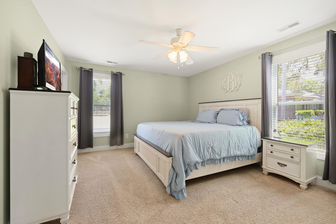
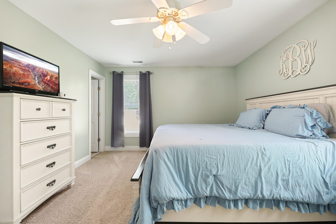
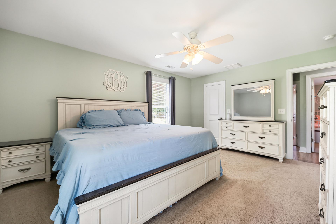
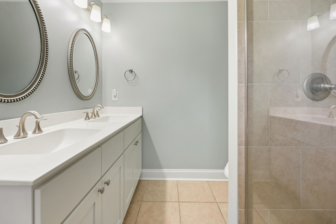
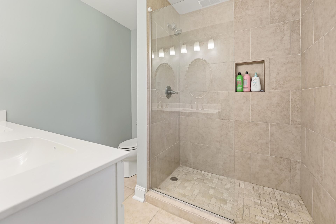
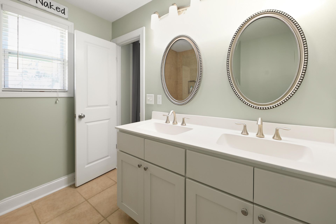
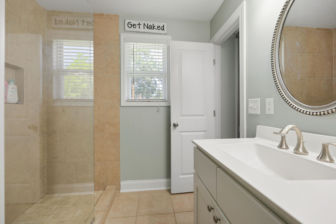
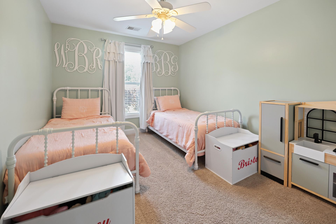
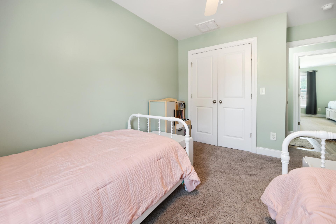
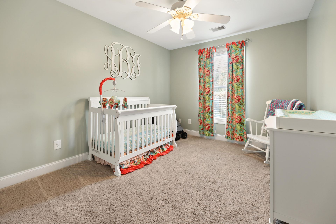
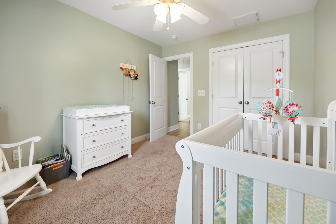
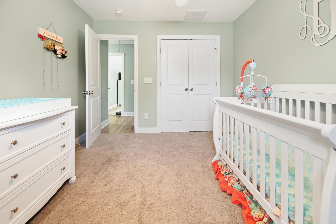
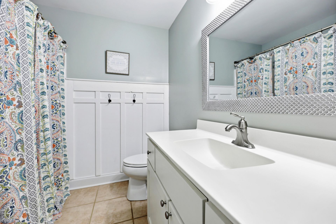
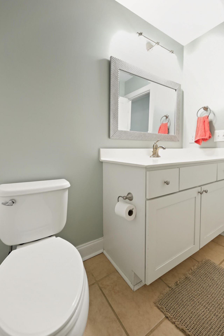
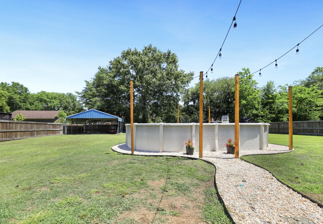
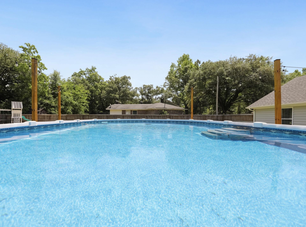
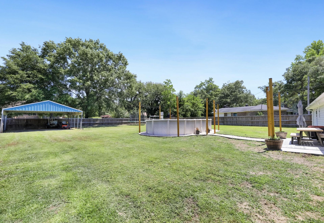
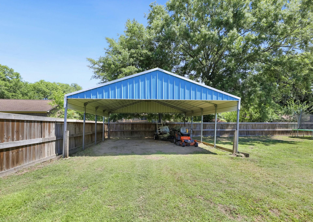
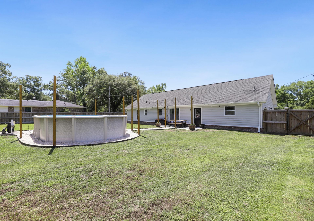
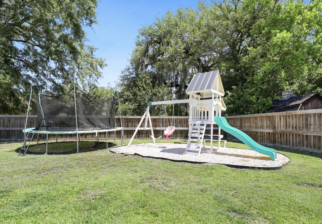
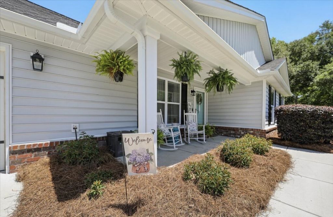
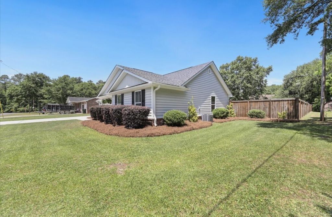
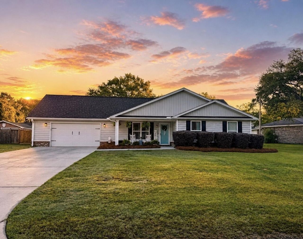
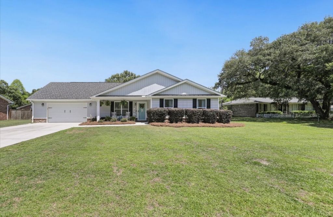
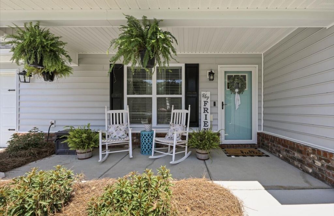
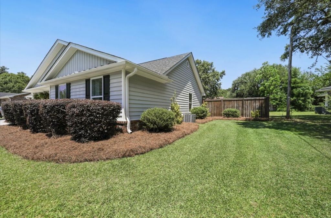
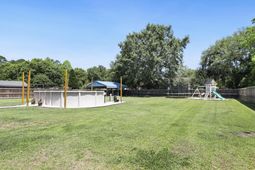
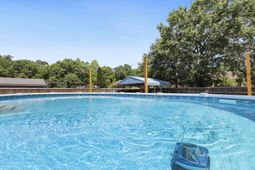
Immaculate 3-bedroom, 2-bath ranch home in one of Moncks Corner's most sought-after neighborhoods along the Cooper River. Built in 2017 & situated on nearly a half-acre, this property offers modern day comfort and outdoor living. The fully fenced backyard features an above-ground pool, detached carport, and plenty of space for your boat, kids, and furry friends. Step inside to discover a thoughtfully designed floor plan featuring a vaulted great room, durable laminate flooring, and a spacious corner kitchen complete with crisp white cabinetry, Shadowstorm marble countertops, and stainless steel appliances. A generously sized mudroom/laundry room provides convenient access to the backyard and attached 2-car garage.All three bedrooms are thoughtfully situated on the right side of the home. The two secondary bedrooms are generously sized and feature plush carpeting along with ample closet space. They share a full bathroom complete with wainscoting, an oversized vanity, and a tub/shower combination. Privately positioned at the rear of the home, the primary suite overlooks the backyard and offers a relaxing retreat with dual vanities, a walk-in tile and glass shower, and a spacious walk-in closet. This home offers comfort, functionality, and space for everyone to enjoy.
Property Details
- MLS ID26013238
- Property TypeResidential - Single Family
- Building Area Total1362
- Carport Y/NYes
- Community FeaturesBoat Ramp, Trash
- CoolingCentral Air
- Days on Site20
- ExteriorBrick Veneer, Vinyl Siding
- Exterior FeaturesRain Gutters
- FencingFence - Wooden Enclosed
- FlooringCarpet, Ceramic Tile, Laminate
- Garage2
- GarageY/NYes
- HeatingElectric
- HeatingY/N1
- Home StyleRanch
- Interior FeaturesCeiling - Cathedral/Vaulted, Ceiling - Smooth, Walk-In Closet(s), Ceiling Fan(s), Eat-in Kitchen, Living/Dining Combo, Other, Pantry, Utility
- LaundryWasher Hookup, Laundry Room
- Lot Dimensions0.42 acre(s)
- Lot Features0 - .5 Acre, Interior Lot, Level
- Lot Size0.42 Acres
- Other StructuresNo
- Parking Features2 Car Carport,2 Car Garage, Attached, Detached, Garage Door Opener, Carport
- Patio And PorchPatio, Front Porch
- Pool FeaturesAbove Ground
- Roof TypeArchitectural
- SewerPublic Sewer
- Stories1.0
- Swimming PoolYes
- WaterPublic
- Year Built2017
- acres0.42
Amenities
- Ceiling - Cathedral/Vaulted
- Ceiling - Smooth
- Walk-In Closet(s)
- Ceiling Fan(s)
- Eat-in Kitchen
- Living/Dining Combo
- Other
- Pantry
- Utility
- Rain Gutters
Listed By / Shown By
Listed By
Agency Name: Carolina Life Real Estate & Auctions LLC
Charleston Trident MLS
Shown By
Agency Title: Carolina One Real Estate
Agency Phone: (843) 203-5016
Charleston Trident MLS

Web address QR Codes
1207 Dennis Boulevard
©OneHomeValue
Ask A Question 1207 Dennis Boulevard, Moncks Corner, SC 29461






Privacy Policy / DMCA Notice / ADA Accessibility


This site is hosted, designed and copyright
© 1994 - 2026 by
Delta Media Group, Inc. -- Patent Pending --