1204 Williams Drive | Aiken | $310,000
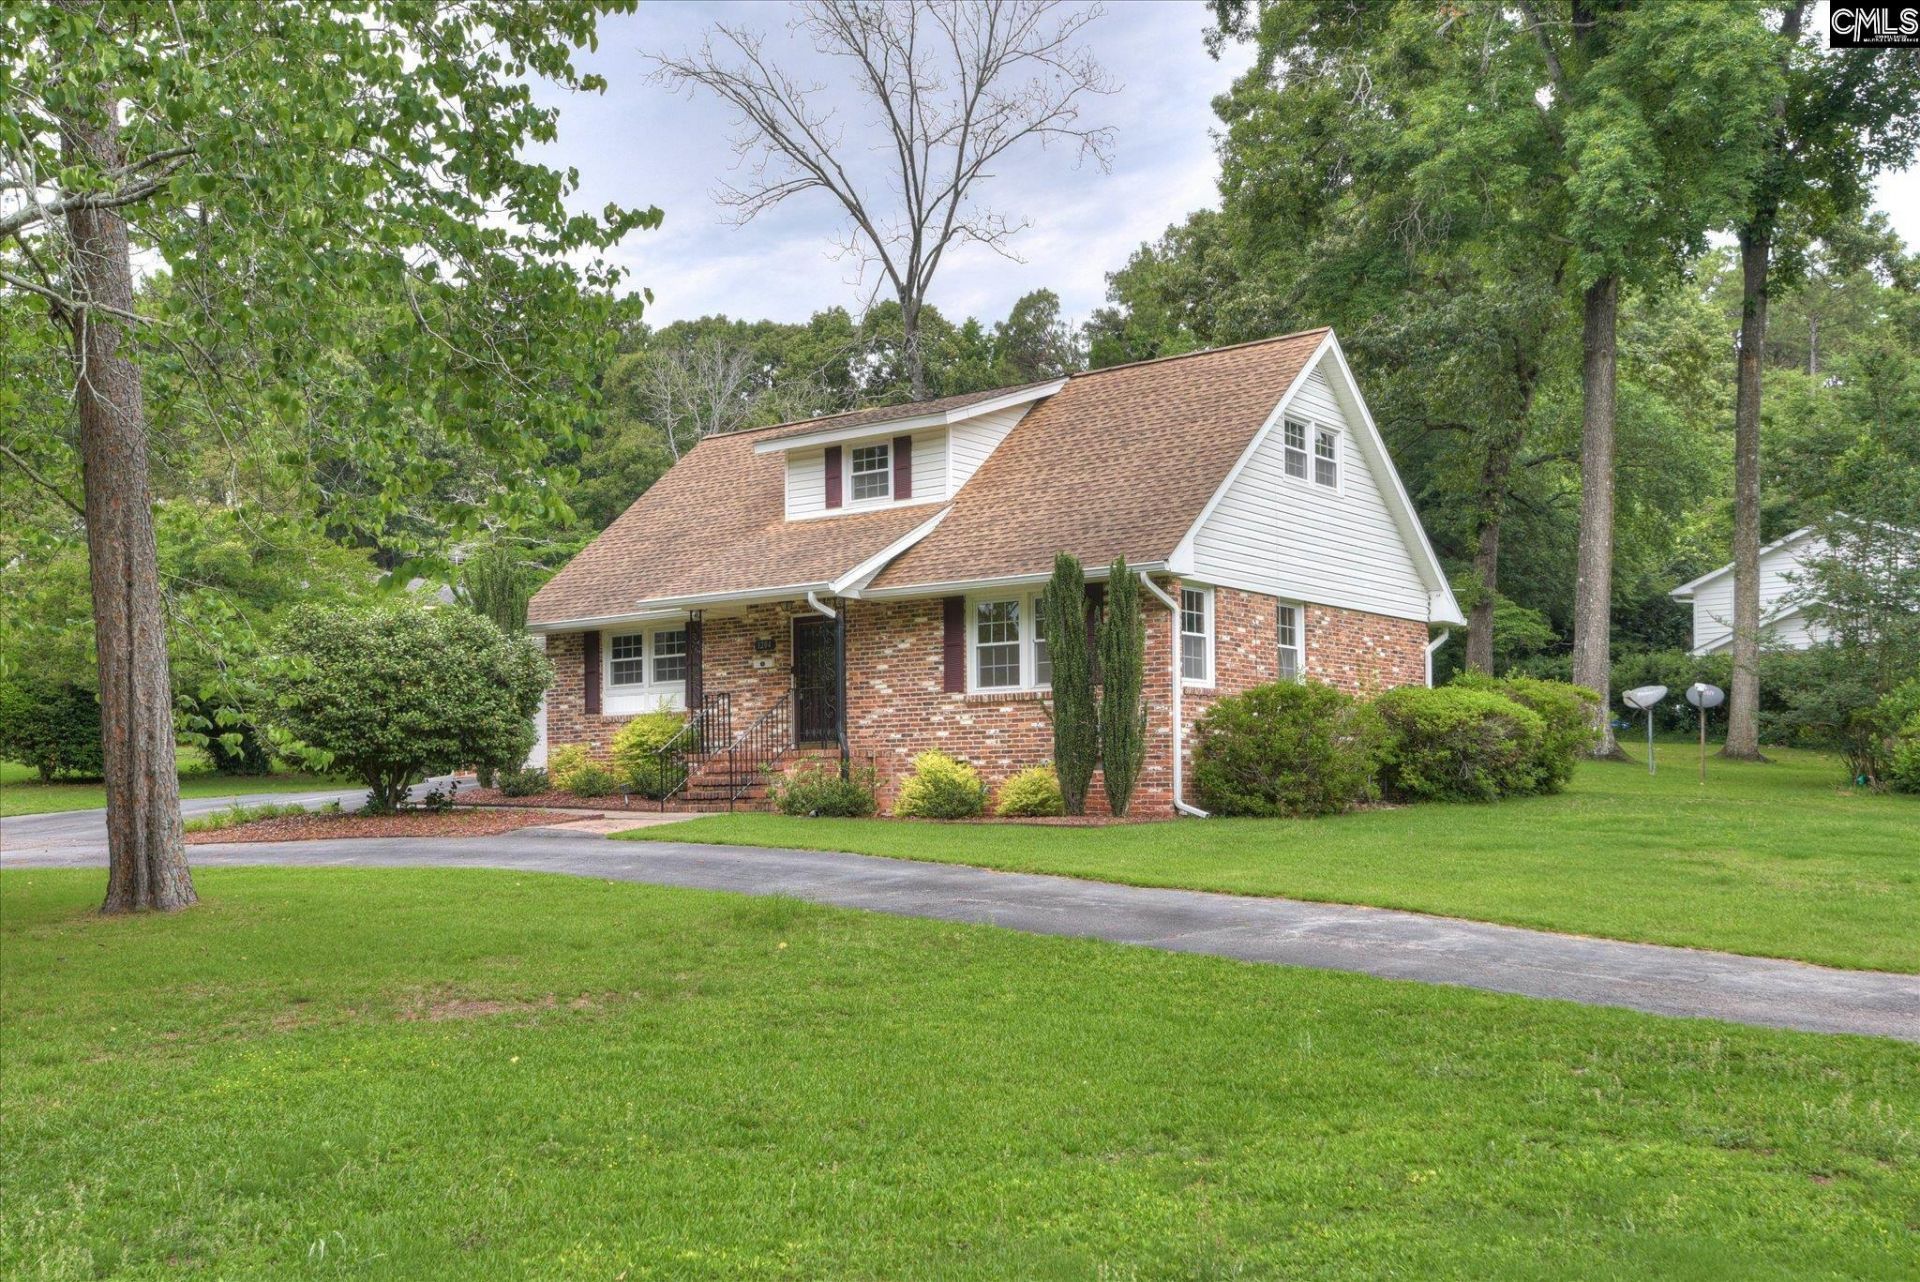
1204 Williams Drive  Photo 1
1204 Williams Drive  Photo 2
1204 Williams Drive  Photo 3
1204 Williams Drive  Photo 4
1204 Williams Drive  Photo 5
1204 Williams Drive  Photo 6
1204 Williams Drive  Photo 7
1204 Williams Drive  Photo 8
1204 Williams Drive  Photo 9
1204 Williams Drive  Photo 10
1204 Williams Drive  Photo 11
1204 Williams Drive  Photo 12
1204 Williams Drive  Photo 13
1204 Williams Drive  Photo 14
1204 Williams Drive  Photo 15
1204 Williams Drive  Photo 16
1204 Williams Drive  Photo 17
1204 Williams Drive  Photo 18
1204 Williams Drive  Photo 19
1204 Williams Drive  Photo 20
1204 Williams Drive  Photo 21
1204 Williams Drive  Photo 22
1204 Williams Drive  Photo 23
1204 Williams Drive  Photo 24
1204 Williams Drive  Photo 25
1204 Williams Drive  Photo 26
1204 Williams Drive  Photo 27
1204 Williams Drive  Photo 28
1204 Williams Drive  Photo 29
1204 Williams Drive  Photo 30
1204 Williams Drive  Photo 31
1204 Williams Drive  Photo 32
1204 Williams Drive  Photo 33
1204 Williams Drive  Photo 34
1204 Williams Drive  Photo 35
SHOW DETAILS
1204 Williams Drive Aiken, SC 29803 $310,000
4 BEDS
2 BATHS
2,008 SQ. FT.

1204 Williams Drive Aiken, SC 29803

For SALE Single Family ACTIVE
$310,000
EST. 780.34/MO CALCULATE
4 BEDS
2 BATHS
2,008 SQ. FT.

Property Description

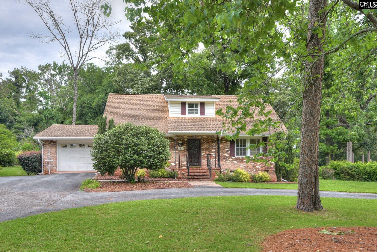
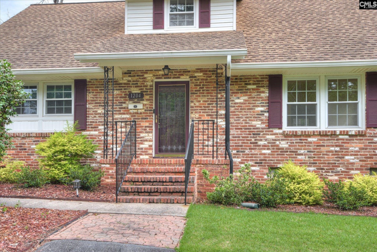
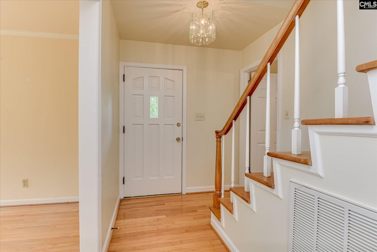
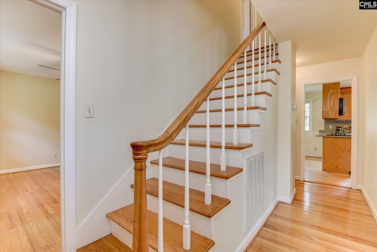
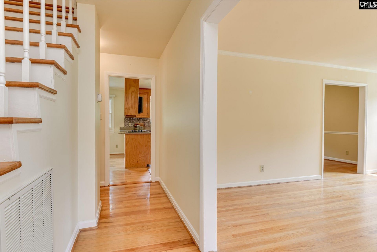
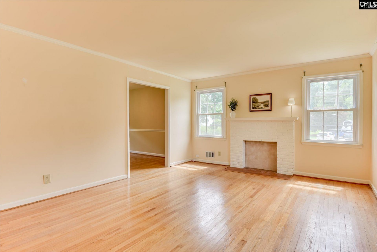
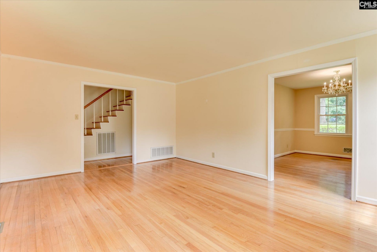
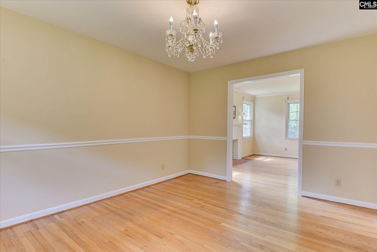
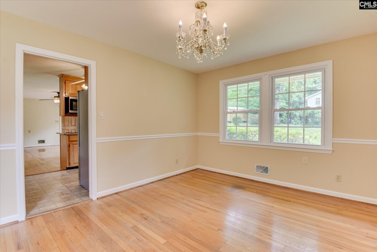
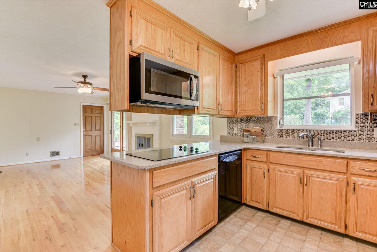
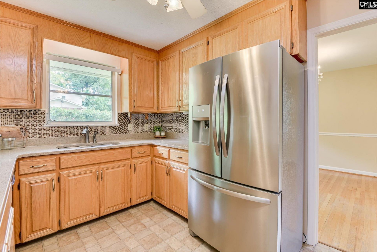
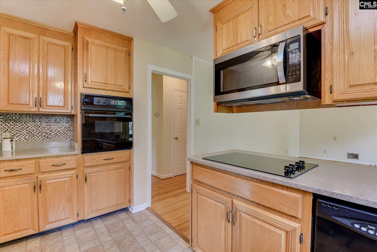
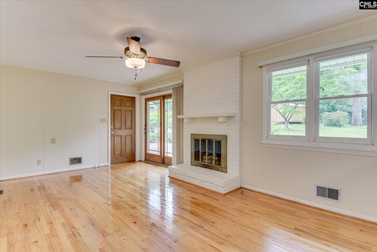
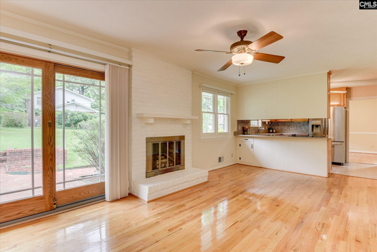
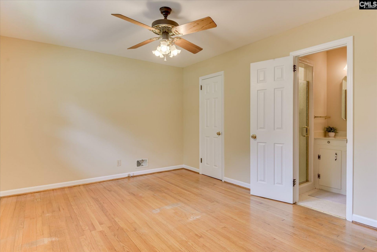
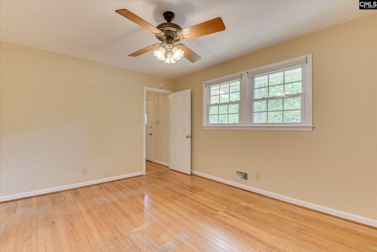
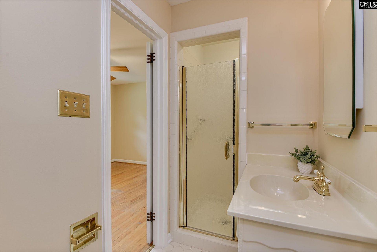
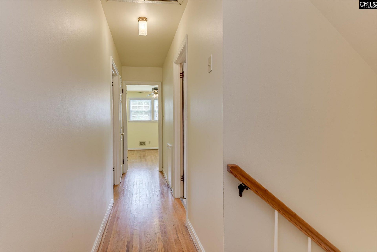
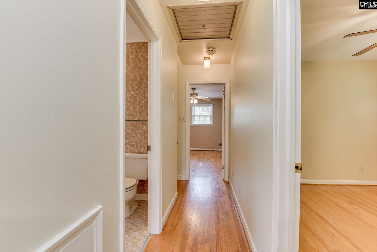
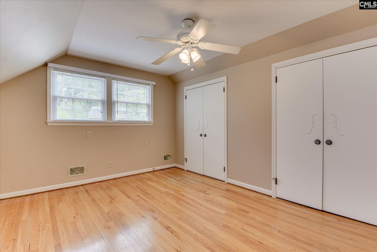
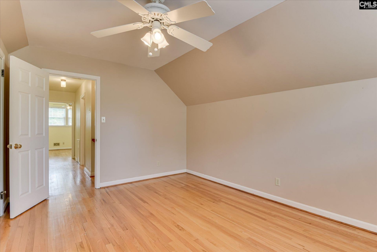
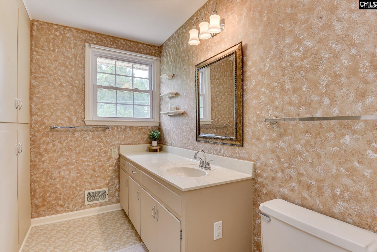
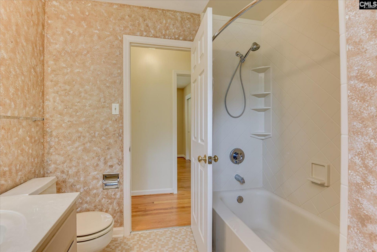
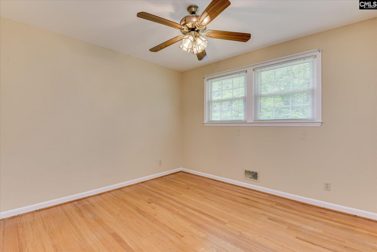
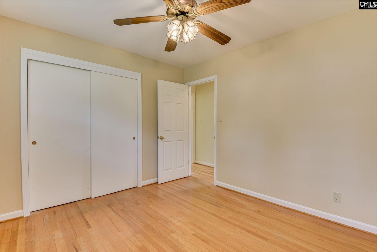
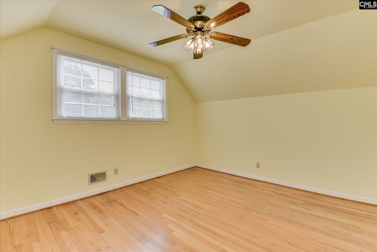
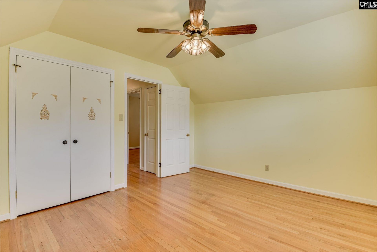
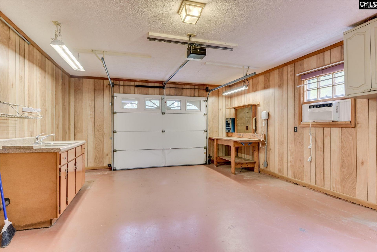
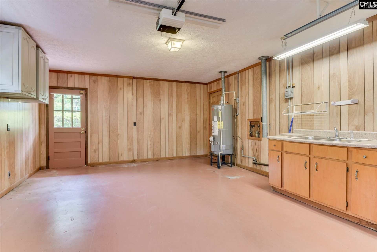
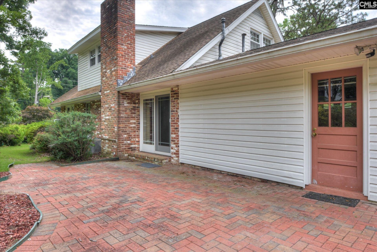
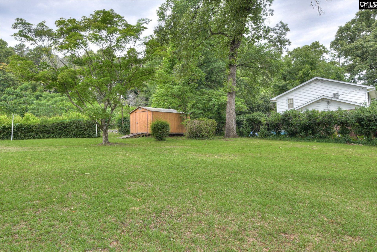
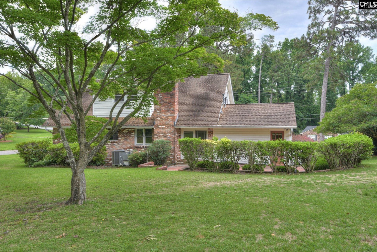
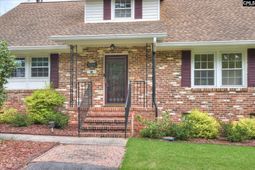
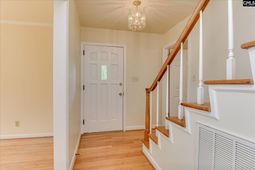
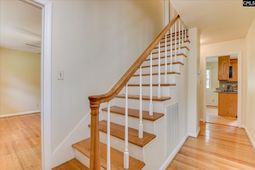
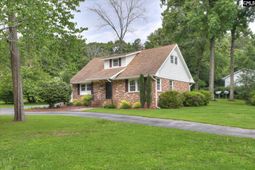
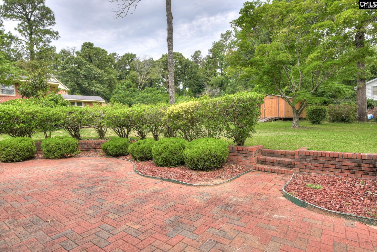
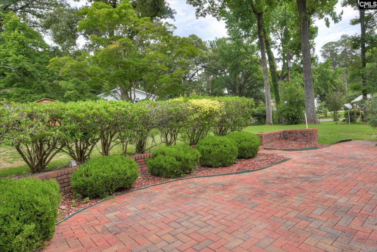
Welcome home to 1204 Williams Drive! This classic brick home in Aiken Estates sits on a generous corner lot and features a circular driveway, offering both curb appeal and convenience. Inside, you'll find 4 bedrooms, 2 baths, hardwood floors throughout, and multiple living spaces ideal for both everyday living and entertaining. Upon entry, the formal living room sits to the right, while the primary suite is conveniently located on the main level to the left, complete with an ensuite bath offering additional access from the entry hall. The main floor also includes a formal dining room and a cozy den with a gas fireplace and sliding glass doors leading to the brick patio outside. The kitchen offers honey oak cabinetry, a newer smooth-surface cooktop, built-in wall oven, stainless refrigerator, and window overlooking the backyard where deer are often seen visiting. Upstairs, you'll find three secondary bedrooms and a full hall bath. Additional features include a newer septic system with updated tank and drain field, a storage shed, and laundry hookups in the garage with a utility sink. Conveniently located within walking distance to the Clark Road entrance of Hitchcock Woods. Don't miss your opportunity to make this beautiful home yours - schedule your private showing today! Disclaimer: CMLS has not reviewed and, therefore, does not endorse vendors who may appear in listings.

Property Details

  • MLS ID635226
  • Property TypeResidential - Single Family
  • Fireplaces1
  • Garage1 car attached
  • Lot Dimensions0.59 Acre(s)
  • Lot Size0.59 Acres
  • Stories2.0
  • acres0.59

Listed By / Shown By

Listed By

Agency Name: EXIT Real Est Consultants

Columbia SC MLS

Shown By

Agency Title: Carolina One Real Estate
Agency Phone: (843) 203-5016

Columbia SC MLS

IDX logo

1204 Williams Drive  photo 4

Web address QR Codes

1204 Williams Drive

©OneHomeValue

Location 1204 Williams Drive

Neighborhood Map

Local Content

Neighborhood Hero

Ask A Question 1204 Williams Drive , Aiken, SC 29803

IDX logo

Disclaimer: All information deemed reliable but not guaranteed. All properties are subject to prior sale, change or withdrawal. Neither listing broker(s) or information provider(s) shall be responsible for any typographical errors, misinformation, misprints and shall be held totally harmless. Listing(s) information is provided for consumers personal, non-commercial use and may not be used for any purpose other than to identify prospective properties consumers may be interested in purchasing. Information on this site was last updated 05/31/2026. The listing information on this page last changed on 05/31/2026. The data relating to real estate for sale on this website comes in part from the Internet Data Exchange program of Delta Media Group MLS (last updated Sun 05/31/2026 12:37:38 AM EST) or Pee Dee MLS (last updated Sun 05/31/2026 12:35:08 AM EST) or CCAR MLS (last updated Sat 05/30/2026 11:26:53 PM EST) or Columbia SC MLS (last updated Sun 05/31/2026 12:27:45 AM EST) or Charleston Trident MLS (last updated Sat 05/30/2026 11:32:17 PM EST) or SCCMLS (last updated Sun 05/31/2026 12:33:37 AM EST). Real estate listings held by brokerage firms other than Carolina One Real Estate may be marked with the Internet Data Exchange logo and detailed information about those properties will include the name of the listing broker(s) when required by the MLS. All rights reserved.
Privacy Policy / DMCA Notice / ADA Accessibility

Login to Personal Shopper

Pixel