
1204 Pine Valley Rd. | North Myrtle Beach | $550,000

SHOW DETAILS
1204 Pine Valley Rd.
North Myrtle Beach, SC 29582
$550,000
3
BEDS
2.5
BATHS
2,400
SQ. FT.
1204 Pine Valley Rd.North Myrtle Beach, SC 29582
For SALE
Single Family
ACTIVE
$550,000
EST. 1,384.48/MO CALCULATE
3
BEDS
2.5
BATHS
2,400
SQ. FT.
Property Description
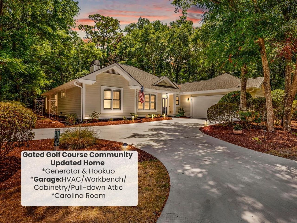
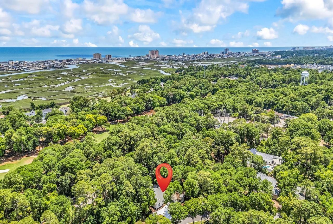
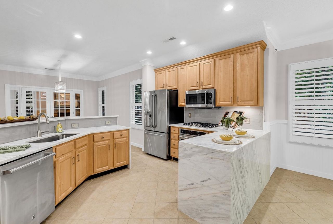
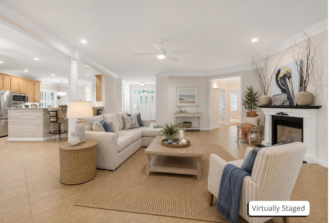
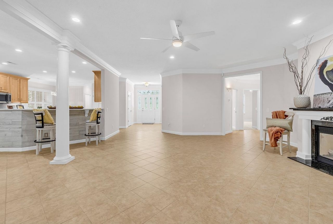
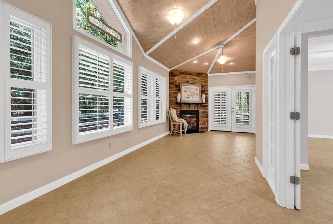
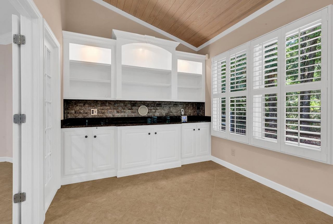
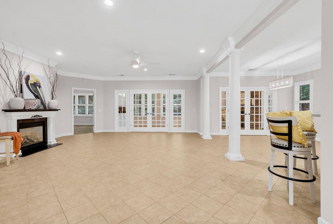
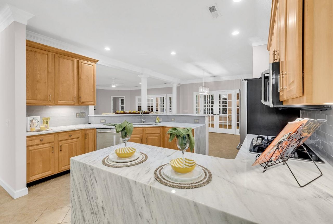
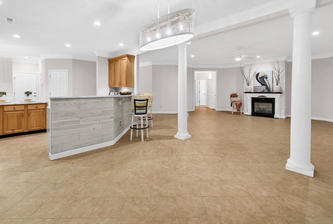
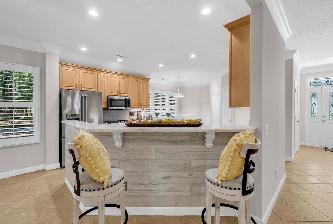
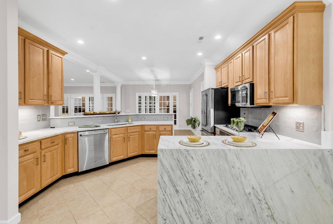
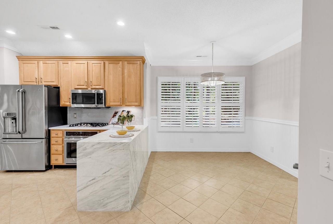
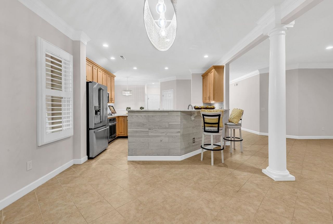
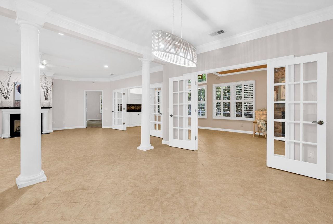
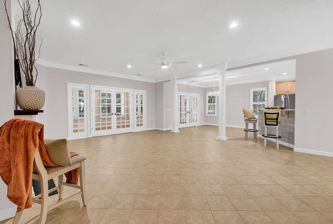
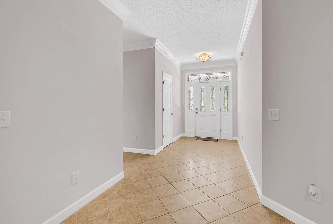
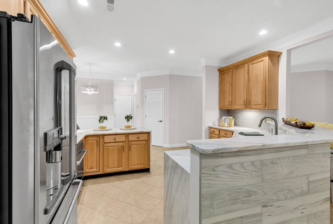
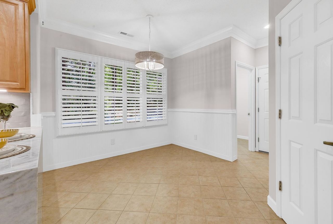
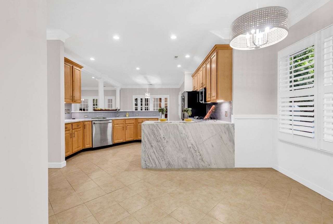
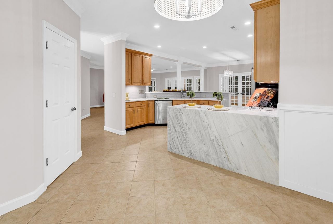
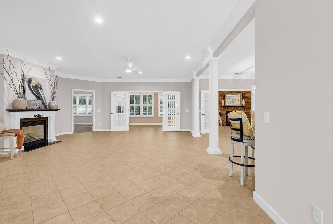
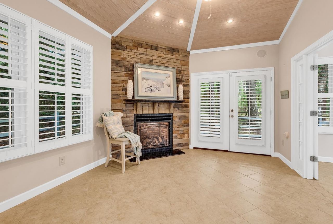
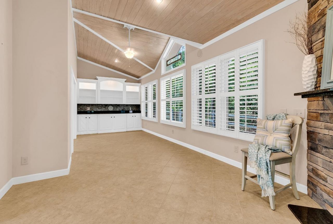
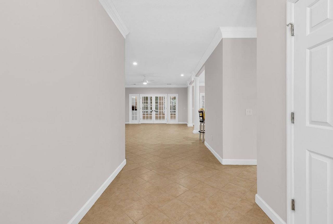
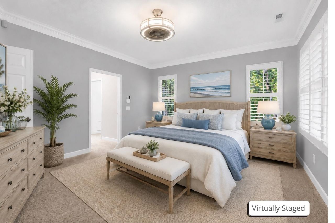
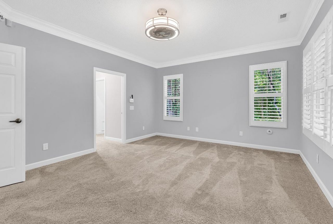
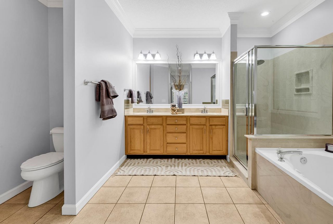
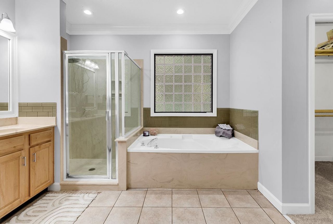
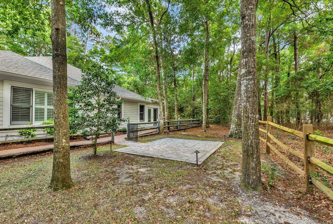
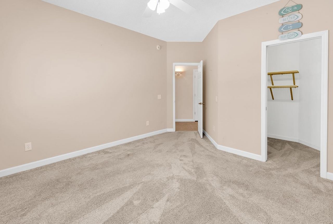
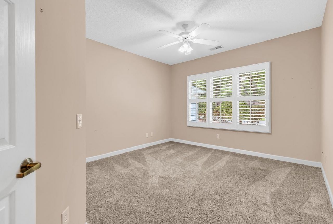
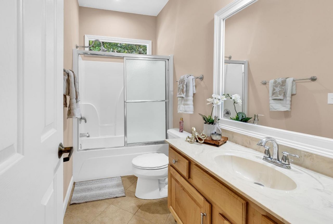
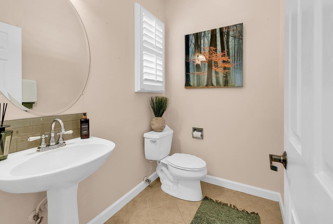
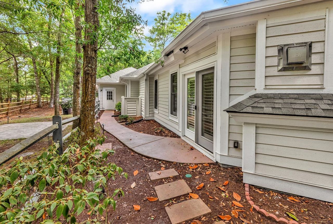
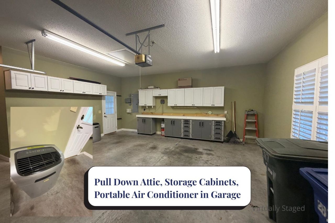
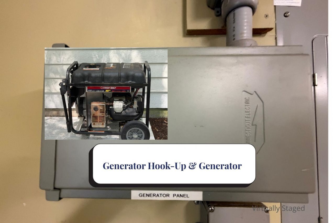
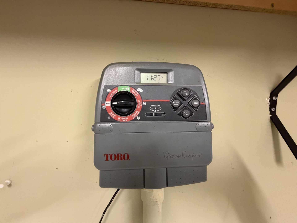
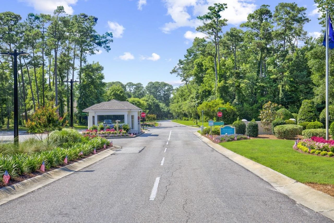
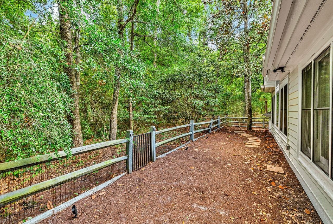
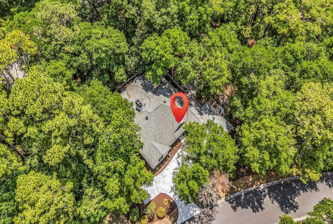
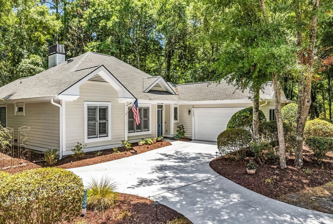
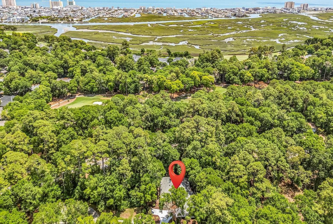
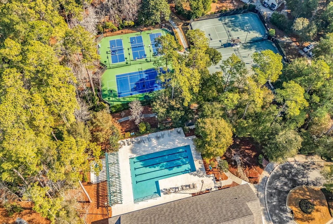
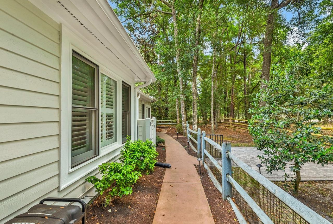
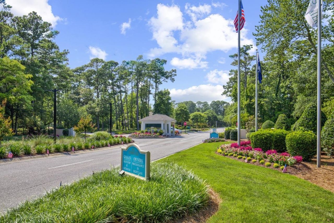
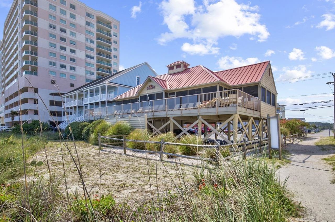
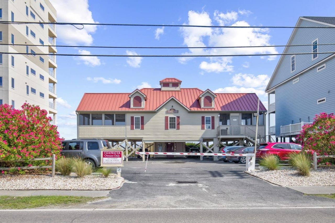
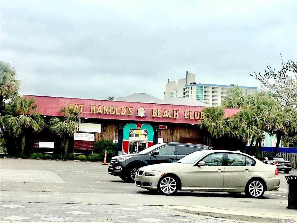
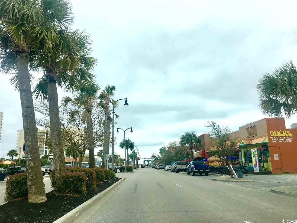
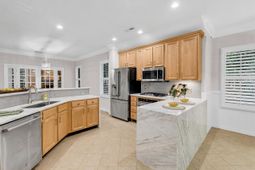
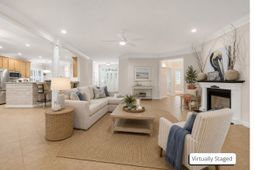
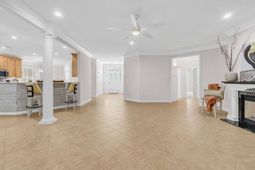
Welcome to this beautifully maintained 3-bedroom, 2-bath home nestled in the prestigious gated community of Tidewater Plantation in North Myrtle Beach. Renowned for its majestic mature trees, lush landscaping, exceptional amenities, and private beach access, Tidewater Plantation offers one of the areas most desirable coastal lifestyles. From the moment you step inside, youll appreciate the pride of ownership reflected throughout this meticulously cared-for home. The spacious kitchen complete with quartz, waterfall countertops, stainless steel appliances which includes gas range opens to a generous great room, creating the perfect setting for everyday living and entertaining. This great rooms gives you the feeling of cozy with a fireplace as its focal point. The other separate living area offers vaulted ceilings, stone fireplace, surround sound, built-in bar/bookshelves and provides flexible space for relaxing or gathering with family and friends, The oversized primary suite features two walk-in closets, a luxurious jetted tub, double sinks, and a separate shower. Plantation shutters, beautiful molding, and numerous custom touches add warmth and character throughout the home. The beautifully landscaped grounds are a true highlight of this property and create an exceptional, wooded outdoor retreat. Thoughtfully designed with approximately 30 landscape lights, the yard offers stunning curb appeal by day and an inviting ambiance in the evening. The backyard extends approximately 15 feet beyond the existing fence line which could provide additional outdoor space. Extensive updates include new paint in the main living areas and hallway (2026), new exterior paint (2026), new kitchen and bedroom paint (2024), stunning quartz countertops with a waterfall edge and full backsplash (2024), new molding and carpet in the bedrooms (2024), recessed lighting (2023), ceiling fans (2023), Driveway was sanded and epoxied to prevent slipping (2024). Additional features include tankless water heater, 50-year architectural roof, whole-yard irrigation system, and a generator and hookup for added peace of mind. Oversized 22 X 23 garage with a workbench, upper and lower cabinetry for storing tools, portable HVAC unit, and a pull-down attic space for storing holiday and hobby items. This home is a buyers delight! Spacious living areas, large kitchen with gas range, plantation shutters throughout, privacy, curb appeal, easy maintenance, large primary bedroom suite, heated and cooled garage, and generator are all the features that will make you want to make this home your OWN! Residents of Tidewater Plantation enjoy 24-hour gated security, a clubhouse with dining, golf shop and driving range, fitness center, tennis and pickleball courts, swimming pools, hot tubs, and a vibrant social atmosphere. Owners also enjoy exclusive access to the private beach cabana in Cherry Grove, complete with beach access, bocce ball, horseshoes, and picnic areasoffering the perfe
Property Details
- MLS ID2616767
- Property TypeResidential - Single Family
- AppliancesDishwasher, Disposal, Microwave, Range, Refrigerator
- Association AmenitiesBeach Rights, Clubhouse, Gated, Owner Allowed Motorcycle, Private Membership, Pet Restrictions, Security, Tennis Court(s)
- Community FeaturesBeach, Clubhouse, Gated, Private Beach, Recreation Area, Tennis Court(s), Golf, Long Term Rental Allowed, Pool
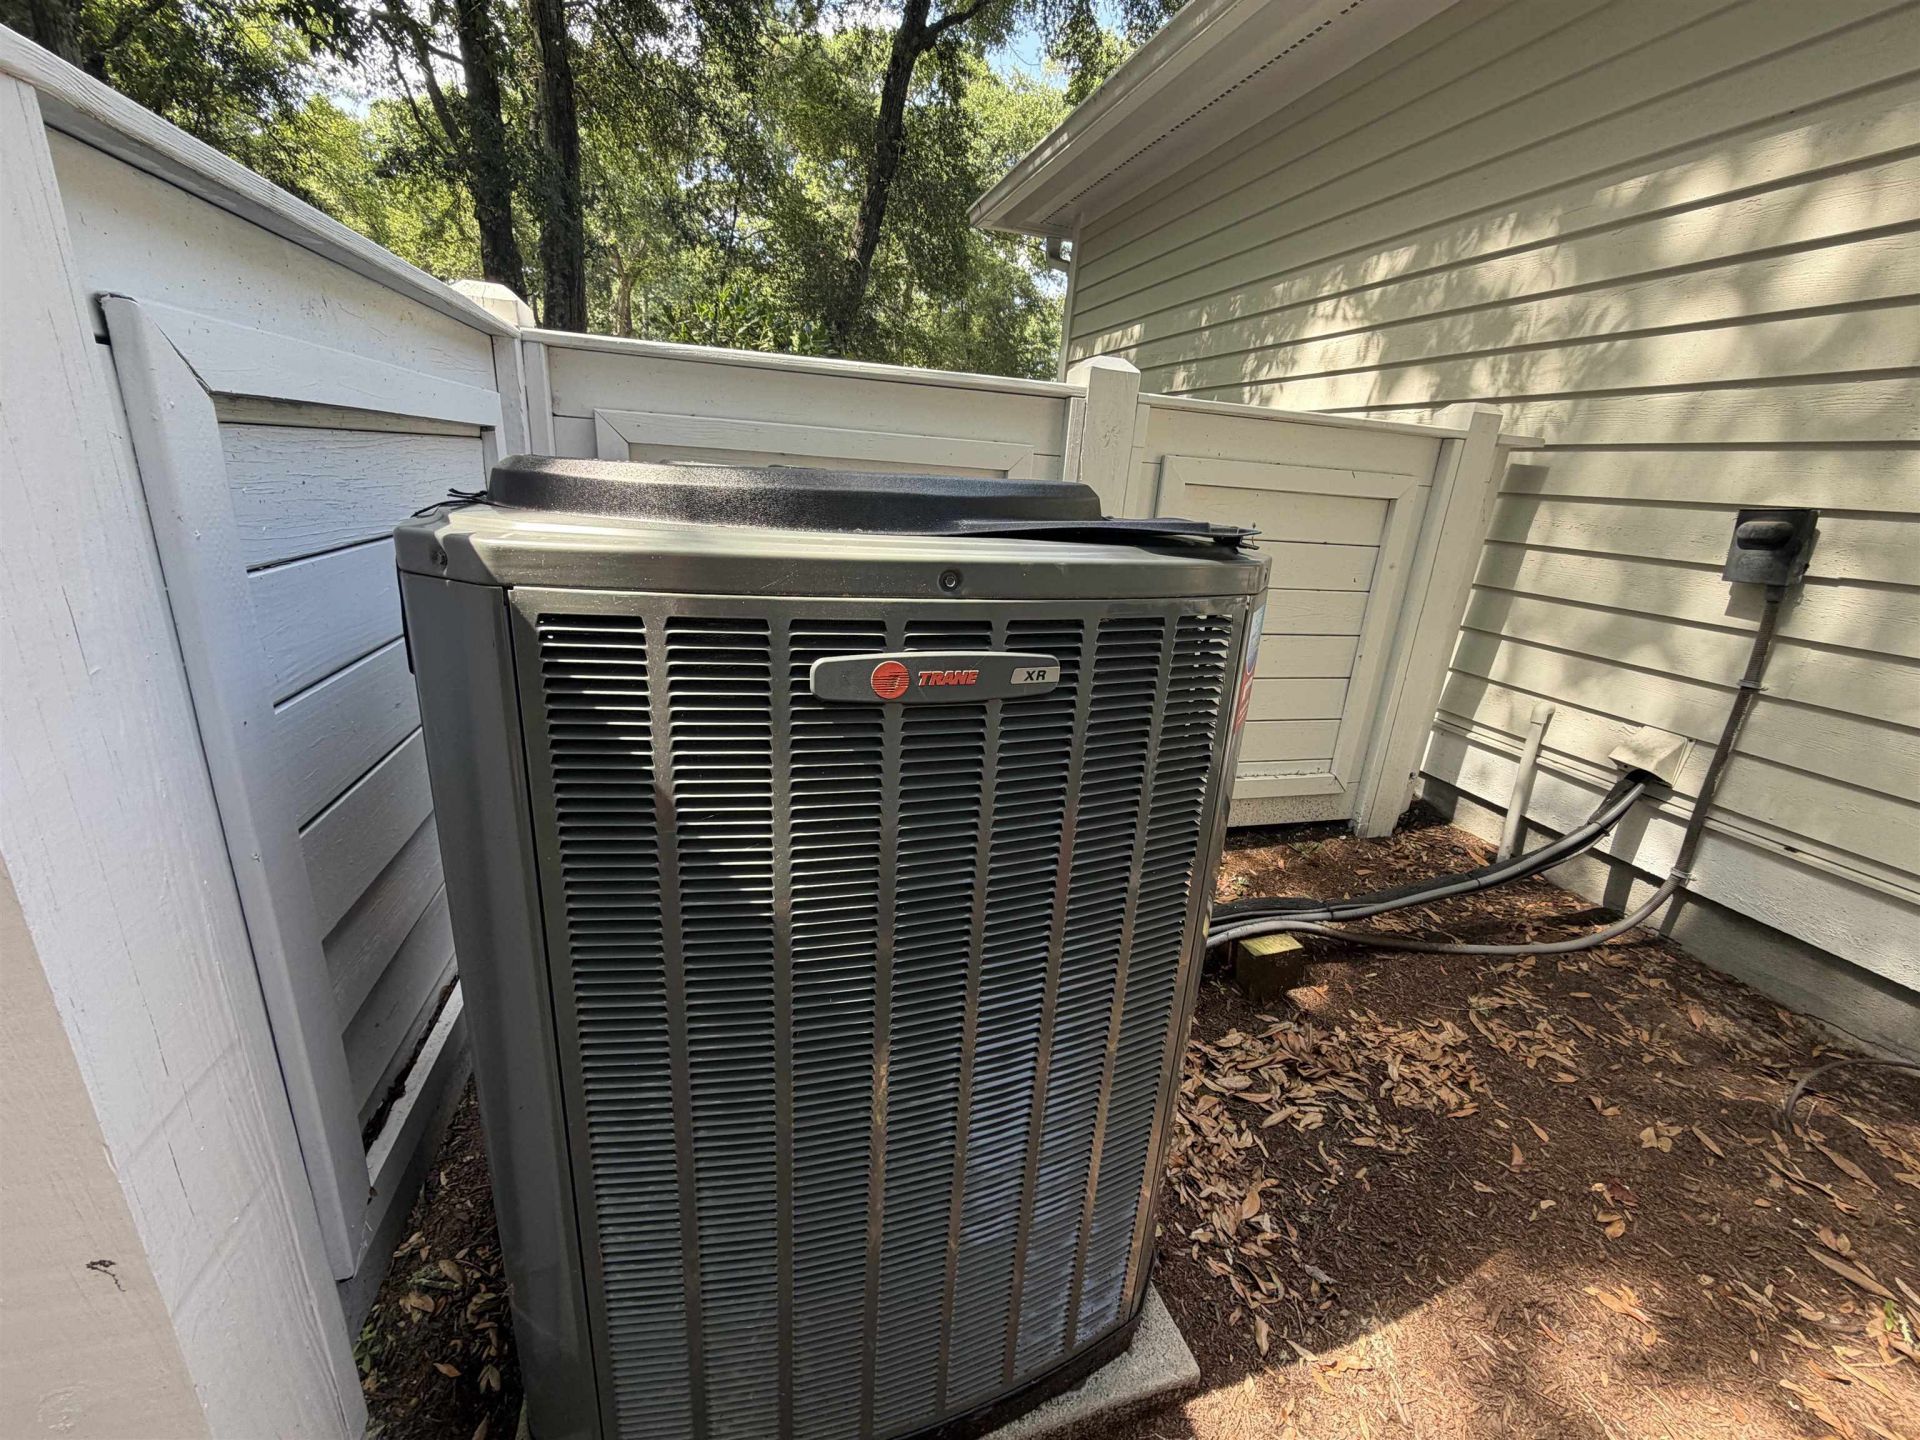
- CoolingCentral Air
- Days on Site71
- Door FeaturesInsulated Doors
- ExteriorHardiPlank Type
- Exterior FeaturesFence, Patio
- FencedYes
- FlooringCarpet, Tile
- Garage2 car attached
- HeatingCentral, Electric, Propane
- HOAYes
- HOA Fee179/ Monthly
- Home StyleRanch
- Interior FeaturesAttic, Ceiling Fan(s), Dual Sinks, Fireplace, Jetted Tub, Main Level Primary, Pull Down Attic Stairs, Permanent Attic Stairs, Split Bedrooms, Separate Shower, Walk-In Closet(s), Window Treatments, Bedroom on Main Level, Entrance Foyer, Stainless Steel Appliances, Solid Surface Counters
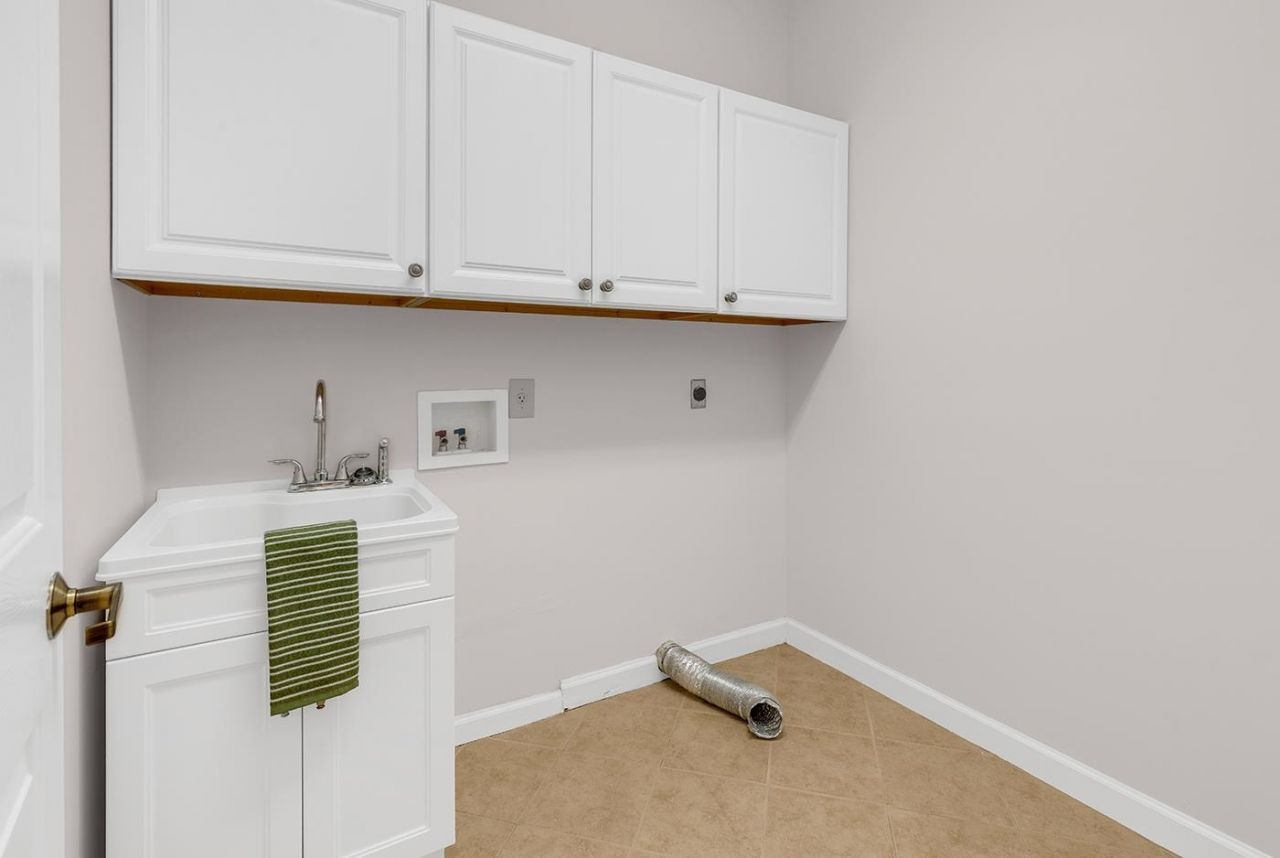
- LaundryWasher Hookup
- Lot DescriptionCity Lot, Near Golf Course, Irregular Lot
- Lot Size0.25 Acres
- Other EquipmentGenerator
- Parcel#35105010023
- ParkingAttached, Two Car Garage, Garage, Garage Door Opener
- Parking NotesAttached, Two Car Garage, Garage, Garage Door Opener
- Patio/PorchPatio
- Pets AllowedOwner Only, Yes
- PoolCommunity, Indoor, Outdoor Pool
- Securityyes
- SecuritySecurity System, Gated Community, Security Service
- Stories1.0
- Swimming PoolYes
- UtilitiesCable Available, Electricity Available, Other, Phone Available, Sewer Available, Water Available
- WaterPublic
- WindowWindow Treatments
- Year Built2002
- acres0.25
Amenities
- Attic
- Ceiling Fan(s)
- Dual Sinks
- Fireplace
- Jetted Tub
- Main Level Primary
- Pull Down Attic Stairs
- Permanent Attic Stairs
- Split Bedrooms
- Separate Shower
- Walk-In Closet(s)
- Window Treatments
- Bedroom on Main Level
- Entrance Foyer
- Stainless Steel Appliances
- Solid Surface Counters
- Fence
- Patio
Room Sizes
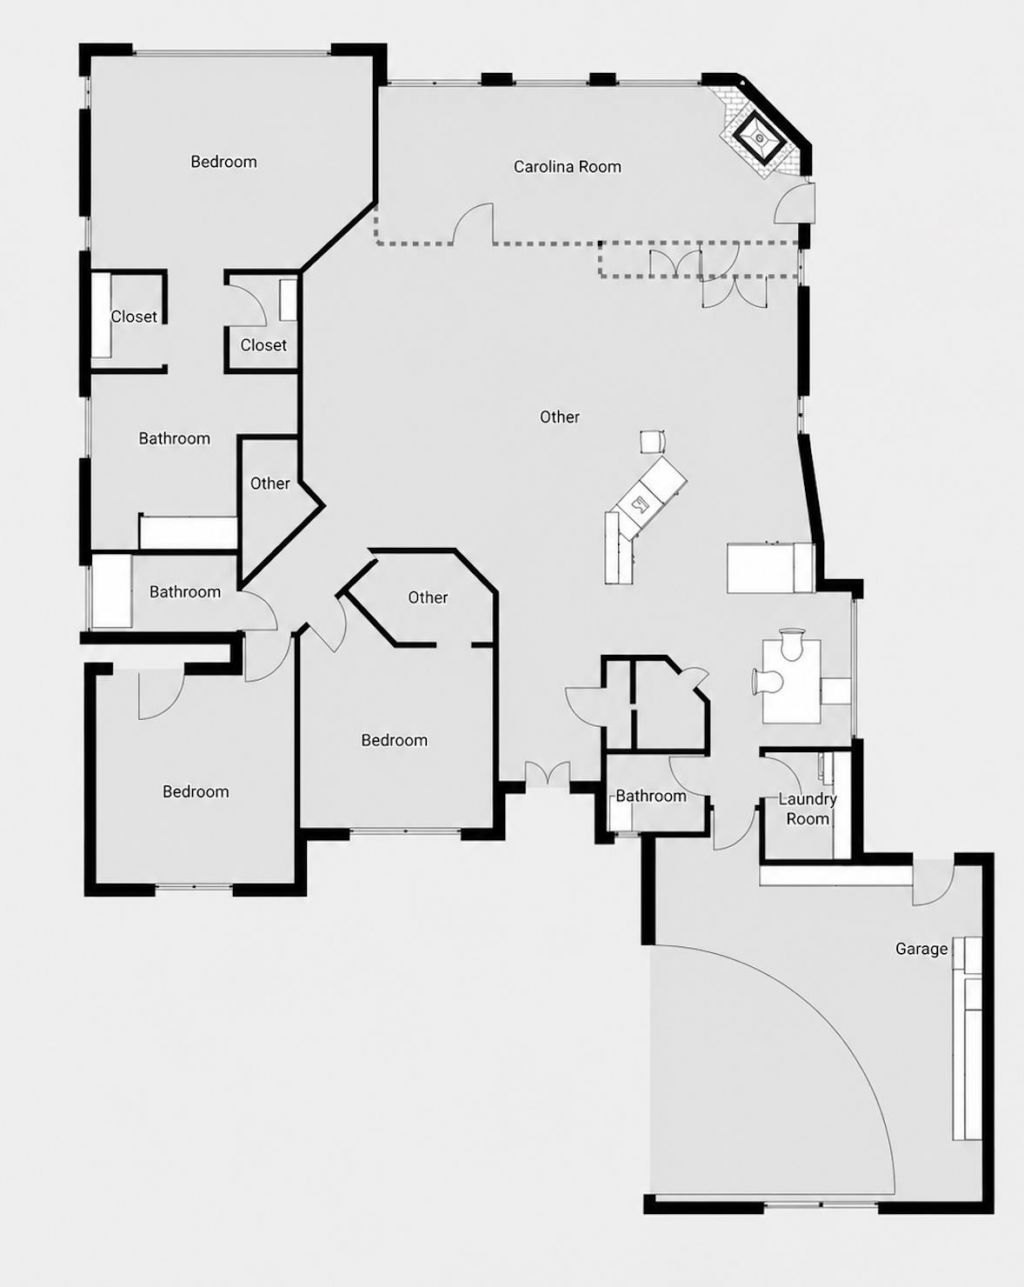
- Great Room - 25' X 18'
- Bedroom 2 - 15' X 13' Level - First
- Bedroom 1 - 14' X 12' Level - First
- Kitchen - 11' X14'
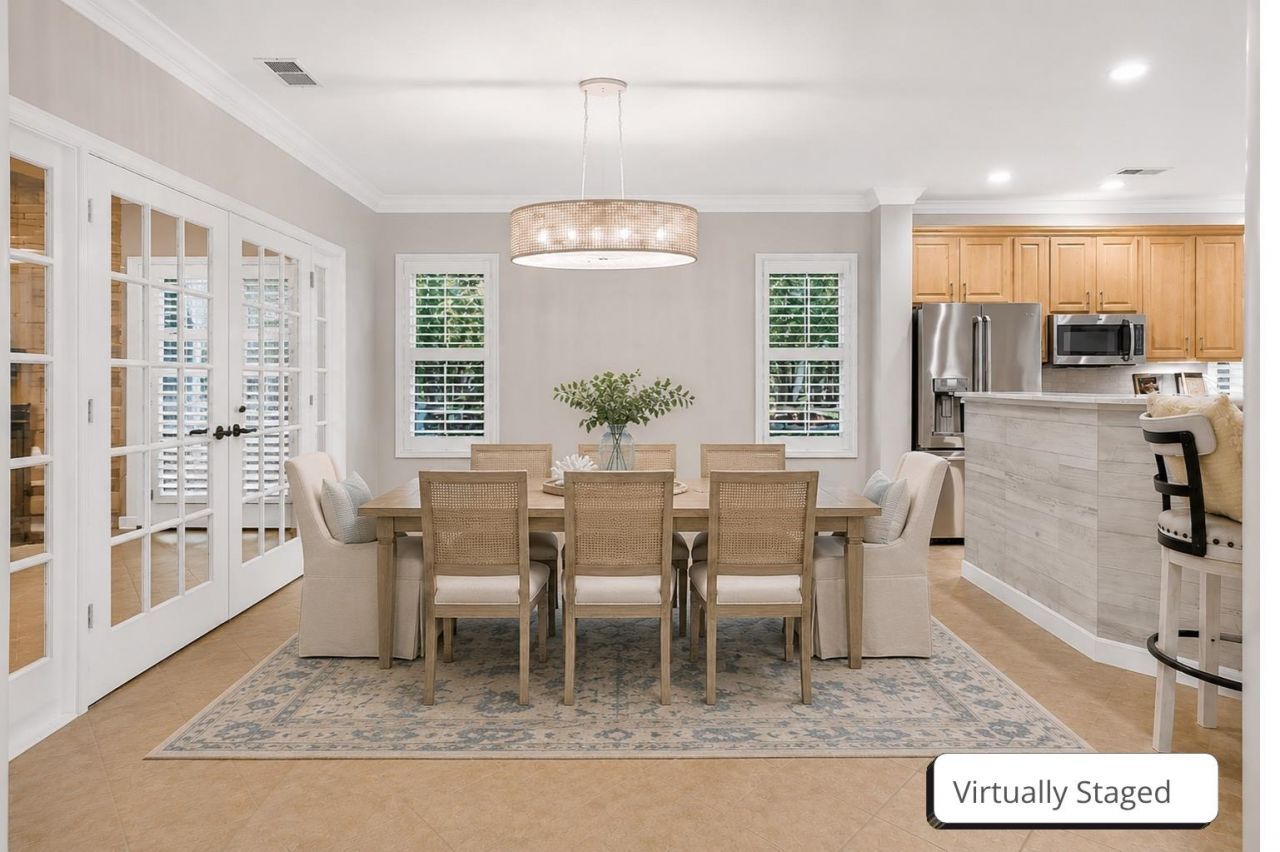
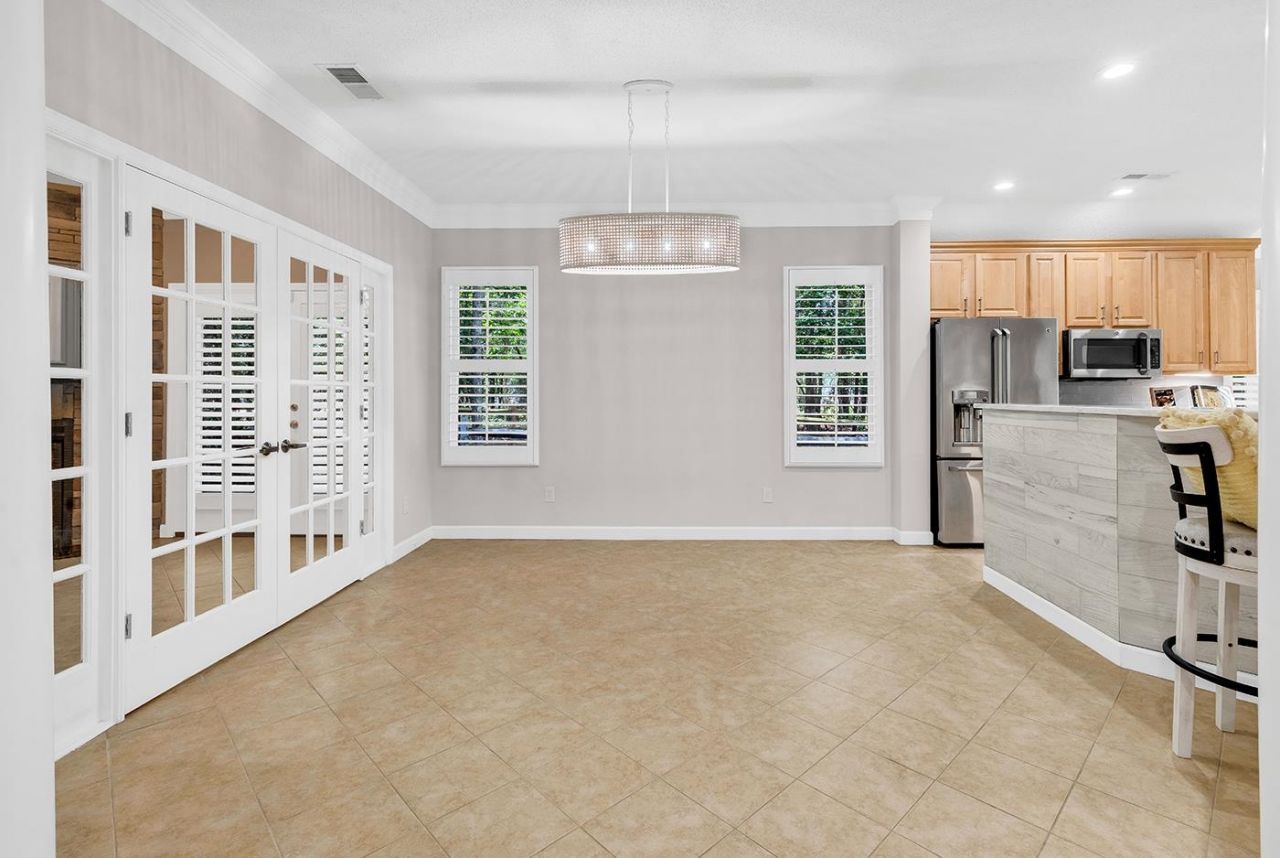
- Dining Room - 14' X12.3
- Primary Bedroom - 16.4 X 12. Level - First
Listed By / Shown By
Listed By
Agency Name: CB Sea Coast Advantage CF
Agency Contact: Office: 843-903-4400
CCAR MLS
Shown By
Agency Title: Carolina One Real Estate
Agency Phone: (843) 203-5016
CCAR MLS

Web address QR Codes
1204 Pine Valley Rd.
©OneHomeValue
Ask A Question 1204 Pine Valley Rd., North Myrtle Beach, SC 29582






Privacy Policy / DMCA Notice / ADA Accessibility


This site is hosted, designed and copyright
© 1994 - 2026 by
Delta Media Group, Inc. -- Patent Pending --