
1201 Sandy Heights Loop Unit Lot 122 | Navassa | $334,999
SHOW DETAILS
1201 Sandy Heights Loop Unit Lot 122
Navassa, NC 28451
$334,999
3
BEDS
2
BATHS
1,618
SQ. FT.
1201 Sandy Heights Loop Unit Lot 122Navassa, NC 28451
For SALE
Single Family
ACTIVE
$334,999
EST. 843.27/MO CALCULATE
3
BEDS
2
BATHS
1,618
SQ. FT.
Property Description
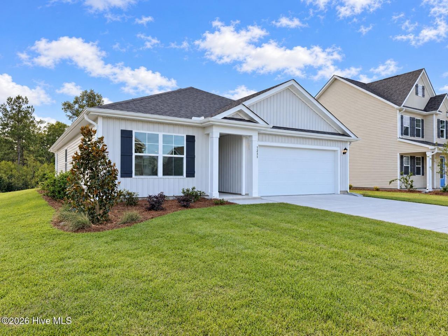
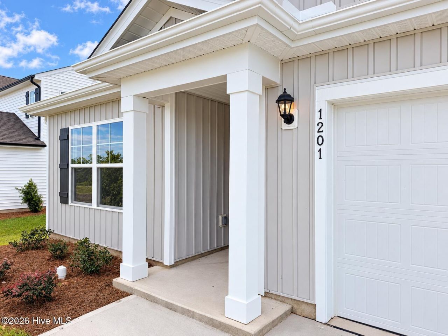
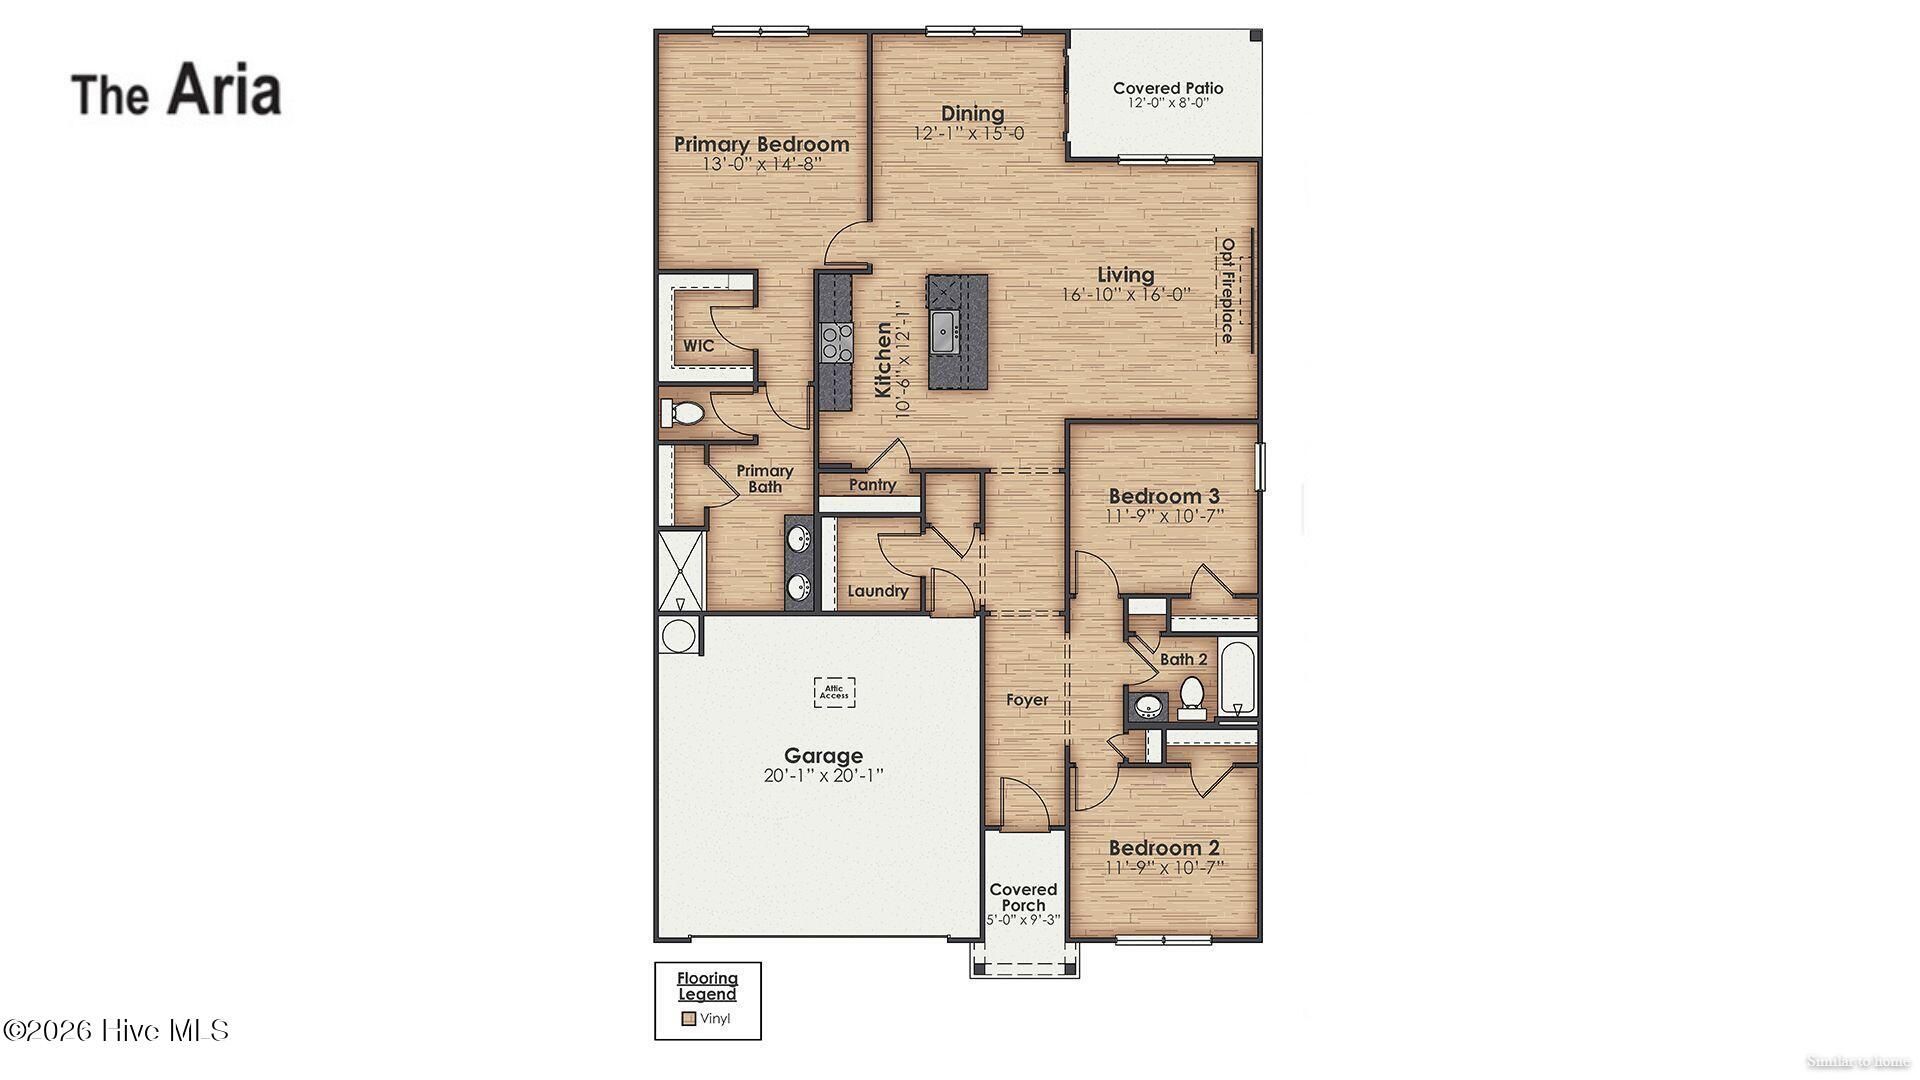
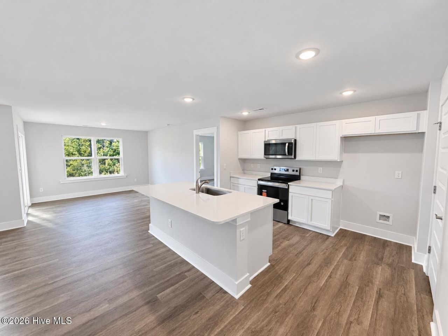
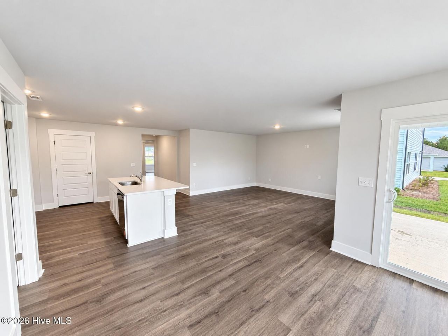
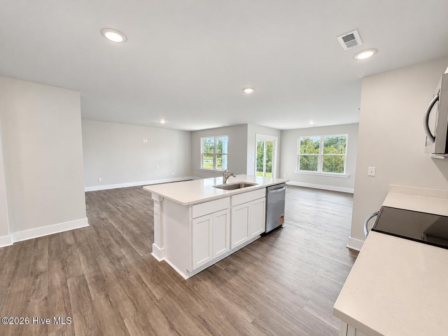
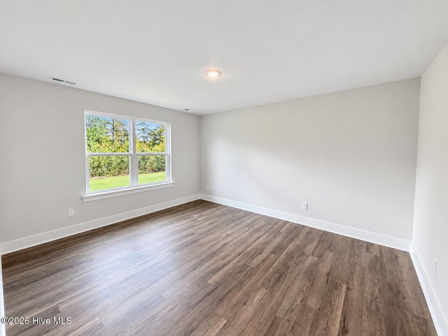
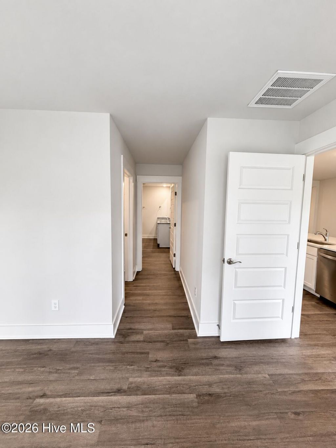
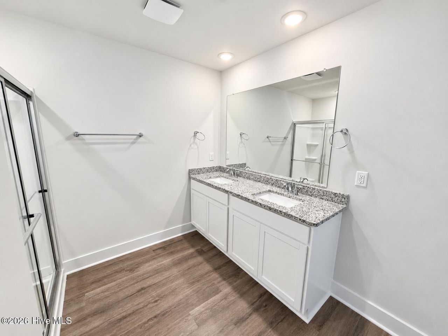
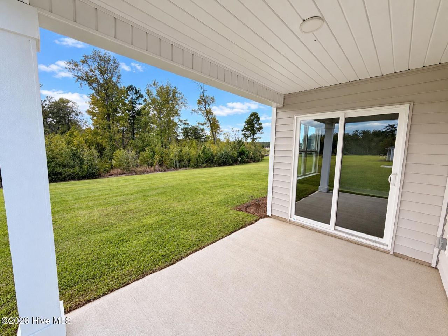
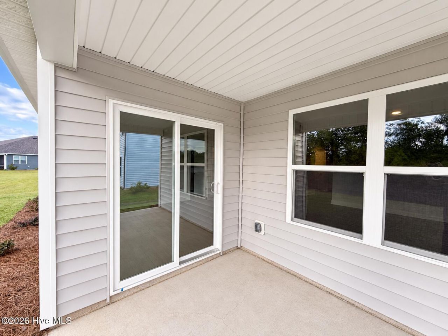
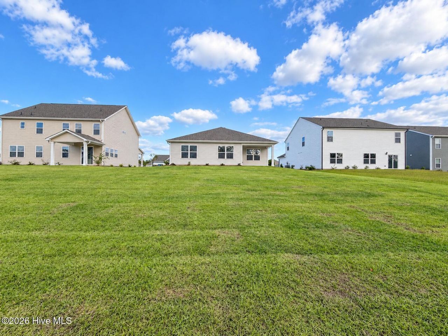
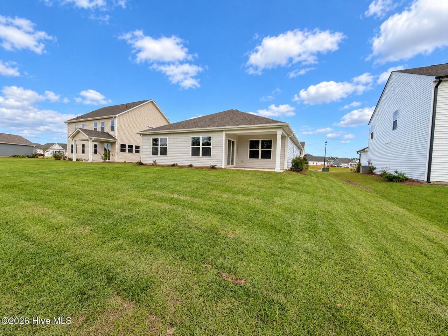
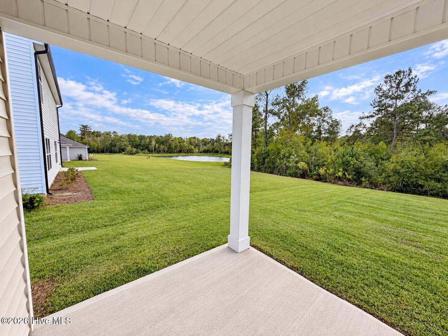
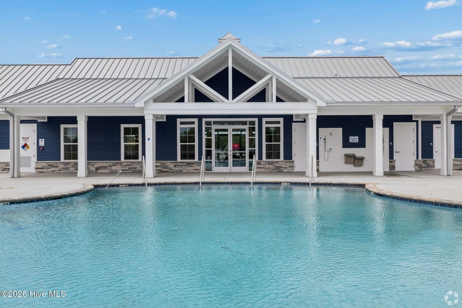
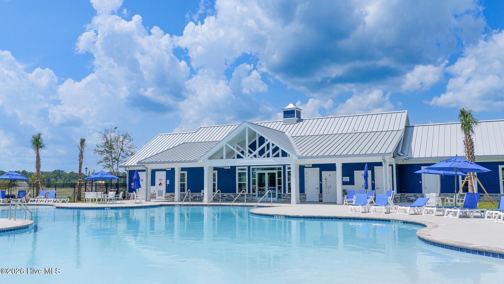
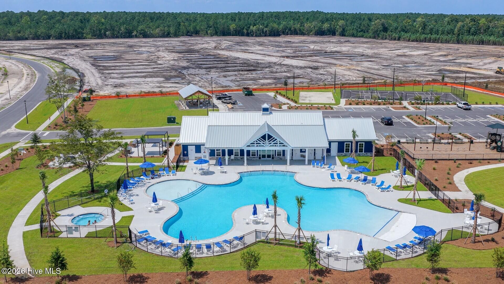
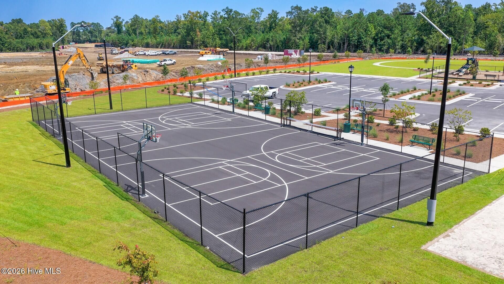
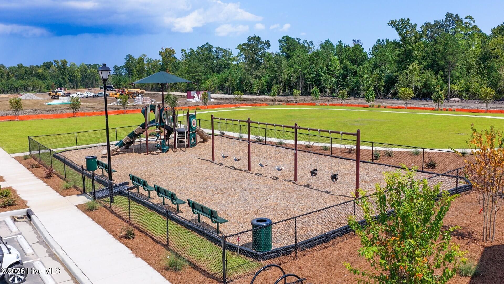
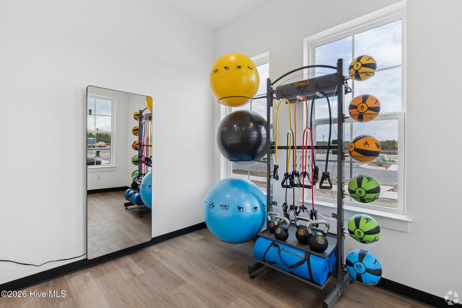
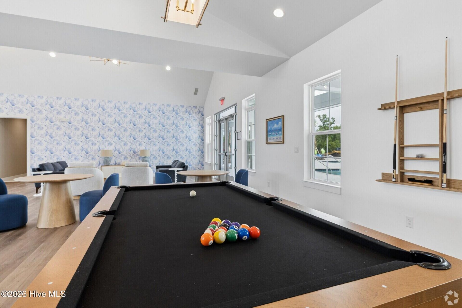
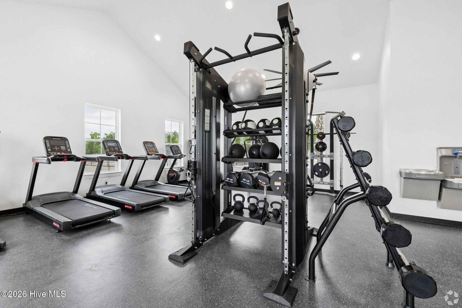
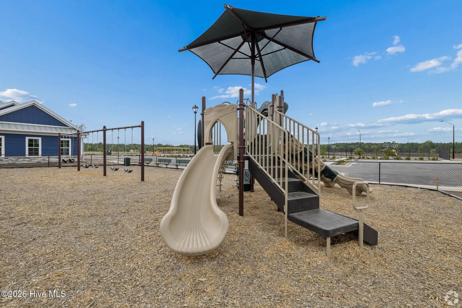
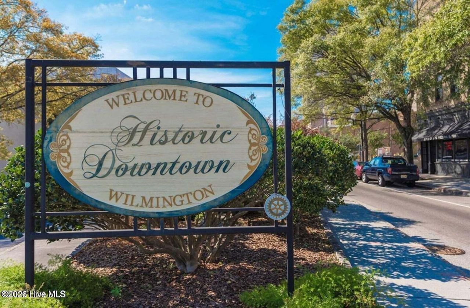
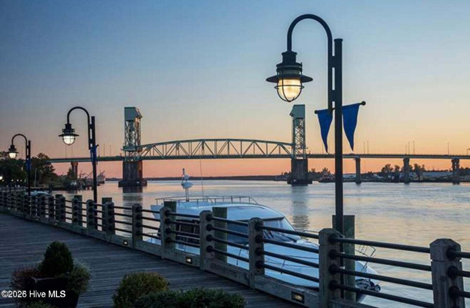
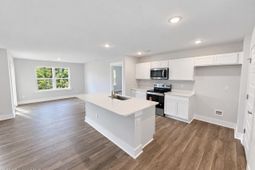
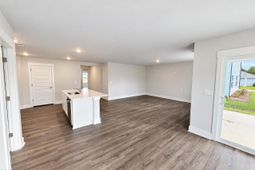
MOVE IN READY | PRIVATE BACK YARD | Welcome to Cedar Hill Landing! This is our most popular one-story, 3-bedroom home, featuring an open-concept living area that leads to a kitchen equipped with Stainless Steel Appliances, including a smooth-top electric range, microwave, and dishwasher. As you enter, you'll find 2 bedrooms with a shared bathroom, while the Primary Bedroom, off the living area, offers a private ensuite bathroom. This home combines a functional layout with quality finishes, making it a great choice for those seeking a modern ranch-style design. Enjoy the covered porch perfect for entertaining and enjoying the Carolina evenings. Home Is Connected® Smart Home Technology is included in your new home and comes with an industry-leading suite of smart home products including touchscreen interface, video doorbell, z-wave t-stat, & door lock all controlled by a smartphone app! Located just south of Wilmington with easy access to I-140 & Hwy. 17, you'll love the short commute to all the areas recreation and attractions. Love shopping and dining? You'll find all the popular shops and local eateries just a short drive to the heart of Leland & downtown Wilmington. Homeowners will enjoy a pavilion with resort style swimming pool, hot tub, fire pit, multi-game sport court, sand volleyball, recreation field and more! Come see this beautiful Brunswick County new home community!
Property Details
- MLS ID100605487
- Property TypeResidential - Single Family
- AppliancesBuilt-In Microwave, Range, Disposal, Dishwasher
- Association AmenitiesBarbecue, Basketball Court, Clubhouse, Community Pool, Dog Park, Fitness Center, Maintenance Common Areas, Maintenance Roads, Management, Party Room, Pickleball, Picnic Area, Playground, Sidewalks, Street Lights, Tennis Court(s), Private Golf Carts Allowed
- CoolingCentral Air, Heat Pump
- Days on Site29
- ExteriorVinyl Siding, Wood Frame
- Exterior FeaturesCluster Mailboxes
- FlooringVinyl
- Garage2 car attached
- HeatingHeat Pump, Electric
- HOA Fee$936/ Annually
- Interior FeaturesWalk-in Closet(s), Kitchen Island, Pantry, Walk-in Shower, Walk-In Closet(s)
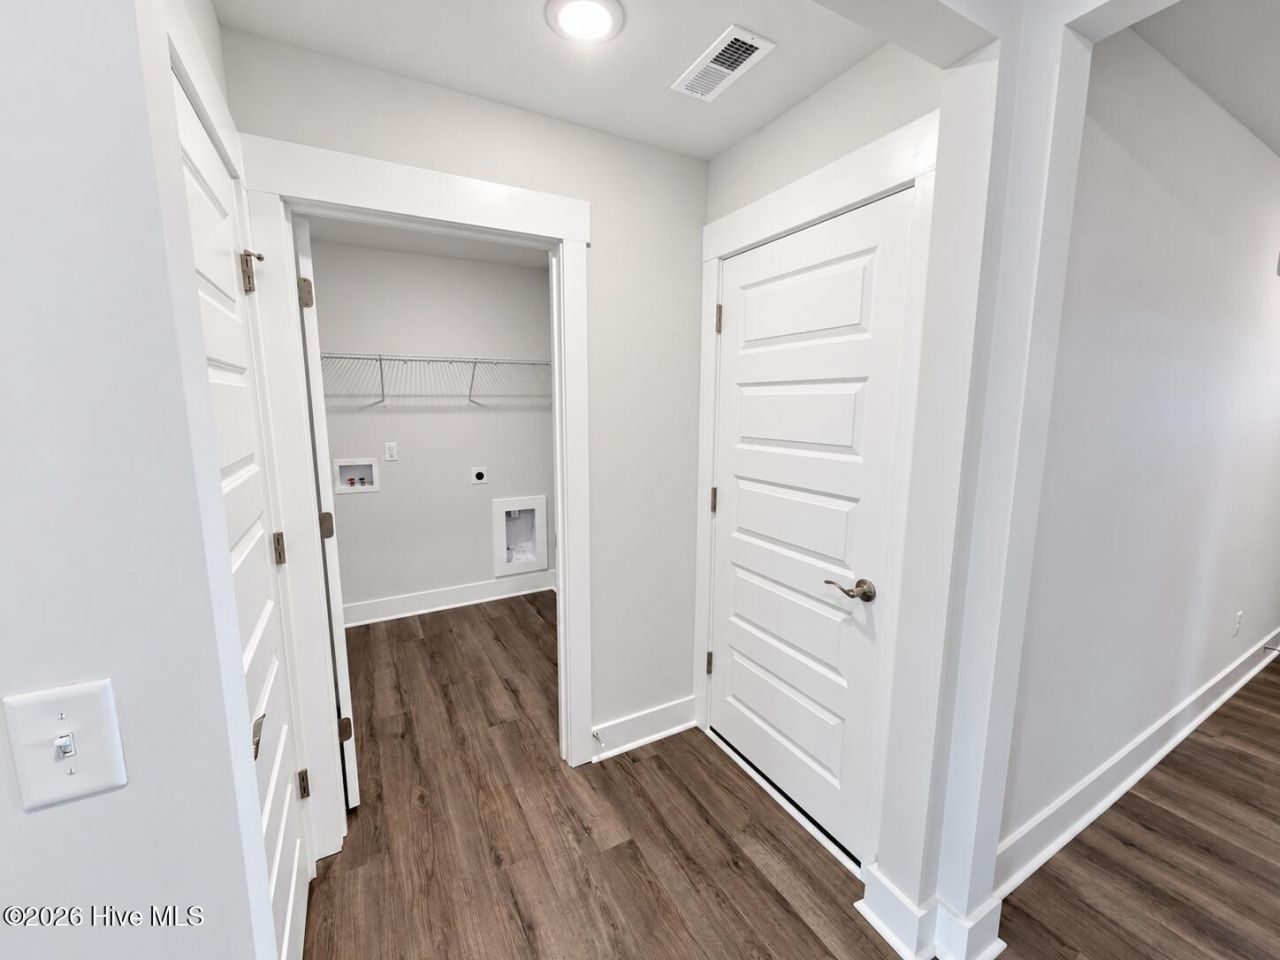
- LaundryDryer Hookup, Washer Hookup, Laundry Room
- Lot DimensionsSee Recorded Plat
- Lot Size0.25 Acres
- Parcel#228000612417
- ParkingGarage Faces Front, Attached, Concrete, Garage Door Opener
- Parking NotesGarage Faces Front, Attached, Concrete, Garage Door O
- Patio/PorchCovered, Patio, Porch
- Roof TypeArchitectural Shingle
- SecuritySmoke Detector(s)
- SewerCounty Sewer, Brunswick County Public Utilities
- Special View InfoNone
- Stories1.0
- UtilitiesSewer Connected, Water Connected
- WaterCounty Water
- Year Built2026
- acres0.25
Amenities
- Walk-in Closet(s)
- Kitchen Island
- Pantry
- Walk-in Shower
- Walk-In Closet(s)
- Cluster Mailboxes
Room Sizes
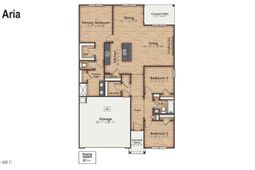
- Primary Bedroom - 13 X 14.8 Level - Main
- Bedroom 2 - 11.9 X 10.7 Level - Main
- Dining Room - 12.1 X 15 Level - Main
- Kitchen - 10.6 X 12.1 Level - Main
- Living Room - 16.1 X 16 Level - Main
- Bedroom 3 - 11.9 X 10.7 Level - Main
Listed By / Shown By
Listed By
Agency Name: D.R. Horton, Inc
Agency Phone: 910-742-7946
Hive MLS
Shown By
Agency Title: Carolina One Real Estate
Agency Phone: (843) 203-5016
Hive MLS

Web address QR Codes
1201 Sandy Heights Loop Unit Lot 122
©OneHomeValue
Ask A Question 1201 Sandy Heights Loop Unit Lot 122, Navassa, NC 28451






MLS Licensed Data - Copyright 2018 NCRMLS. All rights reserved. North Carolina Regional Multiple Listing Service, (NCRMLS), provides content displayed here (“provided content”) on an “as is” basis and makes no representations or warranties regarding the provided content, including, but not limited to those of non-infringement, timeliness, accuracy, or completeness. Individuals and companies using information presented are responsible for verification and validation of information they utilize and present to their customers and clients. NCRMLS will not be liable for any damage or loss resulting from use of the provided content or the products available through Portals, IDX, VOW, and/or Syndication. Recipients of this information shall not resell, redistribute, reproduce, modify, or otherwise copy any portion thereof without the expressed written consent of NCRMLS.
Privacy Policy / DMCA Notice / ADA Accessibility


This site is hosted, designed and copyright
© 1994 - 2026 by
Delta Media Group, Inc. -- Patent Pending --