
1201 Gatch Court | Mount Pleasant | $5,100.00 / Monthly
SHOW DETAILS
1201 Gatch Court
Mount Pleasant, SC 29464
$5,100.00 / Monthly
3
BEDS
3.5
BATHS
1,984
SQ. FT.
1201 Gatch CourtMount Pleasant, SC 29464
For SALE
Single Family
ACTIVE
$5,100.00 / Monthly
EST. 12.84/MO CALCULATE
3
BEDS
3.5
BATHS
1,984
SQ. FT.
Property Description
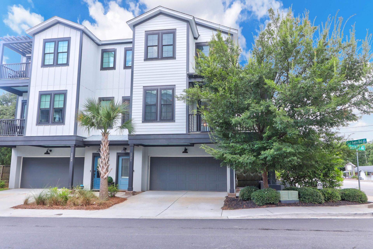
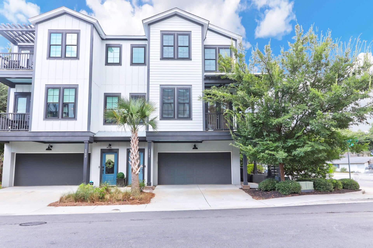
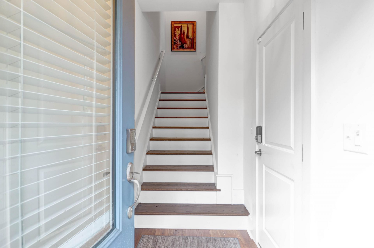
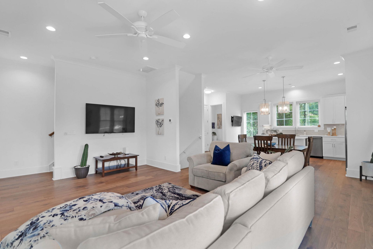
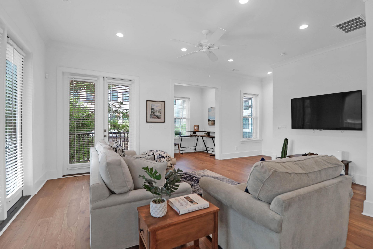
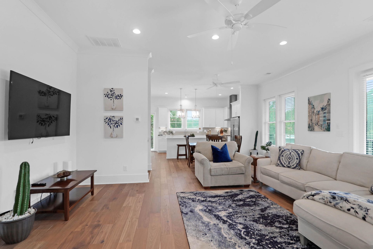
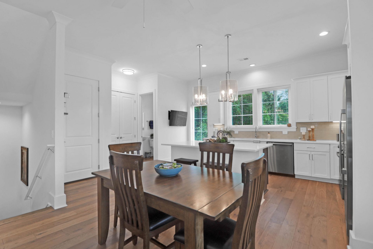
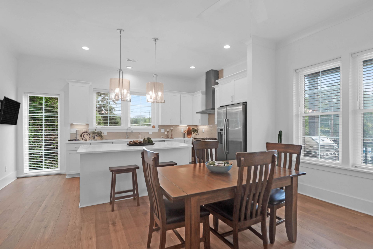
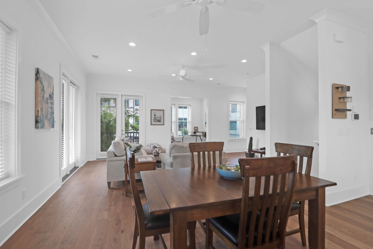
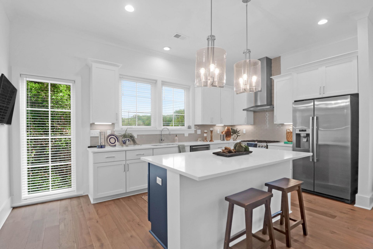
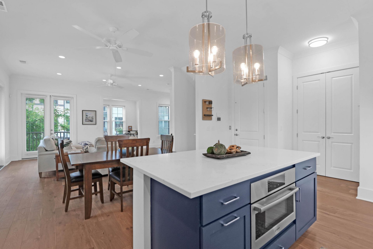
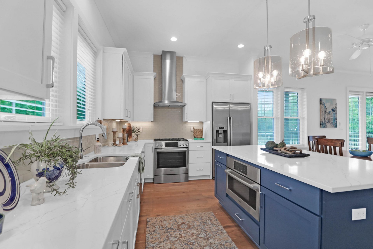
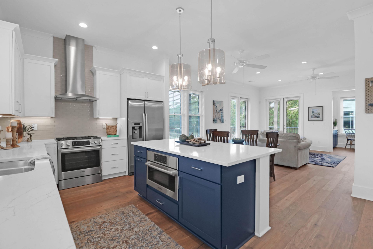
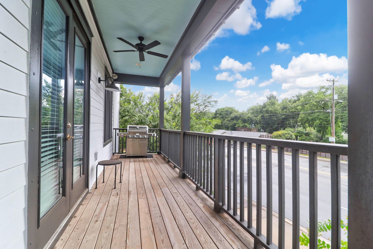
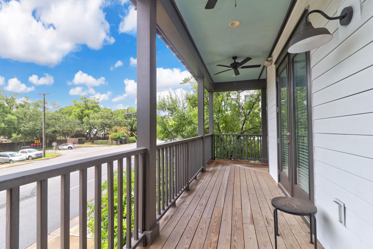
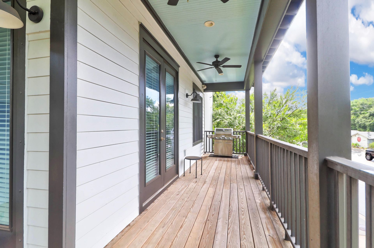
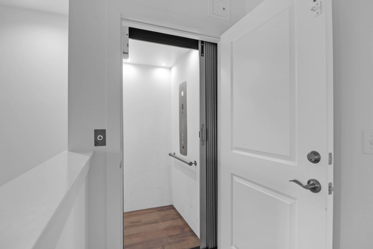
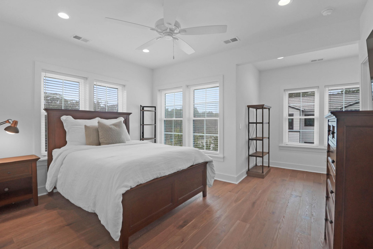
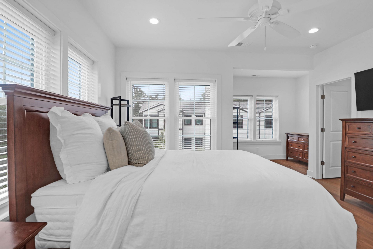
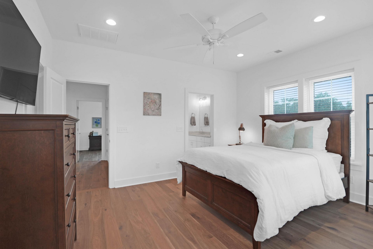
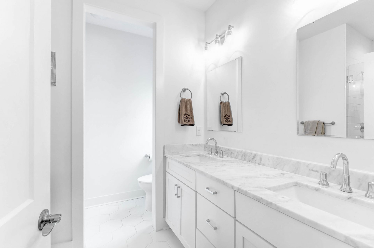
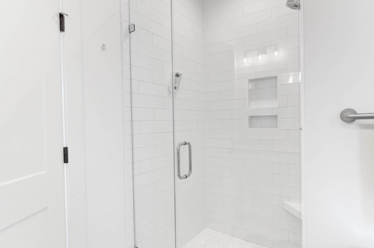
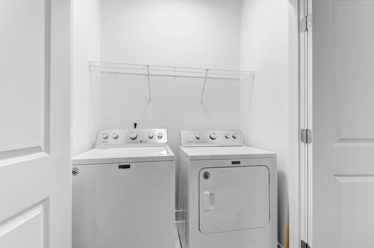
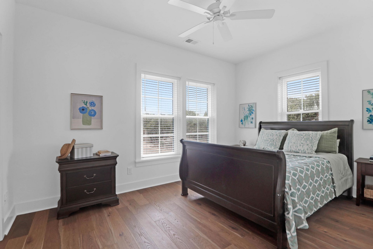
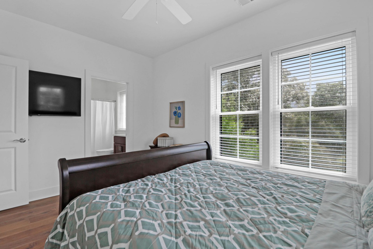
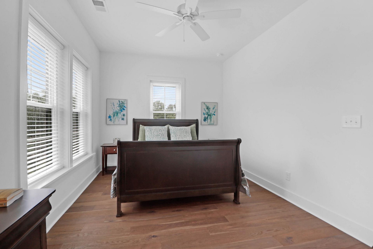
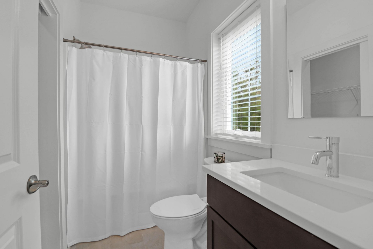
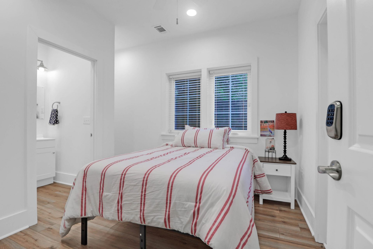
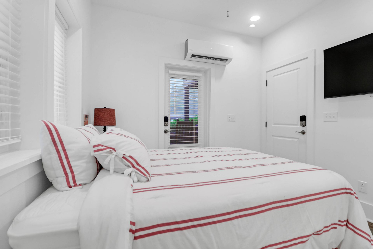
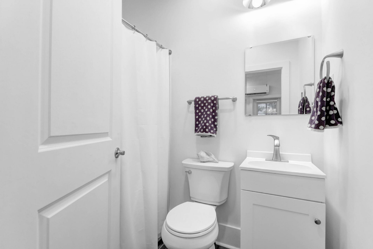
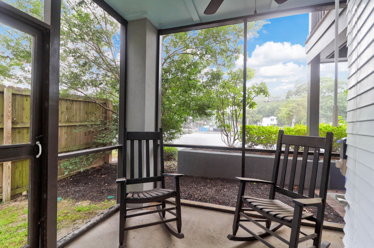
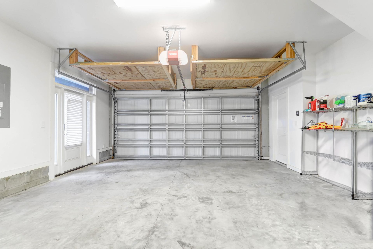
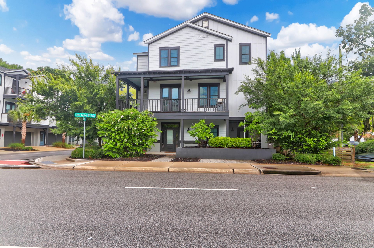
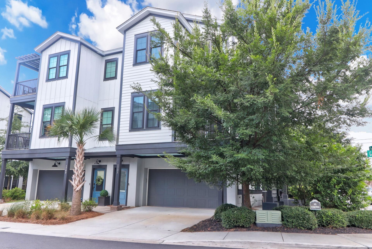
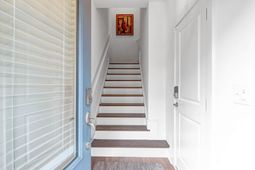
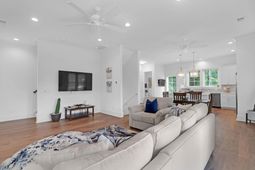
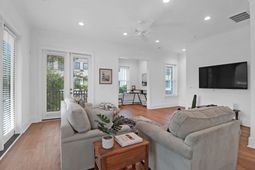
Awesome Location! Stunning luxury end unit townhome in the Bowman Rd area of Mt. Pleasant. That means Sullivan's Island with its signature beach, the Old Village, picturesque Shem Creek, and historic downtown Charleston with their quaint shops, plentiful dining and great entertainment are all just 7 minutes away. This 3 bed 3.5 bath townhome boasts a distinctive three-floor layout, multiple porches (with 1 wrap porch), a large owner's suite and a gourmet kitchen. The gourmet kitchen features all Bosch stainless appliances, gas range with hood, marble counter tops, large walk-in pantry closet, soft-close cabinetry, and flows to a back deck perfect for locating the grill. The powder room and a 3 stop elevator flank the walk-in pantry and nearby security systemThe main (second) floor is open and flows seamlessly, giving you a panoramic view of the living room, kitchen, wet bar, and front deck all at once. The flow continues into the custom built in wet bar/office area off the living room. Natural light floods the main floor with its 10 ft ceilings as well the third floor with its 9 ft ceilings. White Oak hardwoods cover the entire main two floors with LVP covering the ground level bedroom. This ground level bedroom has an en suite bath and mini split unit with access to screened porch. In lieu of a 3rd bedroom, this room could be used as a private in home office with its own entrance/exit from adjacent Chuck Dawley Blvd. The large owner's suite has a sitting area and 2 large walk in closets. The laundry closet upstairs is between the owner's suite and the guest (secondary) bedroom which also has a luxury en suite bath and large walk in closet. Craftsman trim package and custom shades are throughout the townhome. There is a Navien tankless water heater, 2 car garage with side door patio access. 1201 Gatch Ct. blends contemporary elements with southern charm creating a truly remarkable place to live.
Property Details
- MLS ID26024904
- Property TypeRental - Single Family
- Building Area Total1984
- Community FeaturesElevators, Lawn Maint Incl
- CoolingCentral Air, Other
- Days on Site1
- Exterior FeaturesBalcony
- FencingFence - Wooden Enclosed
- FlooringLuxury Vinyl, Wood
- Garage2
- GarageY/NYes
- HeatingCentral
- HeatingY/N1
- Home StyleContemporary
- Interior FeaturesCeiling Fan(s), Ceiling - Smooth, High Ceilings, Walk-In Closet(s), Wet Bar, Eat-in Kitchen, Living/Dining Combo, Pantry
- LaundryLaundry Room
- Lot FeaturesCorner Lot, Level
- Other StructuresNo
- Parking FeaturesGarage Door Opener,2 Car Garage, Off Street, Parking - 2 Car
- Patio And PorchCovered, Screened, Wrap Around
- Pets AllowedNo
- SewerPublic Sewer
- Stories3.0
- UtilitiesDominion Energy, Mt. P. W/S Comm
- WaterPublic
- Window FeaturesWindow Treatments
- Year Built2021
Amenities
- Ceiling Fan(s)
- Ceiling - Smooth
- High Ceilings
- Walk-In Closet(s)
- Wet Bar
- Eat-in Kitchen
- Living/Dining Combo
- Pantry
- Balcony
Listed By / Shown By
Listed By
Agency Name: Blue Heron Real Estate, LLC
Charleston Trident MLS
Shown By
Agency Title: Carolina One Real Estate
Agency Phone: (843) 203-5016
Charleston Trident MLS

Web address QR Codes
1201 Gatch Court
©OneHomeValue
Ask A Question 1201 Gatch Court, Mount Pleasant, SC 29464





Privacy Policy / DMCA Notice / ADA Accessibility


This site is hosted, designed and copyright
© 1994 - 2026 by
Delta Media Group, Inc. -- Patent Pending --