
1200 Moultrie Drive Nw | Calabash | $549,900
SHOW DETAILS
1200 Moultrie Drive Nw
Calabash, NC 28467
$549,900
4
BEDS
3
BATHS
2,309
SQ. FT.
1200 Moultrie Drive NwCalabash, NC 28467
For SALE
Single Family
ACTIVE
$549,900
EST. 1,384.23/MO CALCULATE
4
BEDS
3
BATHS
2,309
SQ. FT.
Property Description
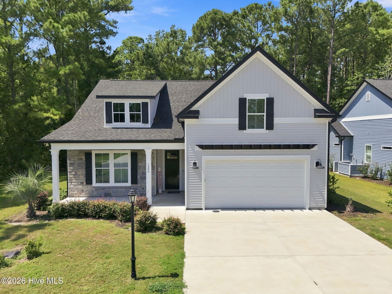
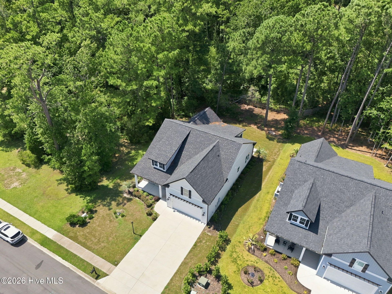
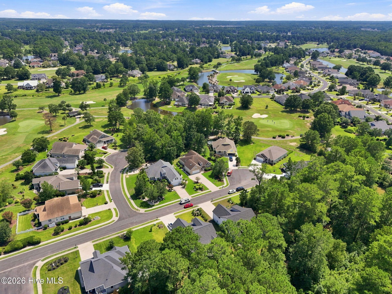
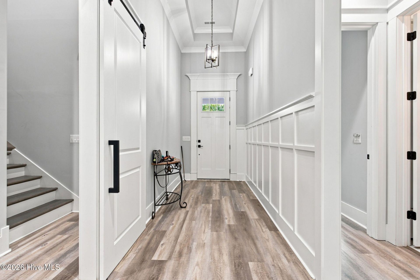
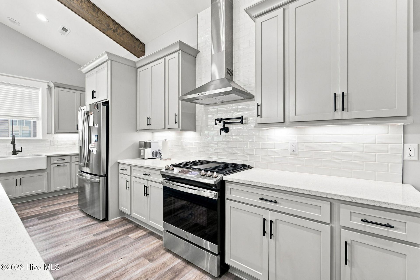
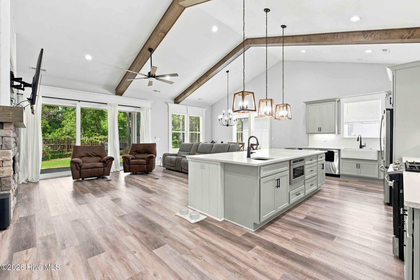
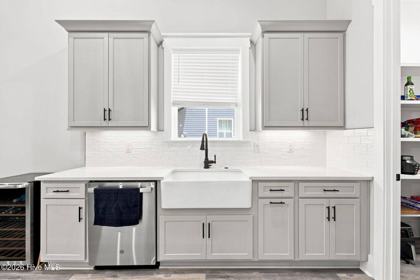
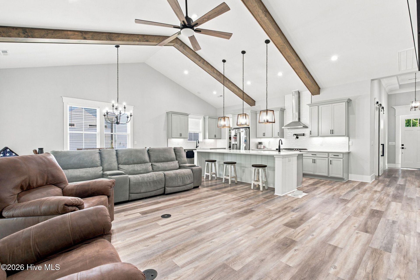
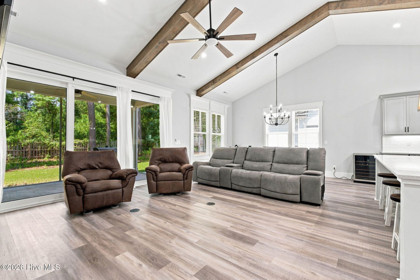
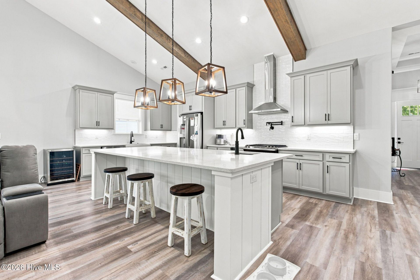
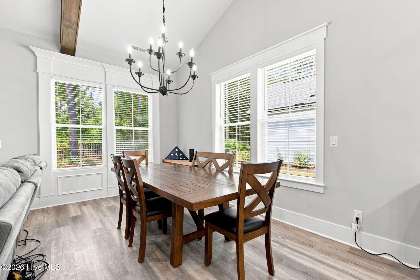
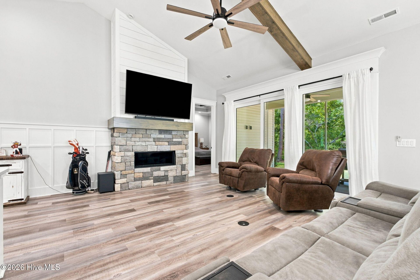
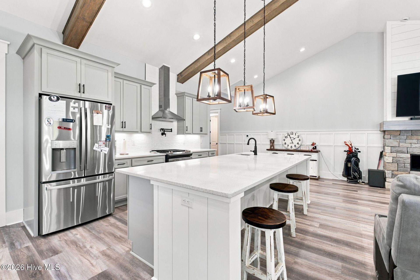
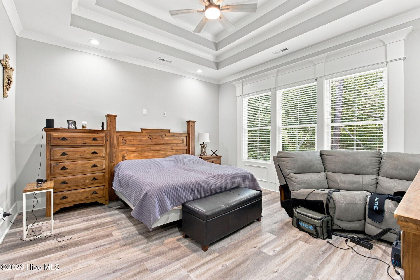
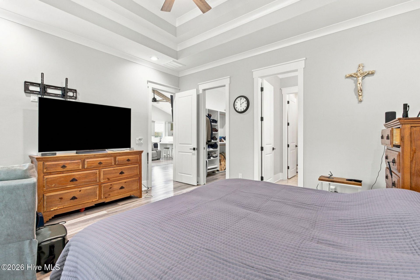
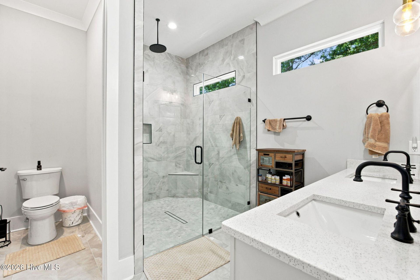
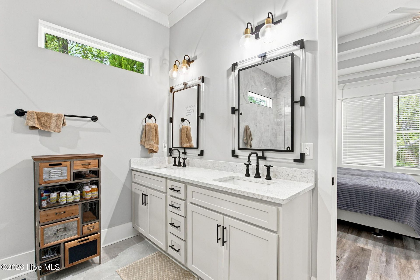
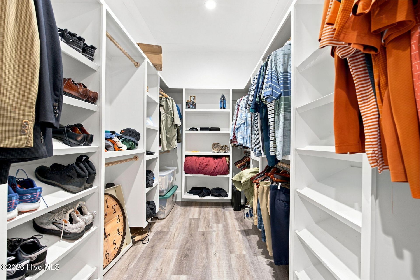
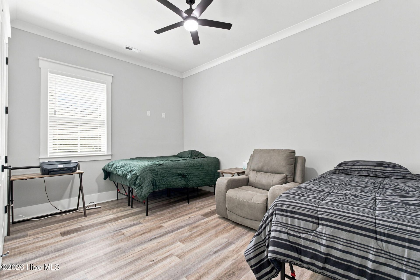
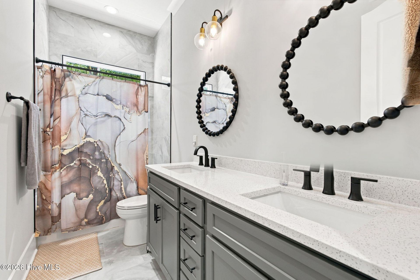
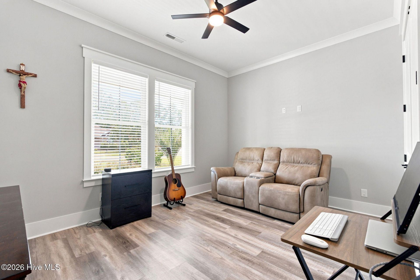
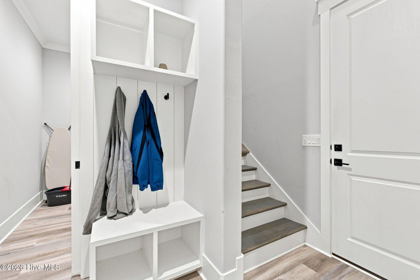
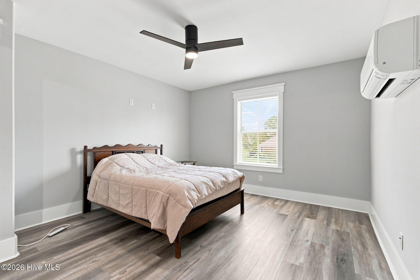
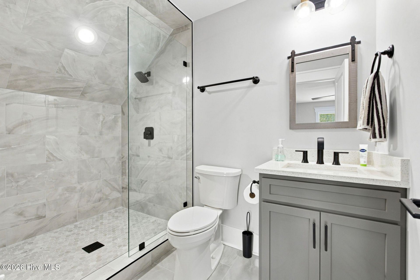
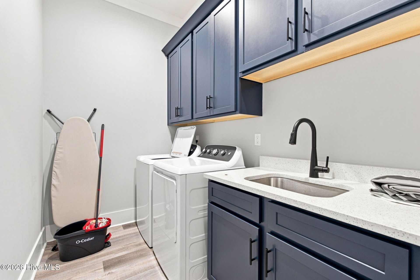
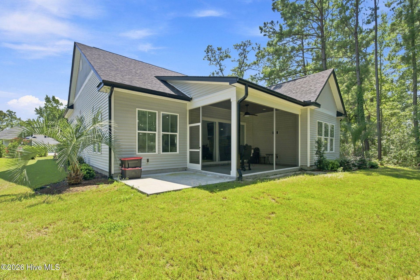
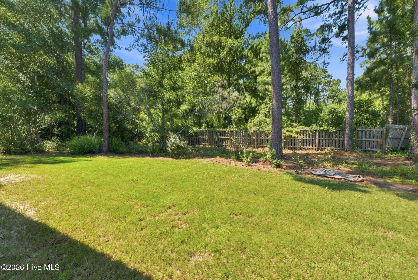
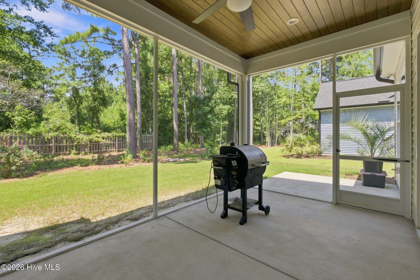
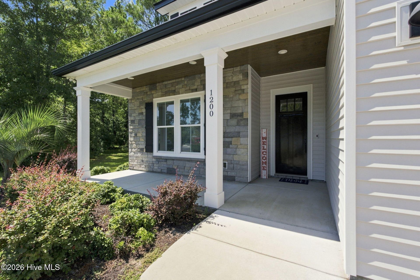
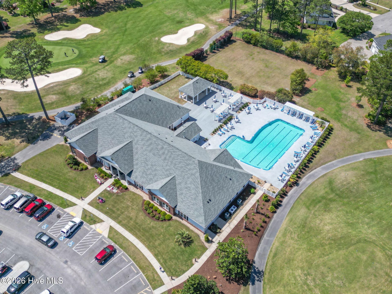
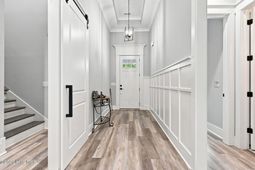
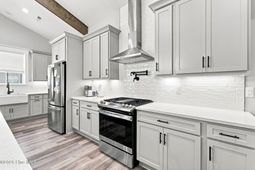
Welcome to 1200 Moultrie Dr NW, a like-new 4-bedroom, 3-bath home in Brunswick Plantation, built in 2024 and thoughtfully selected for its setting, floor plan, and upgraded details. The current owner searched for 10 months before choosing this home, drawn to its combination of upgrades, layout, cul-de-sac location, wooded privacy, and Brunswick Plantation amenities. After just six months, a relocation back to Texas creates an opportunity for the next owner to enjoy a nearly new home with many of the details already in place.Set on a cul-de-sac with golf course views from the front porch and a rare wooded buffer along one side, this home offers a special blend of neighborhood amenities and natural privacy. From the screened porch, the view feels calm, open, and tucked away, creating a setting that is hard to duplicate. Enjoying sunset on the front porch with views of the golf course. Inside, the home checks the boxes for both everyday function and elevated style. Detailed molding, an open-concept family room, a fireplace, and a large center island create an inviting main living area. The kitchen features a gas stove, pot filler, walk-in pantry, and the kind of workspace that makes the island a true centerpiece.The primary suite offers a spacious closet and a custom tiled shower, while the large laundry room with cabinetry adds practical storage where it matters. A bonus room with a full bath provides additional flexibility, and the epoxy garage floors add a clean, finished touch.Located close to shopping, dining, golf, and area beaches, this Brunswick Plantation home offers thoughtful design, appealing views, and a setting that stands apart. Back patio is also plumbed for gas for ease and possibility of building an outdoor kitchen. Motivated seller!!!
Property Details
- MLS ID100598308
- Property TypeResidential - Single Family
- AppliancesVented Exhaust Fan, Gas Cooktop, Electric Oven, Built-In Microwave, Washer, Refrigerator, Range, Ice Maker, Dryer, Dishwasher
- Association AmenitiesBarbecue, Clubhouse, Community Pool, Fitness Center, Gated, Golf Course, Indoor Pool, Maintenance Common Areas, Maintenance Roads, Management, Meeting Room, Party Room, Pickleball, Restaurant, Security, Sidewalks, Street Lights, Tennis Court(s)
- CoolingCentral Air, Wall/Window Unit(s)
- Days on Site69
- ExteriorStone, Vinyl Siding, Wood Frame
- Exterior FeaturesIrrigation System
- FireplaceGas Log
- FlooringLVT/LVP, Tile
- Garage2 car attached
- HeatingElectric, Heat Pump
- HOA Fee$1250/ Annually
- Interior FeaturesMaster Downstairs, Walk-in Closet(s), Vaulted Ceiling(s), Tray Ceiling(s), High Ceilings, Entrance Foyer, Solid Surface, Ceiling Fan(s), Pantry, Walk-in Shower, Blinds/Shades, Gas Log, Walk-In Closet(s)
- LaundryDryer Hookup, Washer Hookup, Laundry Room
- Lot DescriptionCul-De-Sac, Wooded, Near Golf Course
- Lot Dimensions70x155x70x155
- Lot Size0.24 Acres
- Parcel#209db049
- ParkingGarage Faces Front, Attached, Concrete, Off Street
- Parking NotesGarage Faces Front, Attached, Concrete, Off Street
- Patio/PorchCovered, Patio, Porch, Screened
- Roof TypeArchitectural Shingle
- SecuritySmoke Detector(s)
- SewerCounty Sewer, Brunswick County Public Utilities
- Special View InfoGolf Course
- Stories2.0
- UtilitiesSewer Connected, Water Connected
- WaterCounty Water
- Year Built2024
- acres0.24
Amenities
- Master Downstairs
- Walk-in Closet(s)
- Vaulted Ceiling(s)
- Tray Ceiling(s)
- High Ceilings
- Entrance Foyer
- Solid Surface
- Ceiling Fan(s)
- Pantry
- Walk-in Shower
- Blinds/Shades
- Gas Log
- Walk-In Closet(s)
- Irrigation System
Listed By / Shown By
Listed By
Agency Name: Berkshire Hathaway Home Services Myrtle Beach Real Estate LL
Agency Phone: 843-449-9444
Hive MLS
Shown By
Agency Title: Carolina One Real Estate
Agency Phone: (843) 203-5016
Hive MLS

Web address QR Codes
1200 Moultrie Drive Nw
©OneHomeValue
Ask A Question 1200 Moultrie Drive Nw, Calabash, NC 28467






MLS Licensed Data - Copyright 2018 NCRMLS. All rights reserved. North Carolina Regional Multiple Listing Service, (NCRMLS), provides content displayed here (“provided content”) on an “as is” basis and makes no representations or warranties regarding the provided content, including, but not limited to those of non-infringement, timeliness, accuracy, or completeness. Individuals and companies using information presented are responsible for verification and validation of information they utilize and present to their customers and clients. NCRMLS will not be liable for any damage or loss resulting from use of the provided content or the products available through Portals, IDX, VOW, and/or Syndication. Recipients of this information shall not resell, redistribute, reproduce, modify, or otherwise copy any portion thereof without the expressed written consent of NCRMLS.
Privacy Policy / DMCA Notice / ADA Accessibility


This site is hosted, designed and copyright
© 1994 - 2026 by
Delta Media Group, Inc. -- Patent Pending --