
120 Oakbrook Drive | North Augusta | $679,000
SHOW DETAILS
120 Oakbrook Drive
North Augusta, SC 29860
$679,000
5
BEDS
3.5+
BATHS
4,146
SQ. FT.
120 Oakbrook DriveNorth Augusta, SC 29860
For SALE
Single Family
ACTIVE
$679,000
EST. 1,709.20/MO CALCULATE
5
BEDS
3.5+
BATHS
4,146
SQ. FT.
Property Description
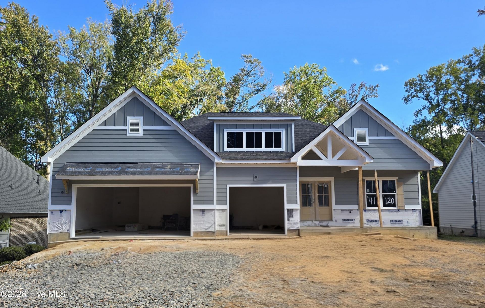
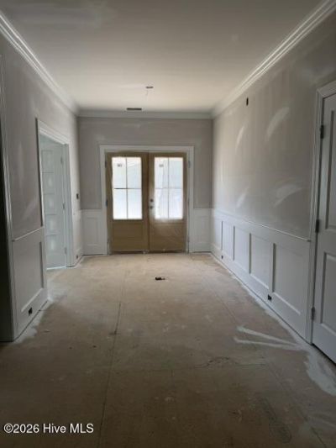
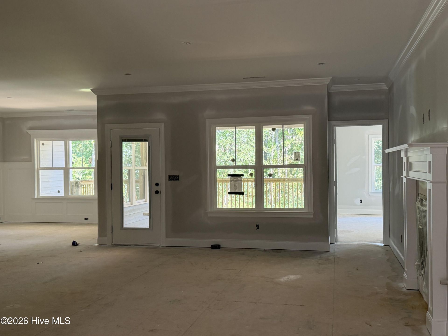
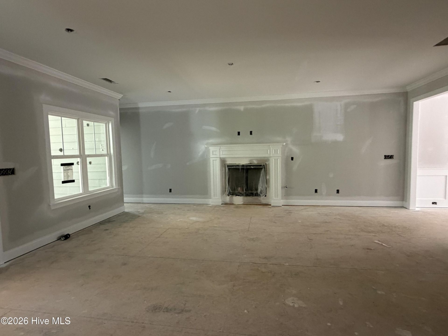
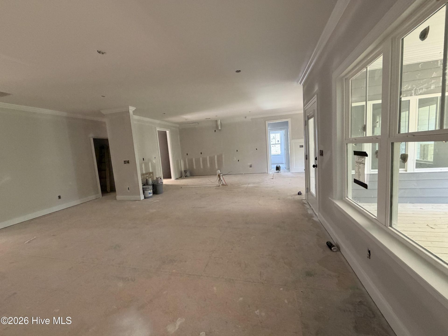
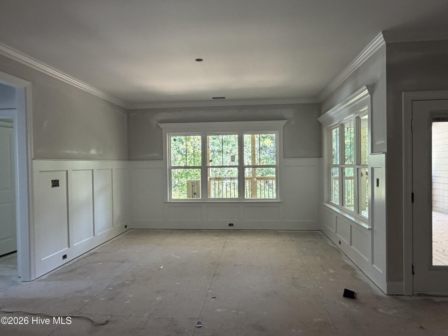
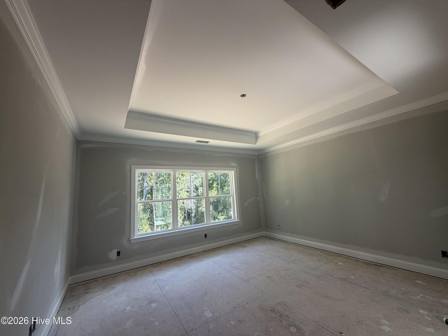
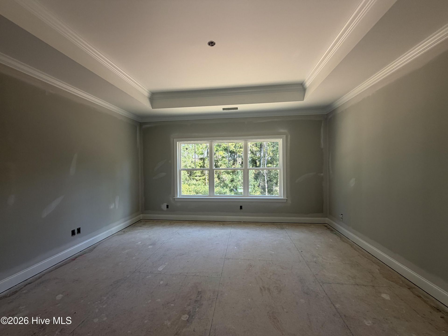
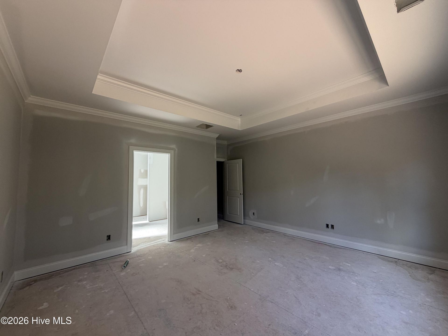
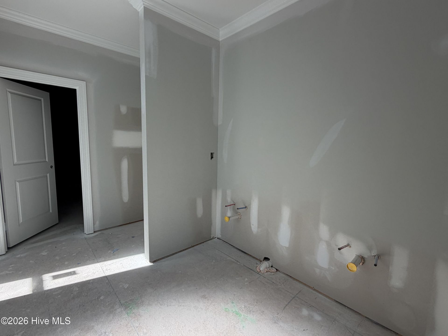
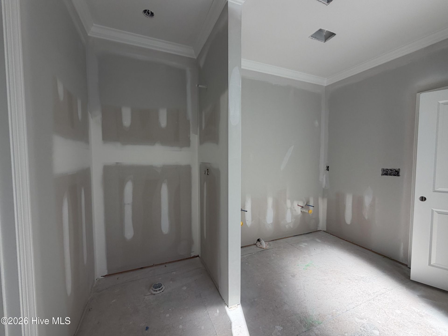
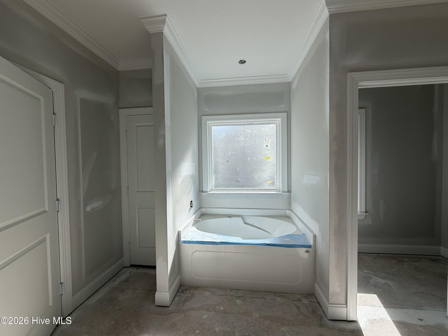
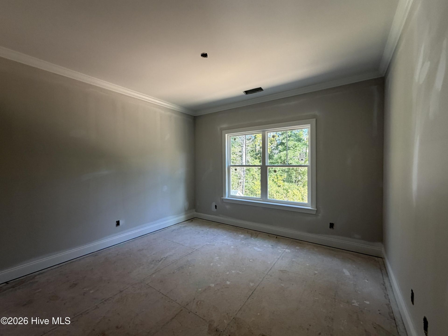
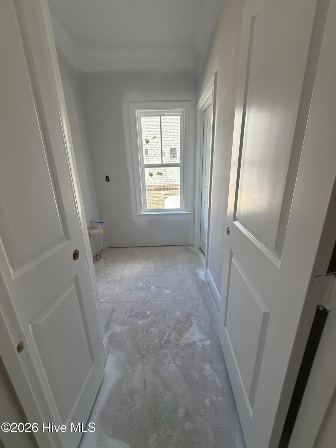
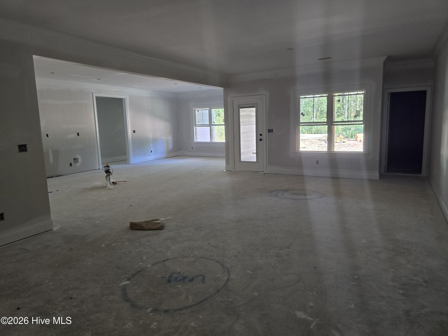
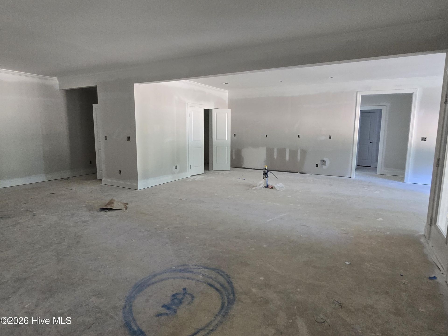
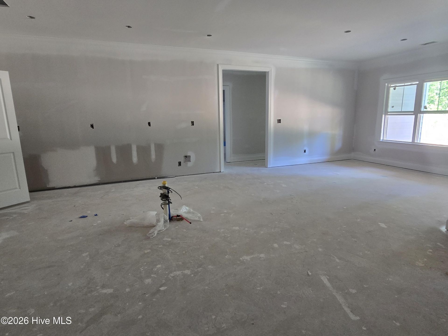
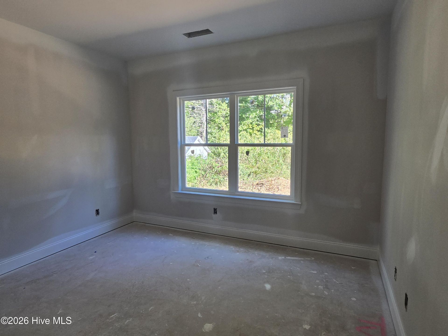
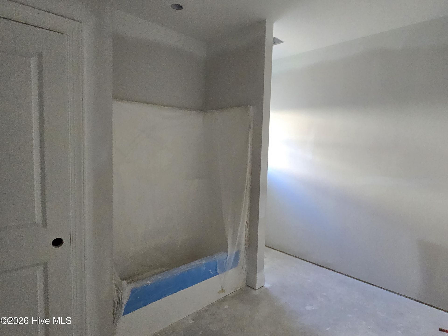
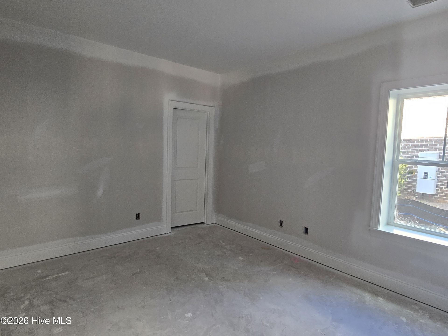
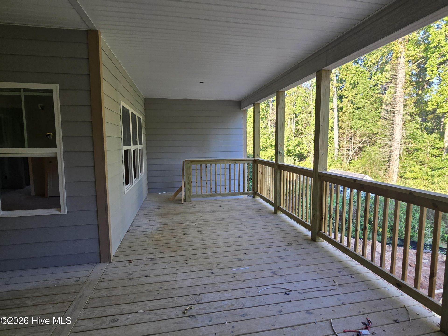
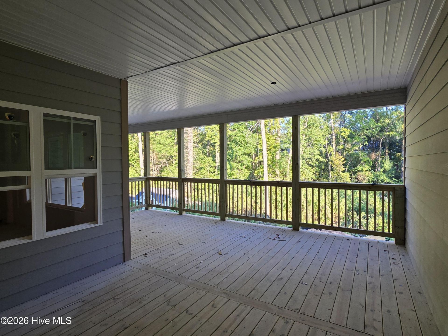
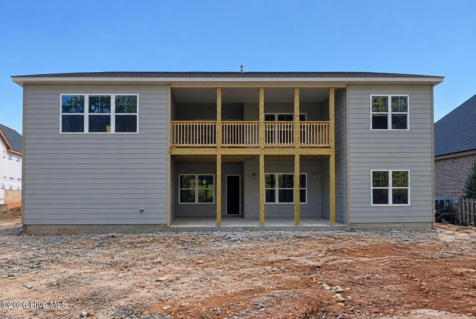
STUNNING NEW CONSTRUCTION BY WINCHESTER HOME BUILDERS! The highly desired Sawyer Plan with a fully finished basement offers an expansive, open-concept split-bedroom layout boasting 4,146 sq. ft. of luxury living space, including 5 bedrooms, a dedicated office, a massive game/recreation room, 3 full baths, and 2 half baths. The exterior showcases exceptional curb appeal with Hardie siding, a classic stone water table, an accent metal shed roof over the front window, a 3-car garage, and both covered front and rear porches. MAIN LEVEL: A welcoming foyer opens into a spacious Great Room anchored by a beautiful stone-surround gas log fireplace. The Gourmet kitchen is a chef's dream, featuring a massive central island with a farmhouse sink, disposal air switch, quartz countertops, tile backsplash, stainless steel appliances (including a built-in microwave/oven combo and a gas cooktop with a secondary oven below), soft-close cabinetry, a pull-out trash receptacle, and a generous walk-in pantry hidden by a custom barn door. The luxurious Owner's Suite offers a trey ceiling, an expansive walk-in closet, and a spa-like bath with dual vanities, a private water closet, ceramic tile flooring, a soaking tub, and a Designer Tile shower with frameless glass. Two additional main-floor bedrooms share a full bath, while a private home office, dedicated laundry room with added cabinets, and a convenient powder room complete the main level. FINISHED BASEMENT: Downstairs, discover an incredible Recreation Room complete with its own kitchenette--perfect for entertaining! This level also hosts two large additional bedrooms sharing a full bath, plus a second powder room. UPGRADES & OPTIONS: Luxury Vinyl Plank (LVP) flooring flows seamlessly throughout the main living areas and basement rec room. Enjoy hardwood stairs, quartz countertops in all full bathrooms, modern black fixtures and hardware throughout and an awesome double 3/4 lit front entry door. This home is built for efficiency with radiant barrier roof decking and a tankless natural gas water heater. Peace of mind is included with a structural Quality Builders Home Warranty!
Property Details
- MLS ID100606580
- Property TypeResidential - Single Family
- AppliancesGas Cooktop, Built-In Microwave, Built-In Electric Oven, Self Cleaning Oven, Disposal, Dishwasher, Tankless Water Heater, Cooktop
- Association AmenitiesSidewalks, Street Lights
- BasementYes
- BasementExterior Entry, Finished, Interior Entry
- CoolingCentral Air, Zoned, Ceiling Fan(s)
- Days on Site34
- ExteriorConcrete, Stone, Fiber Cement, Wood Frame
- Exterior FeaturesIrrigation System
- FireplaceGas Log
- FlooringLVT/LVP, Carpet, Ceramic Tile, Hardwood
- Garage3 car attached
- HeatingFireplace Insert, Fireplace(s), Forced Air, Natural G
- HOA Fee$250/ Annually
- Interior FeaturesWalk-in Closet(s), Vaulted Ceiling(s), Tray Ceiling(s), High Ceilings, Entrance Foyer, Mud Room, Kitchen Island, Ceiling Fan(s), Walk-in Shower, Basement, Eat-in Kitchen, Gas Log, Smart Thermostat, Walk-In Closet(s), WiFi Thermostat, Wired for Data
- LaundryDryer Hookup, Washer Hookup, Laundry Room
- Lot DescriptionLandscaped, Sprinklers in Front, Sprinklers in Rear
- Lot Dimensions85'x150'
- Lot Size0.29 Acres
- Parcel#0051017004
- ParkingGarage Faces Front, Attached, Concrete, Garage Door Opener, Garage
- Parking NotesGarage Faces Front, Attached, Concrete, Garage Door O
- Patio/PorchCovered, Front Porch, Rear Porch
- Roof TypeArchitectural Shingle, Metal
- SecuritySmoke Detector(s)
- SewerPublic Sewer
- Special View InfoNone
- Stories2.0
- UtilitiesNatural Gas Connected, Sewer Connected, Underground Utilities, Water Connected, Fiber Optic, High Speed Internet
- WaterPublic
- WindowThermal Windows
- Year Built2026
- acres0.29
Amenities
- Walk-in Closet(s)
- Vaulted Ceiling(s)
- Tray Ceiling(s)
- High Ceilings
- Entrance Foyer
- Mud Room
- Kitchen Island
- Ceiling Fan(s)
- Walk-in Shower
- Basement
- Eat-in Kitchen
- Gas Log
- Smart Thermostat
- Walk-In Closet(s)
- WiFi Thermostat
- Wired for Data
- Irrigation System
Room Sizes
- Office - 12 X 11 Level - Main
- Other - 27 X 16 Level - Basement
- Primary Bedroom - 15 X 16 Level - Main
- Bedroom 2 - 13 X 12 Level - Main
- Other - 18 X 14 Level - Basement
- Kitchen - 21 X 14 Level - Main
- Bedroom 4 - 13 X 12 Level - Basement
- Great Room - 21 X 16 Level - Main
- Bedroom 5 - 13 X 12 Level - Basement
- Bedroom 3 - 12 X 12 Level - Main
Listed By / Shown By
Listed By
Agency Name: Property Partners
Agency Phone: 706-755-0402
Hive MLS
Shown By
Agency Title: Carolina One Real Estate
Agency Phone: (843) 203-5016
Hive MLS

Web address QR Codes
120 Oakbrook Drive
©OneHomeValue
Ask A Question 120 Oakbrook Drive, North Augusta, SC 29860






MLS Licensed Data - Copyright 2018 NCRMLS. All rights reserved. North Carolina Regional Multiple Listing Service, (NCRMLS), provides content displayed here (“provided content”) on an “as is” basis and makes no representations or warranties regarding the provided content, including, but not limited to those of non-infringement, timeliness, accuracy, or completeness. Individuals and companies using information presented are responsible for verification and validation of information they utilize and present to their customers and clients. NCRMLS will not be liable for any damage or loss resulting from use of the provided content or the products available through Portals, IDX, VOW, and/or Syndication. Recipients of this information shall not resell, redistribute, reproduce, modify, or otherwise copy any portion thereof without the expressed written consent of NCRMLS.
Privacy Policy / DMCA Notice / ADA Accessibility


This site is hosted, designed and copyright
© 1994 - 2026 by
Delta Media Group, Inc. -- Patent Pending --