
120 Lilac Grv Way | Summerville | $649,280
SHOW DETAILS
120 Lilac Grv Way
Summerville, SC 29486
$649,280
4
BEDS
3
BATHS
3,129
SQ. FT.
120 Lilac Grv WaySummerville, SC 29486
For SALE
Single Family
ACTIVE
$649,280
EST. 1,634.39/MO CALCULATE
4
BEDS
3
BATHS
3,129
SQ. FT.
Property Description
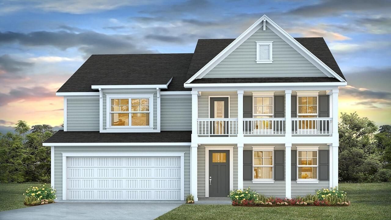
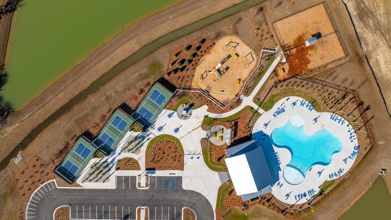
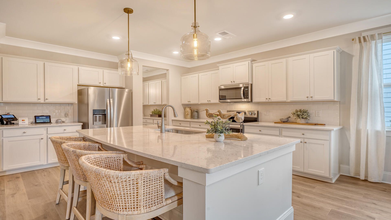
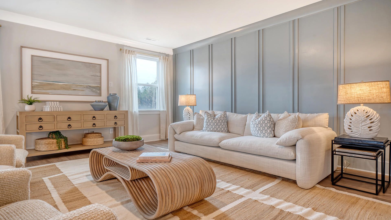
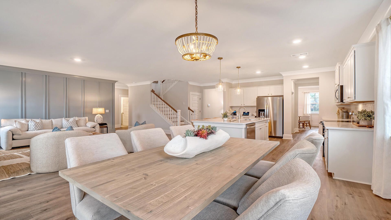
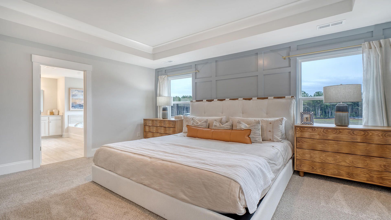
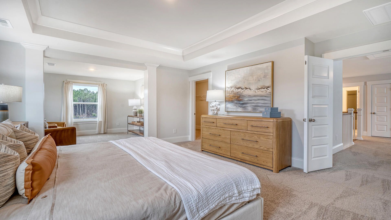
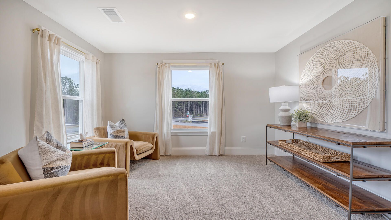
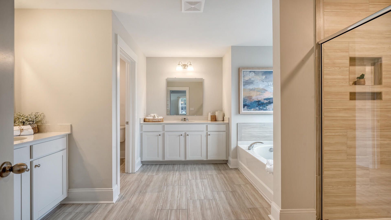
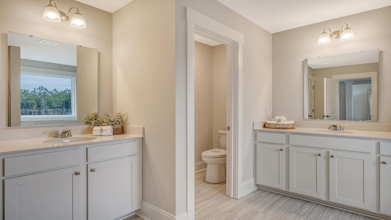
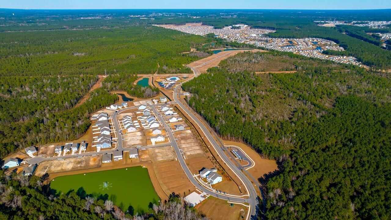
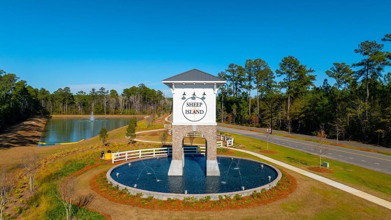
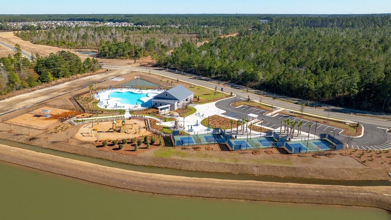
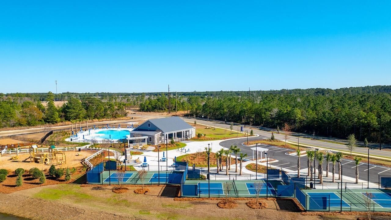
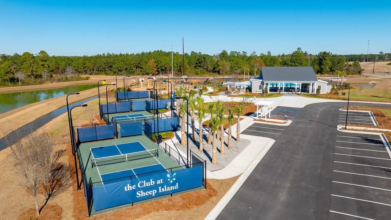
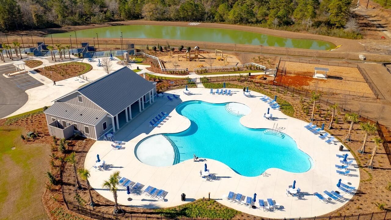
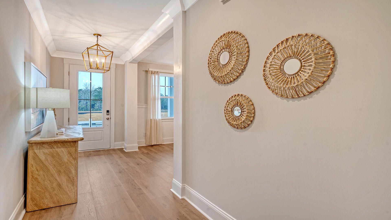
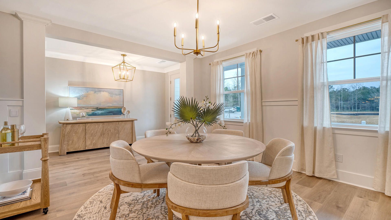
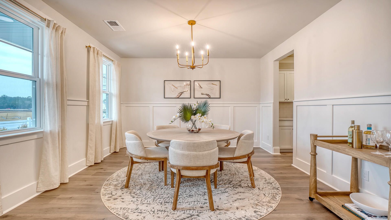
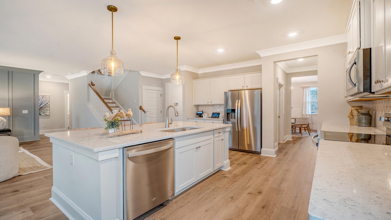
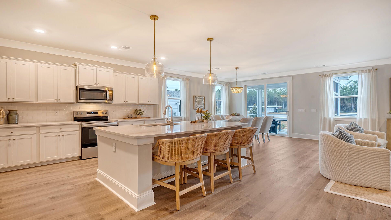
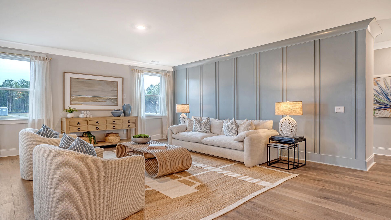
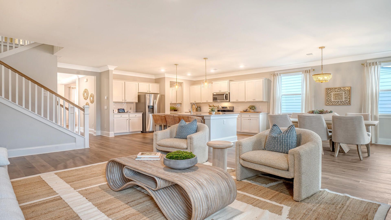
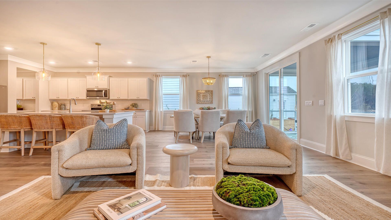
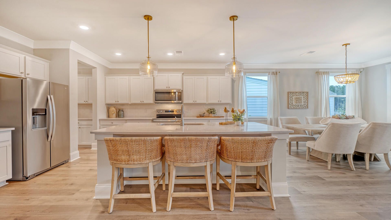
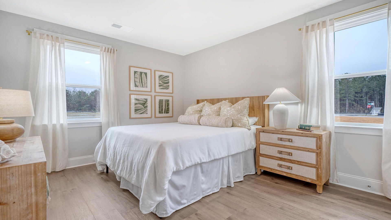
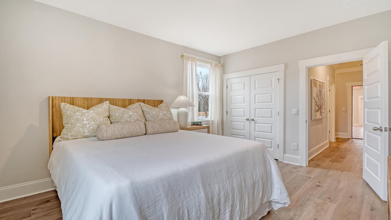
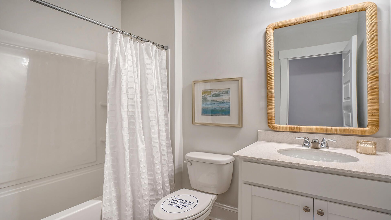
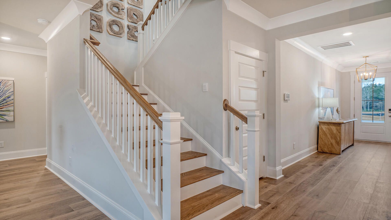
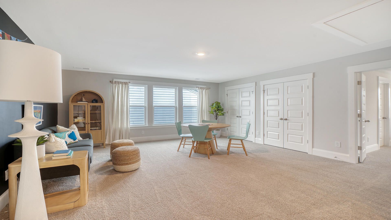
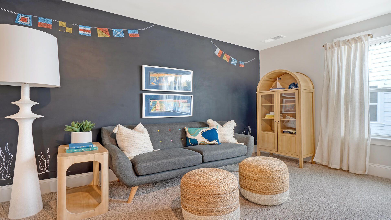
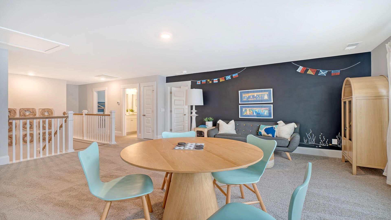
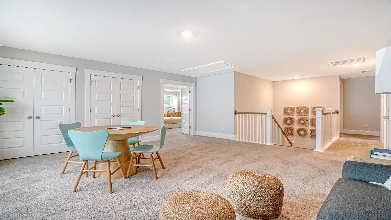
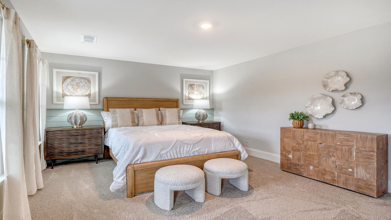
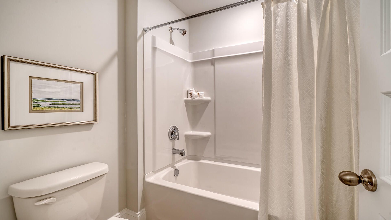
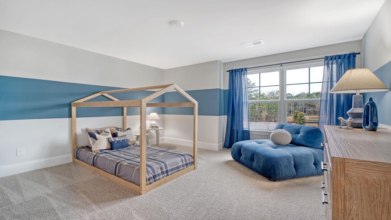
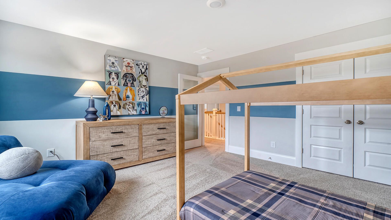
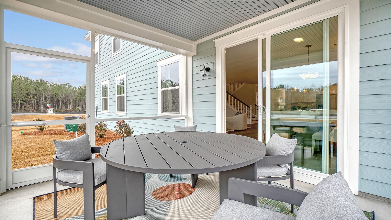
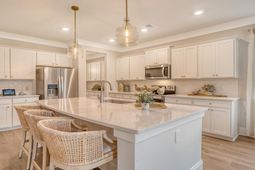
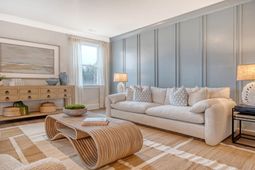
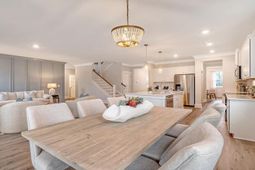
Near Nexton Living | Private Conservation Lot Home with Resort-Style Amenities + Amazing IncentivesOne of the final opportunities to build the sought-after Harbor Oak floor plan in Sheep Island! Situated on an exceptional pie-shaped homesite backing to protected conservation, this future build offers an expansive backyard with no rear neighbors, creating the perfect blend of privacy and outdoor living.The Harbor Oak is one of our most popular two-story floor plans, offering 4 bedrooms, 3 full baths, and the timeless charm of double front porches. Designed with today's lifestyle in mind, the spacious open-concept layout features a chef-inspired kitchen overlooking the dining and family rooms, making it ideal for entertaining or everyday living. A first-floor bedroom and full bath provide flexibility for guests, multigenerational living, or a home office.Upstairs, you'll find an oversized loft perfect for a media room or play space, along with a luxurious primary suite featuring an attached sitting room, creating the perfect private retreat. Two additional bedrooms, a full bath, and a conveniently located laundry room complete the second floor.Located in the highly desirable Sheep Island community, residents enjoy unbeatable convenience with direct access to I-26 and are just minutes from Nexton, shopping, dining, and everyday conveniences. Don't miss your chance to personalize one of the community's final Harbor Oak opportunities on one of its best homesites.Square footage is approximate and should be verified if important. Features, finishes, and appliances may vary.
Property Details
- MLS ID26018931
- Property TypeResidential - Single Family
- AccessibilityHandicapped Equipped
- Building Area Total3129
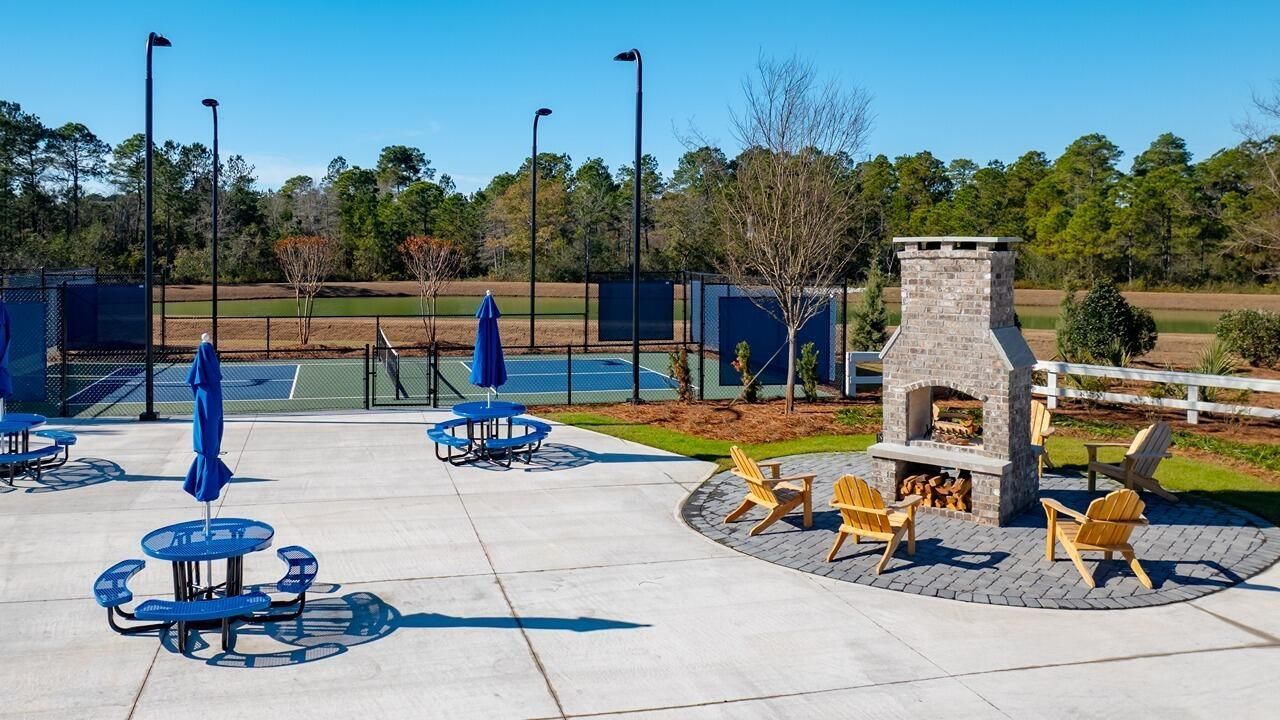
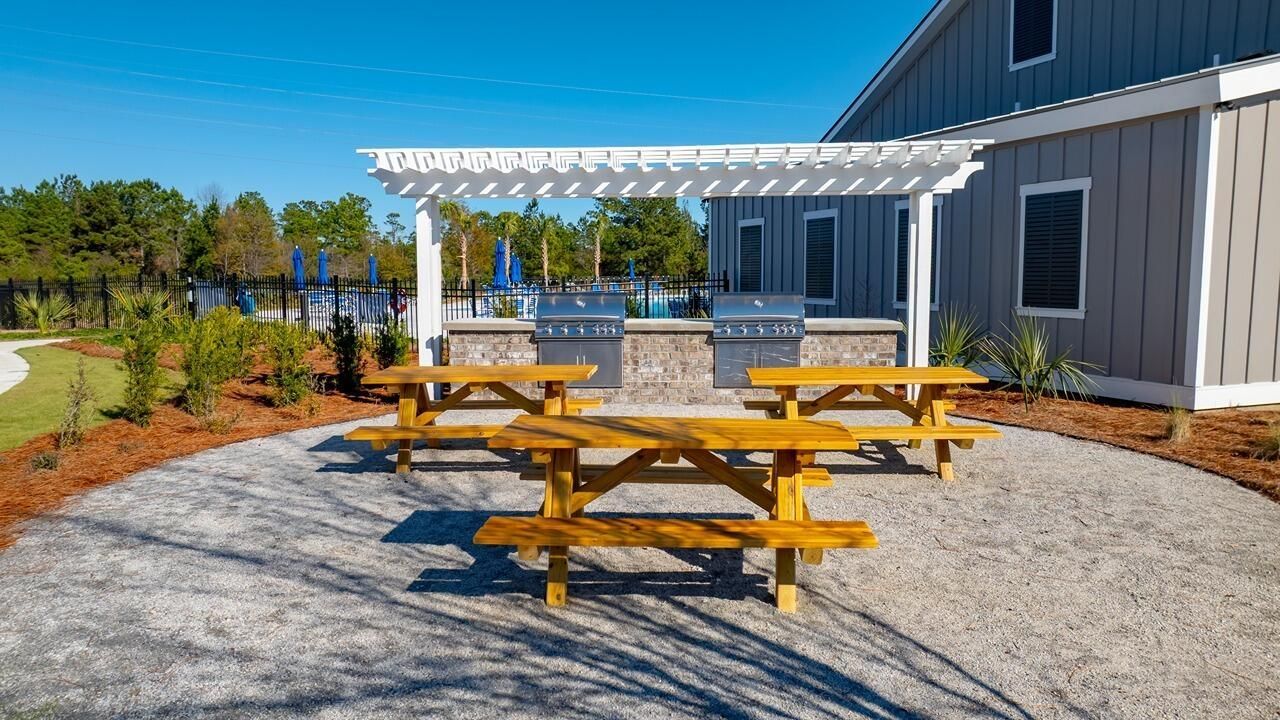
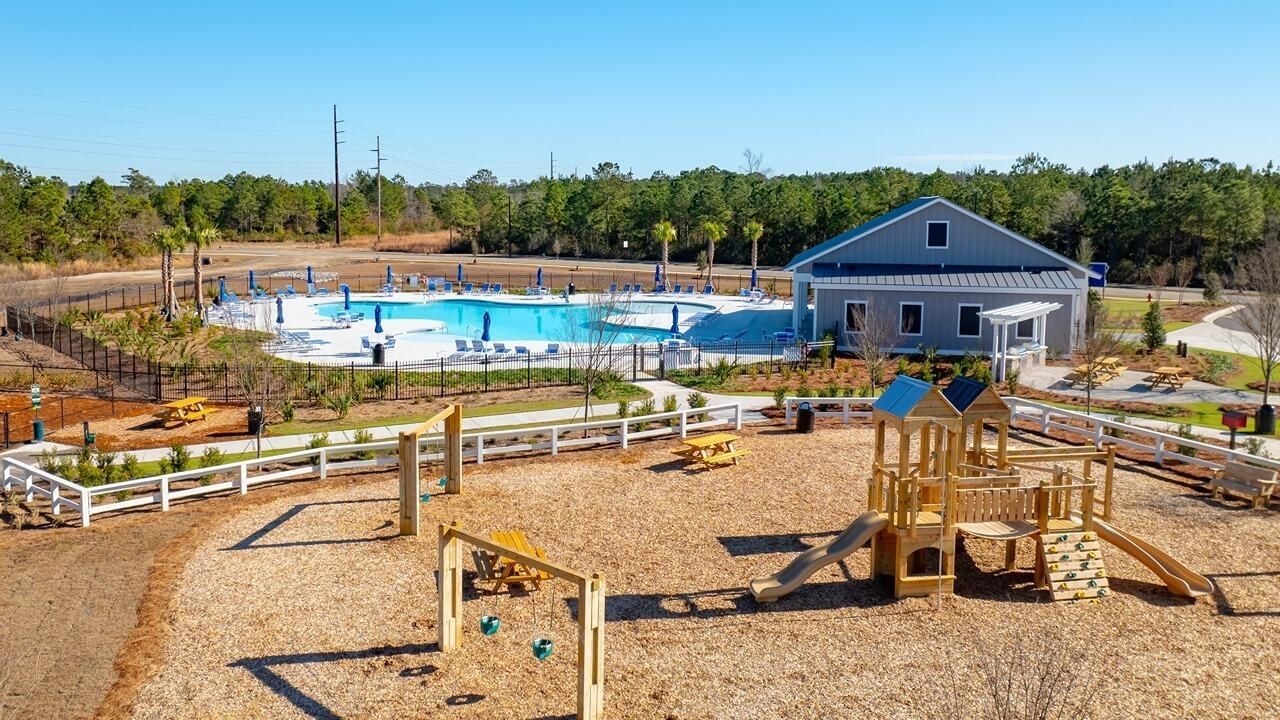
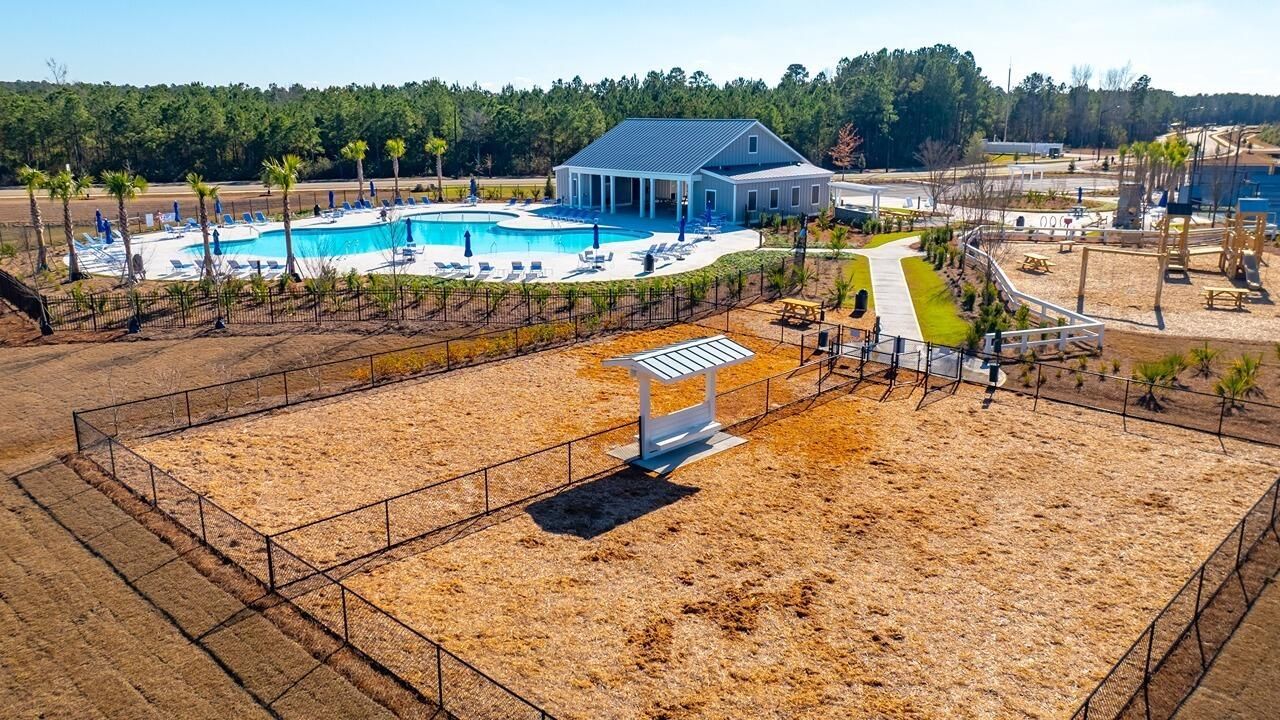
- Community FeaturesClubhouse, Pool, Trash
- CoolingCentral Air
- Days on Site18
- ExteriorCement Siding
- FlooringVinyl
- Garage2
- GarageY/NYes
- HeatingElectric
- HeatingY/N1
- Home StyleTraditional
- Interior FeaturesCeiling - Smooth, High Ceilings, Kitchen Island, Walk-In Closet(s), Eat-in Kitchen, Family, Entrance Foyer, Living/Dining Combo, Pantry
- LaundryWasher Hookup, Laundry Room
- Lot Dimensions0.16 acre(s)
- Lot Features0 - .5 Acre, Level
- Lot Size0.16 Acres
- Other StructuresNo
- Parking Features2 Car Garage
- Patio And PorchPatio, Front Porch
- Roof TypeArchitectural
- SewerPublic Sewer
- Stories2.0
- UtilitiesBCW & SA, Berkeley Elect Co-Op
- WaterPublic
- Window FeaturesThermal Windows/Doors, Window Treatments
- Year Built2026
- acres0.16
Amenities
- Ceiling - Smooth
- High Ceilings
- Kitchen Island
- Walk-In Closet(s)
- Eat-in Kitchen
- Family
- Entrance Foyer
- Living/Dining Combo
- Pantry
Listed By / Shown By
Listed By
Agency Name: D R Horton Inc
Charleston Trident MLS
Shown By
Agency Title: Carolina One Real Estate
Agency Phone: (843) 203-5016
Charleston Trident MLS

Web address QR Codes
120 Lilac Grv Way
©OneHomeValue
Ask A Question 120 Lilac Grv Way, Summerville, SC 29486






Privacy Policy / DMCA Notice / ADA Accessibility


This site is hosted, designed and copyright
© 1994 - 2026 by
Delta Media Group, Inc. -- Patent Pending --