
120 Innisbrook Bend | Summerville | $399,000

SHOW DETAILS
120 Innisbrook Bend
Summerville, SC 29483
$399,000
3
BEDS
2
BATHS
2,020
SQ. FT.
120 Innisbrook BendSummerville, SC 29483
For SALE
Single Family
ACTIVE
$399,000
EST. 1,004.38/MO CALCULATE
3
BEDS
2
BATHS
2,020
SQ. FT.
Property Description
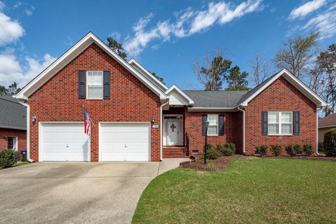
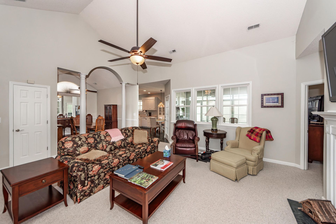
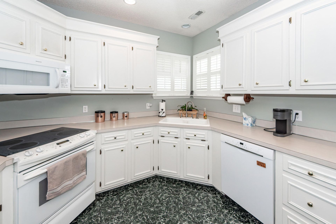
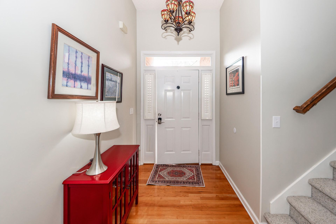
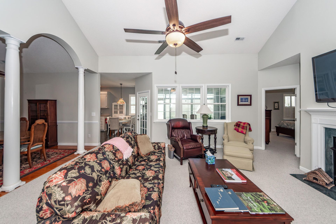
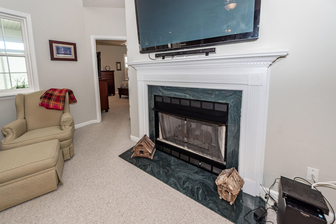
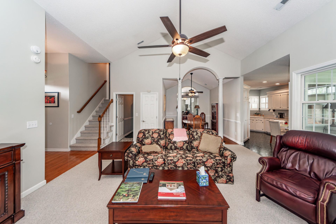
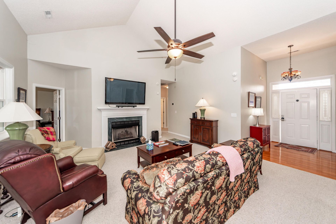
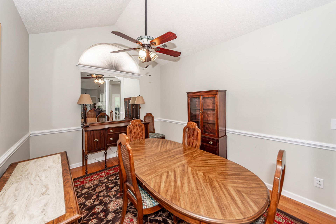
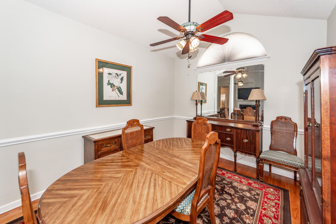
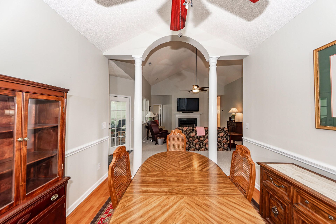
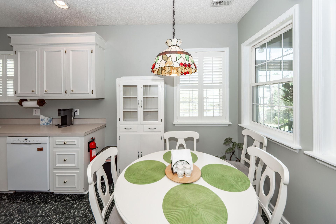
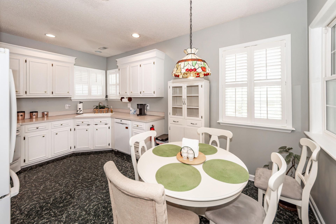
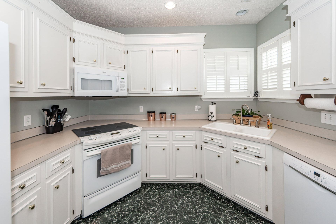
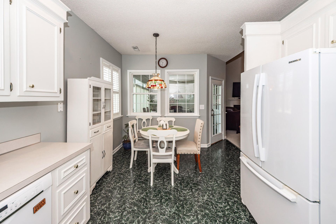
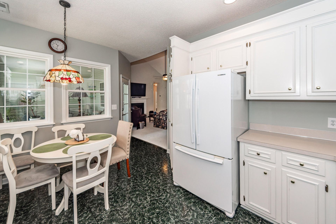
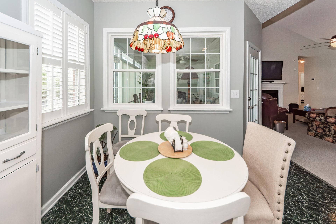
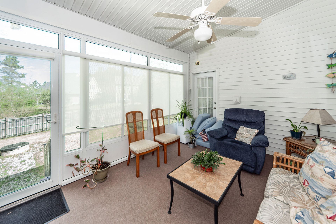
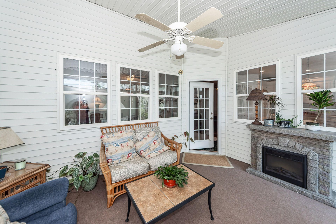
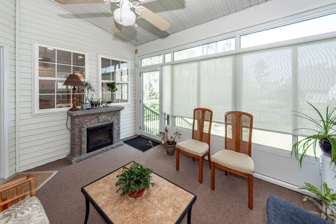
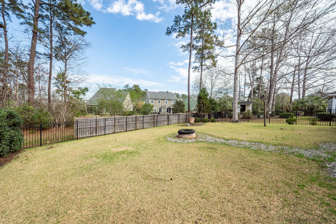
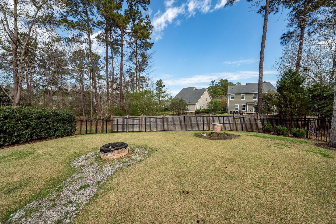
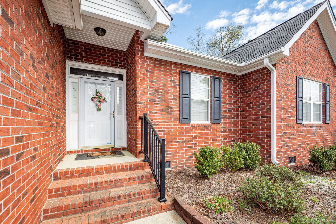
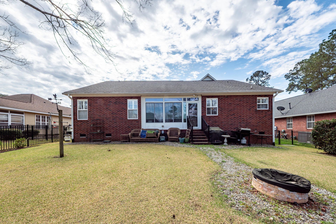
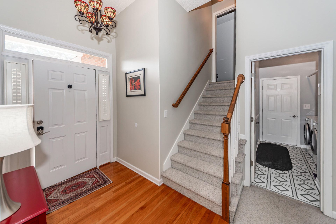
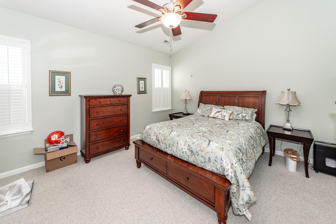
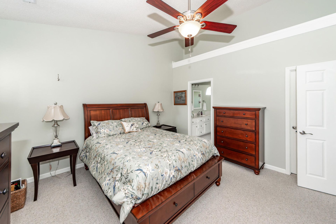
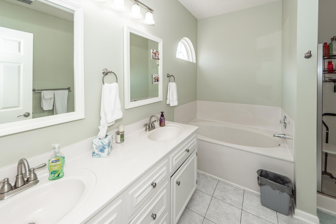
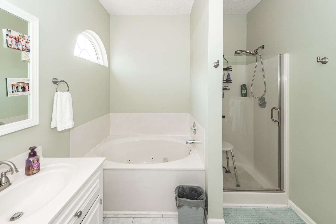
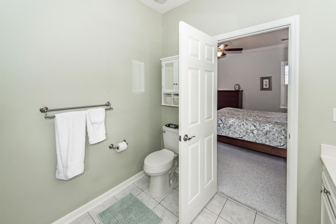
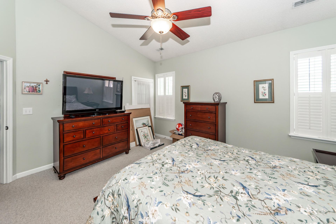
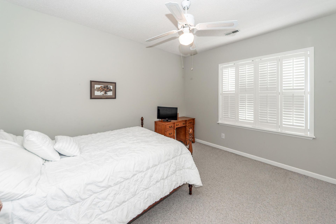
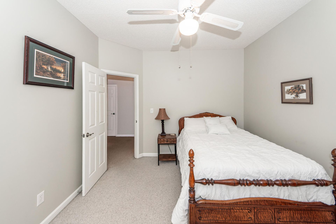
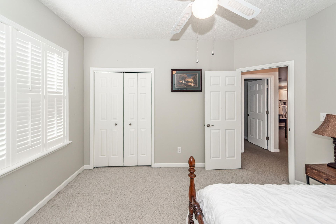
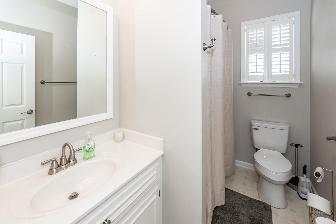
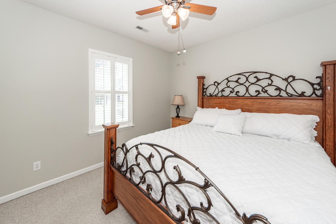
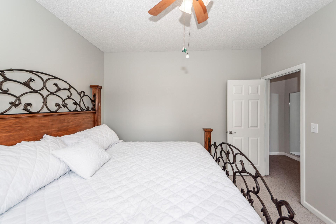
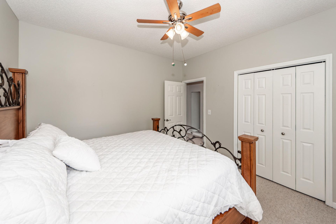
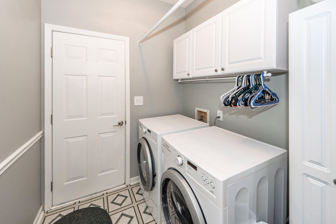
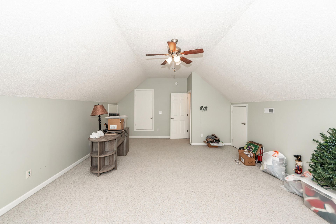
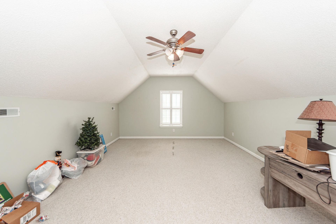
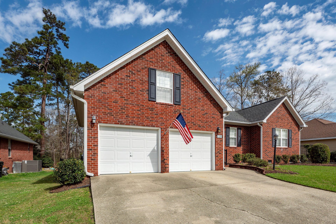
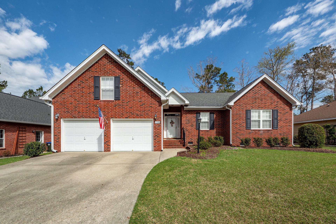
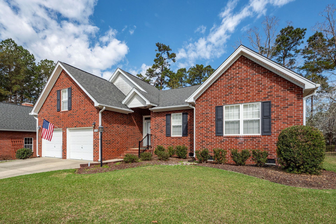
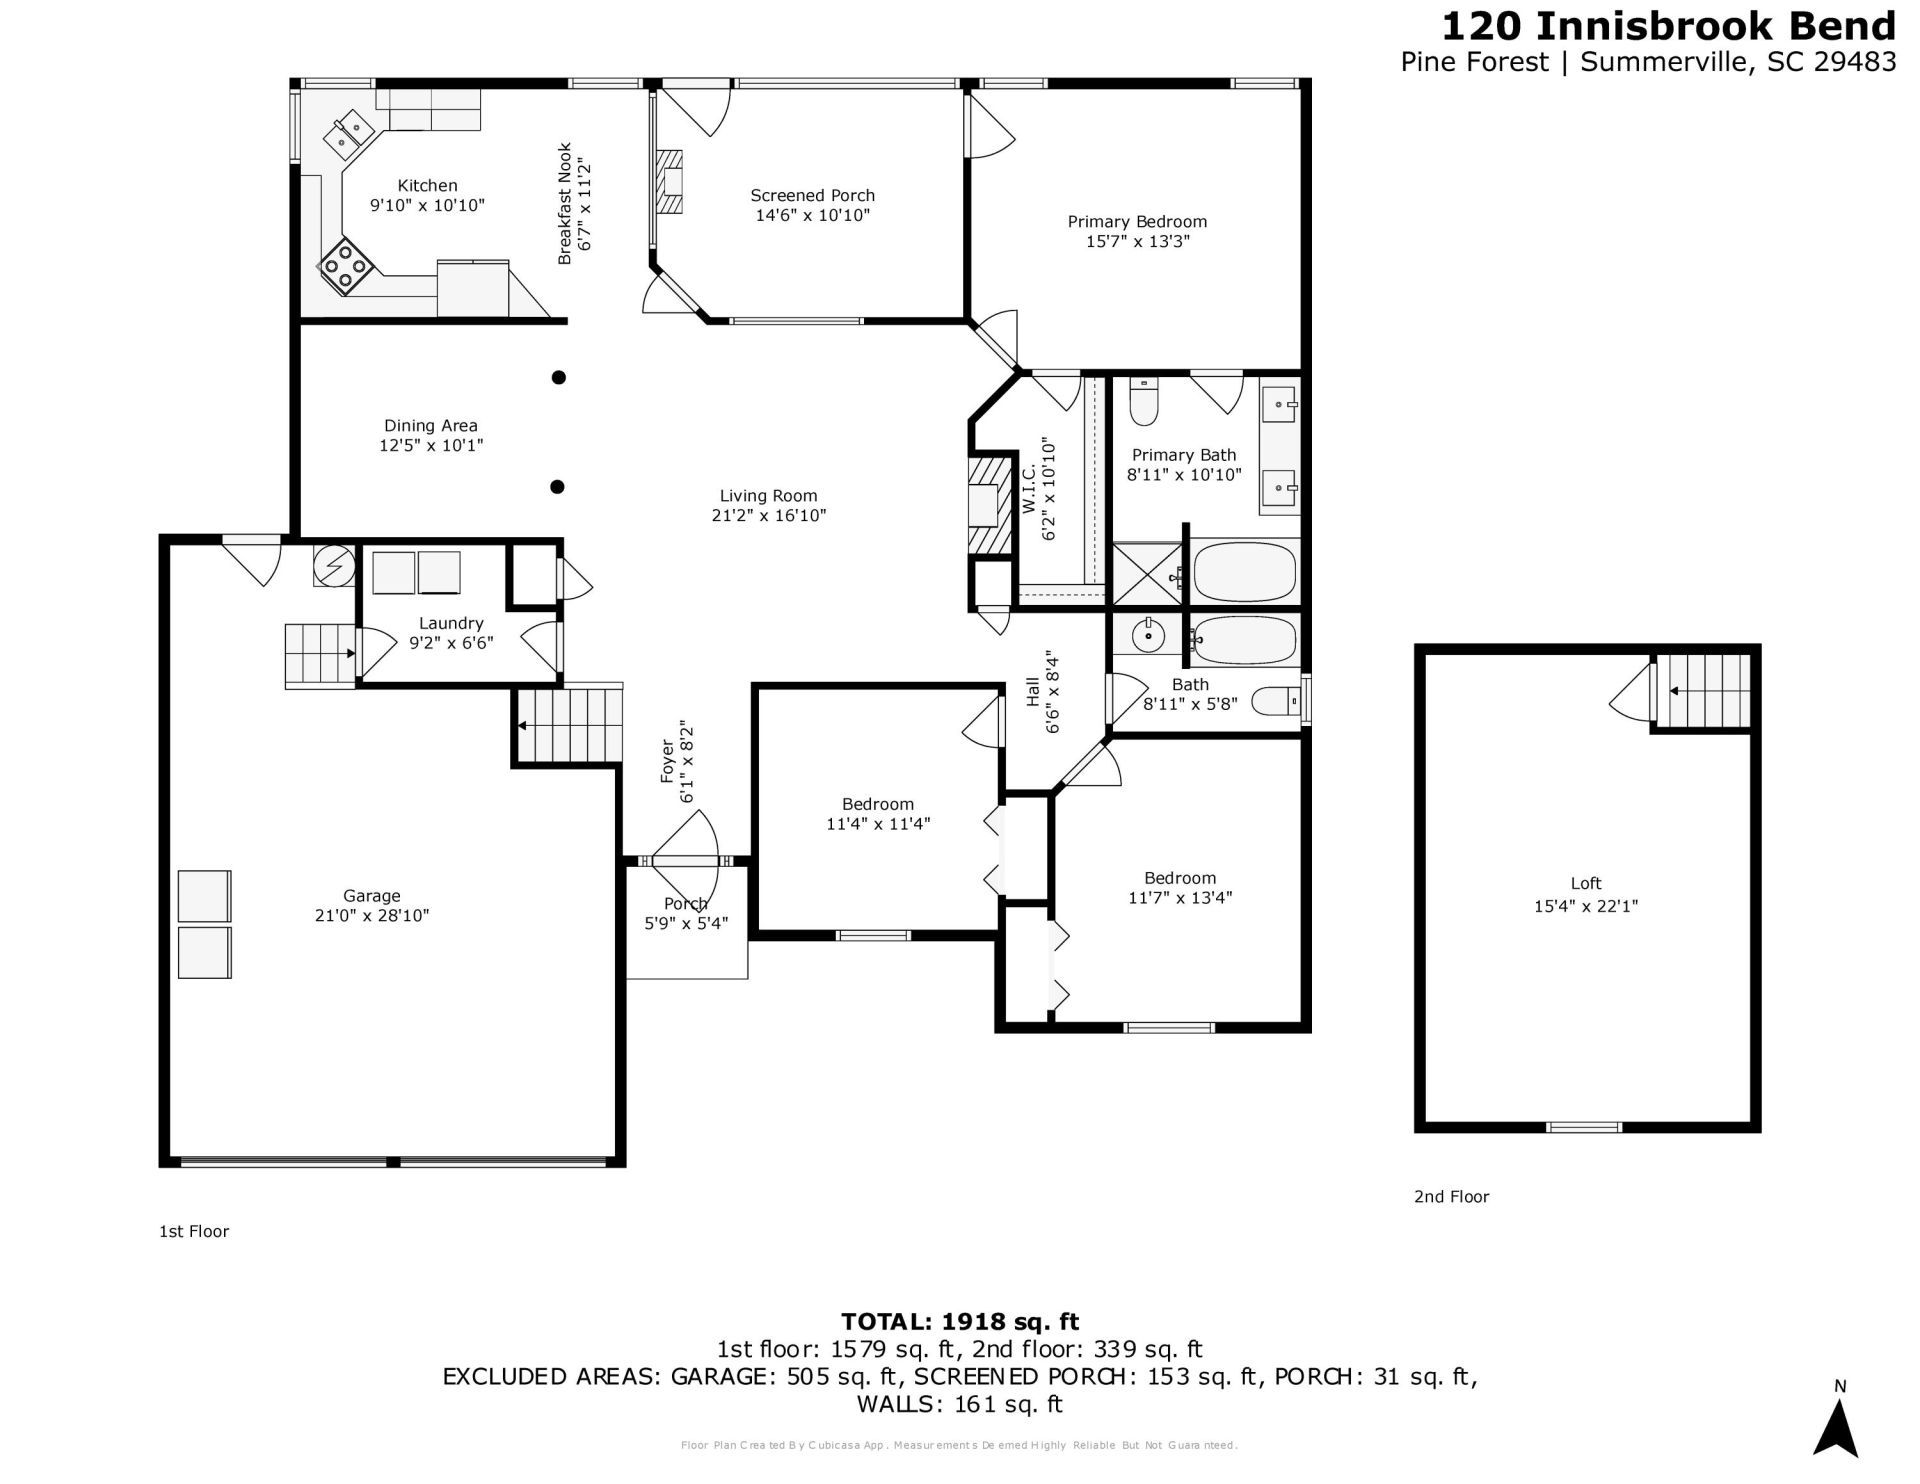
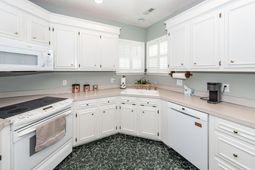
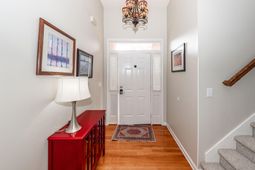
$25,000 Price Adjustment for upgrades and or closing cost ! Pine Forest Country Club is one of the most sought after life style communities for Summerville and Dorchester school district! This immaculate home is vacant and ready for occupancy. All Brick 3BR , 2BA plus large bonus room over two car garage with fenced in yard on cul-de-sac with enclosed sunroom/screened porch for relaxing$25,000 Price Adjustment for upgrades and or closing cost ! Pine Forest Country Club is one of the most sought after life style communities for Summerville and Dorchester school district! This immaculate home is vacant and ready for occupancy. All Brick 3BR , 2BA plus large bonus room over two car garage with fenced in yard on cul-de-sac with enclosed sunroom/screened porch for relaxing and enjoying the views. Plenty of cabinets and counter space in the kitchen. Gas log fireplace in family room . All appliances convey to include TV, refrigerator, washer and dryer all for $399,000When visiting this home, make sure to visit the clubhouse and take a tour of club facilities.Use Seller's Preferred Lender to buy this home and possibly receive an incentive towards your closing costs or rate buy-down.
Property Details
- MLS ID26030909
- Property TypeResidential - Single Family
- Building Area Total2020
- Community FeaturesClubhouse, Club Membership Available, Golf Course, Golf Membership Available, Tennis Court(s), Trash
- Days on Site2
- ExteriorBrick Veneer, Vinyl Siding
- FencingFence - Metal Enclosed
- Fireplace FeaturesFamily Room, One
- Fireplaces1
- Fireplace Y/NYes
- FlooringVinyl, Carpet, Wood
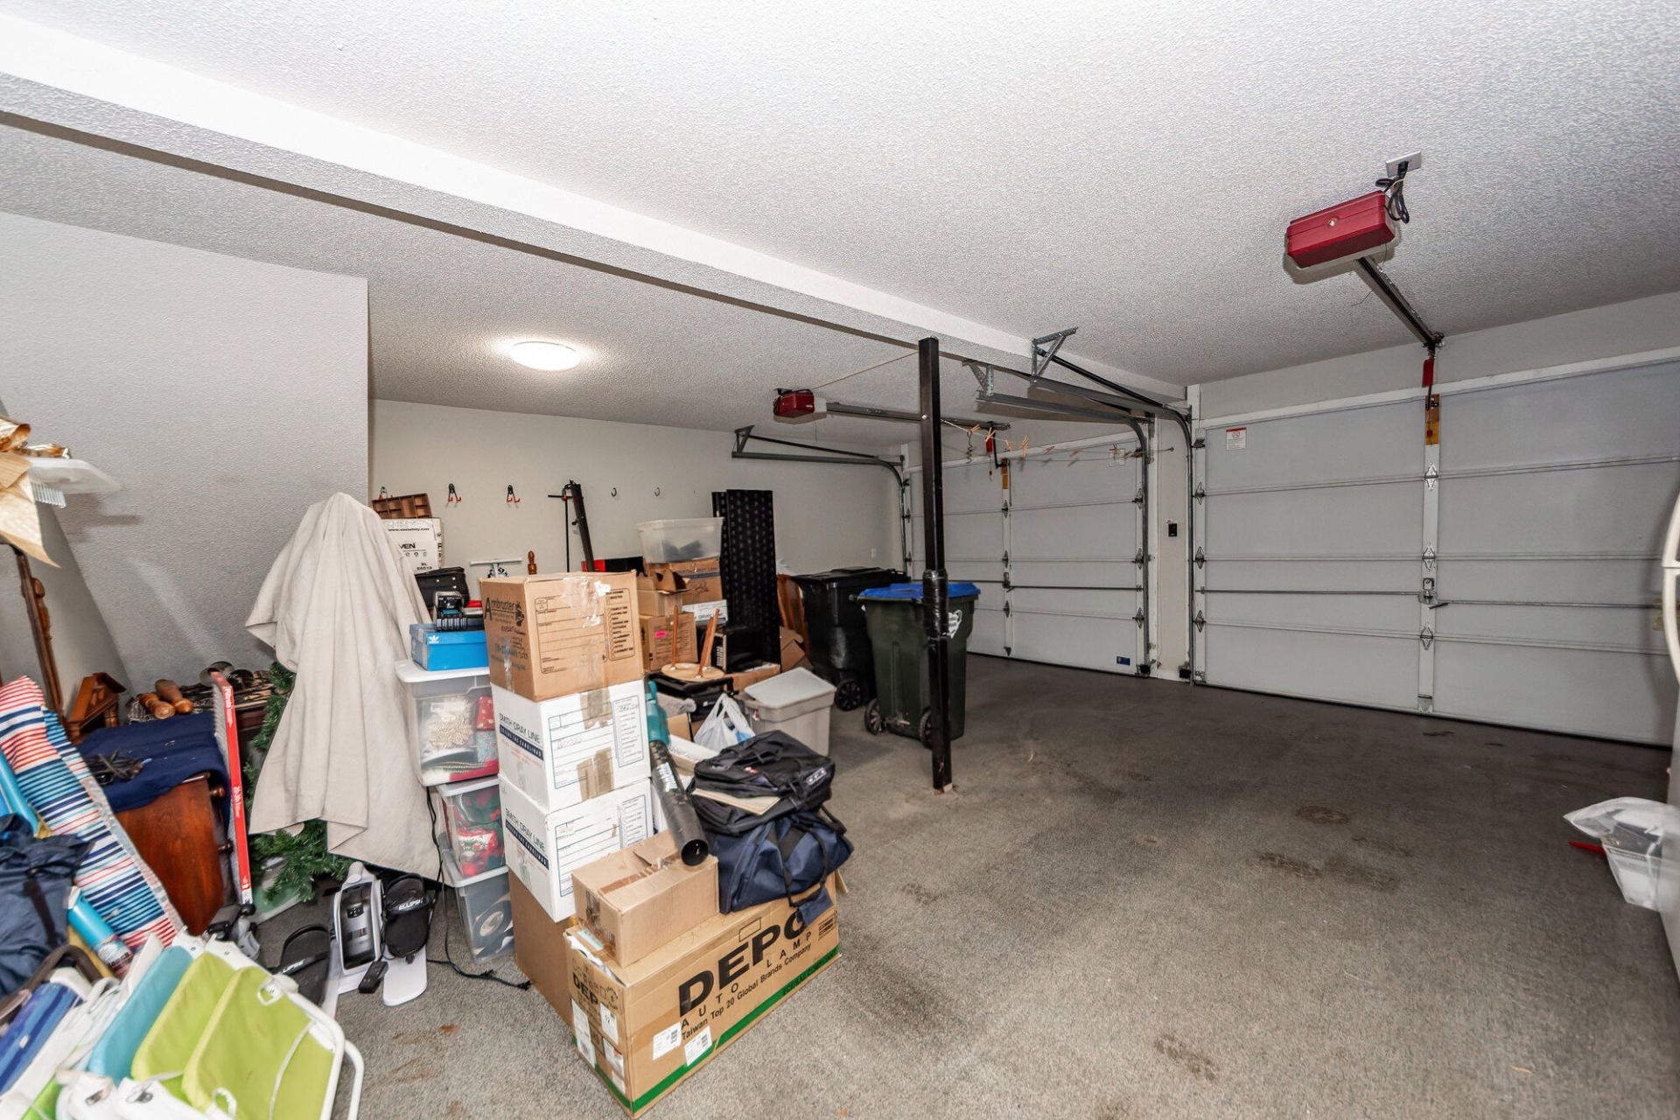
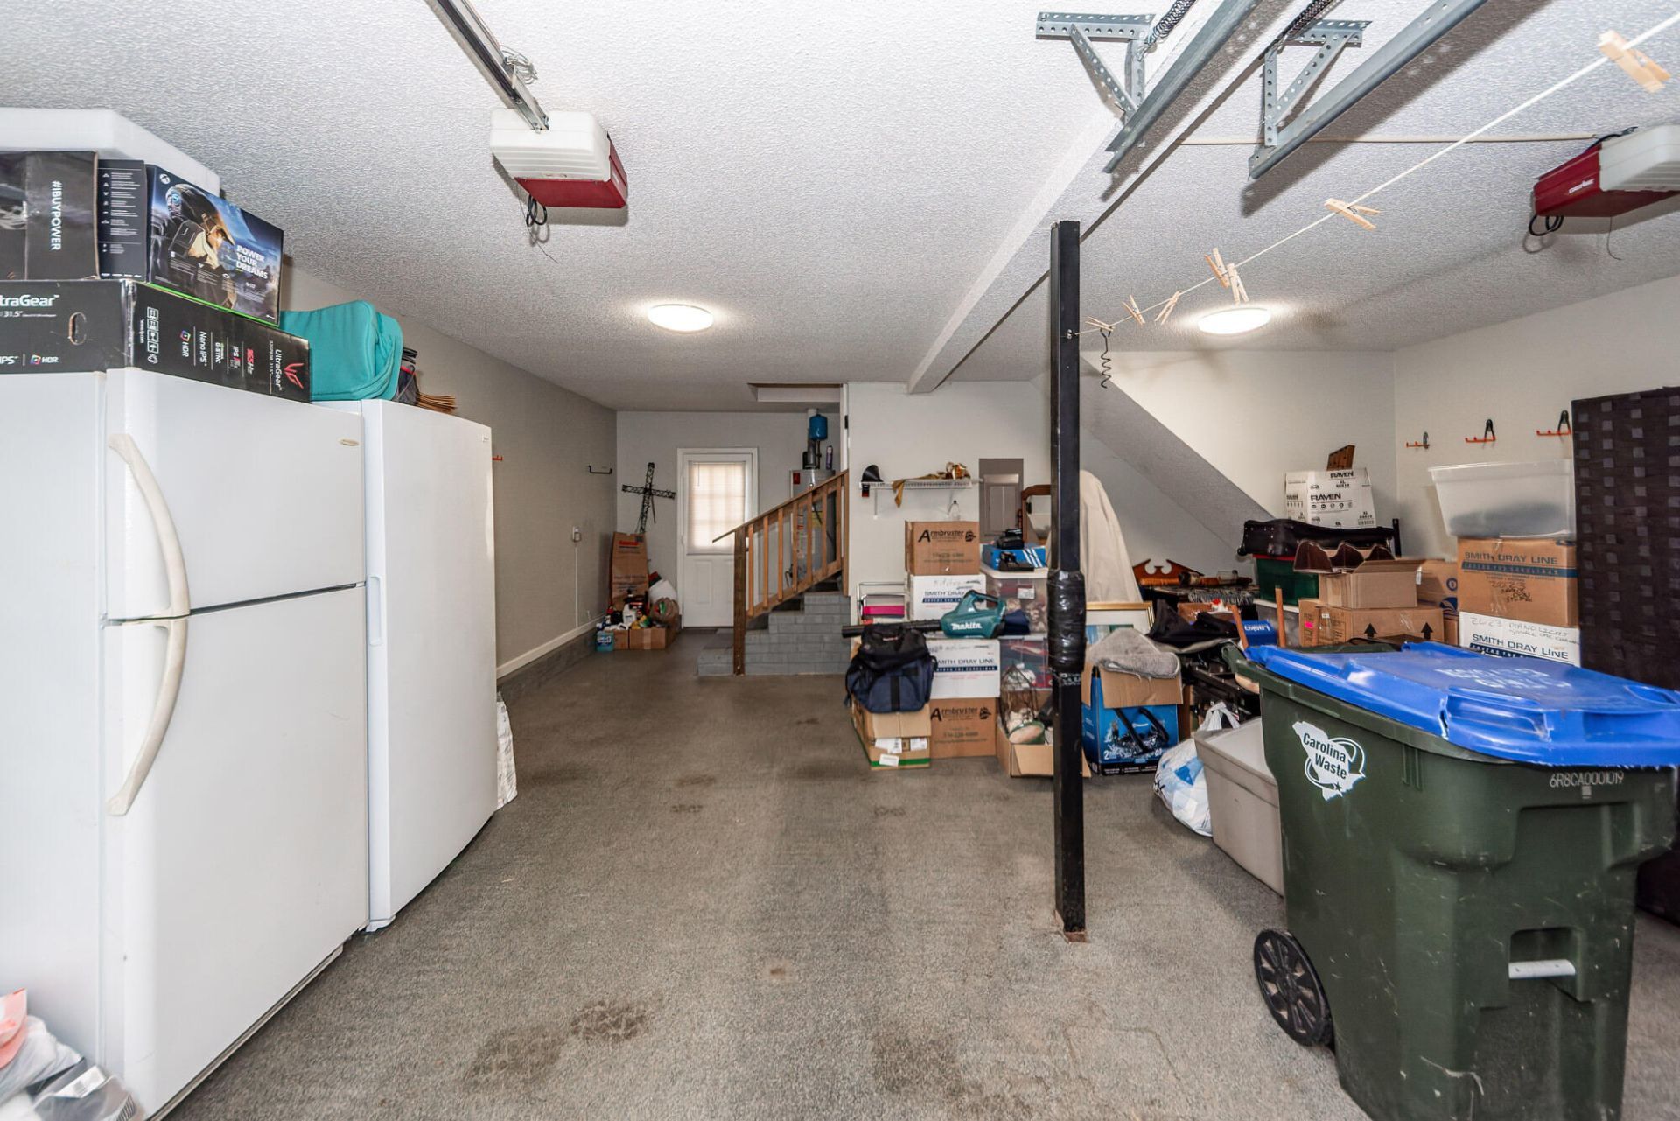
- Garage2 car attached
- GarageY/NYes
- HeatingElectric, Heat Pump
- HeatingY/N1
- Home StyleTraditional
- Interior FeaturesHigh Ceilings, Walk-In Closet(s), Ceiling Fan(s), Eat-in Kitchen, Family, Frog Attached
- LaundryWasher Hookup, Electric Dryer Hookup, Laundry Room
- Lot Dimensions0.20 acre(s)
- Lot FeaturesHigh, Interior Lot
- Lot Size0.20 Acres
- Other StructuresNo
- Parking FeaturesAttached,2 Car Garage, Garage Door Opener
- Patio And PorchScreened
- Roof TypeArchitectural
- SewerPublic Sewer
- Stories2.0
- UtilitiesDorchester Cnty Water and Sewer Dept, Dorchester Cnty Water Auth, Dominion Energy
- WaterPublic
- Window FeaturesWindow Treatments - Some
- Year Built1995
- acres0.20
Amenities
- High Ceilings
- Walk-In Closet(s)
- Ceiling Fan(s)
- Eat-in Kitchen
- Family
- Frog Attached
Listed By / Shown By

Listed By
Agency Name: Carolina One Real Estate
Agent Name: Chip Aydlette
Agency Phone: (843) 819-2467
Charleston Trident MLS

Co-Listed By
Agency Name: Carolina One Real Estate
Agent Name: Tommy Lovett
Agency Phone: (843) 442-1276

Web address QR Codes
120 Innisbrook Bend
Chip Aydlette
©OneHomeValue
Ask A Question 120 Innisbrook Bend, Summerville, SC 29483






Privacy Policy / DMCA Notice / ADA Accessibility


This site is hosted, designed and copyright
© 1994 - 2026 by
Delta Media Group, Inc. -- Patent Pending --