
1196 Safe Haven Dr. | Myrtle Beach | $729,000
SHOW DETAILS
1196 Safe Haven Dr.
Myrtle Beach, SC 29579
$729,000
4
BEDS
3.5
BATHS
2,950
SQ. FT.
1196 Safe Haven Dr.Myrtle Beach, SC 29579
For SALE
Single Family
ACTIVE
$729,000
EST. 1,835.06/MO CALCULATE
4
BEDS
3.5
BATHS
2,950
SQ. FT.
Property Description
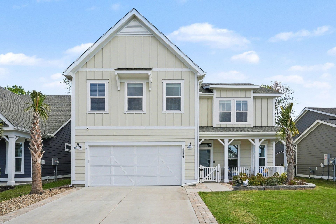
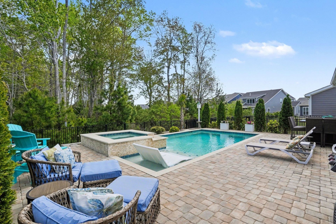
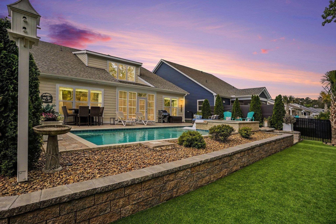
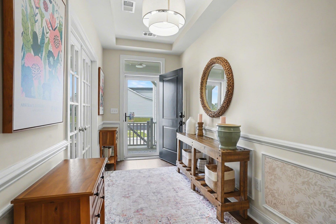
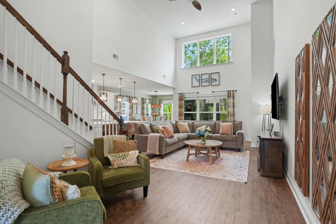
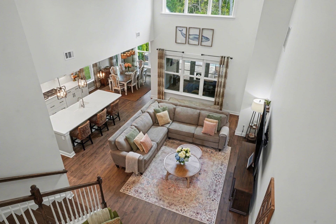
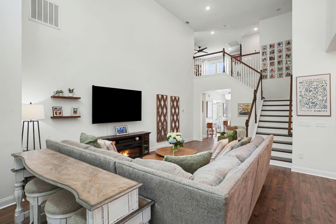
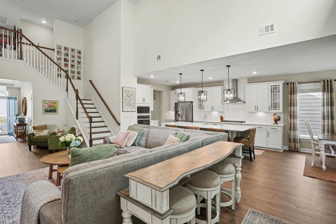
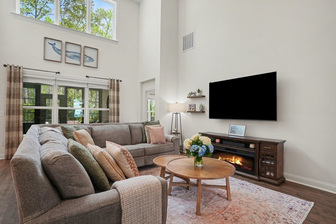
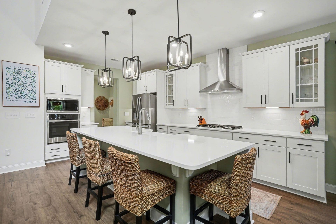
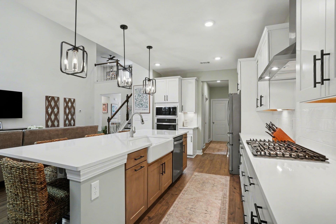
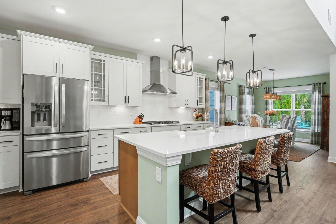
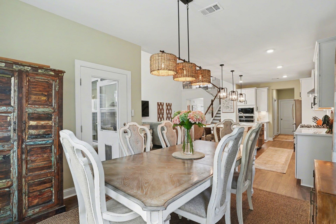
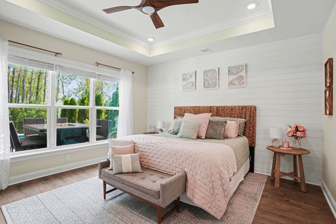
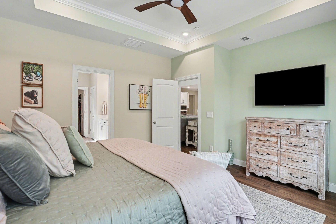
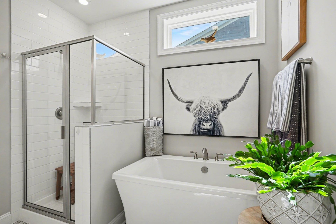
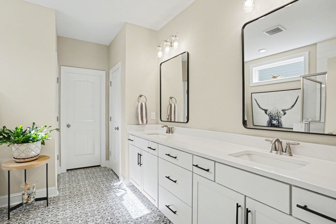
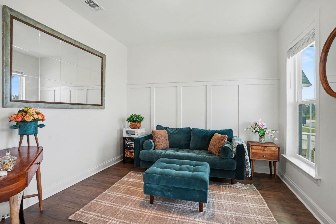
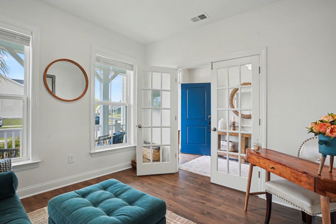
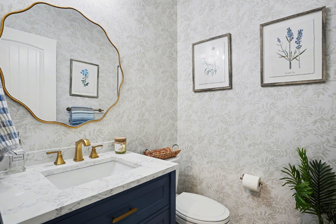
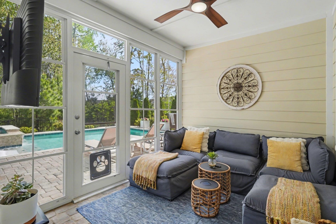
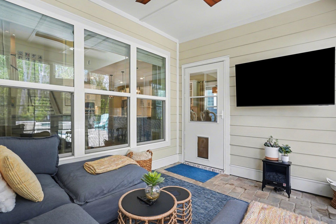
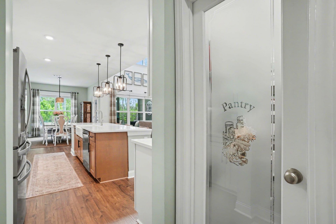
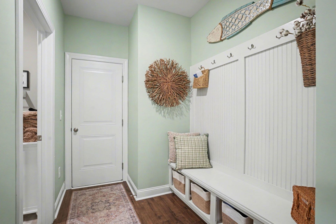
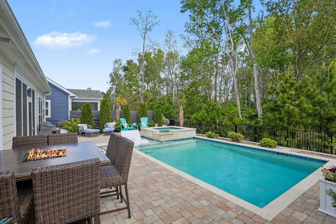
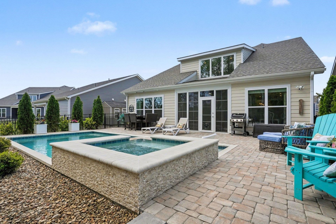
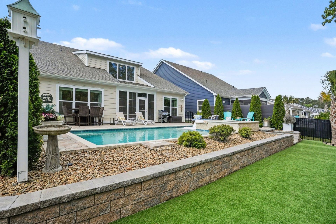
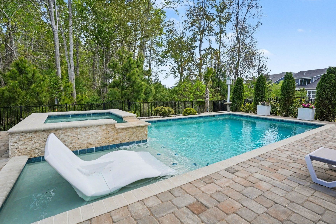
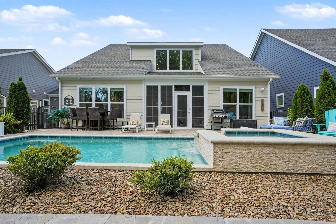
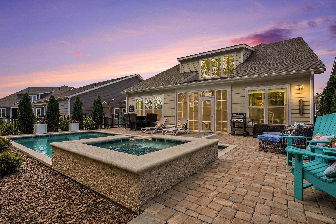
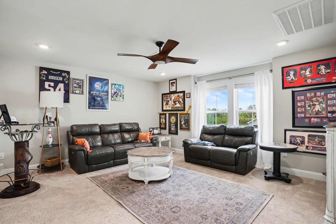
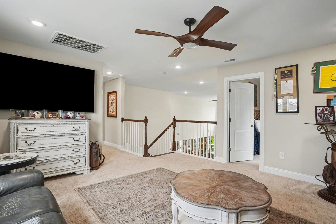
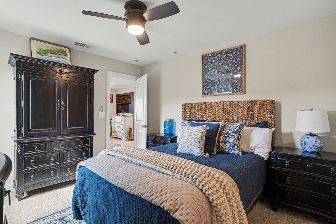
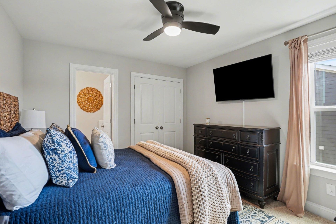
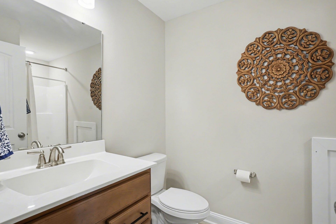
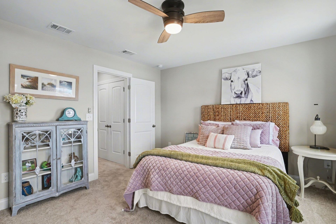
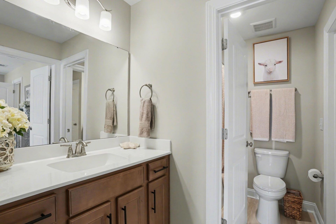
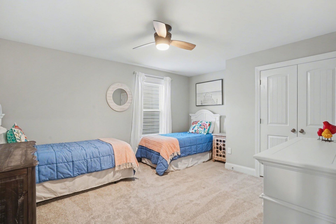
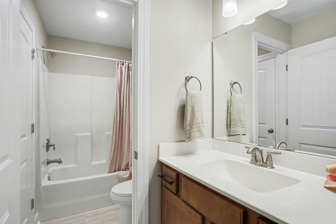
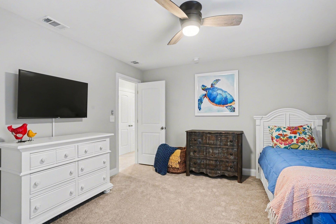
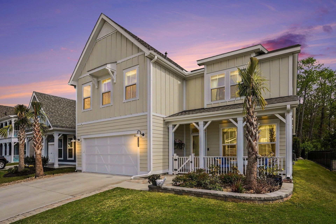
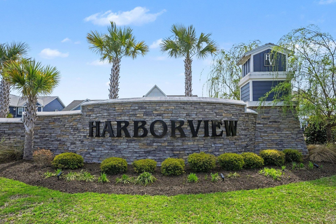
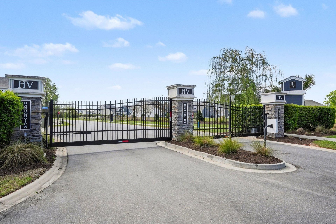
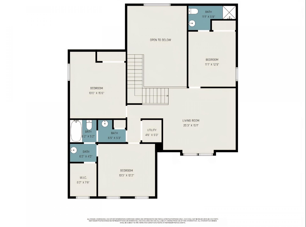
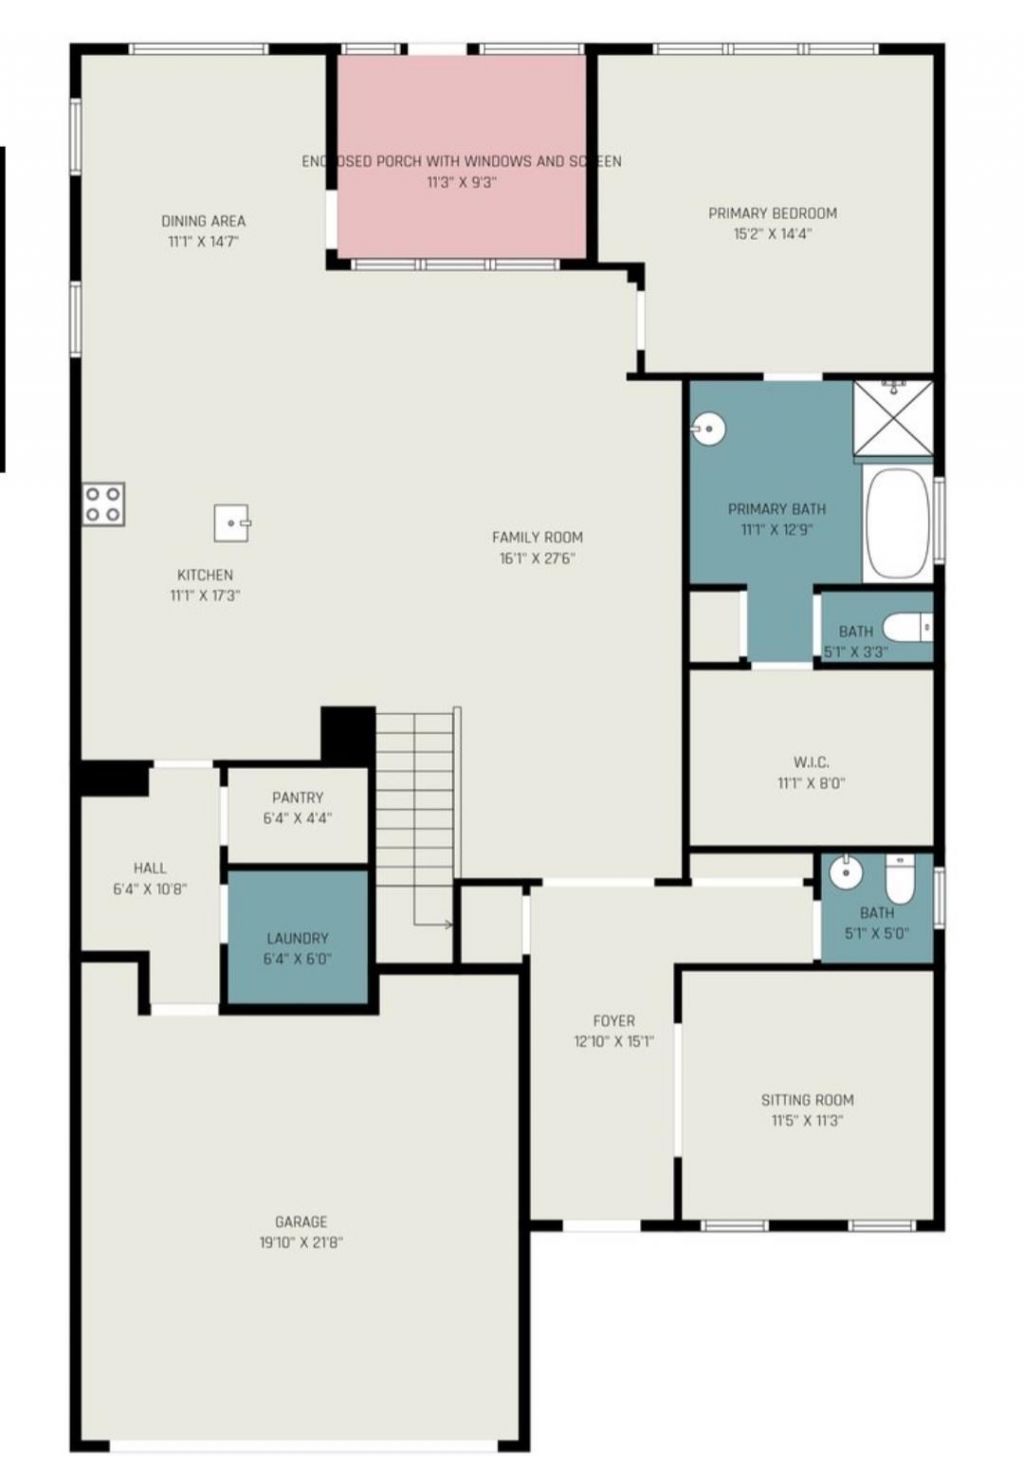
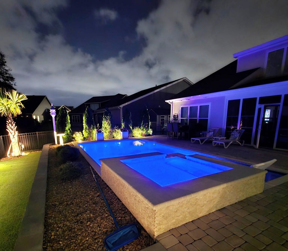
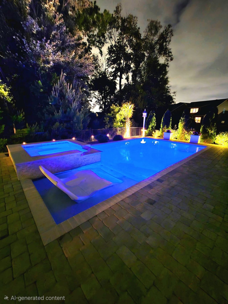
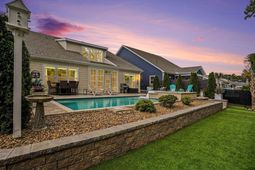
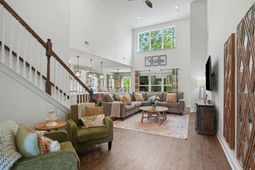
NEW LISTING PRICE! Welcome to 1196 Safe Haven Dr., an exceptional newly built (2024) coastal luxury residence nestled in the highly sought-after, gated community of Harborview. Offering almost 3,000 heated square feet, this meticulously designed home provides a rare combination of immediate equity, high-end design, and your own private backyard paradise.Interior Highlights:Soaring 30-Foot Ceilings: Dramatic, light-filled open-concept living space features expansive vaulted ceilings.Dual Primary Suites: Perfect for multigenerational living, boasting a main-level primary retreat with a tray ceiling and a spa-inspired bath, plus a second full primary suite upstairs.Chefs Kitchen: Engineered for entertaining with a massive center island, premium solid-surface counters, high-end stainless appliances, and a huge walk-in pantry.Flexible Living Space: 4 bedrooms, 3.5 bathrooms, a large upstairs loft/media room, and a dedicated main-floor flex room ideal for a home office, den, or 5th bedroom.Premium Finishes: Wide-plank luxury vinyl flooring runs throughout the main living areas, paired with custom trim work.Exterior & Outdoor Oasis:Private Saltwater Pool & Spa: Escape to your backyard retreat featuring an in-ground heated saltwater pool, integrated 6-person hot tub spa, and waterfall feature.Low-Maintenance Luxury: The pool is surrounded by elegant pavers and a thoughtfully engineered artificial turf area.Serene Backdrop: Backs up to a peaceful wooded setting with strategic privacy plantings, complete with full property irrigation.Community & Location:Exclusive Neighborhood: Harborview is a gated enclave situated just four rows from the Intracoastal Waterway.Premium Amenities: Low HOA fee covers a community pool, clubhouse, and trash pickup. Golf carts and motorcycles are welcome.Unbeatable Proximity: Located just minutes from the beach, championship golf, excellent dining, shopping, and the Myrtle Beach International Airport. Why wait for NEW CONSTRUCTION? *8 year builder warranty comes with this home. Owner is a licensed SC REALTOR.
Property Details
- MLS ID2608463
- Property TypeResidential - Single Family
- AppliancesCooktop, Dishwasher, Disposal, Microwave, Range Hood
- Association AmenitiesClubhouse, Gated, Owner Allowed Golf Cart, Owner Allowed Motorcycle, Pet Restrictions
- Community FeaturesClubhouse, Golf Carts OK, Gated, Recreation Area, Long Term Rental Allowed, Pool
- CoolingCentral Air
- Days on Site56
- Door FeaturesInsulated Doors, Storm Door(s)
- ExteriorHardiPlank Type
- Exterior FeaturesFence, Hot Tub/Spa, Sprinkler/Irrigation, Pool
- FencedYes
- FlooringCarpet, Luxury Vinyl, Luxury VinylPlank, Tile
- Garage2 car attached
- HeatingCentral
- HOAYes
- HOA Fee161/ Monthly
- Home StyleTraditional
- Hot TubYes
- Interior FeaturesTray Ceiling(s), Ceiling Fan(s), Dual Sinks, Garden Tub/Roman Tub, Linen Closet, Main Level Primary, Separate Shower, Vanity, Walk-In Closet(s), Bedroom on Main Level, Entrance Foyer, In-Law Floorplan, Loft, Solid Surface Counters
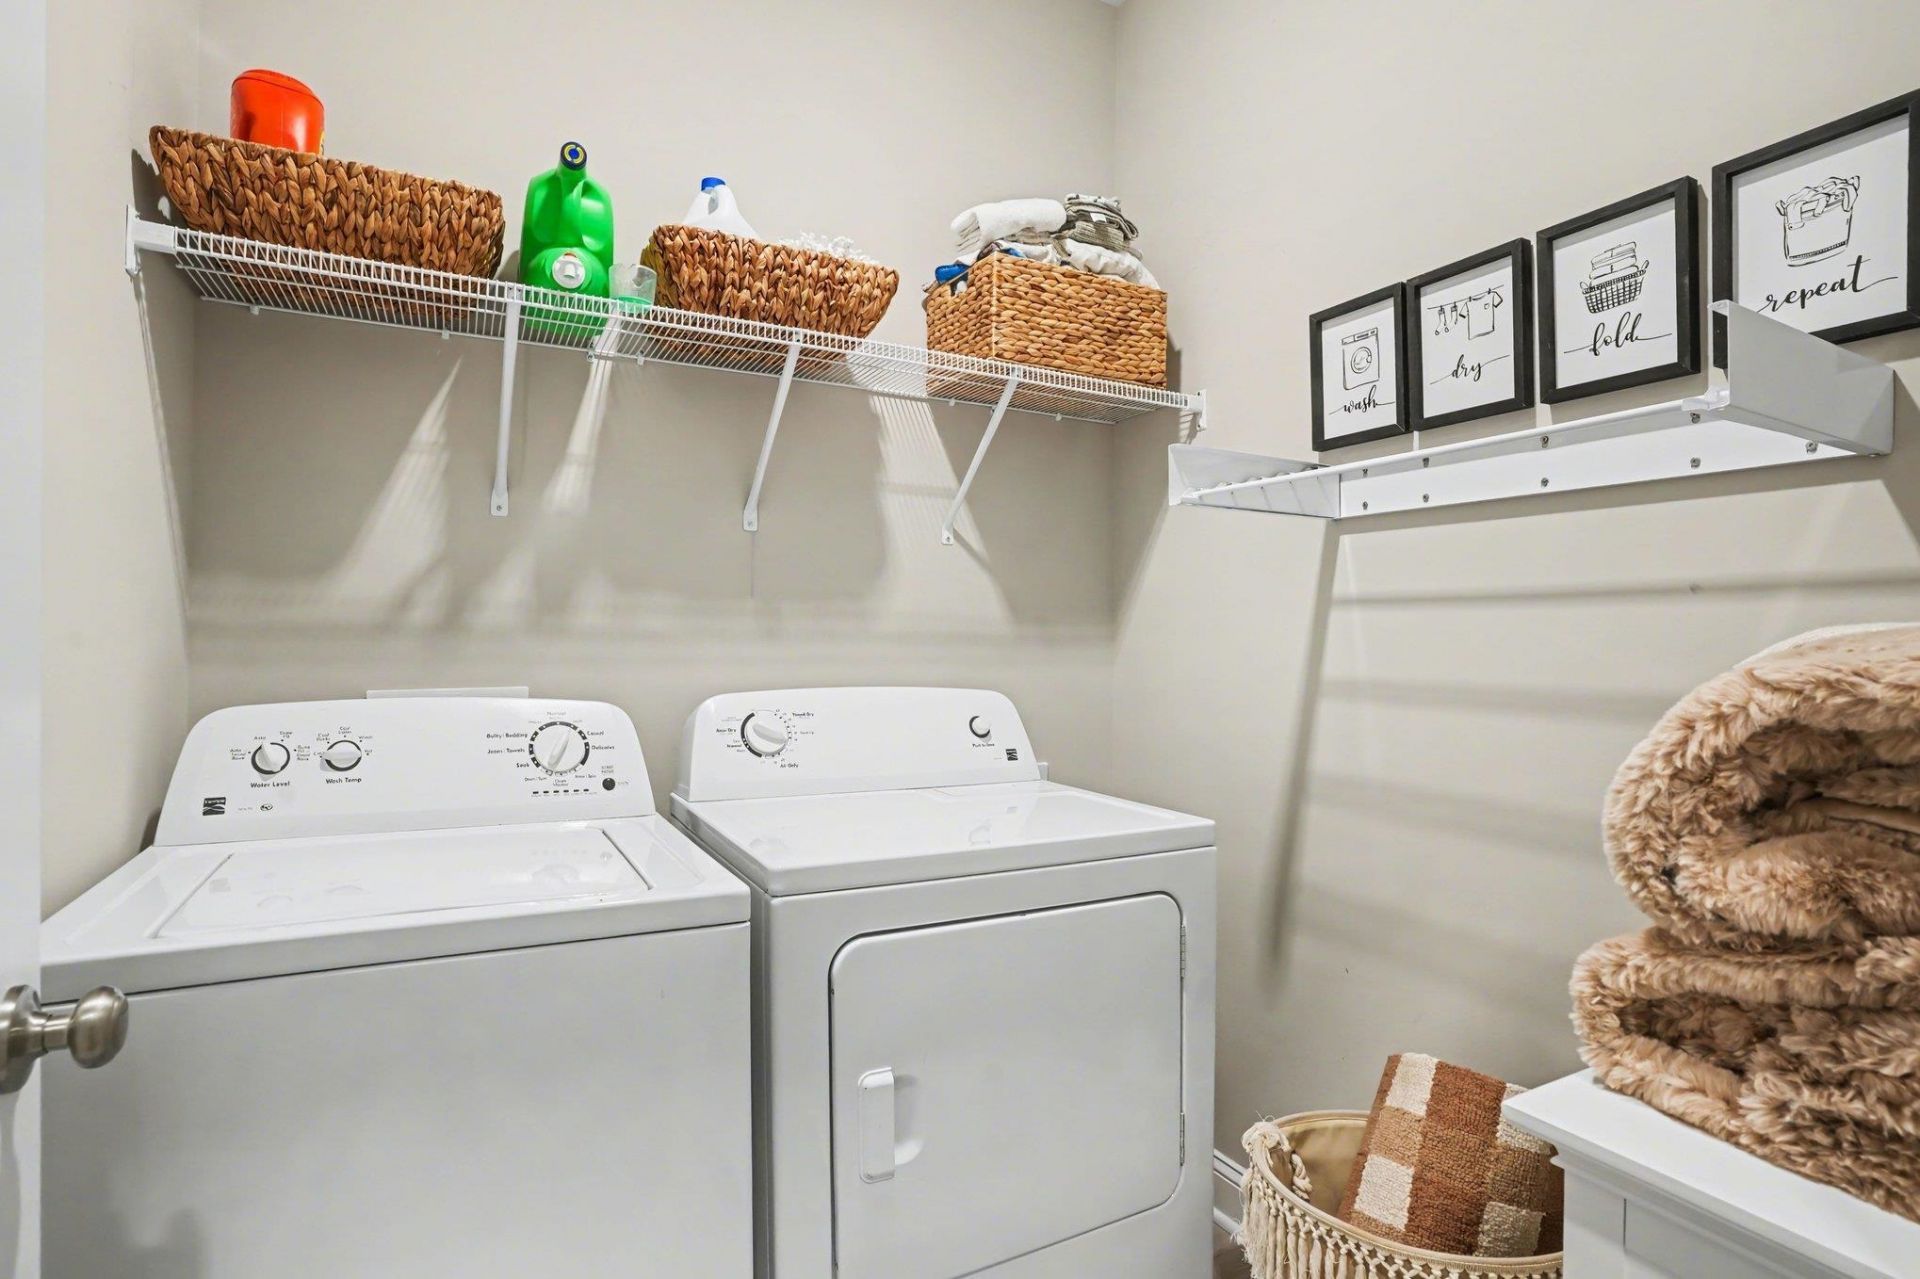
- LaundryWasher Hookup
- Lot DescriptionCul-De-Sac, Outside City Limits, Rectangular, Rectangular Lot
- Lot Size0.14 Acres
- Parcel#42616020015
- ParkingAttached, Garage, Two Car Garage
- Parking NotesAttached, Garage, Two Car Garage
- Patio/PorchFront Porch
- Pets AllowedOwner Only, Yes
- PoolCommunity, In Ground, Outdoor Pool, Private
- SecurityGated Community, Smoke Detector(s)
- SpaYes
- SpaHot Tub
- Stories2.0
- Swimming PoolYes
- UtilitiesCable Available, Electricity Available, Natural Gas Available, Sewer Available, Underground Utilities, Water Available
- WaterPublic
- Year Built2024
- acres0.14
Amenities
- Tray Ceiling(s)
- Ceiling Fan(s)
- Dual Sinks
- Garden Tub/Roman Tub
- Linen Closet
- Main Level Primary
- Separate Shower
- Vanity
- Walk-In Closet(s)
- Bedroom on Main Level
- Entrance Foyer
- In-Law Floorplan
- Loft
- Solid Surface Counters
- Fence
- Hot Tub/Spa
- Sprinkler/Irrigation
- Pool
Room Sizes
- Kitchen - 11,1x17'3
- Great Room - 16'1x27'6
- Dining Room - 11'1x14,7
- Bedroom 3 - 13'0x15'6 Level - Second
- Bedroom 2 - 13'3x12'2 Level - Second
- Primary Bedroom - 15'2x14'4 Level - First
- Bedroom 1 - 11'1x12'9 Level - Second
Listed By / Shown By
Listed By
Agency Name: INNOVATE Real Estate
Agency Phone: 843-839-3325
CCAR MLS
Shown By
Agency Title: Carolina One Real Estate
Agency Phone: (843) 203-5016
CCAR MLS

Web address QR Codes
1196 Safe Haven Dr.
©OneHomeValue
Ask A Question 1196 Safe Haven Dr., Myrtle Beach, SC 29579






Privacy Policy / DMCA Notice / ADA Accessibility


This site is hosted, designed and copyright
© 1994 - 2026 by
Delta Media Group, Inc. -- Patent Pending --