
1190 Gin Pond Drive | Summerton | $625,000
SHOW DETAILS
1190 Gin Pond Drive
Summerton, SC 29148
$625,000
3
BEDS
2
BATHS
1,512
SQ. FT.
1190 Gin Pond DriveSummerton, SC 29148
For SALE
Single Family
ACTIVE
$625,000
EST. 1,573.27/MO CALCULATE
3
BEDS
2
BATHS
1,512
SQ. FT.
Property Description
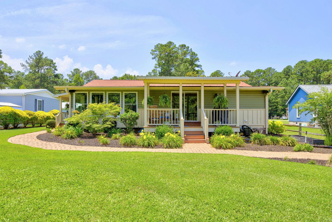
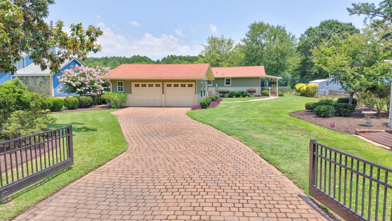
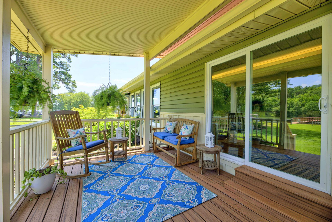
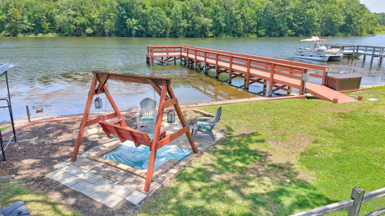
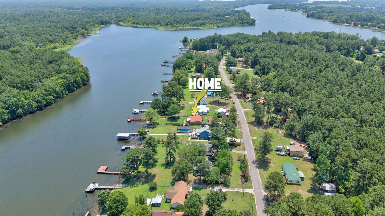
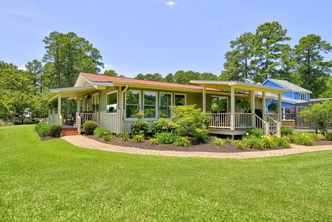
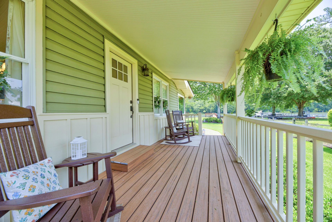
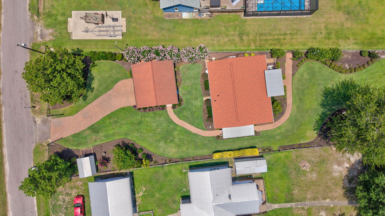
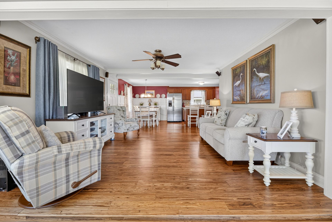
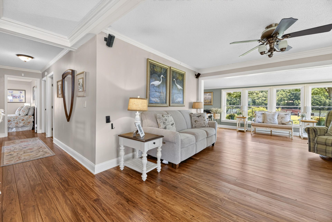
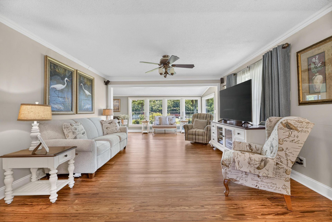
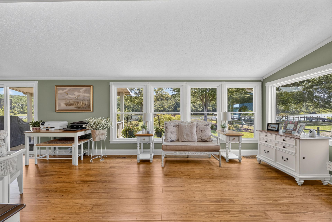
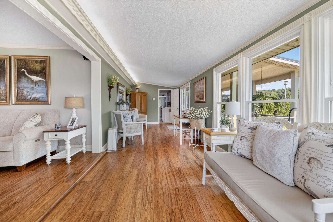
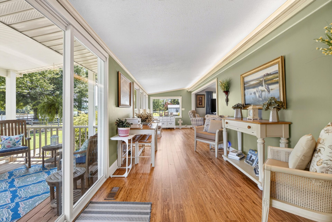
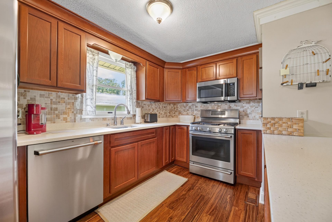
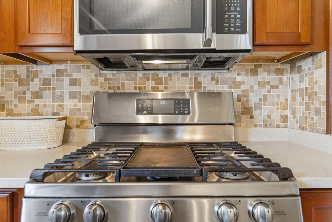
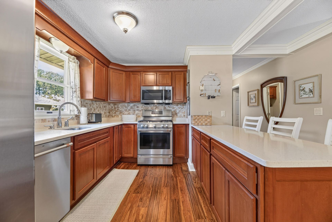
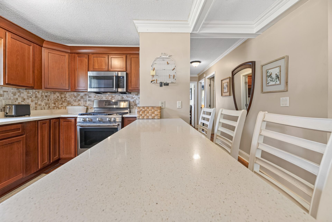
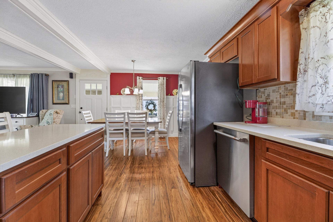
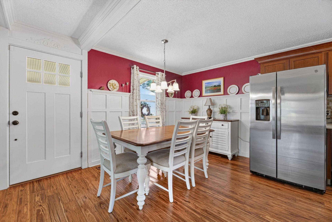
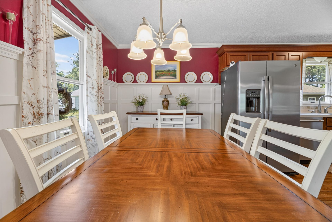
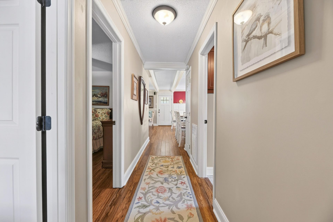
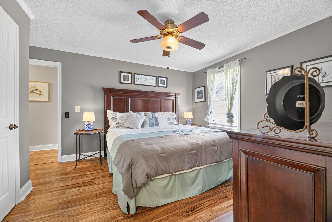
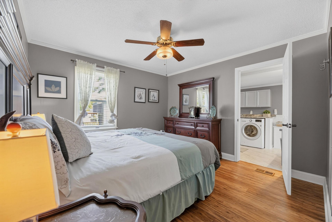
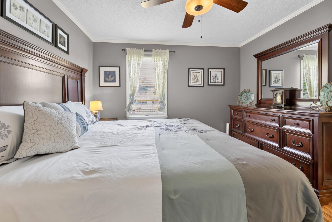
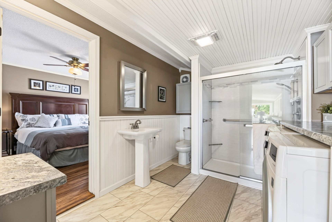
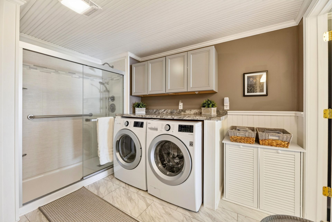
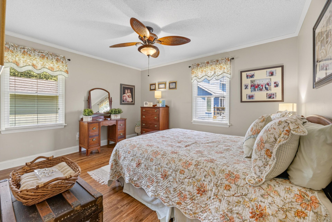
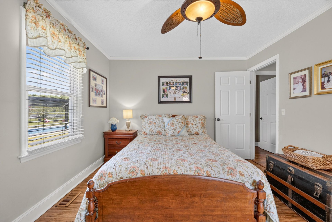
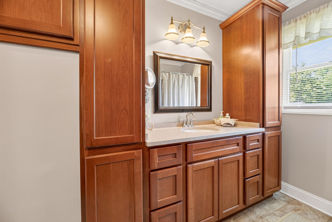
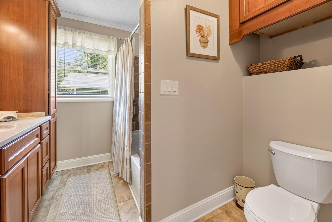
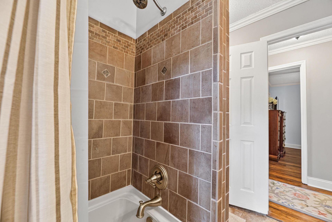
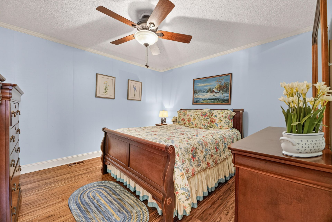
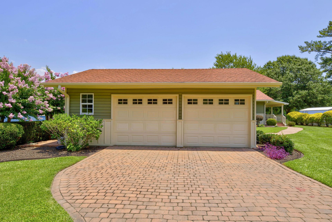
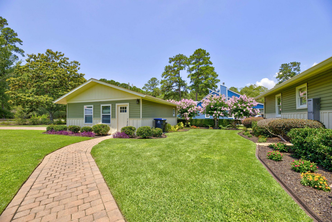
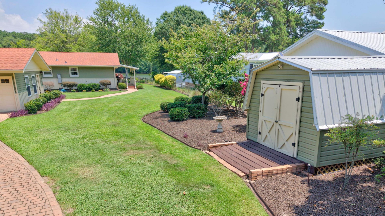
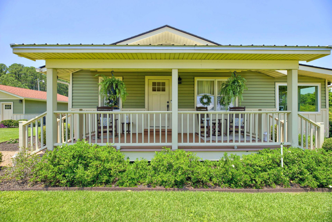
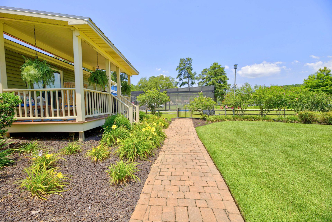
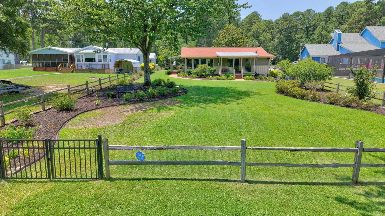
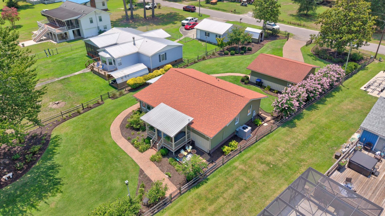
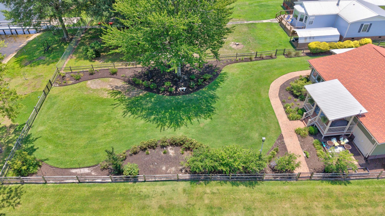
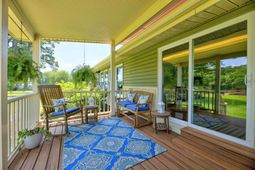
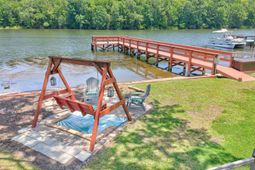
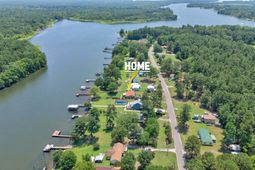
Discover peaceful lakefront living in this beautifully updated 3 bedroom, 2 bath home on the shores of Lake Marion. Located on a quiet dead-end street, this move-in-ready property offers privacy, stunning views, and quality updates throughout. The fully fenced, impeccably landscaped yard creates a beautiful outdoor retreat, while the private dock provides direct access to boating, fishing, kayaking, and everything Lake Marion has to offer. Enjoy the rare opportunity of overlooking a Santee Cooper-owned wooded sanctuary, where protected natural beauty and abundant wildlife create a serene backdrop year-round. Inside, extensive renovations include beautiful bamboo flooring, updated kitchen and bathroom cabinetry, modern appliances, and thoughtful improvements throughout. Major updatesprovide added value and peace of mind, including a new roof 2026. whole-home water filtration system and water softener 2025, and humidity-control HVAC system with updated ductwork 2022. Ask your agent for the complete seller improvements list detailing the many additional upgrades. The detached garage includes a workshop, perfect for hobbies or projects, while a separate storage shed offers plenty of space for lawn equipment, fishing gear, and lake toys. Whether you're looking for a full-time residence, weekend getaway, or vacation home, this meticulously maintained property offers the perfect combination of comfort, functionality, and waterfront living. With modern updates, exceptional outdoor spaces, and one of the most peaceful settings on Lake Marion, this is a rare opportunity to own a turnkey lakefront retreat where every day feels like a vacation.
Property Details
- MLS ID26019226
- Property TypeResidential - Single Family
- Building Area Total1512
- Community FeaturesStorage
- CoolingCentral Air
- Days on Site10
- ExteriorWood Siding
- Exterior FeaturesDock - Existing, Lawn Irrigation, Rain Gutters
- FencingWood
- FlooringWood, Bamboo
- Garage2
- GarageY/NYes
- HeatingCentral, Electric
- HeatingY/N1
- Home StyleCottage, Traditional
- Interior FeaturesEat-in Kitchen, Living/Dining Combo, Pantry, Sun
- LaundryElectric Dryer Hookup, Washer Hookup, Laundry Room
- Lot Dimensions0.50 acre(s)
- Lot Features.5 - 1 Acre, Level
- Lot Size0.50 Acres
- Other StructuresNo, Shed(s), Storage, Workshop
- Parking Features2 Car Garage, Garage Door Opener
- Patio And PorchFront Porch
- Roof TypeArchitectural
- Security FeaturesSecurity System
- SewerSeptic Tank
- Stories1.0
- UtilitiesSantee Electric
- WaterWell
- Waterfront FeaturesLake Front, Lakefront - Marion, Waterfront - Deep
- Window FeaturesThermal Windows/Doors, Window Treatments - Some, ENERGY STAR Qualified Windows
- Year Built1971
- acres0.50
Amenities
- Eat-in Kitchen
- Living/Dining Combo
- Pantry
- Sun
- Dock - Existing
- Lawn Irrigation
- Rain Gutters
Listed By / Shown By
Listed By
Agency Name: ERA Wilder Realty Inc.
Charleston Trident MLS
Shown By
Agency Title: Carolina One Real Estate
Agency Phone: (843) 203-5016
Charleston Trident MLS

Web address QR Codes
1190 Gin Pond Drive
©OneHomeValue
Ask A Question 1190 Gin Pond Drive, Summerton, SC 29148






Privacy Policy / DMCA Notice / ADA Accessibility


This site is hosted, designed and copyright
© 1994 - 2026 by
Delta Media Group, Inc. -- Patent Pending --