
119 Tyvola Drive | Summerville | $447,500
SHOW DETAILS
119 Tyvola Drive
Summerville, SC 29485
$447,500
4
BEDS
2.5
BATHS
2,700
SQ. FT.
119 Tyvola DriveSummerville, SC 29485
For SALE
Single Family
ACTIVE
$447,500
EST. 1,126.46/MO CALCULATE
4
BEDS
2.5
BATHS
2,700
SQ. FT.
Property Description
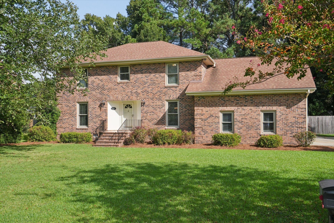
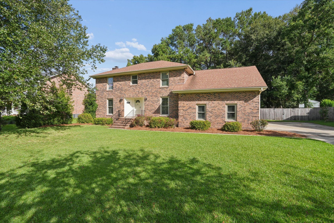
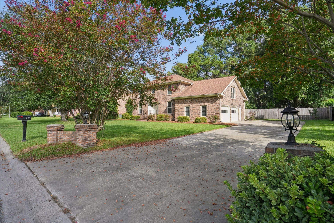
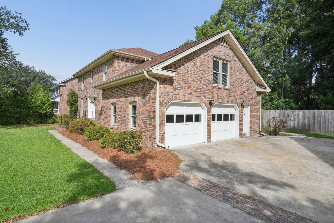
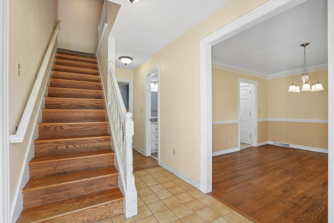
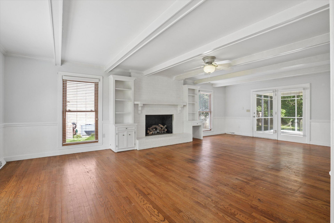
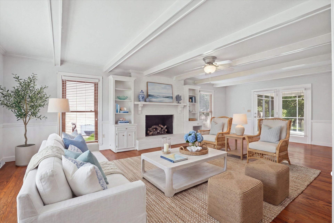
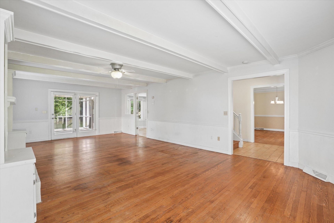
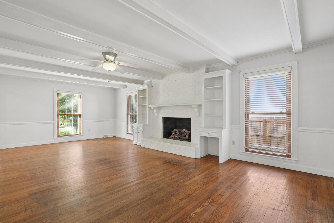
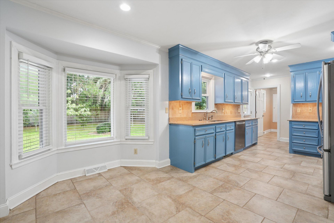
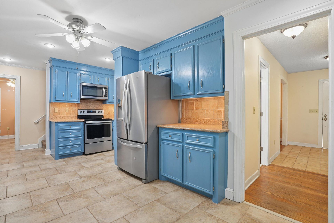
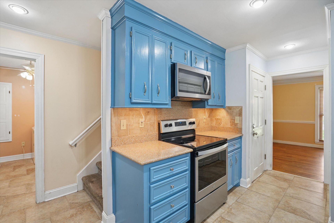
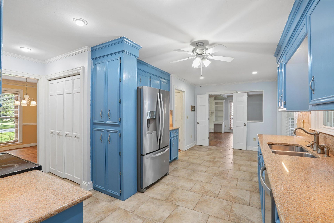
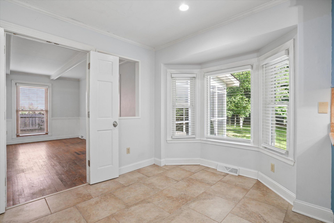
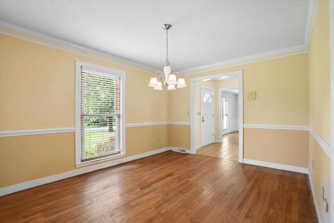
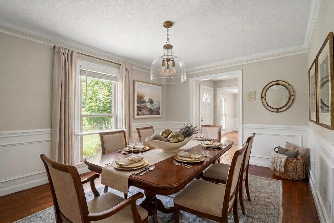
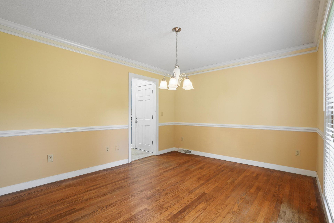
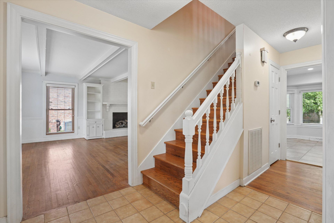
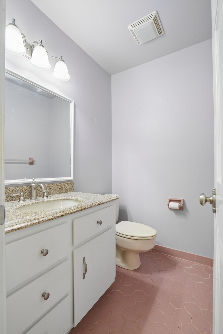
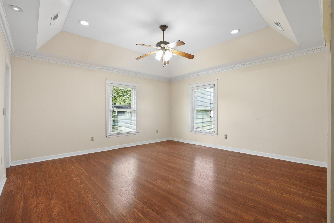
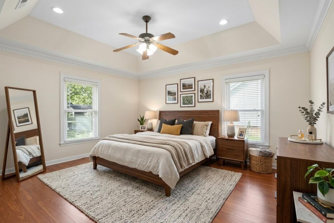
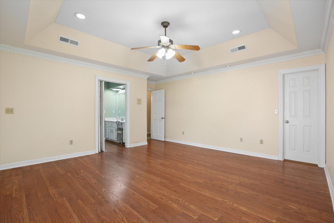
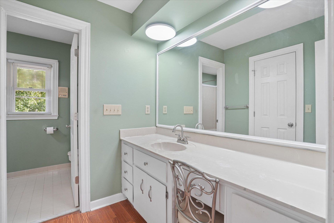
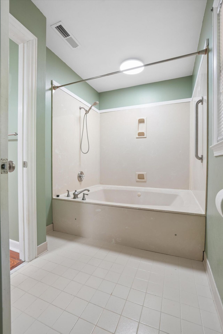
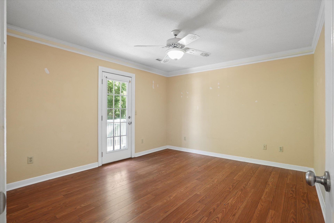
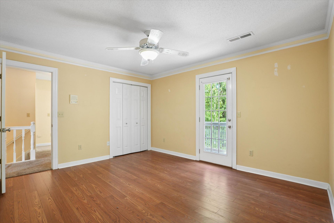
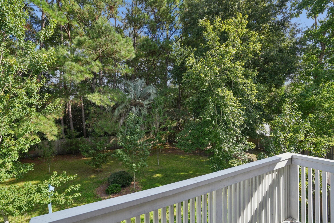
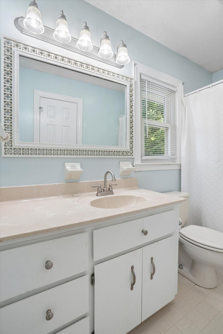
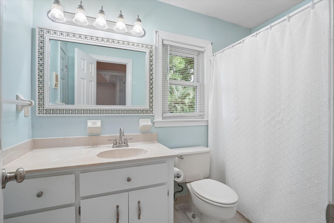
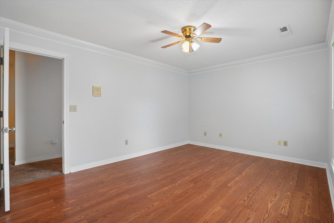
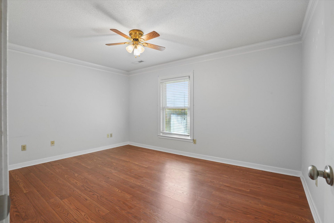
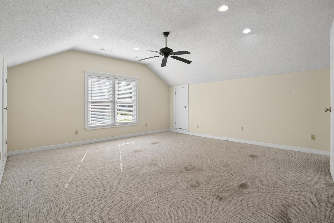
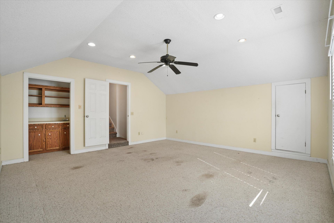
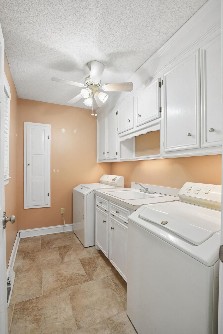
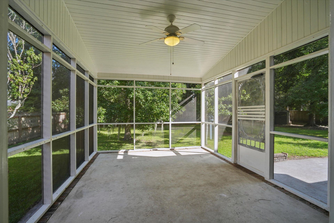
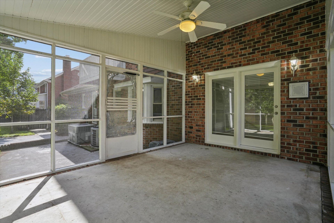
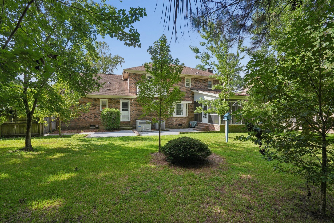
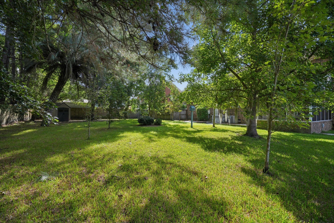
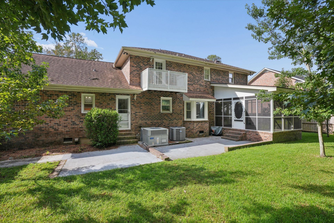
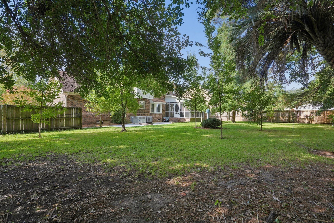
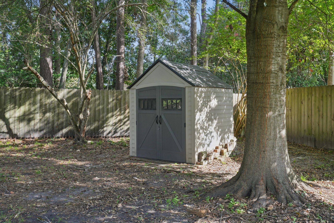
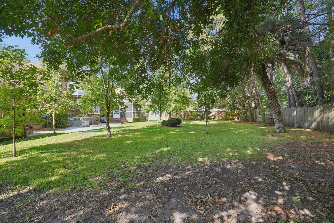
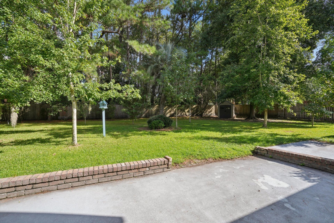
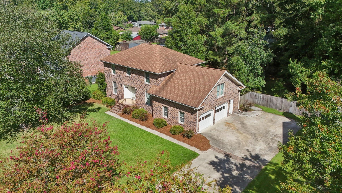
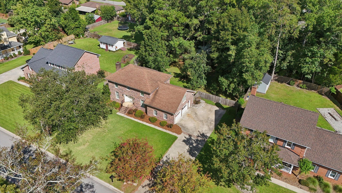
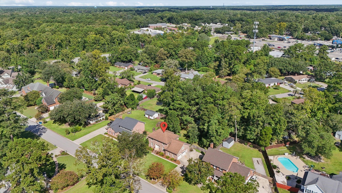
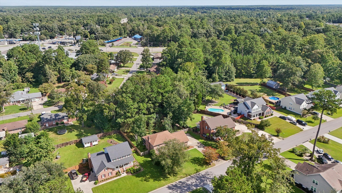
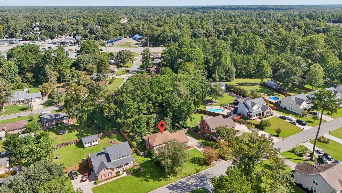
Classic custom-built, all-brick home with timeless structure, generous spaces, and no HOA! Located in the highly sought-after Dorchester District Two school zone, this well-constructed residence offers a spacious great room complete with gas fireplace, exposed beamed ceiling, built-in bookshelves, and detailed crown molding throughout.The main level features a traditional dining space and a convenient laundry area complete with built-in ironing board, cabinetry, and a utility sink. Upstairs, the generous primary suite includes a tray ceiling, recessed lighting, dual walk-in closets, a dressing area, and an oversized marble whirlpool tub. A flexible bonus room serves perfectly as a fourth bedroom, media room, or home office.Step outside to enjoy the screened porch, oversized patio, and expansive yard complete with a detached storage shed that conveys with the property. Major system upgrades offer added peace of mind, including a roof replaced in 2016, fully encapsulated crawl space and new hot water heater ( 3/25). A wonderful opportunity to make this quality, established home your own!
Property Details
- MLS ID26025173
- Property TypeResidential - Single Family
- Building Area Total2700
- CoolingCentral Air
- Days on Site7
- ExteriorBrick, Brick Veneer
- FencingPrivacy, Wood
- Fireplace FeaturesGreat Room, One, Wood Burning
- Fireplaces1
- Fireplace Y/NYes
- FlooringCarpet, Ceramic Tile, Vinyl, Wood
- Garage2
- GarageY/NYes
- HeatingElectric
- HeatingY/N1
- Home StyleTraditional
- Interior FeaturesCeiling - Blown, Ceiling - Cathedral/Vaulted, Tray Ceiling(s), Garden Tub/Shower, Walk-In Closet(s), Wet Bar, Ceiling Fan(s), Bonus, Eat-in Kitchen, Family, Entrance Foyer, Frog Attached, Great, Pantry, Separate Dining
- LaundryLaundry Room
- Lot Dimensions0.37 acre(s)
- Lot Features0 - .5 Acre
- Lot Size0.37 Acres
- Other StructuresNo, Shed(s)
- Parking Features2 Car Garage
- Patio And PorchScreened
- Roof TypeAsphalt
- SewerPublic Sewer
- Stories2.0
- UtilitiesDominion Energy, Summerville CPW
- WaterPublic
- Year Built1986
- acres0.37
Amenities
- Ceiling - Blown
- Ceiling - Cathedral/Vaulted
- Tray Ceiling(s)
- Garden Tub/Shower
- Walk-In Closet(s)
- Wet Bar
- Ceiling Fan(s)
- Bonus
- Eat-in Kitchen
- Family
- Entrance Foyer
- Frog Attached
- Great
- Pantry
- Separate Dining
Listed By / Shown By
Listed By
Agency Name: Better Homes And Gardens Real Estate Palmetto
Agency Contact: 843-584-8326
Charleston Trident MLS
Shown By
Agency Title: Carolina One Real Estate
Agency Phone: (843) 203-5016
Charleston Trident MLS

Web address QR Codes
119 Tyvola Drive
©OneHomeValue
Ask A Question 119 Tyvola Drive, Summerville, SC 29485






Privacy Policy / DMCA Notice / ADA Accessibility


This site is hosted, designed and copyright
© 1994 - 2026 by
Delta Media Group, Inc. -- Patent Pending --