
1189 Bubbling Springs Drive | Graniteville | $269,900
SHOW DETAILS
1189 Bubbling Springs Drive
Graniteville, SC 29829
$269,900
4
BEDS
3
BATHS
2,439
SQ. FT.
1189 Bubbling Springs Drive Graniteville, SC 29829
For SALE
Single Family
ACTIVE
$269,900
EST. 679.40/MO CALCULATE
4
BEDS
3
BATHS
2,439
SQ. FT.
Property Description
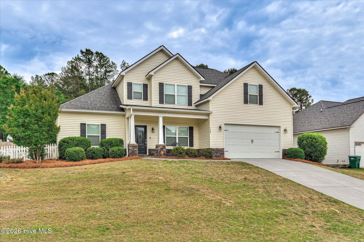
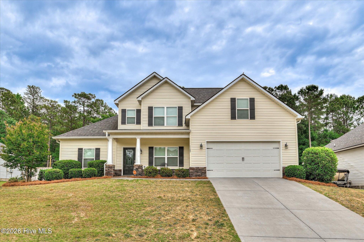
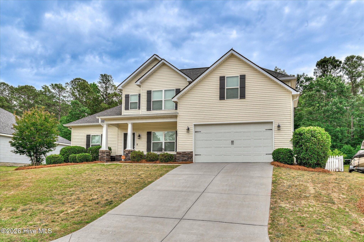
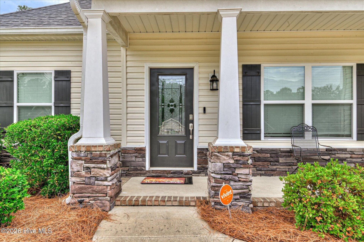
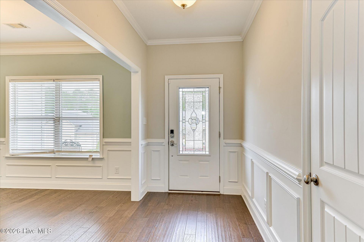
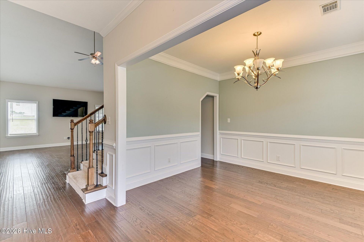
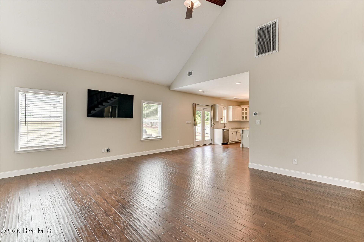
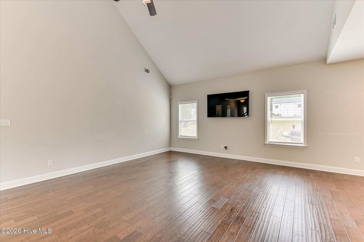
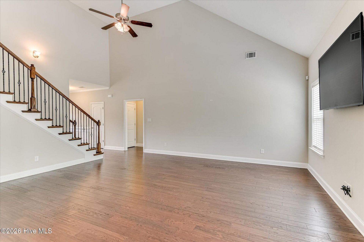
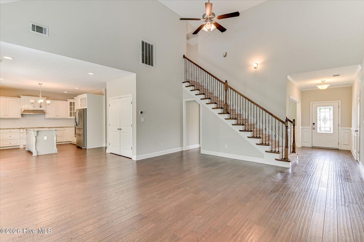
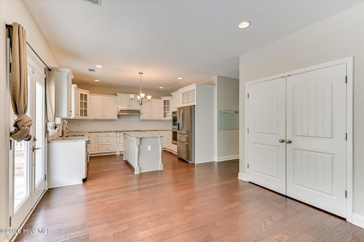
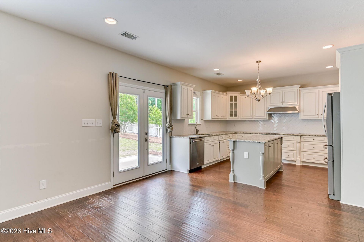
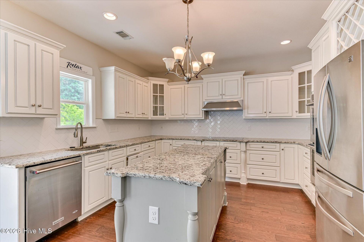
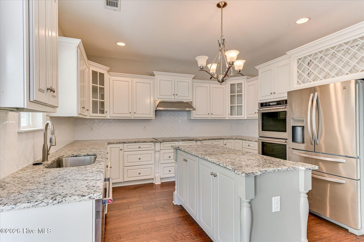
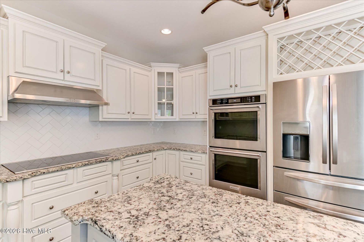
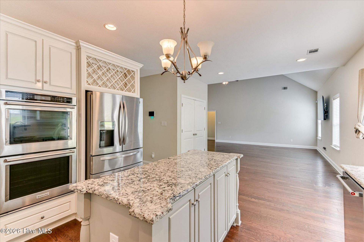
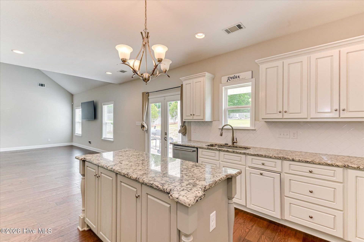
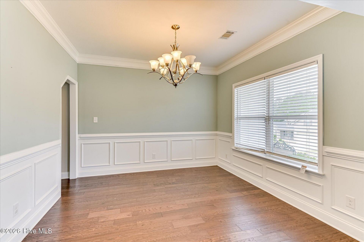
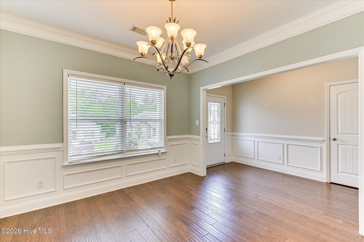
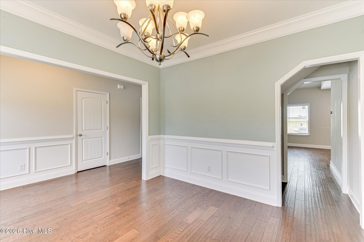
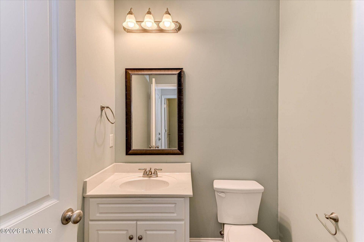
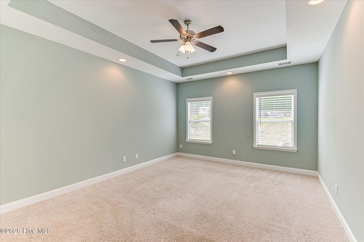
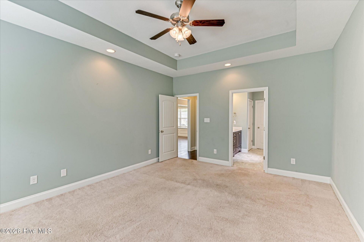
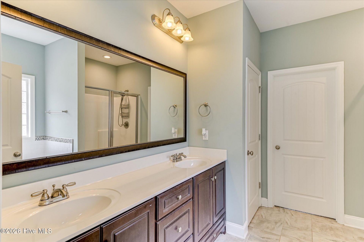
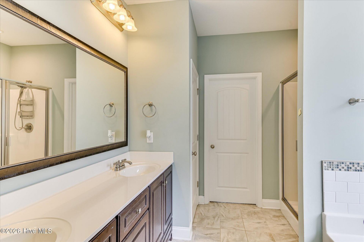
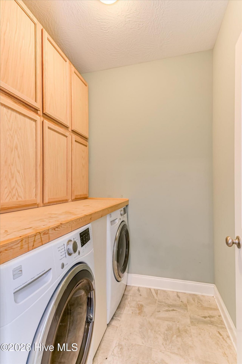
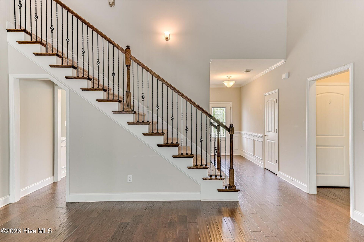
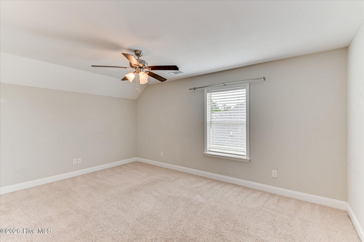
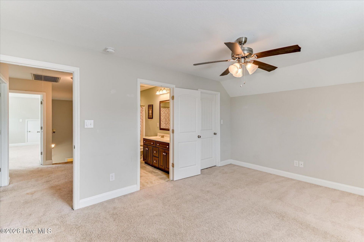
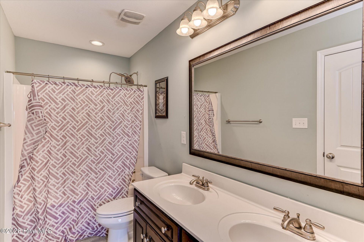
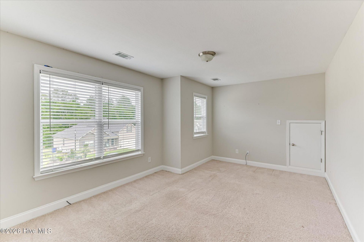
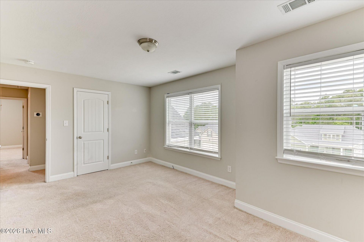
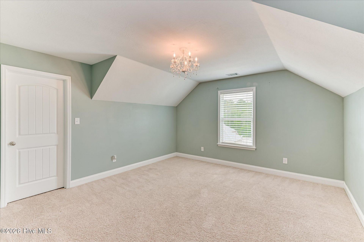
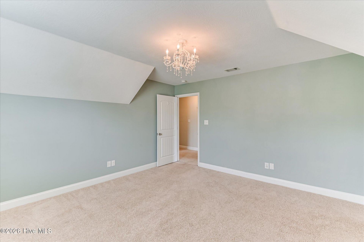
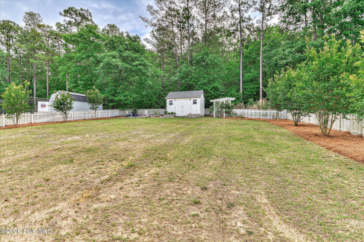
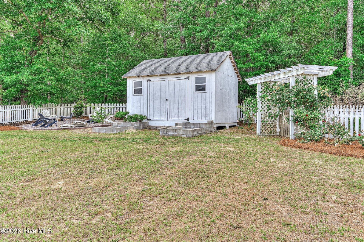
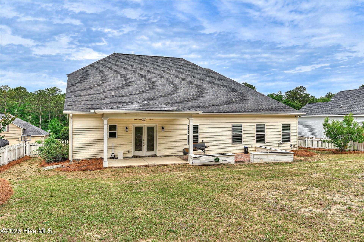
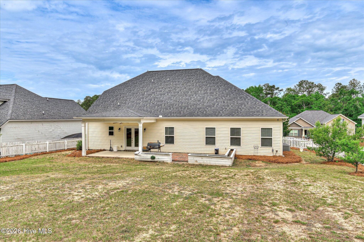
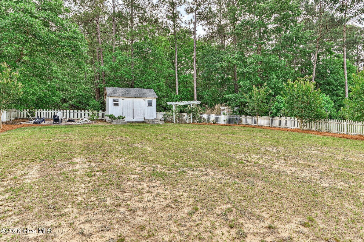
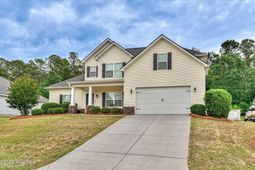
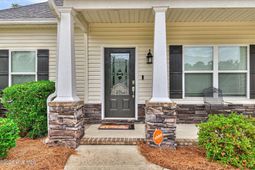
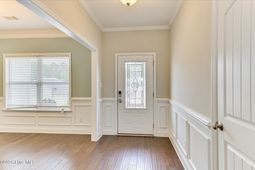
Welcome to this stunning 4-bedroom, 2.5-bathroom home in Shadowcreek. from the rocking chair front porch to the large backyard this home offers something for everyone. The formal dining room featuring wainscoting is the ideal setting for formal dinners. The kitchen is a chef's dream, featuring stainless steel appliances, granite countertops, a statement backsplash, and a convenient center island for meal preparation. Adjacent to the kitchen, the laundry area offers practicality with a folding area and ample cabinetry for storage. Your large primary suite features tray ceiling and an en suite bathroom complete with a double sink vanity, garden tub with separate shower, and a generously sized walk-in closet. The additional bedrooms are bright and spacious. The additional bathroom features a double sink vanity and tub/shower combo, ensuring both style and convenience for daily routines. Step outside to the expansive back patio, perfect for entertaining. The fenced backyard offers privacy and security, while a fire pit area creates a cozy ambiance for gathering. For the green thumb enthusiast, raised beds await your gardening endeavors, providing a space to cultivate fresh herbs, flowers, or vegetables. A storage shed completes the outdoor amenities, offering plenty of space to store tools and outdoor equipment. This is truly a great property and a must see.
Property Details
- MLS ID100614081
- Property TypeResidential - Single Family
- AppliancesRange, Dishwasher
- CoolingCentral Air
- ExteriorStone, Vinyl Siding, Wood Frame
- Exterior FeaturesSee Remarks
- FencedYes
- FencimgFenced
- FlooringCarpet, Vinyl, Hardwood
- Garage2 car attached
- HeatingFireplace(s), Electric, Forced Air
- HOA Fee$250/ Annually
- Interior FeaturesWalk-in Closet(s), Walk-In Closet(s)
- Lot DescriptionSee Remarks, Sprinklers in Front, Sprinklers in Rear
- Lot Size0.34 Acres
- Parcel#0360502020
- ParkingAttached, Garage
- Parking NotesAttached, Garage
- Patio/PorchPatio, Porch
- Roof TypeComposition
- SewerSeptic Tank
- Special View InfoNone
- Stories2.0
- UtilitiesSee Remarks
- WaterPublic
- Year Built2016
- acres0.34
Amenities
- Walk-in Closet(s)
- Walk-In Closet(s)
- See Remarks
Room Sizes
- Other - 11 X 6 Level - Upper
- Kitchen - 22 X 14 Level - Main
- Dining Room - 11 X 11 Level - Main
- Bedroom 3 - 12 X 16 Level - Upper
- Bedroom 4 - 14 X 15 Level - Upper
- Living Room - 17 X 20 Level - Main
- Bedroom 2 - 12 X 16 Level - Upper
- Primary Bedroom - 13 X 17 Level - Main
Listed By / Shown By
Listed By
Agency Name: Starnes Realty Inc
Hive MLS
Shown By
Agency Title: Carolina One Real Estate
Agency Phone: (843) 203-5016
Hive MLS

Web address QR Codes
1189 Bubbling Springs Drive
©OneHomeValue
Ask A Question 1189 Bubbling Springs Drive , Graniteville, SC 29829






MLS Licensed Data - Copyright 2018 NCRMLS. All rights reserved. North Carolina Regional Multiple Listing Service, (NCRMLS), provides content displayed here (“provided content”) on an “as is” basis and makes no representations or warranties regarding the provided content, including, but not limited to those of non-infringement, timeliness, accuracy, or completeness. Individuals and companies using information presented are responsible for verification and validation of information they utilize and present to their customers and clients. NCRMLS will not be liable for any damage or loss resulting from use of the provided content or the products available through Portals, IDX, VOW, and/or Syndication. Recipients of this information shall not resell, redistribute, reproduce, modify, or otherwise copy any portion thereof without the expressed written consent of NCRMLS.
Privacy Policy / DMCA Notice / ADA Accessibility


This site is hosted, designed and copyright
© 1994 - 2026 by
Delta Media Group, Inc. -- Patent Pending --