
118 Phoebe Road | Summerville | $399,000
SHOW DETAILS
118 Phoebe Road
Summerville, SC 29483
$399,000
3
BEDS
2
BATHS
1,669
SQ. FT.
118 Phoebe RoadSummerville, SC 29483
For SALE
Single Family
ACTIVE
$399,000
EST. 1,004.38/MO CALCULATE
3
BEDS
2
BATHS
1,669
SQ. FT.
Property Description
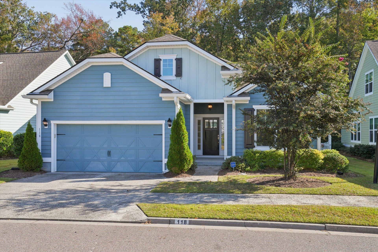
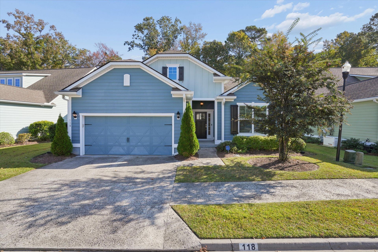
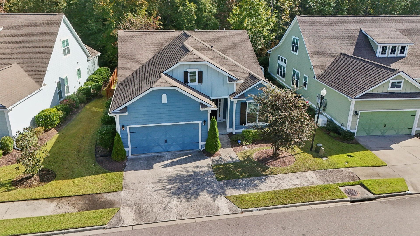
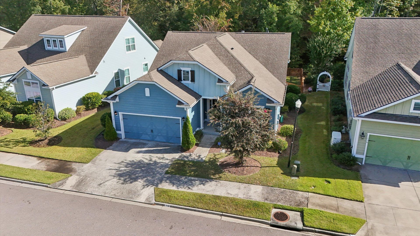
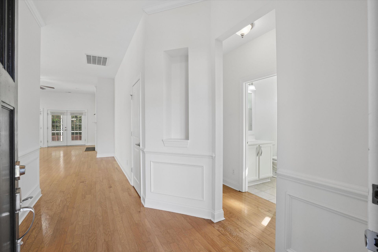
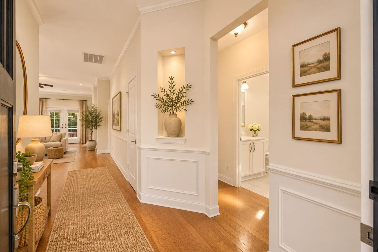
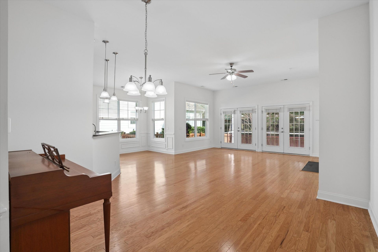
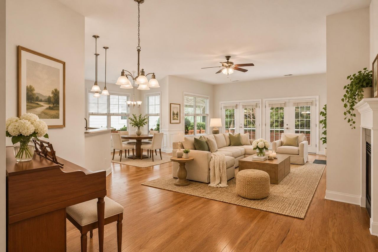
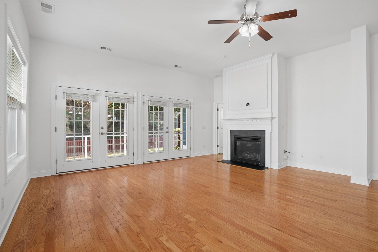
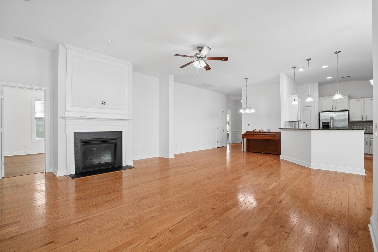
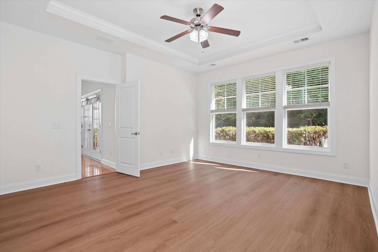
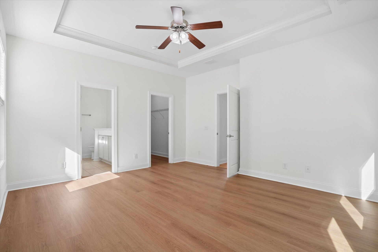
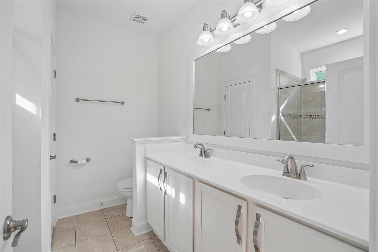
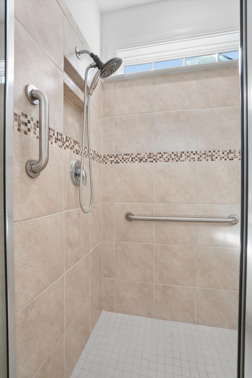
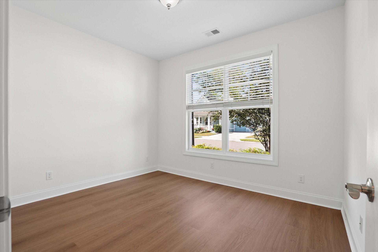
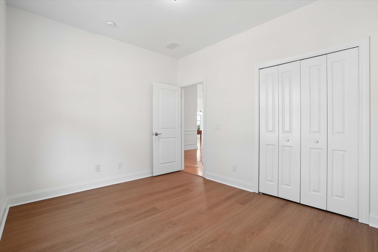
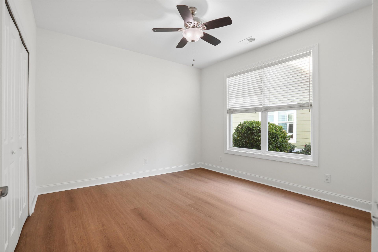
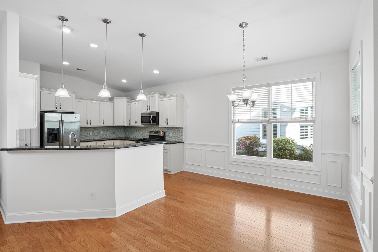
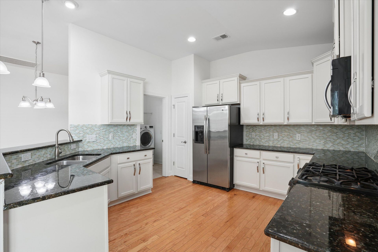
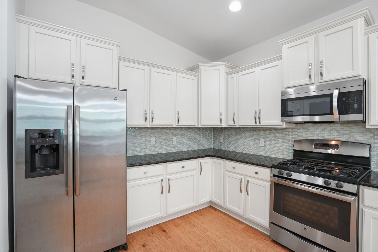
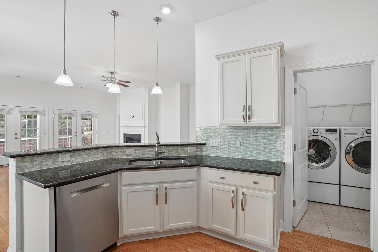
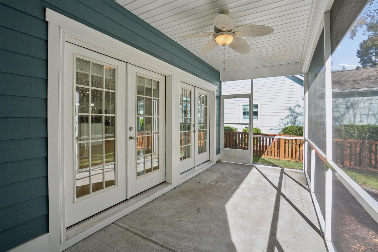
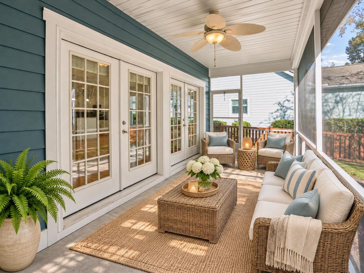
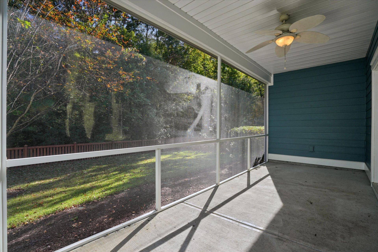
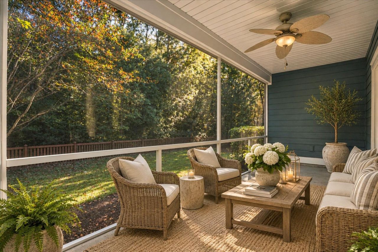
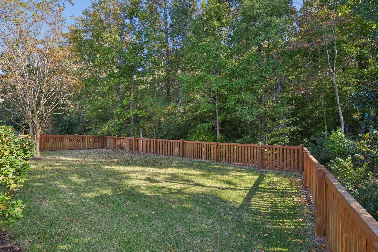
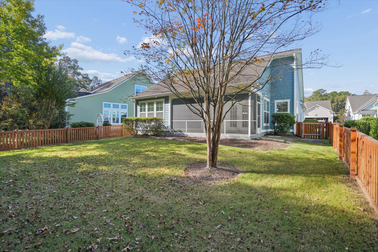
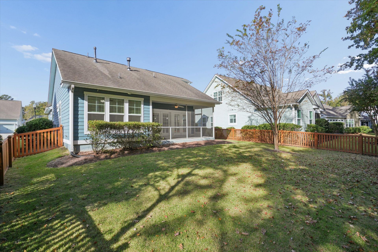
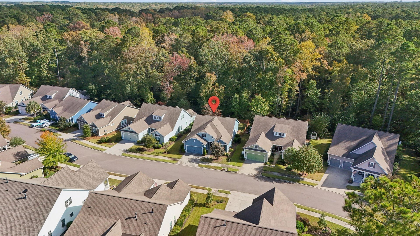
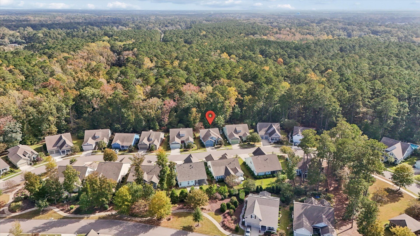
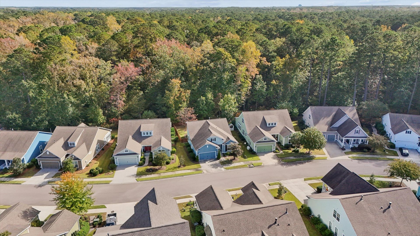
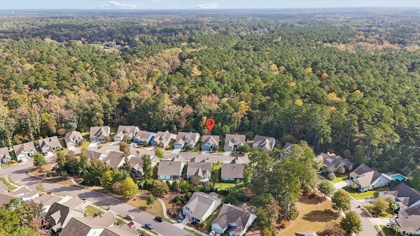
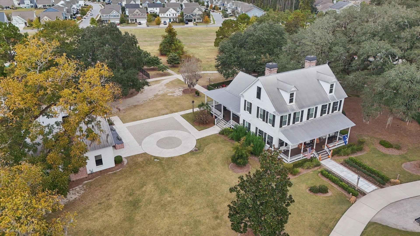
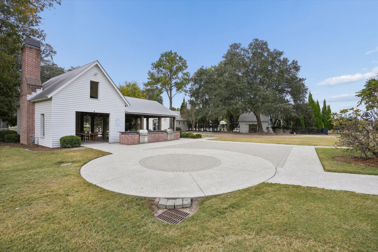
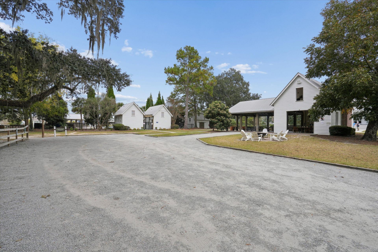
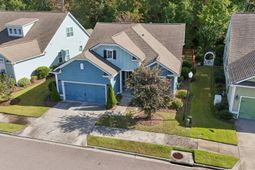
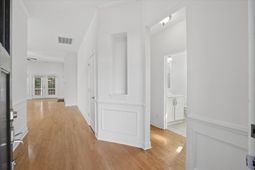
Welcome home to 118 Phoebe Road, in the original, 55+ section, Carillon, of The Ponds. This lovely, two-street section of the neighborhood is fully built-out, giving you an established neighborhood with no ongoing construction nearby.Move-in ready, with the big updates already done. Stunning new luxury vinyl plank flooring was just added, replacing the original carpet. The interior of the home was just freshly painted throughout, giving you a clean, neutral backdrop providing a refreshed and stylish canvas for your furnishings. The home has a new HVAC and a tankless water heater, providing efficient comfort and endless hot water without worrying about major replacements for years. Outside, the wooded lot gives you privacy and a natural setting to relax and enjoy from youscreened-in porch. The backyard is perfectly sized with a recently installed, attractive, wood fence. This home combines a peaceful aesthetic and a functional layout in an established 55+ community with updates that let you settle in and enjoy. This home is absolutely stunning and ready for it's new owners to call it, home for many years to come!
Property Details
- MLS ID26030168
- Property TypeResidential - Single Family
- Building Area Total1669
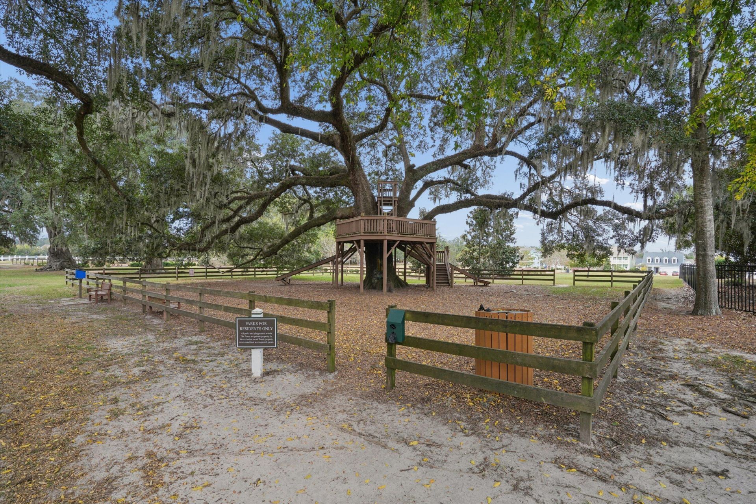
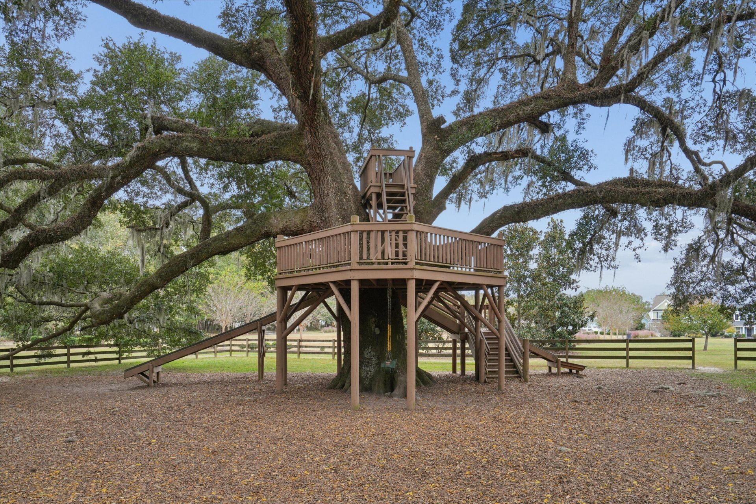
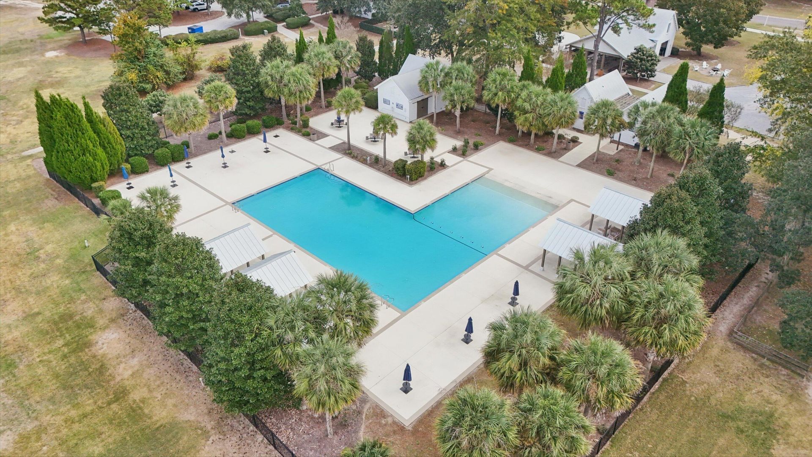
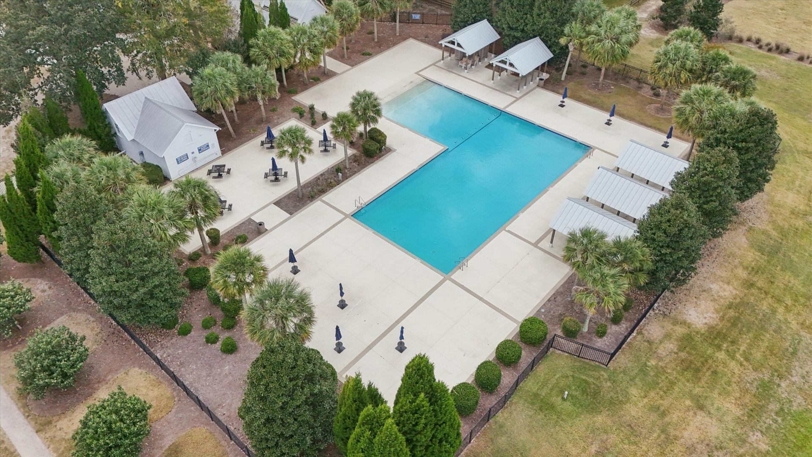
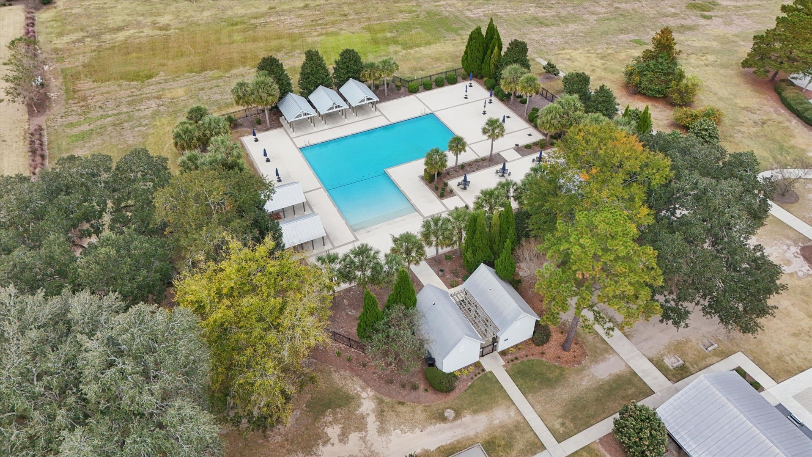
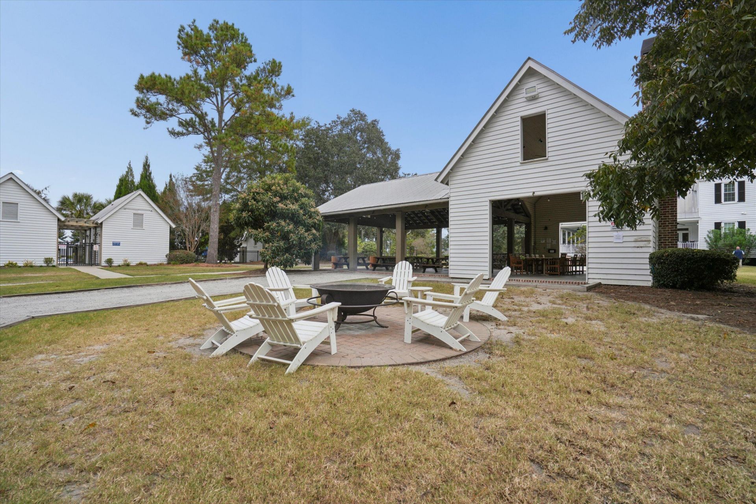
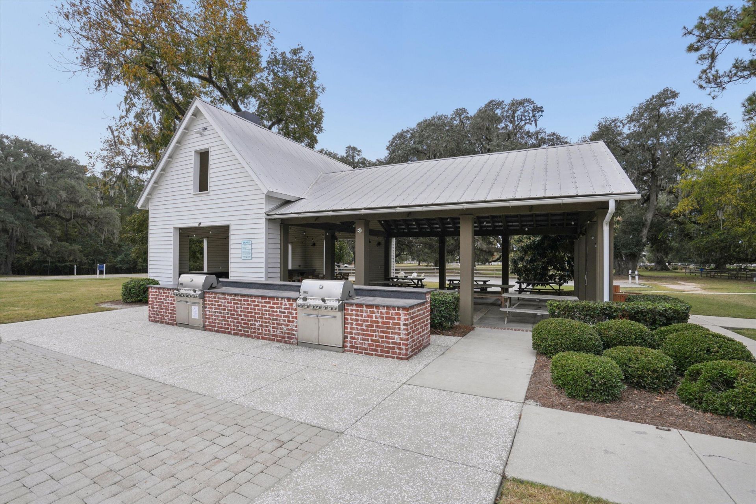
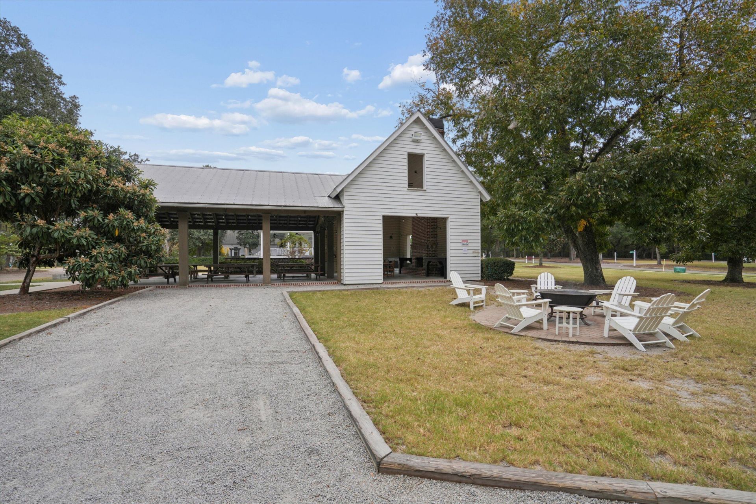
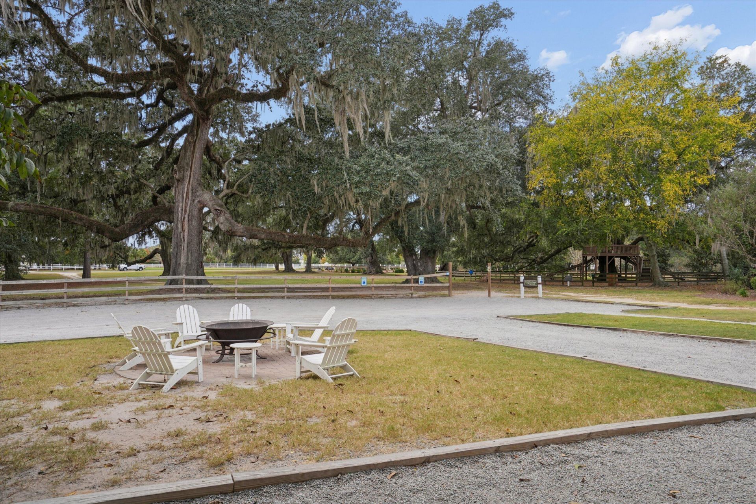
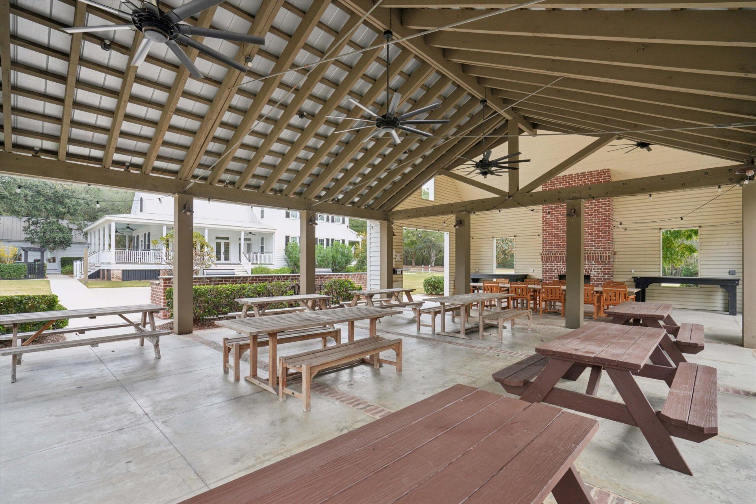
- Community FeaturesClub Membership Available, Lawn Maint Incl, Pool, Park, Tennis Court(s), Walk/Jog Trails, Dog Park
- CoolingCentral Air
- Days on Site1
- ExteriorCement Siding
- Exterior FeaturesRain Gutters
- FencingFence - Wooden Enclosed, Rear Only, Wood
- Fireplace FeaturesGas Log, Living Room, One
- Fireplaces1
- Fireplace Y/NYes
- FlooringCeramic Tile, Wood, Luxury Vinyl
- Garage2
- GarageY/NYes
- HeatingCentral
- HeatingY/N1
- Home StyleCharleston Single, Cottage, Ranch
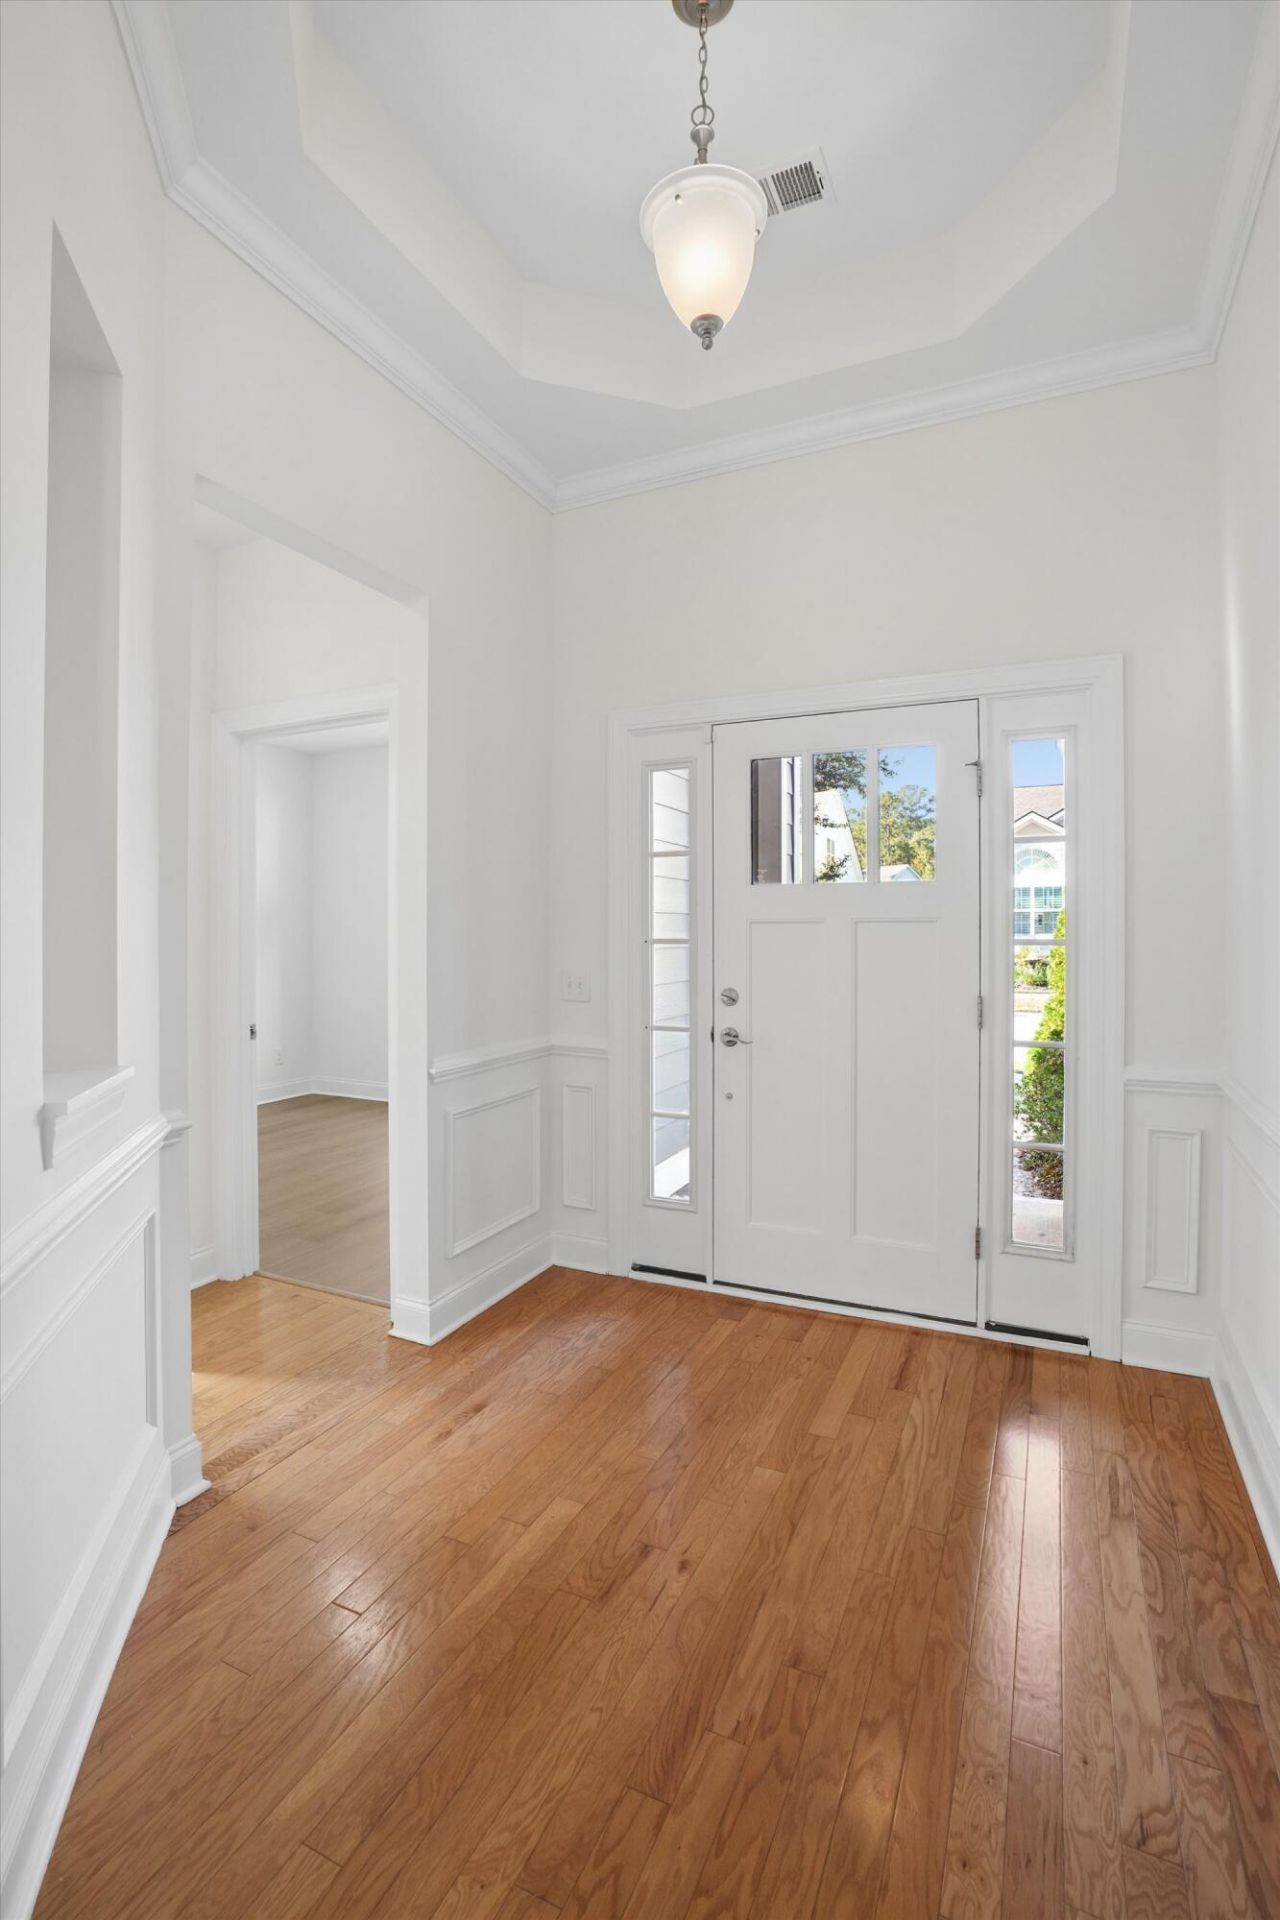
- Interior FeaturesHigh Ceilings, Kitchen Island, Ceiling - Smooth, Tray Ceiling(s), Walk-In Closet(s), Ceiling Fan(s), Eat-in Kitchen, Family, Entrance Foyer, Pantry, Separate Dining
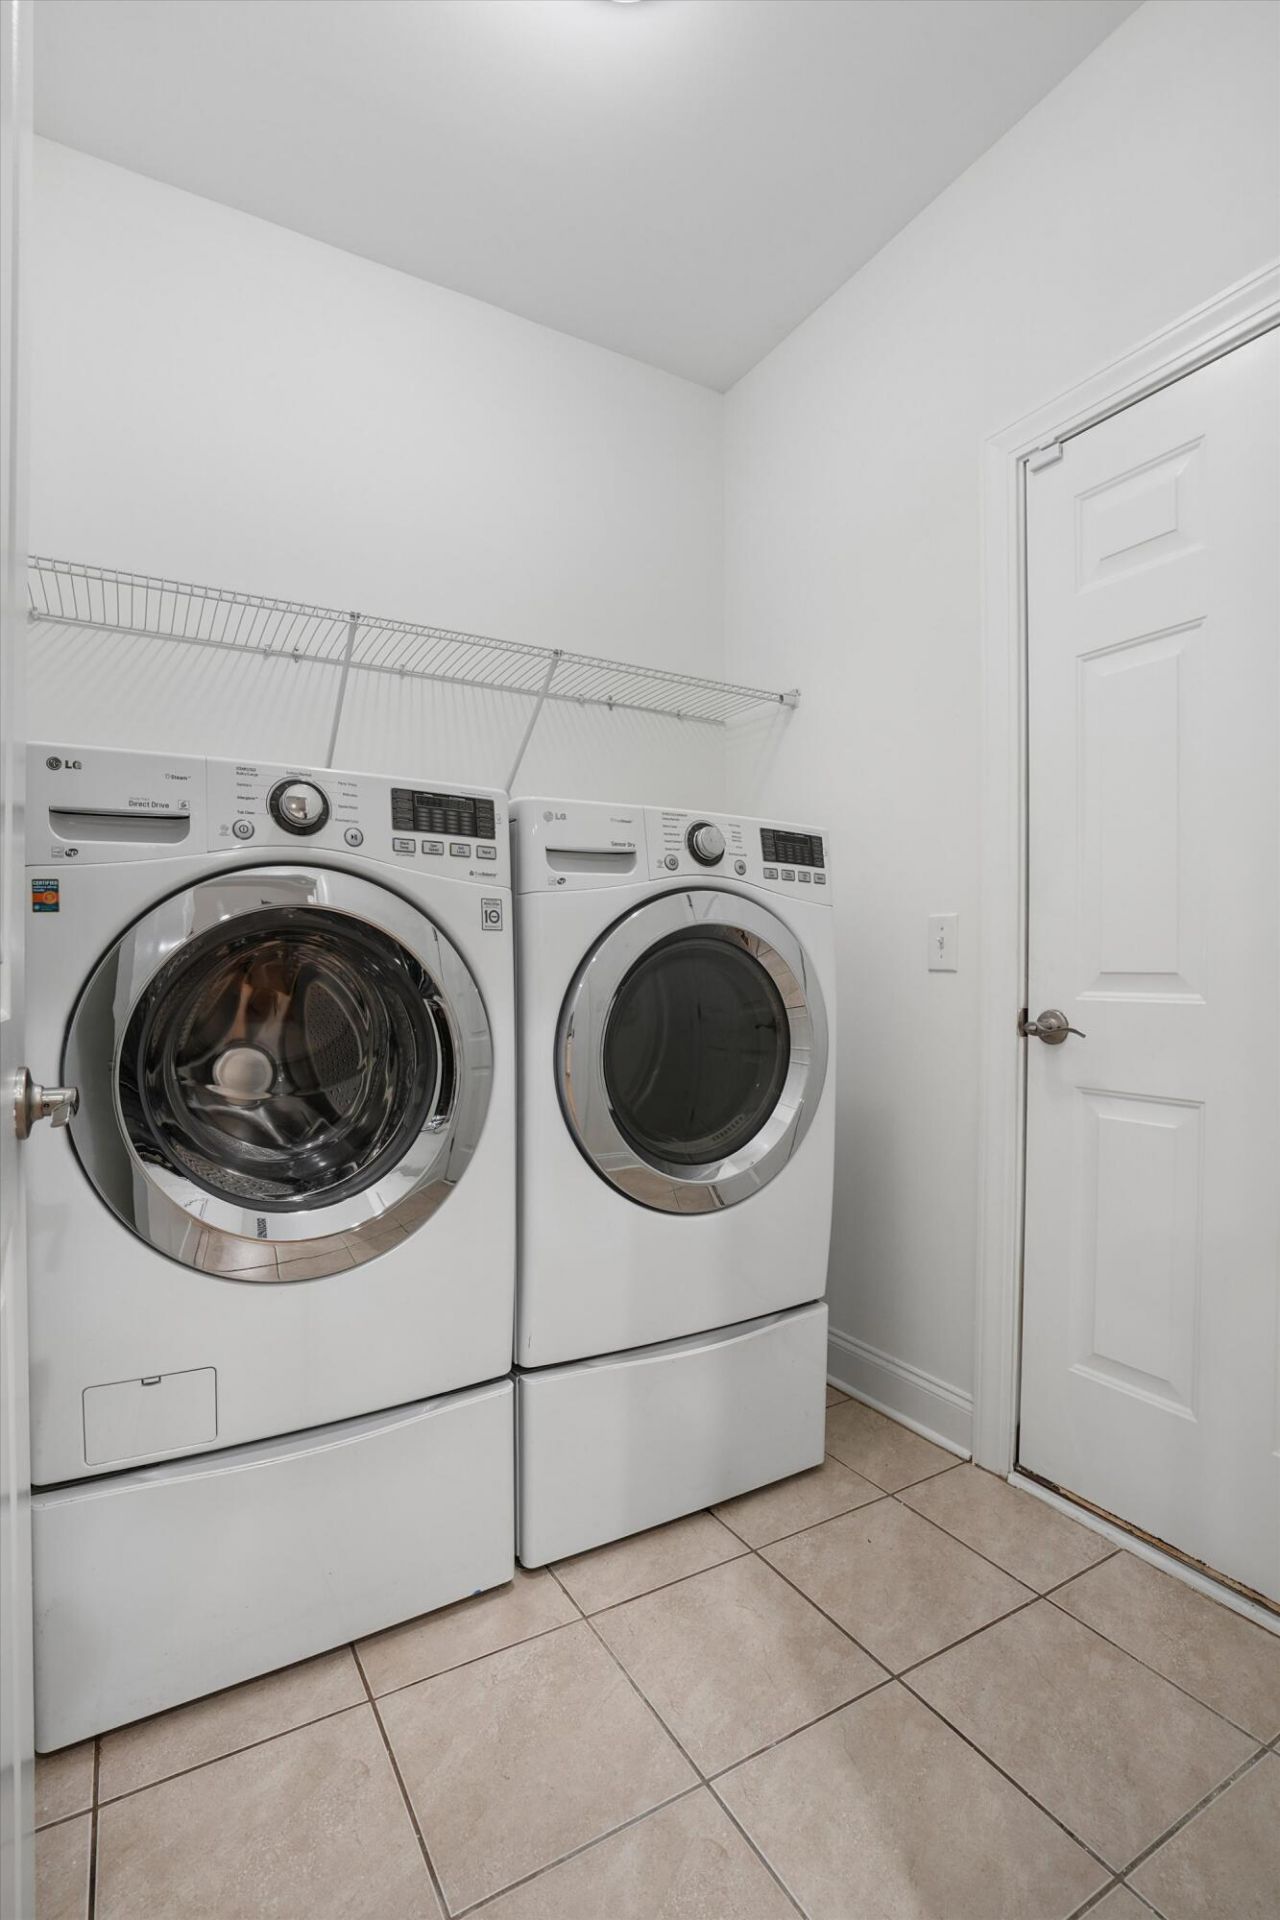
- LaundryWasher Hookup
- Lot Dimensions0.15 acre(s)
- Lot FeaturesWooded,0 - .5 Acre
- Lot Size0.15 Acres
- Other StructuresNo
- Parking Features2 Car Garage
- Patio And PorchCovered, Screened, Front Porch
- Roof TypeArchitectural
- SewerPublic Sewer
- Stories1.0
- WaterPublic
- Window FeaturesThermal Windows/Doors, ENERGY STAR Qualified Windows
- WoodedYes
- Year Built2014
- acres0.15
Amenities
- High Ceilings
- Kitchen Island
- Ceiling - Smooth
- Tray Ceiling(s)
- Walk-In Closet(s)
- Ceiling Fan(s)
- Eat-in Kitchen
- Family
- Entrance Foyer
- Pantry
- Separate Dining
- Rain Gutters
Listed By / Shown By
Listed By
Agency Name: Navigate Realty
Charleston Trident MLS
Shown By
Agency Title: Carolina One Real Estate
Agency Phone: (843) 203-5016
Charleston Trident MLS

Web address QR Codes
118 Phoebe Road
©OneHomeValue
Ask A Question 118 Phoebe Road, Summerville, SC 29483






Privacy Policy / DMCA Notice / ADA Accessibility


This site is hosted, designed and copyright
© 1994 - 2026 by
Delta Media Group, Inc. -- Patent Pending --