
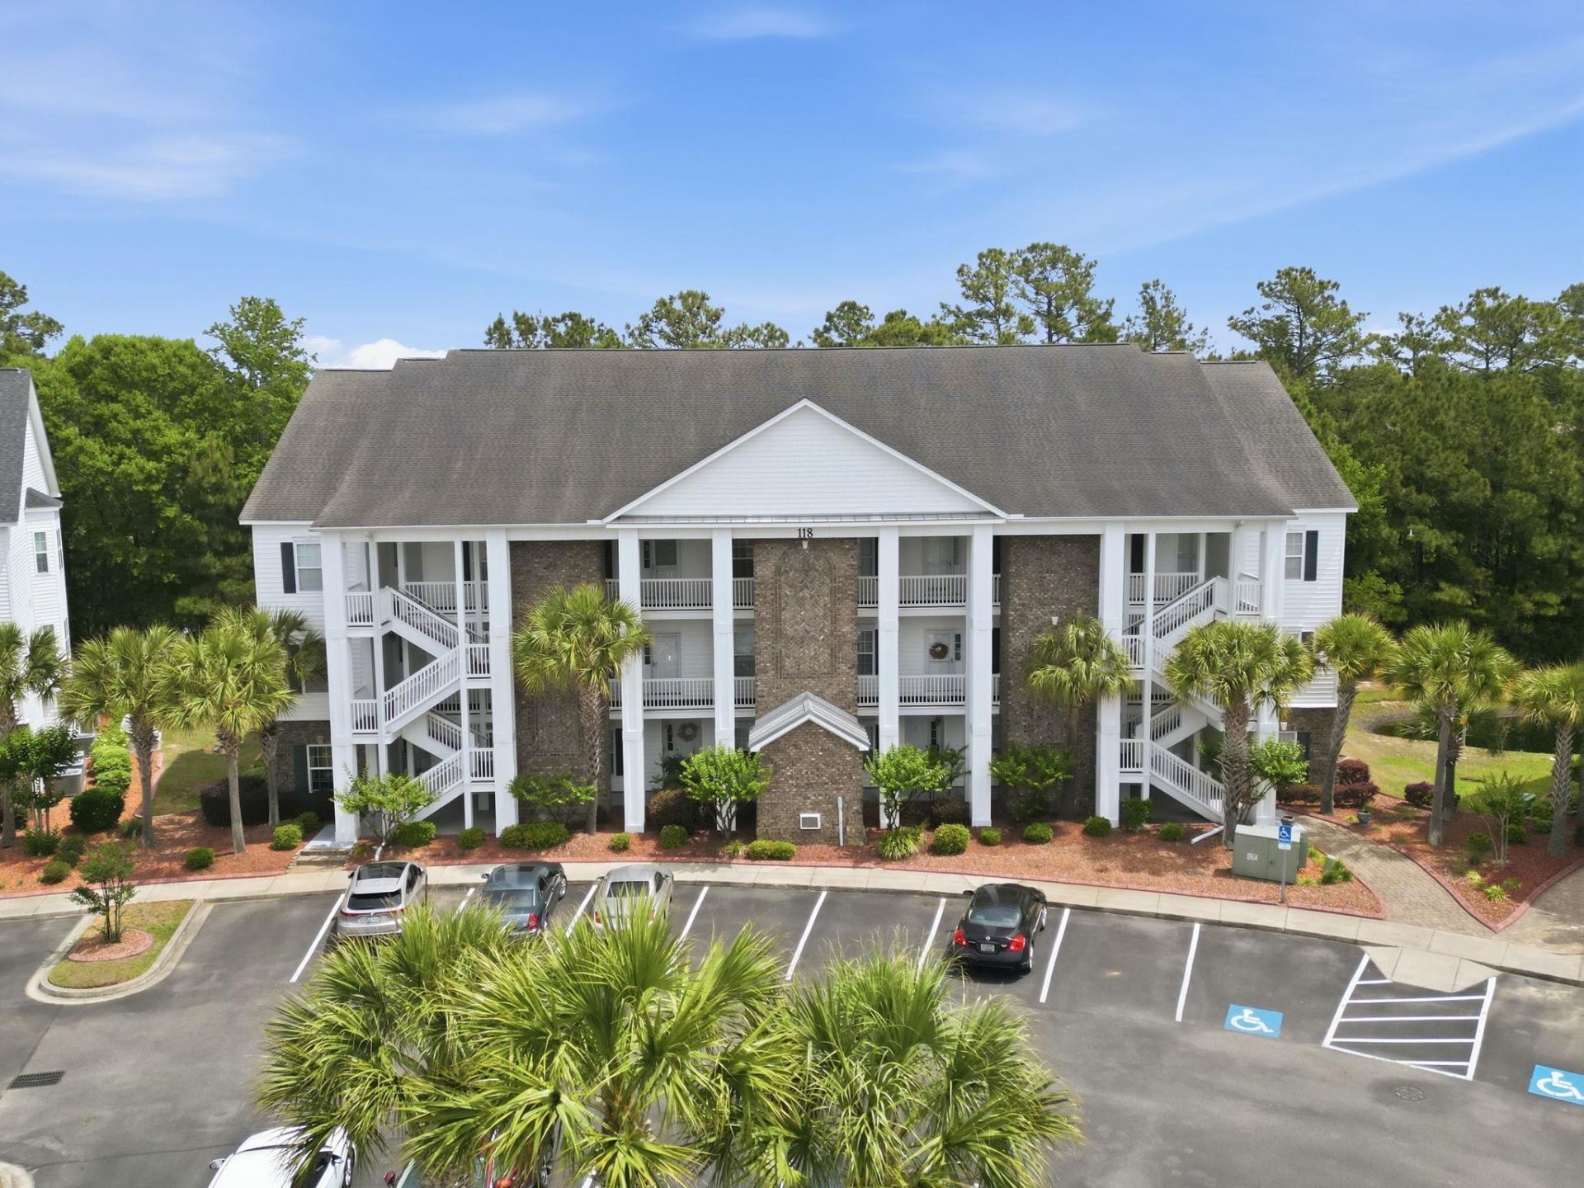
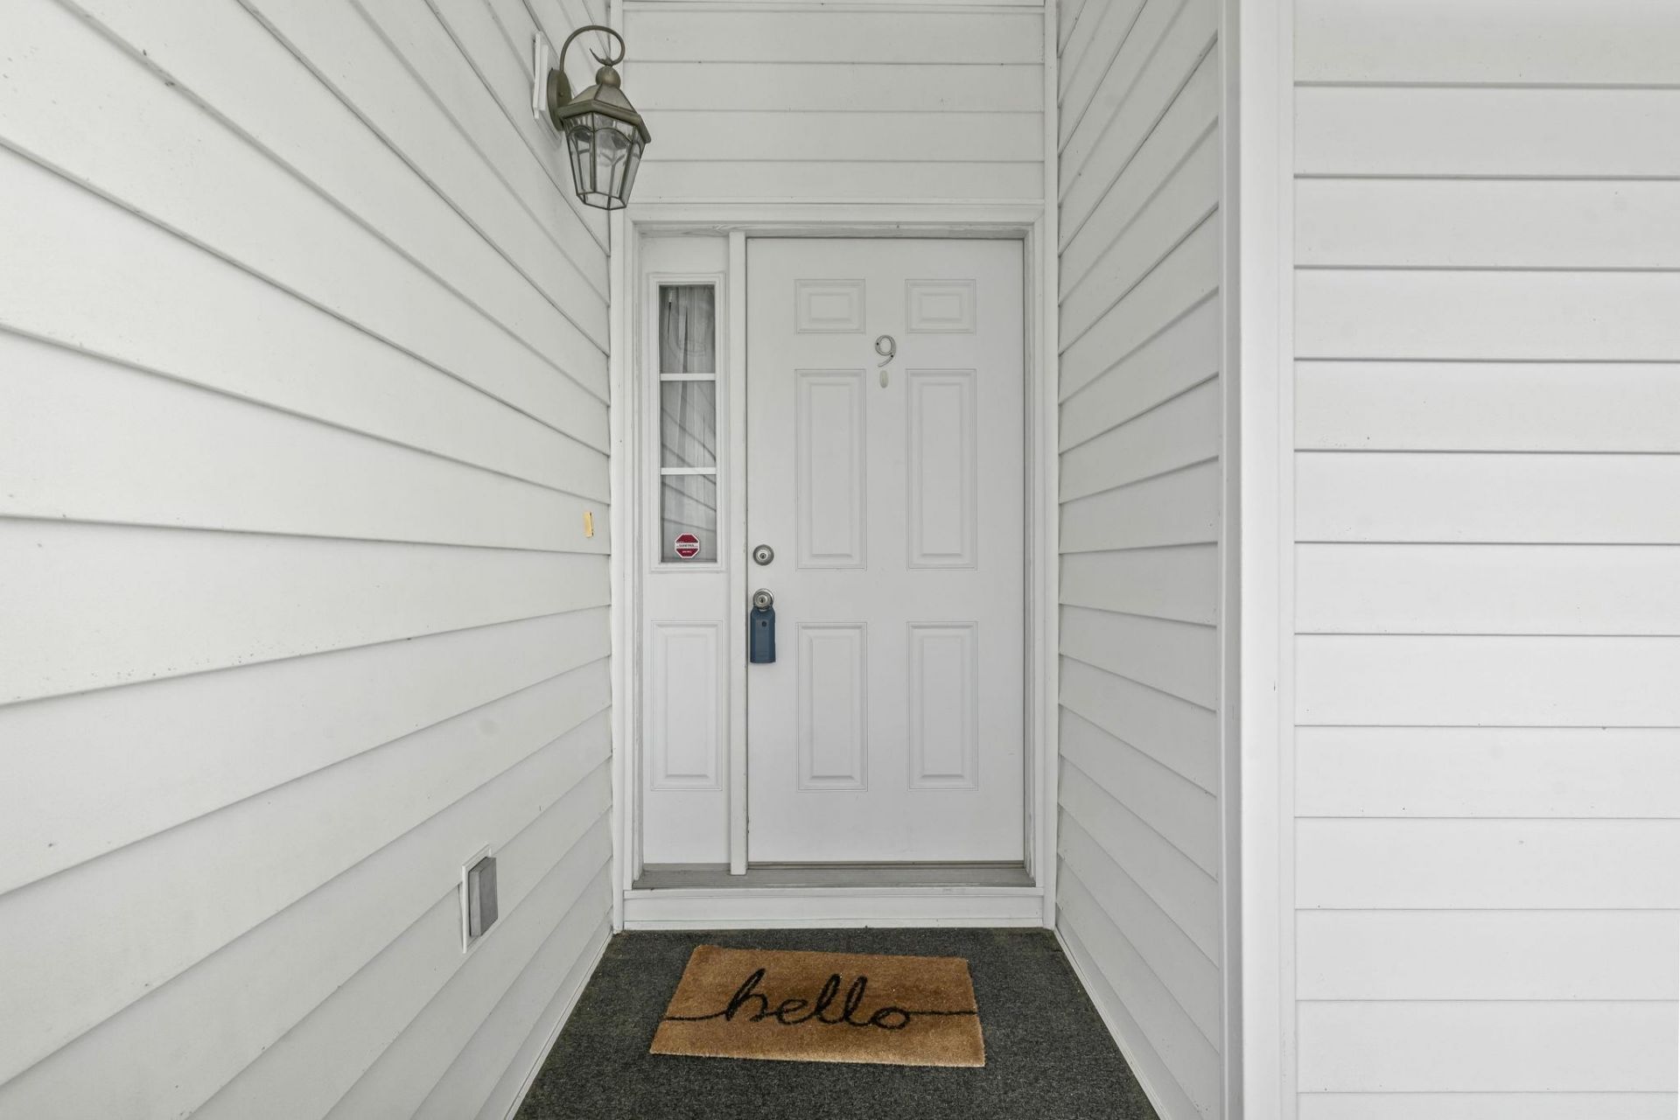
118 Birch N Coppice Dr. Unit 9 | Surfside Beach | $249,900
SHOW DETAILS
118 Birch N Coppice Dr. Unit 9
Surfside Beach, SC 29575
$249,900
3
BEDS
2
BATHS
1,338
SQ. FT.
118 Birch N Coppice Dr. Unit 9Surfside Beach, SC 29575
For SALE
Condo
ACTIVE
$249,900
EST. 629.06/MO CALCULATE
3
BEDS
2
BATHS
1,338
SQ. FT.
Property Description
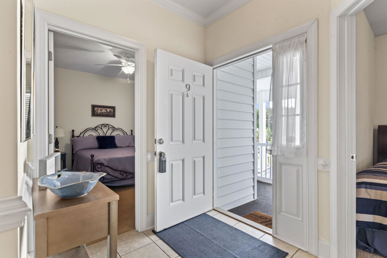
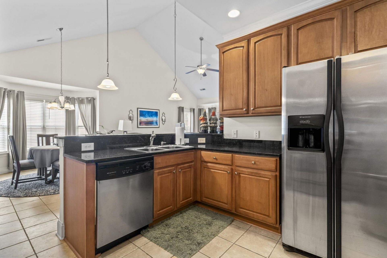
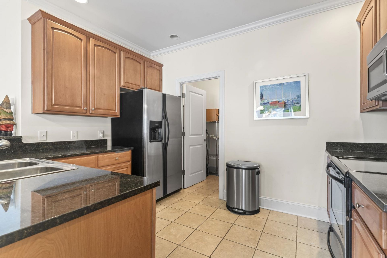
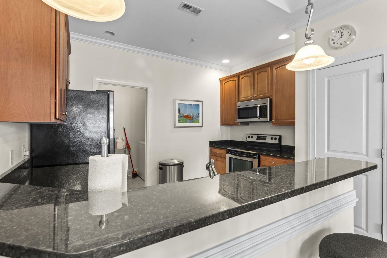
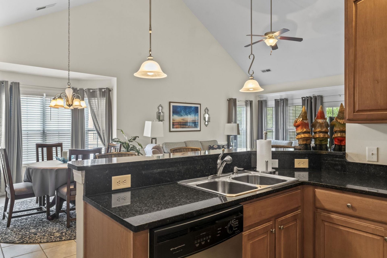
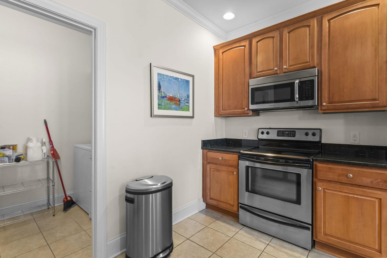
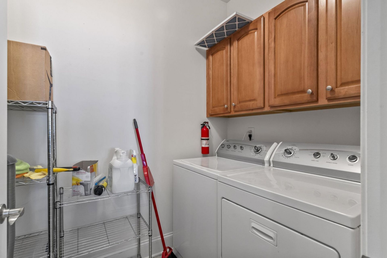
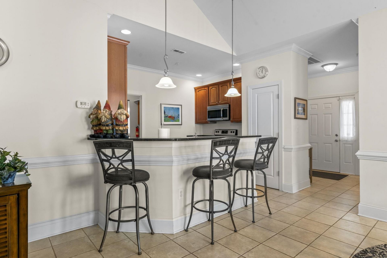
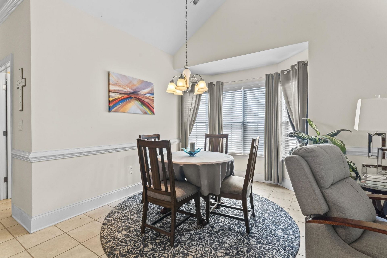
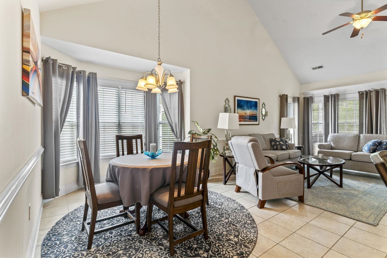
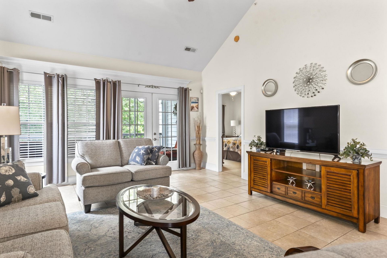
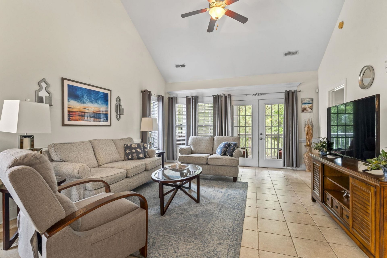
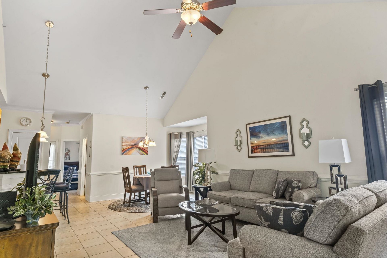
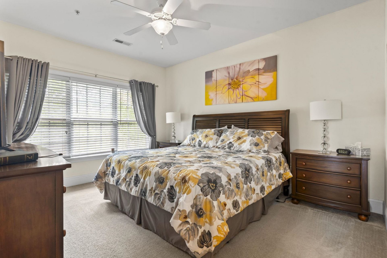
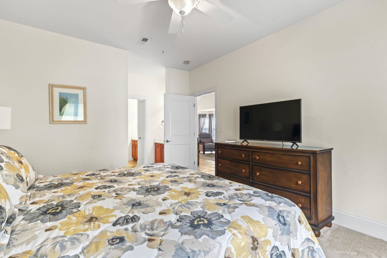
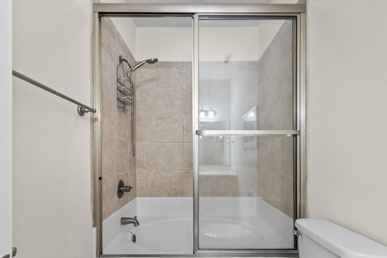
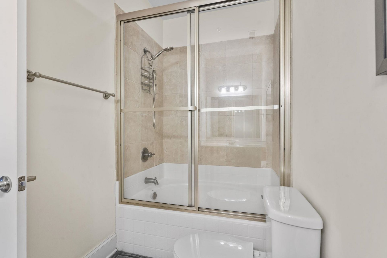
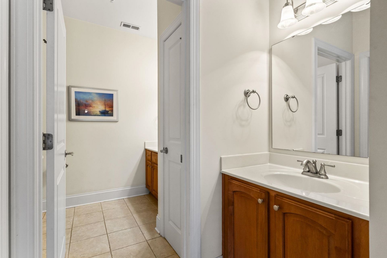
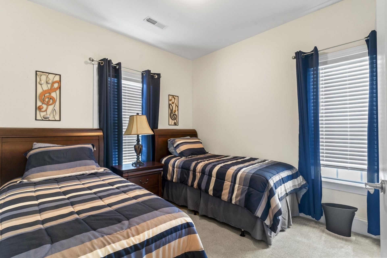
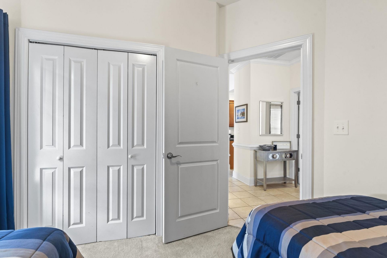
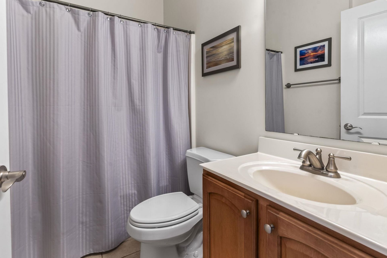
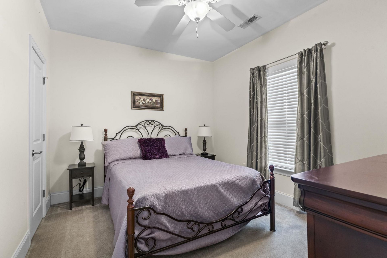
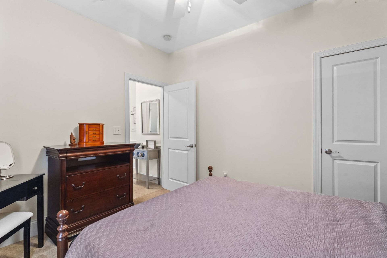
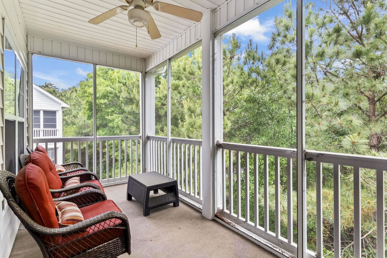
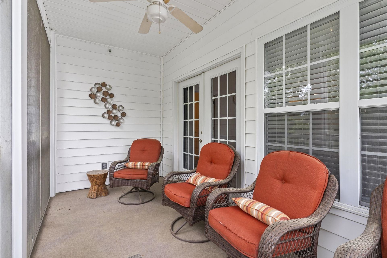
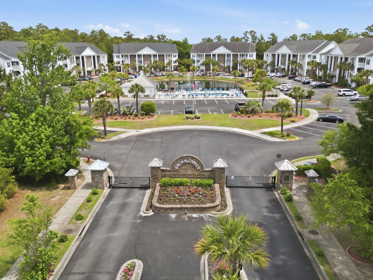
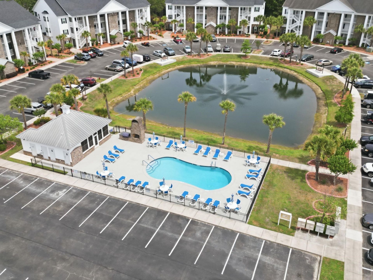
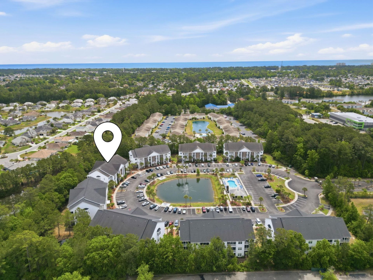
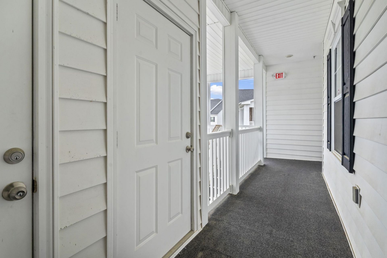
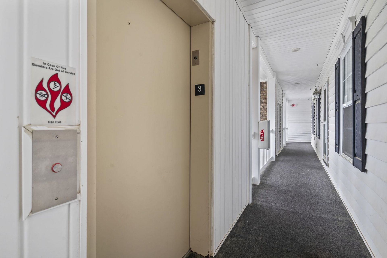
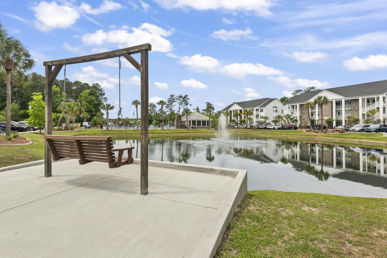
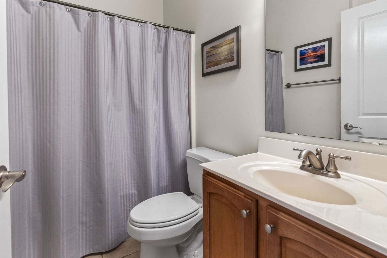
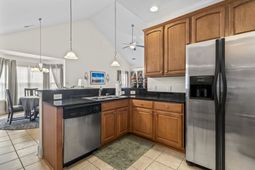
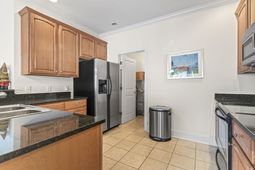
Welcome to this well-maintained, end unit Condo in a desirable location & Gated community of Birch-N-Coppice, just minutes (less than 2 miles) to Surfside Beach. This spacious, top floor 3 Bedroom 2 Bathroom home has tile floors and vaulted ceilings in the great room and plenty of natural light! The building has a convenient elevator. The kitchen will please any chef with a pantry, granite countertops and ample storage! The large primary suite has a ceiling fan and walk-in closet. The primary bathroom has a tub/shower combo with glass doors, double sinks plus a linen closet. Enjoy 2 additional bedrooms and a lovely hall bath. French doors lead you to a rear private enclosed porch. The rear porch has a beautiful, serene, wooded view with a stream! This condo is being sold 100% Fully Furnished. It also comes with an exterior with a storage closet. Amenities include a Community Pool. This location has many nearby golf courses, shopping & dining! All information is deemed reliable but not guaranteed. All measurements/square footage are approximate and not guaranteed. Buyer and buyers agent are responsible to verify all information.
Property Details
- MLS ID2611023
- Property TypeResidential - Condominium
- AppliancesDishwasher, Microwave, Range, Refrigerator, Dryer, Washer
- Association AmenitiesClubhouse, Gated, Owner Allowed Motorcycle, Pet Restrictions, Trash, Cable TV, Elevator(s), Maintenance Grounds
- Community FeaturesClubhouse, Cable TV, Gated, Internet Access, Recreation Area, Long Term Rental Allowed, Pool
- CoolingCentral Air
- Days on Site84
- ExteriorVinyl Siding
- Exterior FeaturesElevator, Porch, Storage
- FlooringCarpet, Luxury Vinyl, Luxury VinylPlank
- HeatingCentral, Electric, Forced Air
- HOAYes
- HOA Fee438/ Monthly
- Home StyleLow Rise
- Interior FeaturesCeiling Fan(s), Dual Sinks, Entrance Foyer, Elevator, Main Level Primary, Split Bedrooms, Separate Shower, Tub Shower, Walk-In Closet(s), Window Treatments, Breakfast Bar, High Speed Internet, Stainless Steel Appliances, Solid Surface Counters
- LaundryWasher Hookup
- Lot DescriptionLake Front, Pond on Lot, Stream/Creek
- Parcel#45814010112
- ParkingParking Lot
- Parking NotesParking Lot
- Patio/PorchRear Porch, Porch, Screened
- Pets AllowedOwner Only, Yes
- PoolCommunity, Outdoor Pool, Private
- SecurityGated Community, Smoke Detector(s)
- Stories1.0
- Swimming PoolYes
- UtilitiesCable Available, Electricity Available, Phone Available, Sewer Available, Underground Utilities, Water Available, High Speed Internet Available, Trash Collection
- ViewLake, Pond, Creek/Stream
- WaterPublic
- Water FeaturesCreek, Pond
- Year Built2008
Amenities
- Ceiling Fan(s)
- Dual Sinks
- Entrance Foyer
- Elevator
- Main Level Primary
- Split Bedrooms
- Separate Shower
- Tub Shower
- Walk-In Closet(s)
- Window Treatments
- Breakfast Bar
- High Speed Internet
- Stainless Steel Appliances
- Solid Surface Counters
- Elevator
- Porch
- Storage
Room Sizes
- Kitchen - 11 X9
- Great Room - 25 X15
- Bedroom 2 - 10 X10
- Primary Bedroom - 14 X12 Level - First
- Bedroom 1 - 12 X10
Listed By / Shown By
Listed By
Agency Name: Realty One Group Dockside Cnwy
Agency Phone: 843-492-4030
CCAR MLS
Shown By
Agency Title: Carolina One Real Estate
Agency Phone: (843) 203-5016
CCAR MLS

Web address QR Codes
118 Birch N Coppice Dr. Unit 9
©OneHomeValue
Ask A Question 118 Birch N Coppice Dr. Unit 9, Surfside Beach, SC 29575






Privacy Policy / DMCA Notice / ADA Accessibility


This site is hosted, designed and copyright
© 1994 - 2026 by
Delta Media Group, Inc. -- Patent Pending --