
1171 Updyke Drive | Johns Island | $585,000

SHOW DETAILS
1171 Updyke Drive
Johns Island, SC 29455
$585,000
3
BEDS
2.5
BATHS
2,240
SQ. FT.
1171 Updyke DriveJohns Island, SC 29455
For SALE
Single Family
ACTIVE
$585,000
EST. 1,472.58/MO CALCULATE
3
BEDS
2.5
BATHS
2,240
SQ. FT.
Property Description
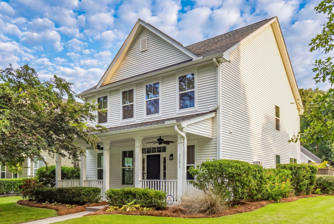
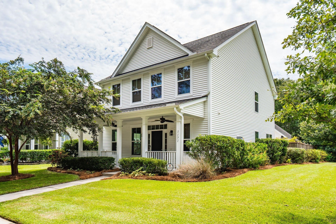
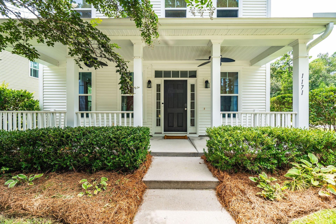
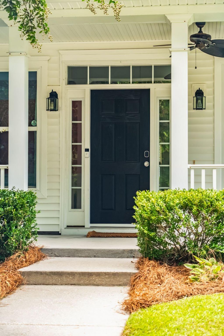
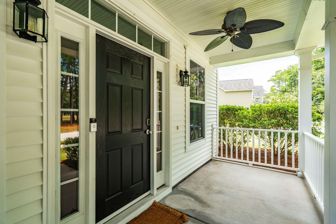
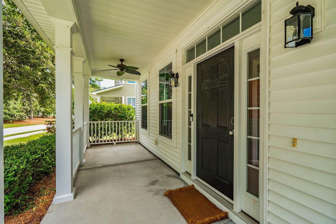
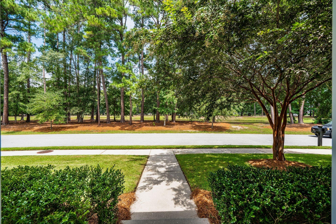
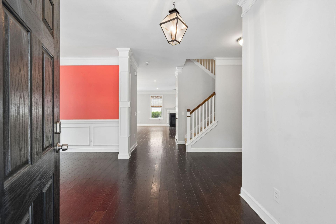
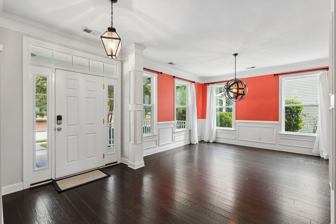
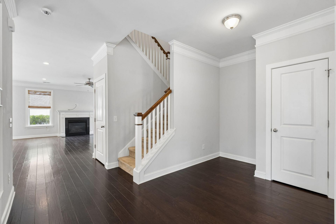
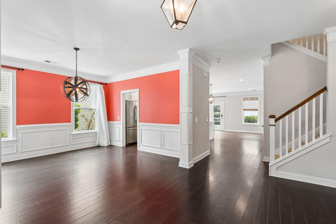
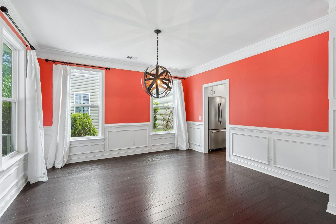
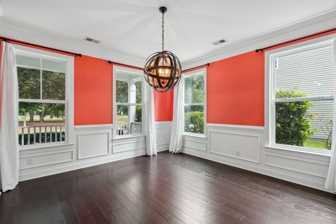
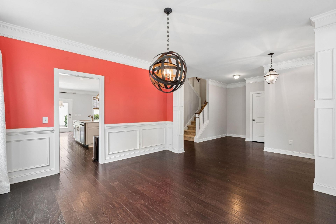
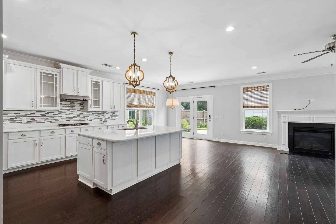
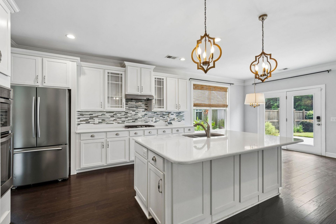
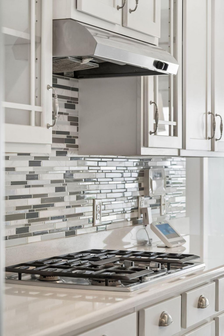
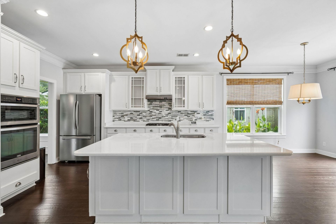
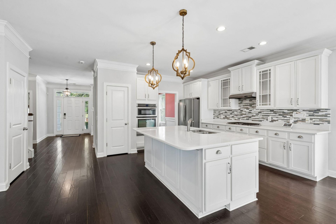
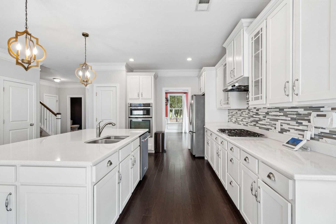
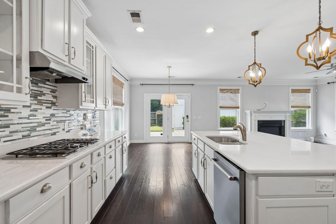
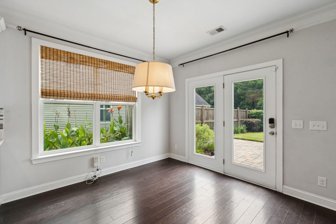
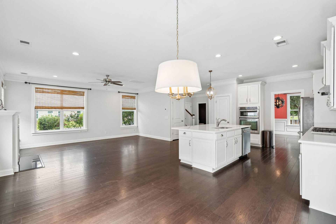
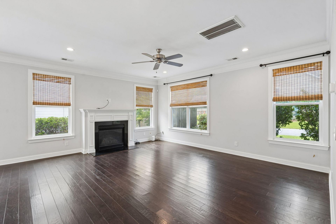
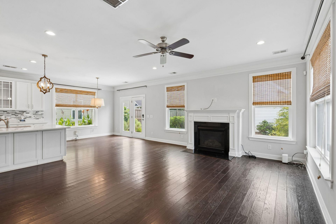
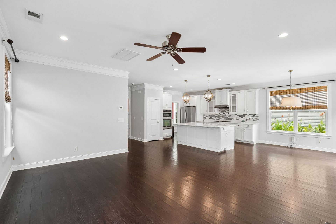
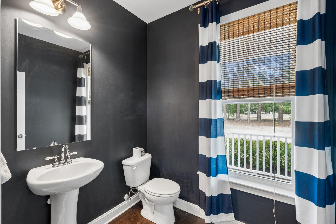
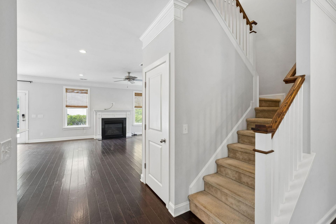
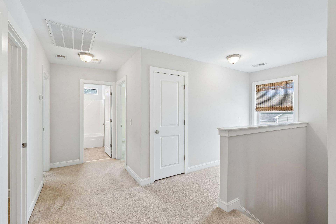
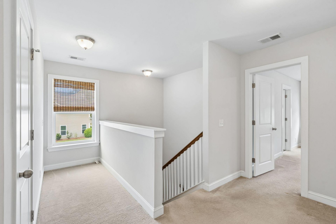
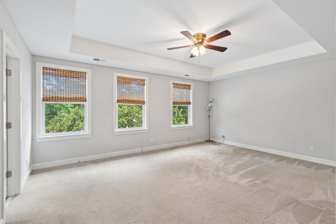
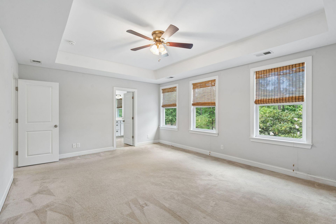
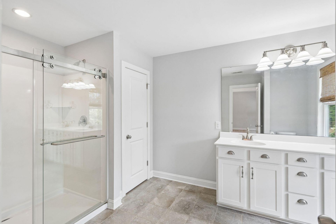
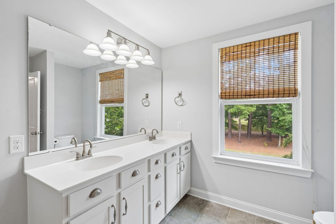
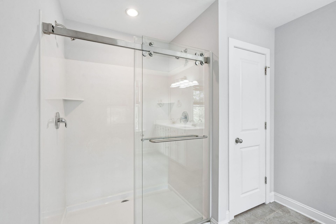
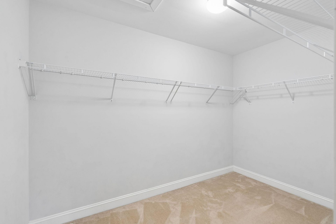
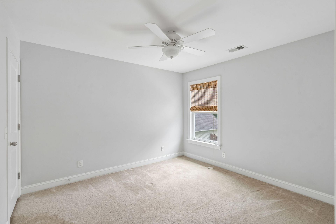
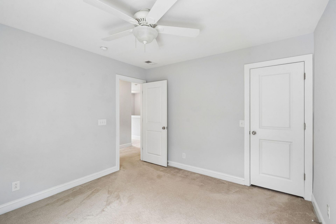
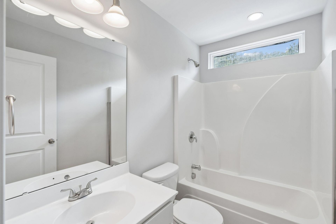
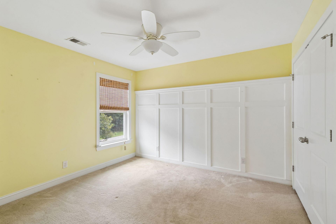
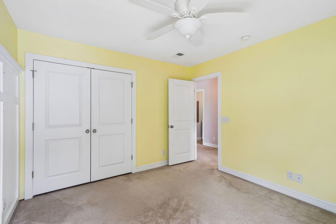
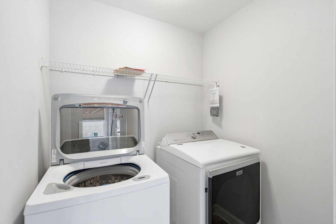
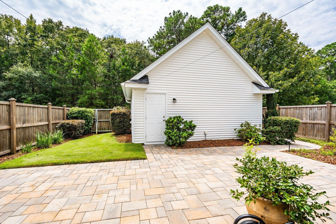
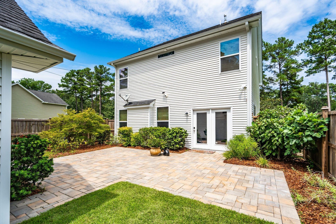
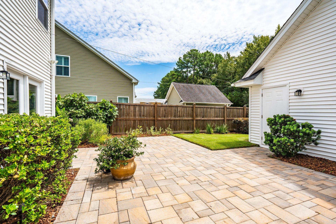
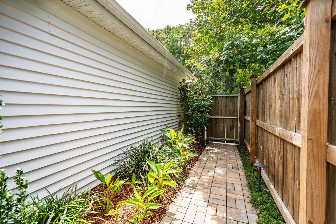
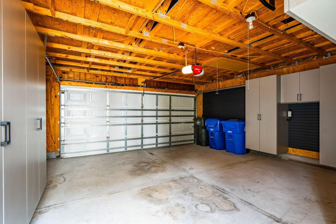
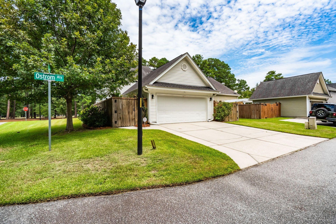
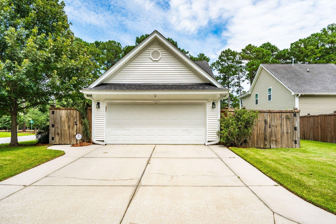
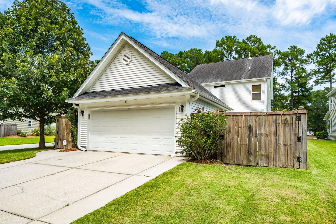
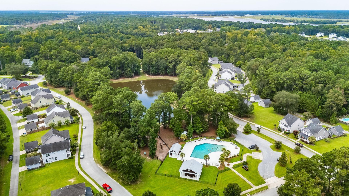
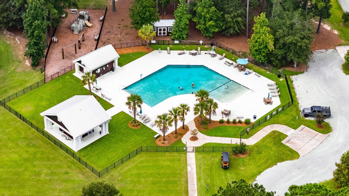
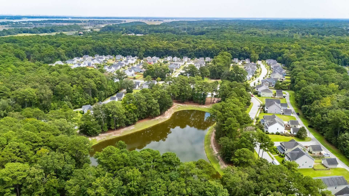
Welcome to 1171 Updyke Drive, a charming Lowcountry-style home ideally situated on a spacious corner lot with picturesque pond views in Swygert's Landing. Offering approximately 2,240 square feet, this three-bedroom, two-and-a-half-bath home combines a functional floor plan with inviting indoor and outdoor living spaces.Inside, tall ceilings, abundant natural light, and newly refinished hardwood floors create a warm and welcoming atmosphere. The kitchen serves as the heart of the home and features white cabinetry, stone countertops, a tile backsplash, stainless steel appliances including a new dishwasher, gas cooking, a center island, and ample storage.The open layout flows seamlessly into the family room, where a gas fireplace creates a comfortable gathering space for everyday living and entertaining. Additional updates include a new HVAC system and new washer and dryer.Upstairs, the spacious primary suite offers a private retreat with an en-suite bath, while two additional bedrooms provide flexibility for family, guests, or a home office.Outside, the generous corner lot offers wonderful privacy, with the home backing to a wooded area and a fence enclosing the backyard and patio. There is plenty of room to relax, play, and entertain while enjoying the Lowcountry lifestyle. A detached garage provides additional storage and features newly added shelving.Located in the sought-after Swygert's Landing community, the home enjoys pond views from the front and is just steps from the neighborhood pool. Residents enjoy community amenities along with a convenient Johns Island location offering easy access to local restaurants, shopping, area beaches, and downtown Charleston.
Property Details
- MLS ID26027719
- Property TypeResidential - Single Family
- Building Area Total2240
- Community FeaturesPool, Park, Trash
- CoolingCentral Air
- Days on Site22
- ExteriorVinyl Siding
- Exterior FeaturesRain Gutters
- FencingPrivacy, Wood
- Fireplace FeaturesGas Log, Living Room, One
- Fireplaces1
- Fireplace Y/NYes
- FlooringCeramic Tile, Carpet, Wood
- Garage2
- GarageY/NYes
- HeatingElectric
- HeatingY/N1
- Home StyleTraditional
- Interior FeaturesHigh Ceilings, Garden Tub/Shower, Kitchen Island, Ceiling - Smooth, Walk-In Closet(s), Eat-in Kitchen, Entrance Foyer, Living/Dining Combo
- LaundryLaundry Room
- Lot Dimensions0.12 acre(s)
- Lot FeaturesCorner Lot, Lakeview
- Lot Size0.12 Acres
- Other StructuresNo
- Parking FeaturesDetached, Off Street,2 Car Garage
- Patio And PorchPorch - Full Front, Patio
- Roof TypeArchitectural
- SewerPublic Sewer
- Stories2.0
- UtilitiesBerkeley Elect Co-Op, John IS Water Co, Dominion Energy
- WaterPublic
- Year Built2013
- acres0.12
Amenities
- High Ceilings
- Garden Tub/Shower
- Kitchen Island
- Ceiling - Smooth
- Walk-In Closet(s)
- Eat-in Kitchen
- Entrance Foyer
- Living/Dining Combo
- Rain Gutters
Listed By / Shown By
Listed By
Agency Name: The Cassina Group
Agency Contact: 843-628-0008
Charleston Trident MLS
Shown By
Agency Title: Carolina One Real Estate
Agency Phone: (843) 203-5016
Charleston Trident MLS


Web address QR Codes
1171 Updyke Drive
©OneHomeValue
Ask A Question 1171 Updyke Drive, Johns Island, SC 29455






Privacy Policy / DMCA Notice / ADA Accessibility


This site is hosted, designed and copyright
© 1994 - 2026 by
Delta Media Group, Inc. -- Patent Pending --