
117 Pocket Bend Circle | Summerville | $434,500
SHOW DETAILS
117 Pocket Bend Circle
Summerville, SC 29486
$434,500
3
BEDS
2.5
BATHS
1,977
SQ. FT.
117 Pocket Bend CircleSummerville, SC 29486
For SALE
Single Family
ACTIVE
$434,500
EST. 1,093.74/MO CALCULATE
3
BEDS
2.5
BATHS
1,977
SQ. FT.
Property Description
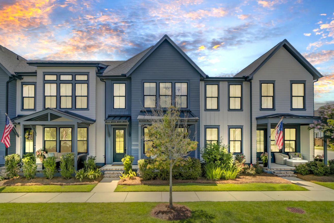
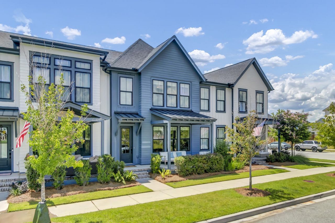
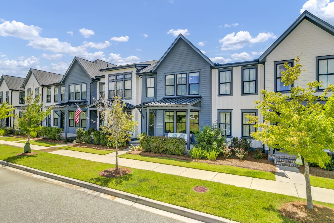
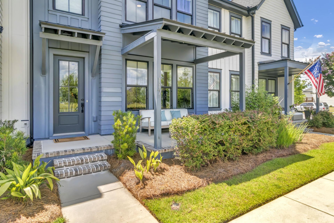
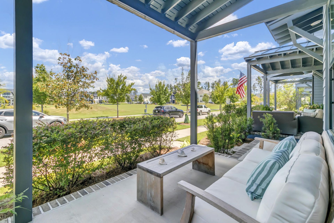
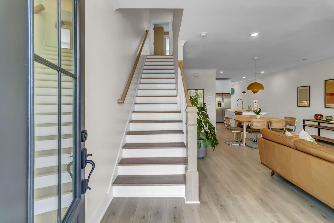
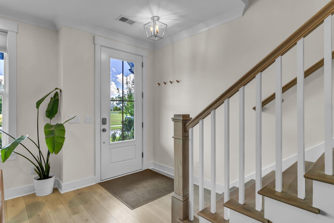
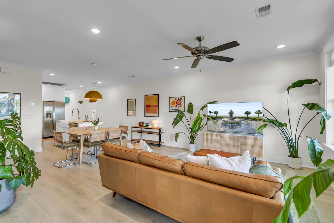
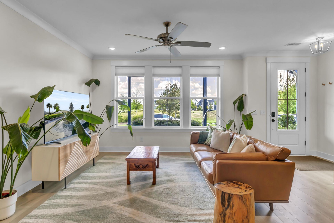
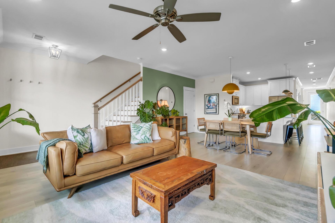
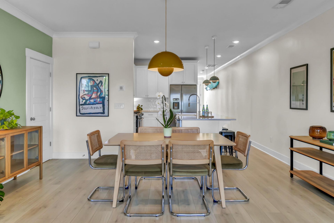
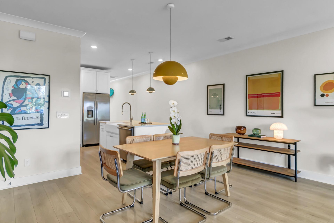
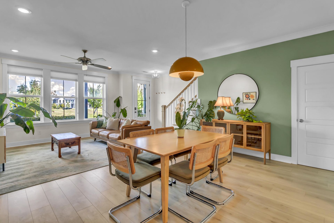
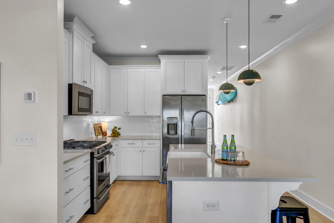
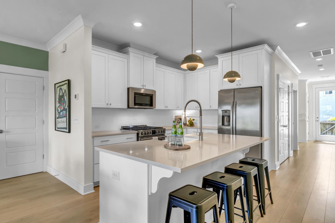
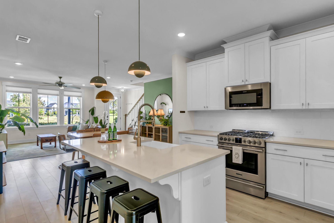
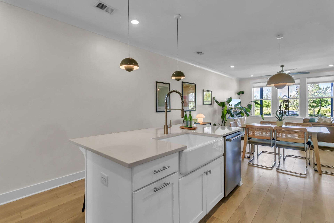
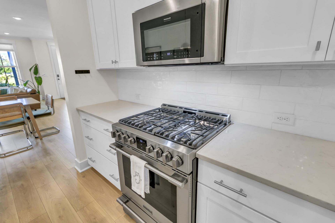
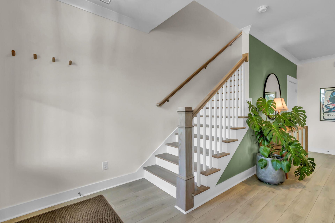
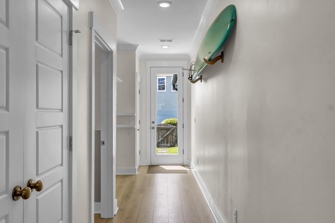
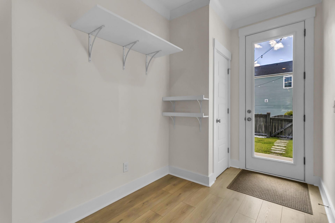
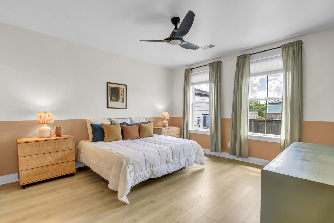
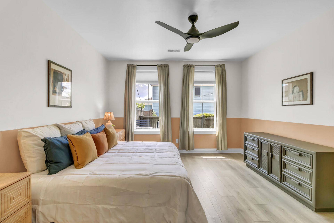
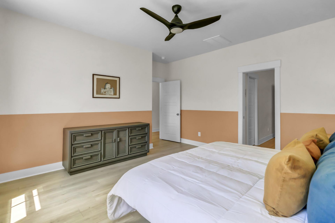
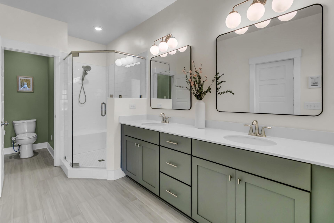
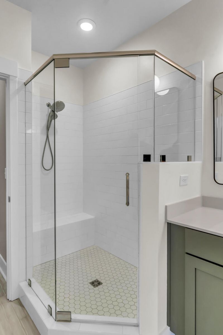
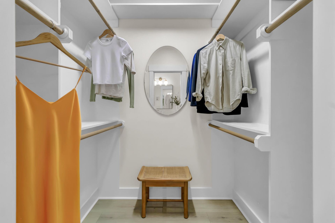
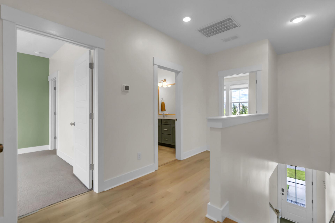
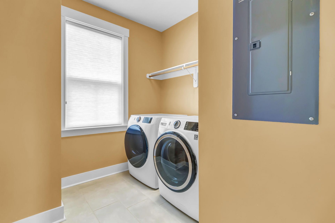
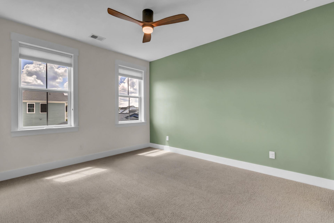
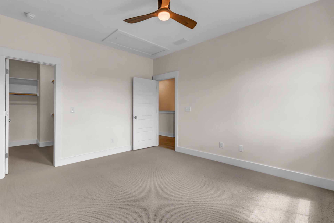
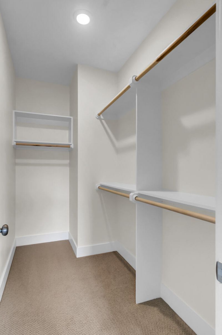
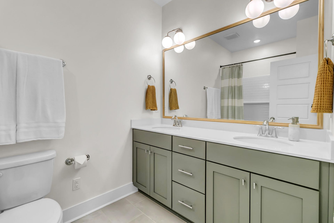
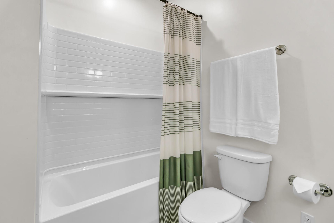
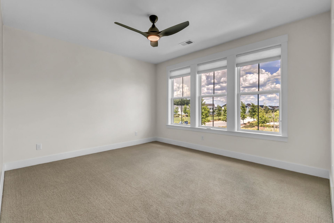
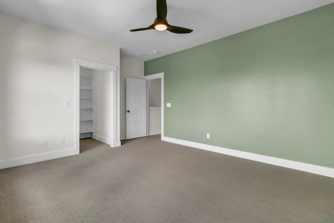
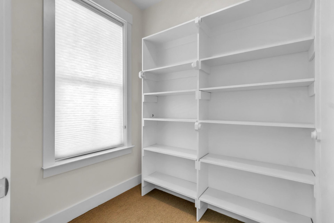
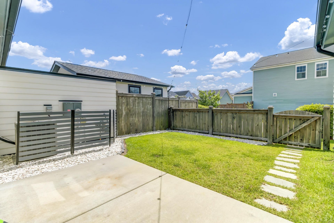
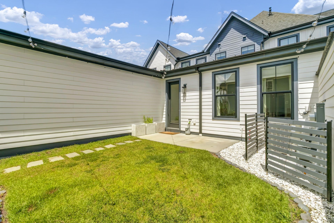
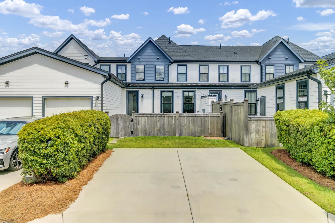
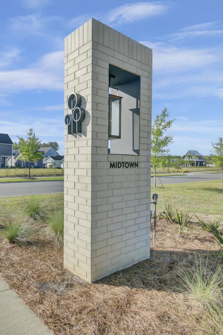
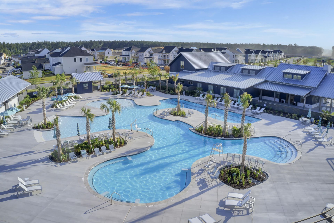
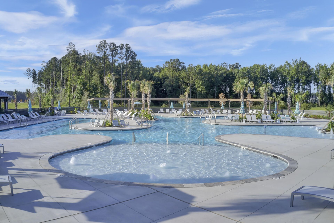
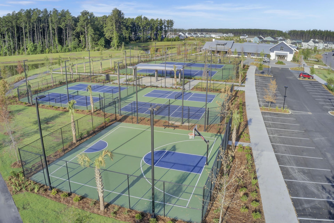
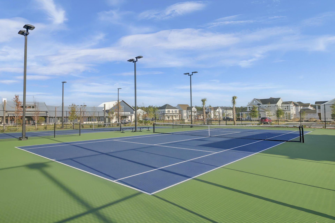
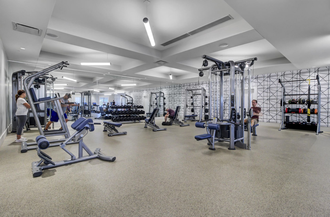
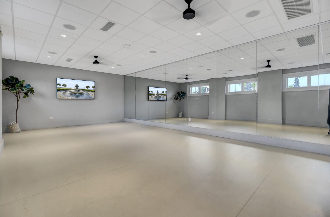
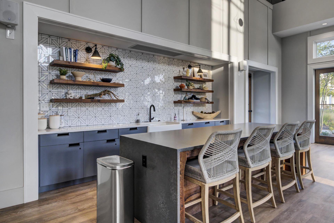
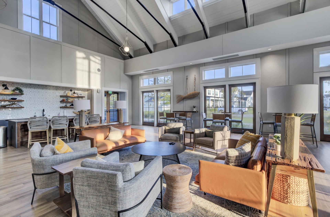
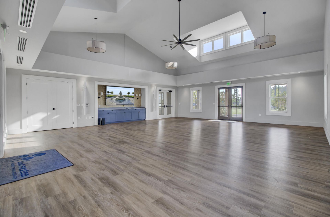
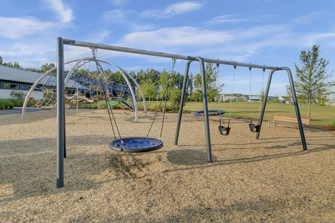
Experience low-maintenance living with one of the best locations in Midtown at Nexton. Overlooking a beautiful park and just a short walk or golf cart ride to the new Midtown Middle School, this 2021 Homes by Dickerson townhome offers a lifestyle that's as convenient as it is inviting. Features include first-floor primary suite, quartz countertops, stainless steel appliances (including the refrigerator), gas range, farmhouse sink, upgraded lighting and kitchen island with seating for four. Upstairs offers 2 bedrooms and a full bath. Unwind in the backyard beneath the glow of garden lights, explore the miles of trails, and experience community events that make Midtown one of Nexton's most desirable neighborhoods. Enjoy true lock-and-leave living... just come home and relax.A few more details to mention: Homes by Dickerson is one of Nexton's most sought-after builders, known for quality craftsmanship and thoughtful design. The spacious primary suite features a ceiling fan, two large windows with a backyard view, pocket doors, a walk-in closet with wood shelving, dual vanities, and a tiled walk-in shower. Upstairs, both bedrooms include walk-in closets with wood shelving, ceiling fans, and brand-new carpet (July 2026). The front bedroom is filled with natural light from three large windows with a beautiful view overlooking the park. The spacious full bath offers a dual vanity with updated lighting and mirror, plus a tub/shower combination. The laundry room has tile flooring and includes the front-load washer and dryer.The regime fee covers exterior maintenance, landscaping, and building insurance. Enjoy access to The Midtown Club featuring a resort-style lagoon pool with lap lanes and splash areas, lighted pickleball and tennis courts, basketball, event lawns, playgrounds, yoga studio, fitness center, coworking lounge, covered pavilion, and year-round neighborhood events. Explore more than 20 miles of walking and biking trails connecting parks, playgrounds, and green spaces throughout Nexton. Take your golf cart to Nexton Square for dinner, coffee, shopping, and groceries. There is always something to do! If you've been looking for a home where the community is just as important as the home itself, this is one you won't want to miss.
Property Details
- MLS ID26019308
- Property TypeResidential - Townhouse
- Building Area Total1977
- Community FeaturesClubhouse, Dog Park, Fitness Center, Lawn Maint Incl, Park, Pool, Tennis Court(s), Trash, Walk/Jog Trails
- CoolingCentral Air
- Days on Site14
- ExteriorCement Siding
- Exterior FeaturesLawn Irrigation, Rain Gutters, Lighting
- FencingRear Only, Fence - Wooden Enclosed
- FlooringCarpet, Ceramic Tile
- HeatingForced Air, Natural Gas
- HeatingY/N1
- Interior FeaturesCeiling - Smooth, High Ceilings, Kitchen Island, Walk-In Closet(s), Eat-in Kitchen, Living/Dining Combo, Pantry
- LaundryLaundry Room
- Lot Dimensions0.06 acre(s)
- Lot Size0.06 Acres
- Other StructuresNo
- Parking FeaturesOther
- Patio And PorchPatio, Porch - Full Front
- Property Attached Y/NYes
- Roof TypeArchitectural, Metal
- SewerPublic Sewer
- Stories2.0
- Structure TypeTownhouse
- UtilitiesBCW & SA, Berkeley Elect Co-Op, Dominion Energy
- WaterPublic
- Year Built2021
- acres0.06
Amenities
- Ceiling - Smooth
- High Ceilings
- Kitchen Island
- Walk-In Closet(s)
- Eat-in Kitchen
- Living/Dining Combo
- Pantry
- Lawn Irrigation
- Rain Gutters
- Lighting
Listed By / Shown By
Listed By
Agency Name: Coldwell Banker Realty
Charleston Trident MLS
Shown By
Agency Title: Carolina One Real Estate
Agency Phone: (843) 203-5016
Charleston Trident MLS

Web address QR Codes
117 Pocket Bend Circle
©OneHomeValue
Ask A Question 117 Pocket Bend Circle, Summerville, SC 29486






Privacy Policy / DMCA Notice / ADA Accessibility


This site is hosted, designed and copyright
© 1994 - 2026 by
Delta Media Group, Inc. -- Patent Pending --