
117 Loon Drive | Summerville | $574,000



SHOW DETAILS
117 Loon Drive
Summerville, SC 29483
$574,000
5
BEDS
3.5
BATHS
3,406
SQ. FT.
117 Loon DriveSummerville, SC 29483
For SALE
Single Family
ACTIVE
$574,000
EST. 1,444.89/MO CALCULATE
5
BEDS
3.5
BATHS
3,406
SQ. FT.
Property Description
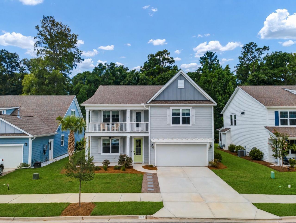
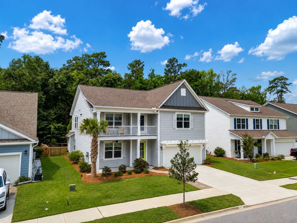
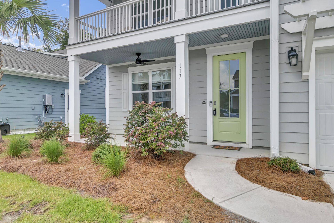
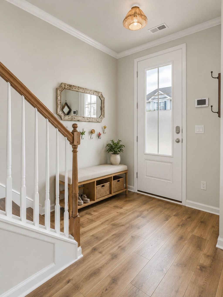
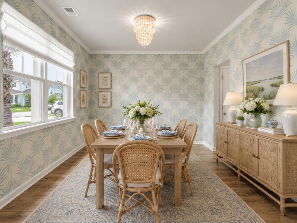
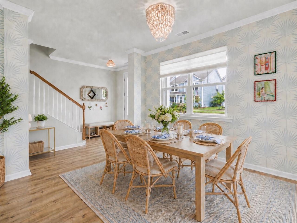
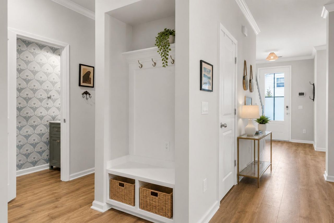
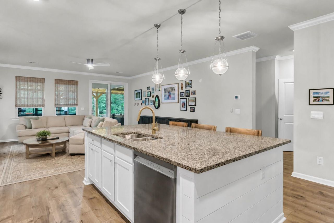
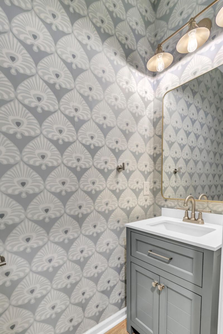
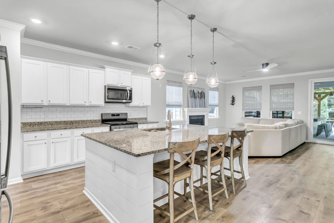
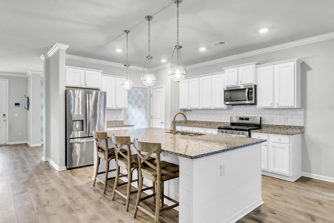
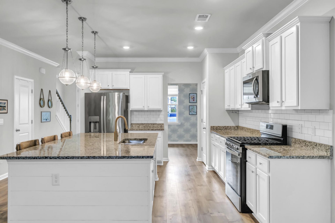
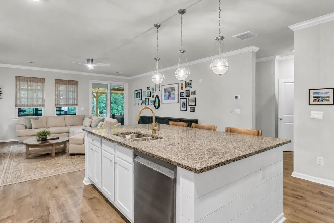
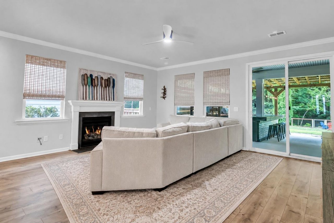
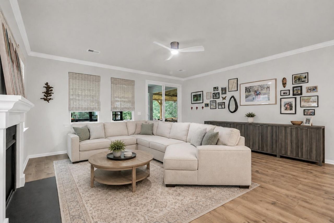
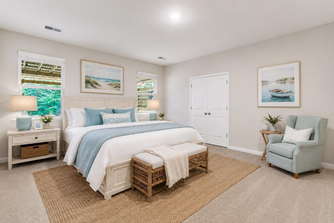
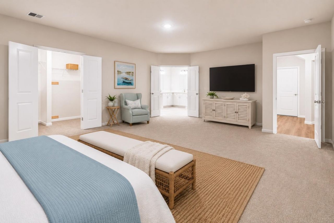
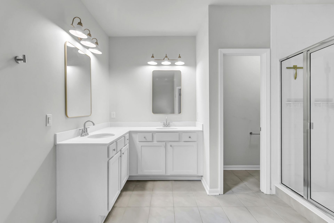
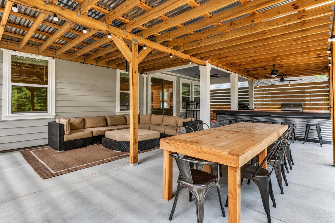
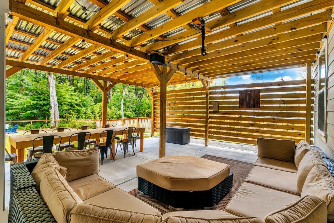
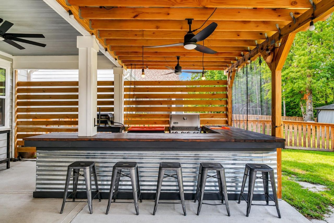
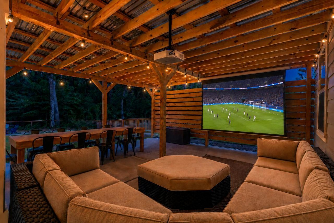
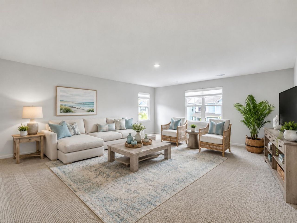
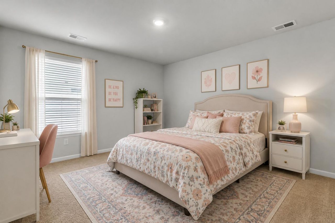
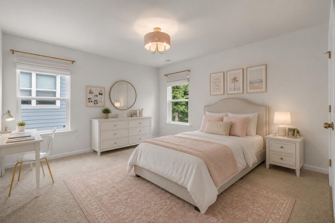
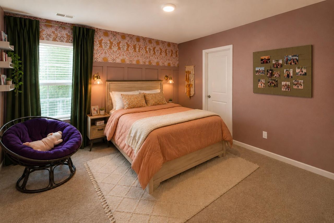
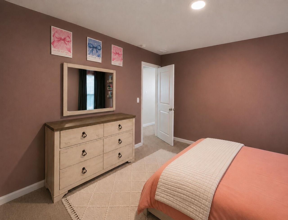
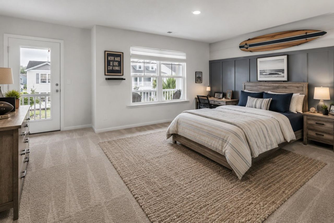
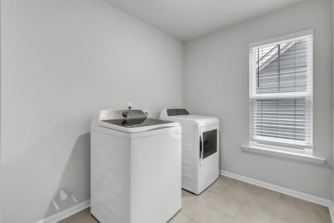
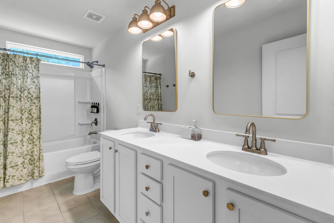
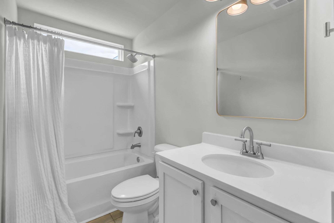
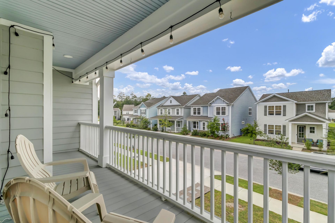
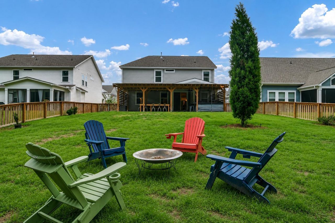
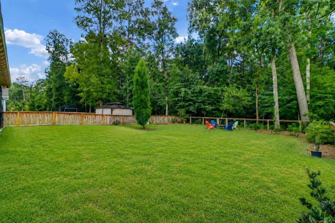
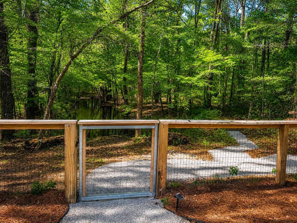
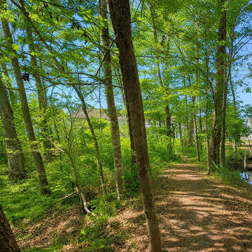
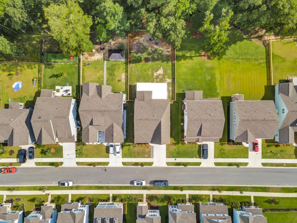
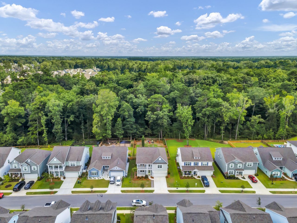
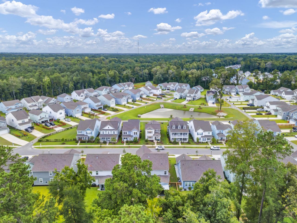
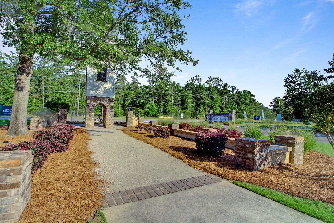
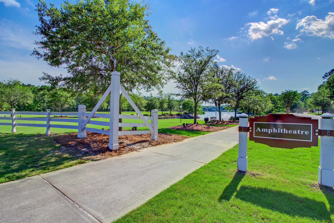
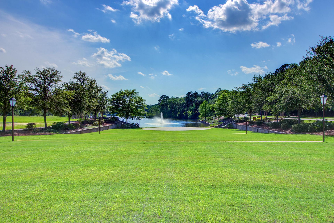
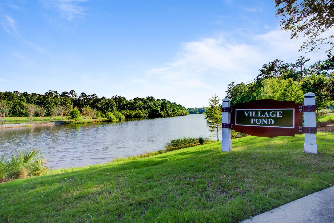
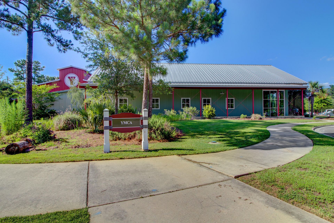
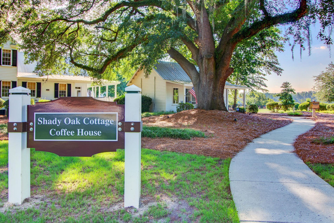
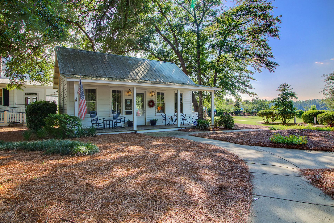
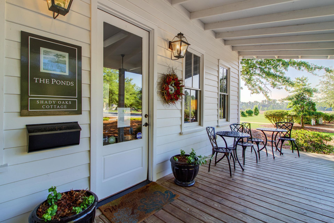
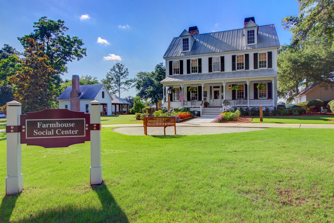
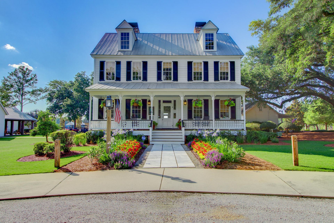
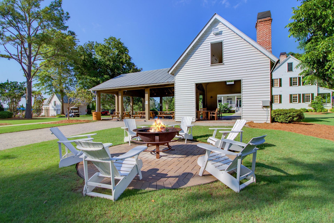
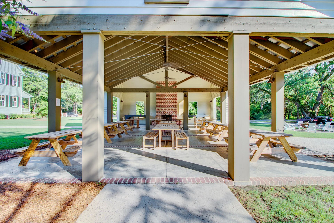
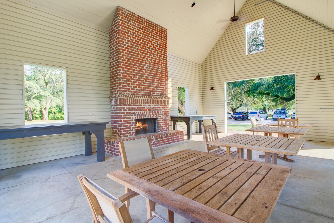
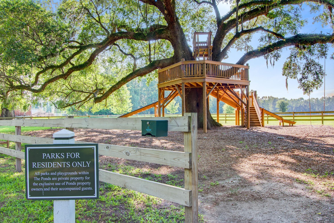
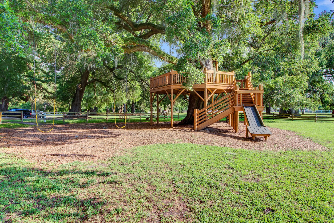
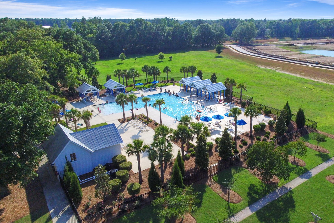
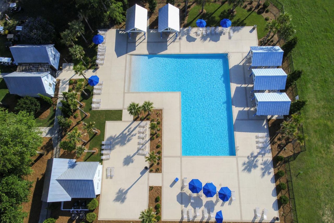
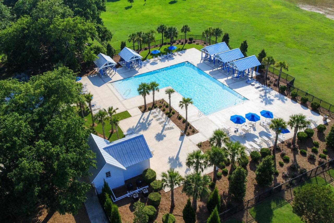
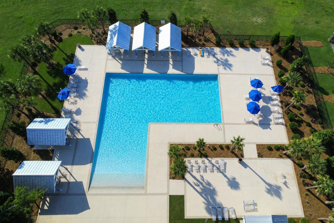
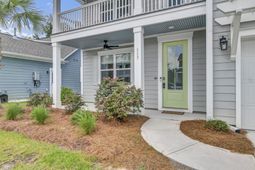
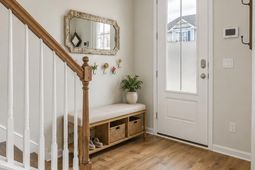
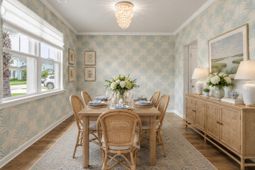
Welcome to 117 Loon Drive, where Southern charm, thoughtful design, and the vibrant lifestyle of The Ponds come together to create a place you'll truly love coming home to. Tucked away on a private homesite backing to protected wetlands, this move-in-ready 5-bedroom, 3.5-bath home offers the perfect balance of peaceful surroundings, everyday functionality, and resort-style living in one of Summerville's most sought-after communities.Designed with the way people live today, the open-concept floor plan offers generous gathering spaces while still providing room for everyone to spread out. The spacious family room flows effortlessly into the oversized kitchen, creating a welcoming space for everything from quiet mornings to holiday celebrations.A formal dining room offers flexibility for entertaining, while designer lighting, custom wallpaper, shiplap detailing, upgraded plumbing fixtures, and a beautiful tile backsplash give the home a polished, custom feel.One of the home's most desirable features is the first-floor primary suite, providing privacy and convenience for homeowners seeking single-level living without sacrificing space. Whether you're planning for long-term comfort, accommodating guests, or simply appreciate having your owner's retreat on the main level, this floor plan offers exceptional flexibility.Step outside to discover a backyard designed for making memories. Overlooking protected wetlands with no immediate rear neighbors, this private outdoor retreat offers the perfect blend of relaxation and entertaining. Enjoy your morning coffee on the expansive covered porch, then gather friends and family beneath the covered pergola featuring a custom outdoor bar/kitchen -- an incredible space for everything from casual weeknight dinners to football Saturdays, holiday celebrations, and summer cookouts. Surrounded by peaceful natural views, this backyard truly feels like an extension of the home's living space and offers the kind of indoor-outdoor lifestyle Lowcountry buyers are searching for.Upstairs, you'll find four generously sized bedrooms, two full bathrooms, an upstairs laundry room, and one of the largest loft spaces available in The Ponds. Whether you need a media room, game room, home office, homeschool space, fitness studio, playroom, or a second family room, this versatile bonus space easily adapts as your lifestyle evolves.Life in The Ponds is about far more than beautiful homes--it's about community. This golf cart-friendly neighborhood was designed for neighbors to connect and families to enjoy the outdoors. Spend weekends kayaking from the neighborhood launch, fishing in scenic ponds, exploring miles of walking and biking trails, gathering around the community fire pit, or cooling off at the zero-entry resort-style pool. Throughout the year, residents enjoy Food Truck Fridays with live music, seasonal festivals, holiday golf cart parades, Easter egg hunts, Fourth of July celebrations, fishing tournaments, and community events at the amphitheater. A neighborhood YMCA, charming coffee cottage, and the iconic treehouse built beneath a century-old oak make everyday life here feel something special.Located within the highly regarded Dorchester District Two school district, 117 Loon Drive is just minutes from Historic Downtown Summerville, Azalea Square, local restaurants, shopping, Charleston International Airport, and Interstate 26, offering easy access while still feeling tucked away from the hustle and bustle.If you've been searching for a home with a first-floor primary suite, an open floor plan, abundant natural light, flexible living spaces, a private backyard, covered outdoor kitchen and bar, designer upgrades, work-from-home options, golf cart lifestyle, and exceptional neighborhood amenities, this home checks every box. More than just a beautiful house, 117 Loon Drive offers the opportunity to become part of a community where neighbors know one another, children ride bikes until sunset, and every seas
Property Details
- MLS ID26019758
- Property TypeResidential - Single Family
- Building Area Total3406
- Community FeaturesClubhouse, Dog Park, Park, Pool, Walk/Jog Trails
- CoolingCentral Air
- Days on Site10
- ExteriorCement Siding
- Exterior FeaturesBalcony
- FencingWood
- Fireplace FeaturesLiving Room, One
- Fireplaces1
- Fireplace Y/NYes
- FlooringCarpet, Ceramic Tile, Luxury Vinyl
- Garage2
- GarageY/NYes
- HeatingNatural Gas
- HeatingY/N1
- Home StyleTraditional
- Interior FeaturesCeiling - Smooth, High Ceilings, Garden Tub/Shower, Kitchen Island, Walk-In Closet(s), Eat-in Kitchen, Family, Entrance Foyer, Loft, Pantry, Separate Dining
- LaundryElectric Dryer Hookup, Washer Hookup
- Lot Dimensions0.23 acre(s)
- Lot Features0 - .5 Acre, Wooded
- Lot Size0.23 Acres
- Other StructuresNo
- Parking Features2 Car Garage, Garage Door Opener
- Patio And PorchCovered, Front Porch
- Roof TypeArchitectural
- SewerPublic Sewer
- Stories2.0
- UtilitiesDominion Energy, Dorchester Cnty Water and Sewer Dept, Dorchester Cnty Water Auth
- WaterPublic
- Window FeaturesWindow Treatments - Some
- WoodedYes
- Year Built2023
- acres0.23
Amenities
- Ceiling - Smooth
- High Ceilings
- Garden Tub/Shower
- Kitchen Island
- Walk-In Closet(s)
- Eat-in Kitchen
- Family
- Entrance Foyer
- Loft
- Pantry
- Separate Dining
- Balcony
Listed By / Shown By
Listed By
Agency Name: Coldwell Banker Realty
Charleston Trident MLS
Shown By
Agency Title: Carolina One Real Estate
Agency Phone: (843) 203-5016
Charleston Trident MLS

Web address QR Codes
117 Loon Drive
©OneHomeValue
Ask A Question 117 Loon Drive, Summerville, SC 29483






Privacy Policy / DMCA Notice / ADA Accessibility


This site is hosted, designed and copyright
© 1994 - 2026 by
Delta Media Group, Inc. -- Patent Pending --