
1169 Sumner Avenue | North Charleston | $575,000
SHOW DETAILS
1169 Sumner Avenue
North Charleston, SC 29406
$575,000
4
BEDS
2.5
BATHS
2,216
SQ. FT.
1169 Sumner AvenueNorth Charleston, SC 29406
For SALE
Single Family
ACTIVE
$575,000
EST. 1,447.41/MO CALCULATE
4
BEDS
2.5
BATHS
2,216
SQ. FT.
Property Description
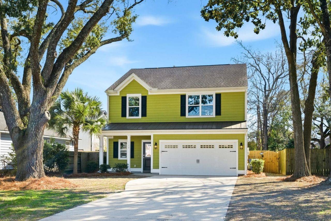
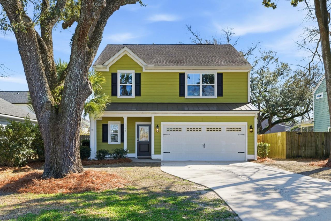
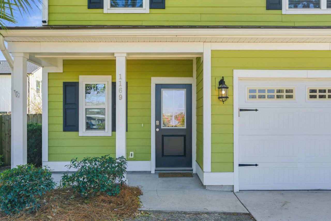
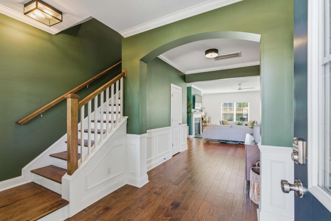
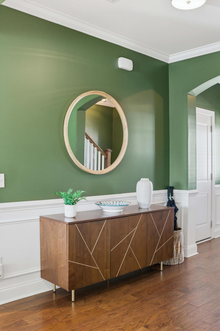
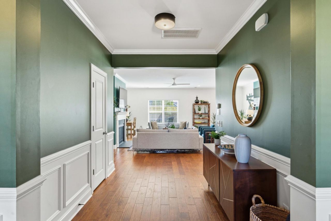
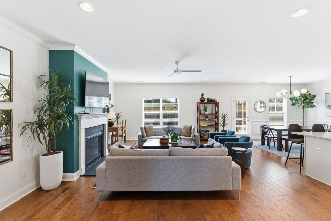
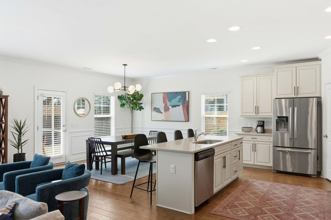
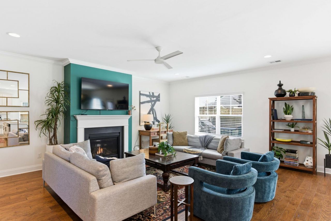
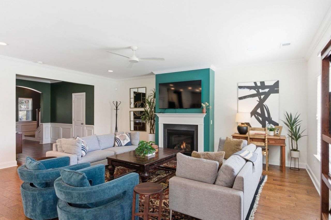
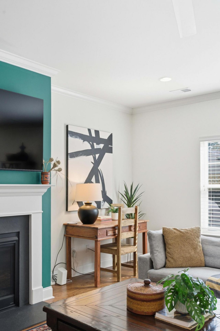
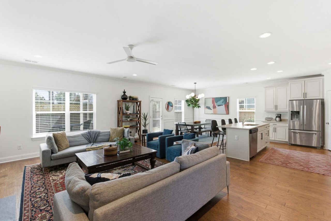
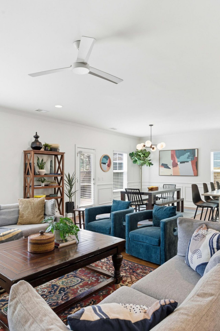
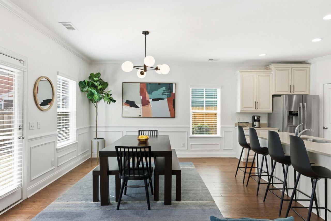
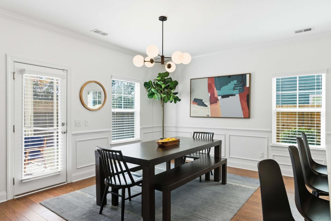
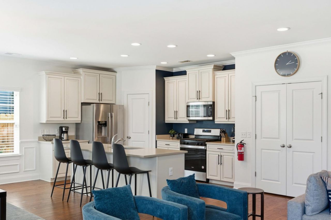
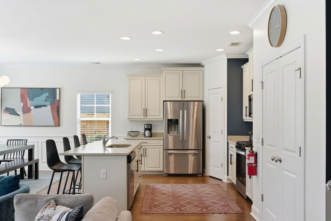
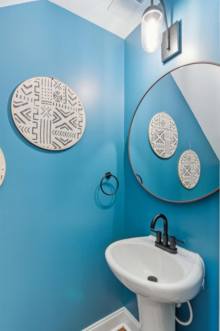
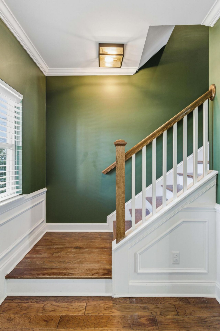
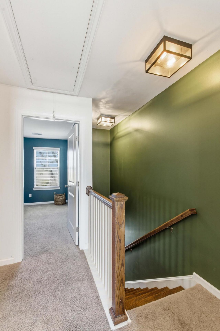
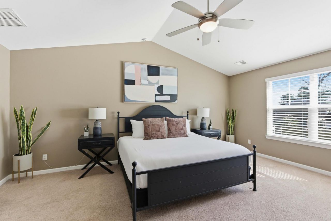
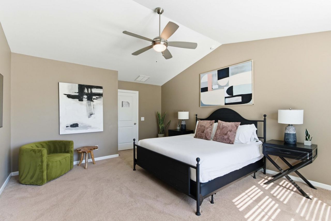
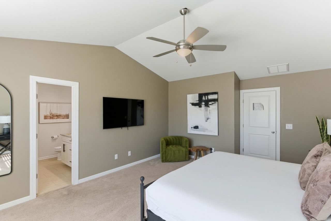
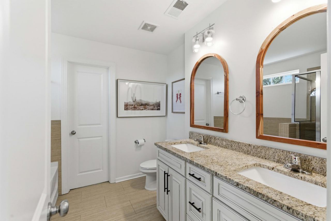
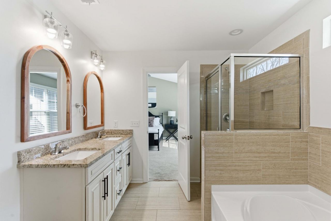
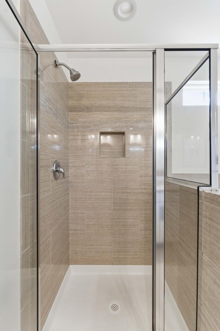
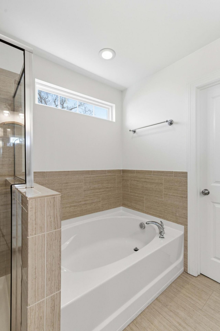
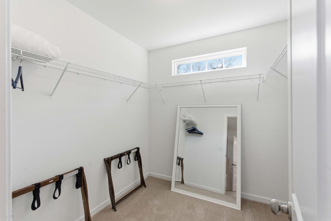
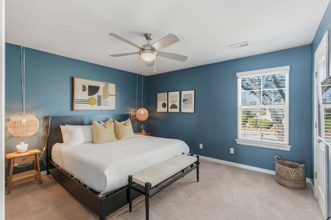
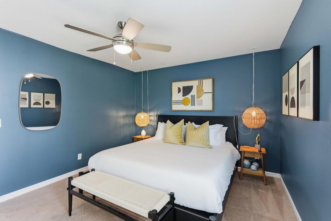
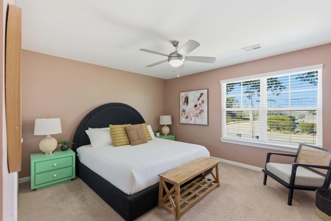
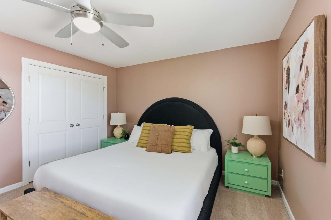
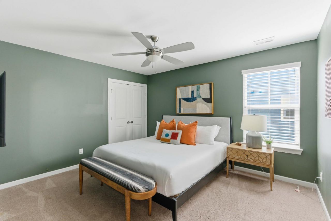
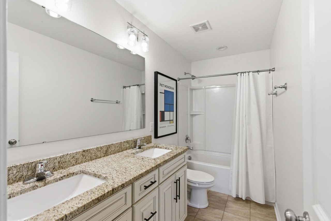
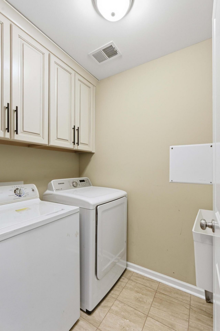
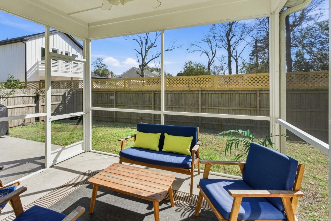
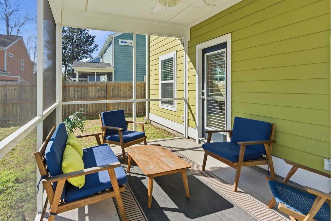
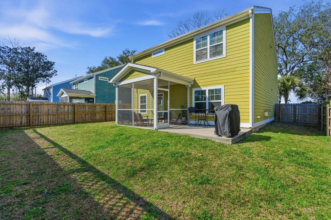
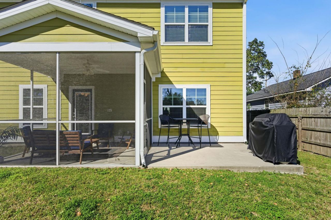
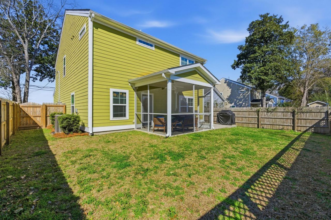
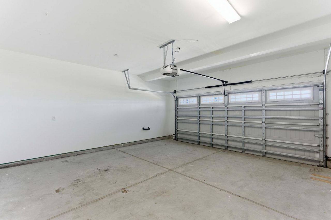
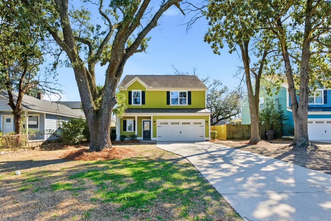
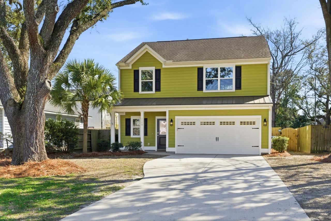
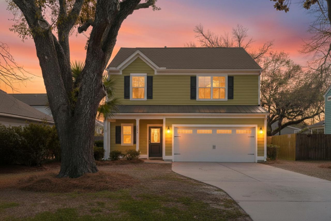
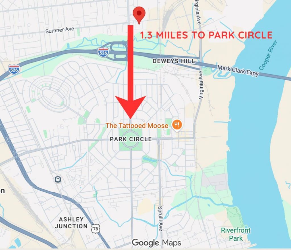
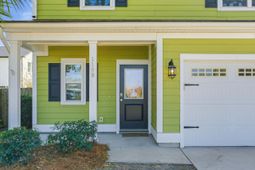
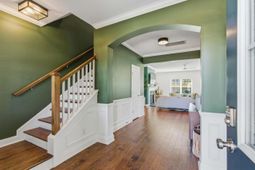
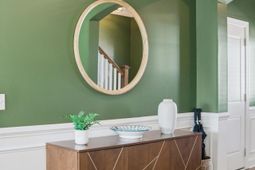
Nestled in the charming enclave of Filbin Creek--less than 1.5 miles from the vibrant heart of Park Circle--this pristine 2018 residence seamlessly combines coastal elegance with modern sophistication. Designed with generous proportions and effortless flow, this 4-bedroom, 2.5-bathroom sanctuary offers an elevated Lowcountry lifestyle complete with an expansive driveway, two-car garage, screened-in porch, and a fully fenced private yard. Step inside to a sun-drenched foyer that immediately sets a tone of warmth and refinement. The main level boasts 10-foot ceilings, gleaming hardwood floors, and custom architectural details throughout. An open-concept great room centers around a cozy gas fireplace and features a clever office nook that balances function and style. The chef-inspired kitchenoverlooks the dining space and backyard, featuring granite countertops, custom cabinetry, stainless steel appliances, a walk-in pantry, and a sprawling center island with seating for four. A conveniently located powder room completes the main level.Upstairs, the large primary suite serves as a true sanctuary, complete with vaulted ceilings, a massive walk-in closet, and an ensuite bath featuring a double vanity, tiled walk-in shower, and deep garden tub. Three additional generously sized guest bedrooms offer modern light fixtures and stylish finishes, sharing a central full bath with a double vanity. A dedicated second-floor laundry room offers ultimate day-to-day convenience.Outdoor living is effortlessly integrated with a serene screened porch and outdoor patio overlooking the private, fully fenced backyard--ideal for entertaining or relaxing on cool coastal evenings. The oversized two-car garage and massive driveway easily accommodate multiple vehicles, a golf cart, boat, and beach gear. Located just minutes from vibrant Park Circle, this location offers access to an electric mix of local restaurants, coffee shops, craft breweries, bakeries, and boutiques. Everyday recreation is right at your doorstep with Quarterman Park, a local disc golf course, and the newly transformed center of the circle featuring a state-of-the-art cultural arts center and the world's largest all-inclusive playground. The neighborhood calendar stays packed thanks to nearby Riverfront Park's riverfront trails and major festivals like High Water, live year-round concerts at Firefly Distillery, and exclusive membership access to Paradiso Social Club's resort-style heated saltwater pool, wellness center, and dining.Easy access to Downtown Charleston, I-526 and I-26! **X Flood Zone- No flood insurance required.**
Property Details
- MLS ID26023674
- Property TypeResidential - Single Family
- Building Area Total2216
- Community FeaturesClub Membership Available, Trash
- CoolingCentral Air
- Days on Site11
- ExteriorCement Siding
- FencingPrivacy, Wood, Fence - Wooden Enclosed
- Fireplace FeaturesFamily Room, Gas Log, Living Room, One
- Fireplaces1
- Fireplace Y/NYes
- FlooringCarpet, Ceramic Tile, Marble
- Garage2 car attached
- GarageY/NYes
- HeatingNatural Gas
- HeatingY/N1
- Home StyleCharleston Single, Traditional
- Interior FeaturesCeiling - Cathedral/Vaulted, Ceiling - Smooth, High Ceilings, Garden Tub/Shower, Kitchen Island, Walk-In Closet(s), Ceiling Fan(s), Family, Entrance Foyer, Living/Dining Combo, Pantry, Separate Dining
- LaundryWasher Hookup, Laundry Room
- Lot Dimensions0.13 acre(s)
- Lot Features0 - .5 Acre
- Lot Size0.13 Acres
- Other StructuresNo
- Parking Features2 Car Garage, Attached, Off Street
- Patio And PorchPatio, Front Porch, Screened
- Roof TypeArchitectural
- SewerPublic Sewer
- Stories2.0
- UtilitiesCharleston Water Service, Dominion Energy
- WaterPublic
- Window FeaturesENERGY STAR Qualified Windows
- Year Built2018
- acres0.13
Amenities
- Ceiling - Cathedral/Vaulted
- Ceiling - Smooth
- High Ceilings
- Garden Tub/Shower
- Kitchen Island
- Walk-In Closet(s)
- Ceiling Fan(s)
- Family
- Entrance Foyer
- Living/Dining Combo
- Pantry
- Separate Dining
Listed By / Shown By

Listed By
Agency Name: Carolina One Real Estate
Agent Name: Joel Mathis
Agency Phone: (803) 640-7891
Charleston Trident MLS

Co-Listed By
Agency Name: Carolina One Real Estate
Agent Name: Lexi Mathis
Agency Phone: (484) 885-3217
Web address QR Codes
1169 Sumner Avenue
Joel Mathis
©OneHomeValue
Ask A Question 1169 Sumner Avenue, North Charleston, SC 29406






Privacy Policy / DMCA Notice / ADA Accessibility


This site is hosted, designed and copyright
© 1994 - 2026 by
Delta Media Group, Inc. -- Patent Pending --