
1168 Salem Bay Drive | Beaufort | $455,000
SHOW DETAILS
1168 Salem Bay Drive
Beaufort, SC 29902
$455,000
4
BEDS
2
BATHS
1,777
SQ. FT.
1168 Salem Bay DriveBeaufort, SC 29902
For SALE
Single Family
ACTIVE
$455,000
EST. 1,145.34/MO CALCULATE
4
BEDS
2
BATHS
1,777
SQ. FT.
Property Description
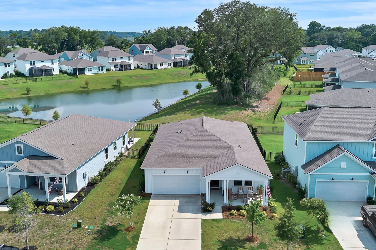
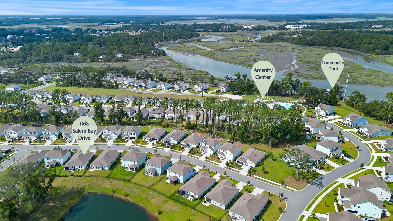
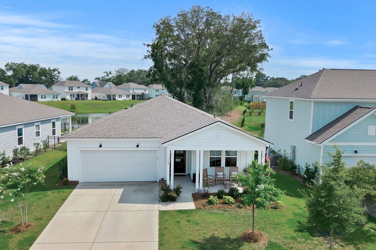
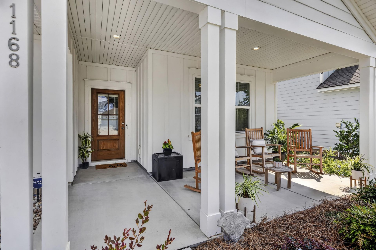
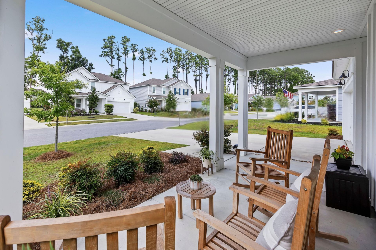
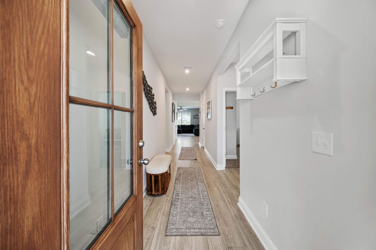
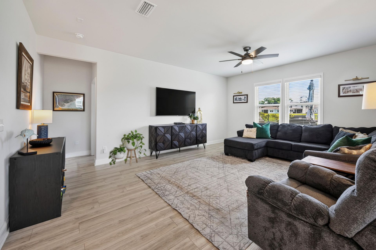
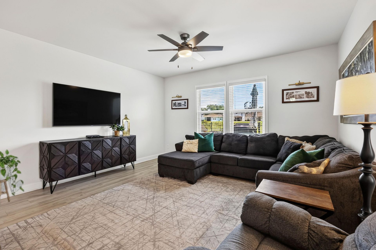
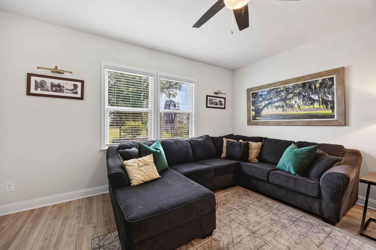
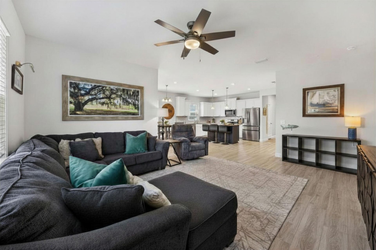
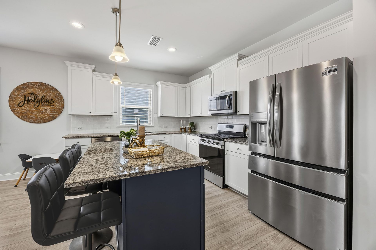
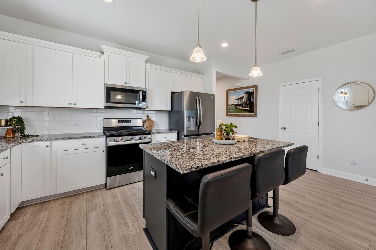
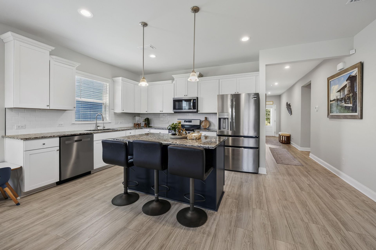
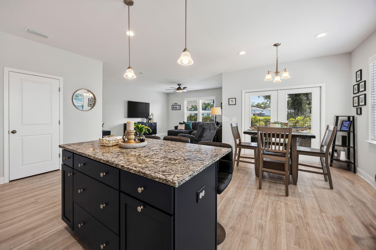
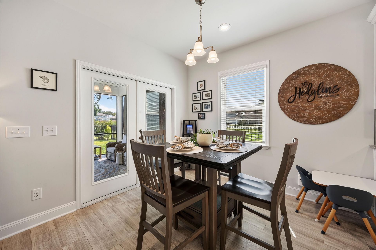
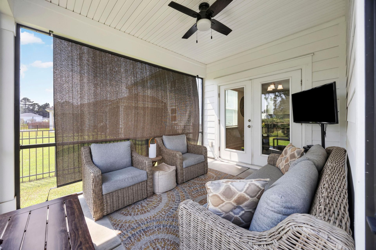
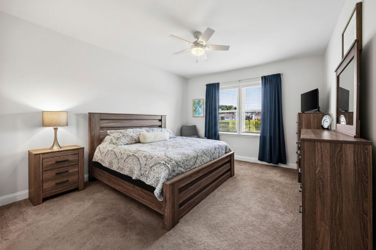
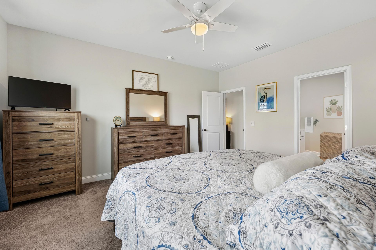
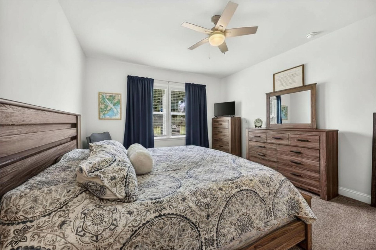
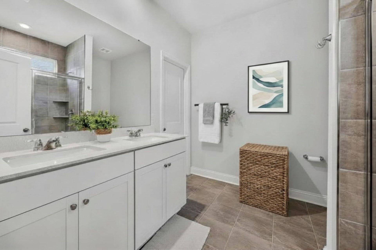
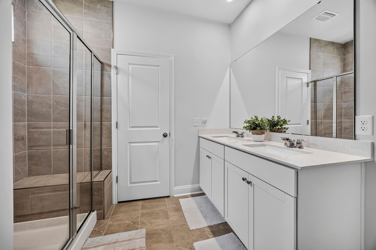
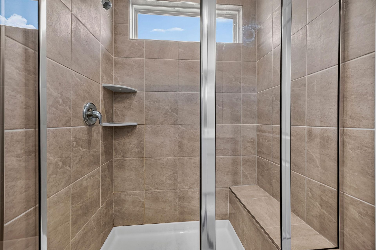
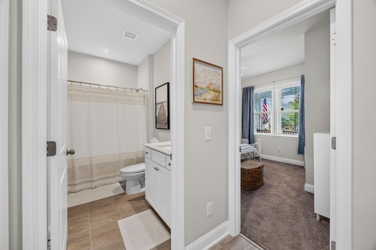
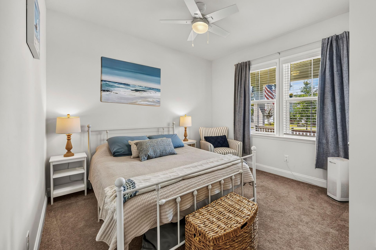
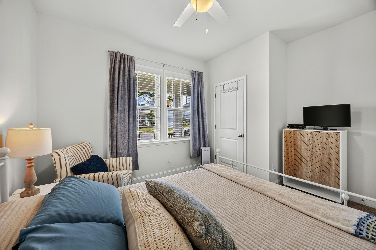
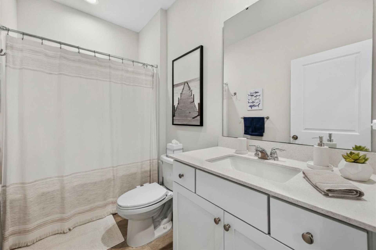
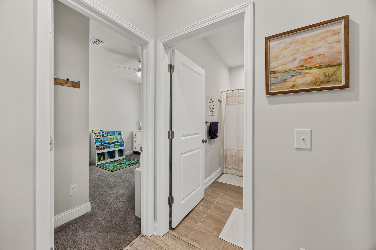
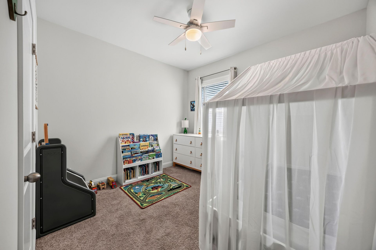
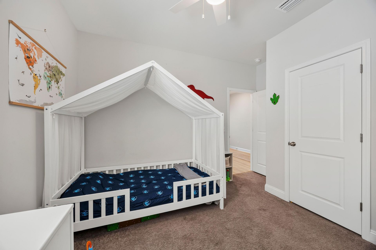
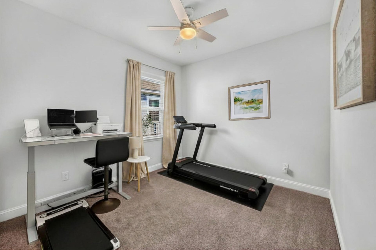
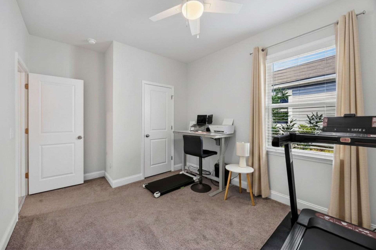
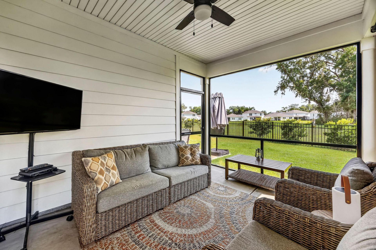
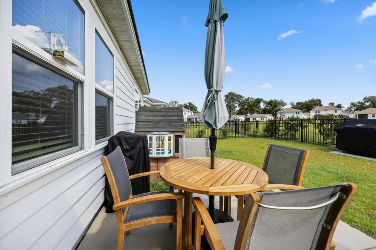
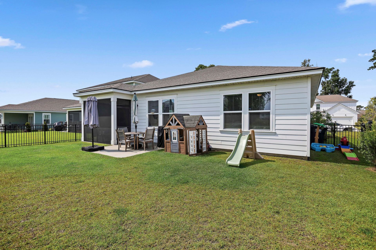
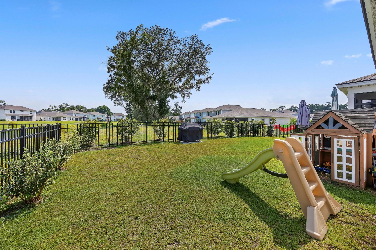
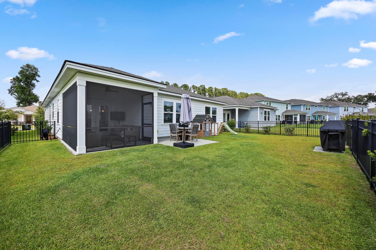
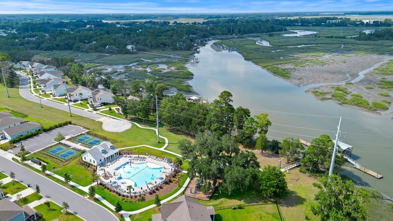
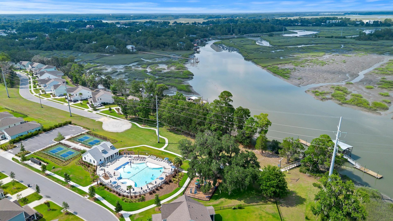

FULLY FENCED BACKYARD LAGOON VIEWS SCREENED PATIO A wide lagoon, mature Lowcountry trees, and a fully fenced backyard create the setting behind this move-in-ready home in Beaufort's Salem Bay community. The premium homesite and outdoor spaces are what set this Salem Bay home apart. Begin the day on the covered front porch and unwind on the screened rear patio. This 4-bedroom, 2-bath home delivers true single-story living with an open floor plan and generous natural light. Luxury vinyl plank flooring extends through the main living areas, connecting the spacious family room, dining area, and kitchen. White shaker cabinetry, granite countertops, subway tile, a gas range, and a large center island provide plenty of room for cooking, serving, and gathering. A reverse-osmosis waterfiltration system in the kitchen adds another practical upgrade. The primary bedroom is privately positioned and accompanied by an ensuite bath with a dual-sink vanity and tiled walk-in shower. Three additional bedrooms can accommodate loved ones, guests, a home office, fitness room, or playroom. Located in Beaufort, South Carolina, Salem Bay offers convenient access to MCAS Beaufort, MCRD Parris Island, Downtown Beaufort, Port Royal, shopping, dining, medical services, and major commuter routes. Buyers searching for a four-bedroom Beaufort home with one-level living, an open-concept kitchen, fenced yard, screened porch, two-car garage, and lagoon views will find those features together at 1168 Salem Bay Drive.
Property Details
- MLS ID26022938
- Property TypeResidential - Single Family
- Building Area Total1777
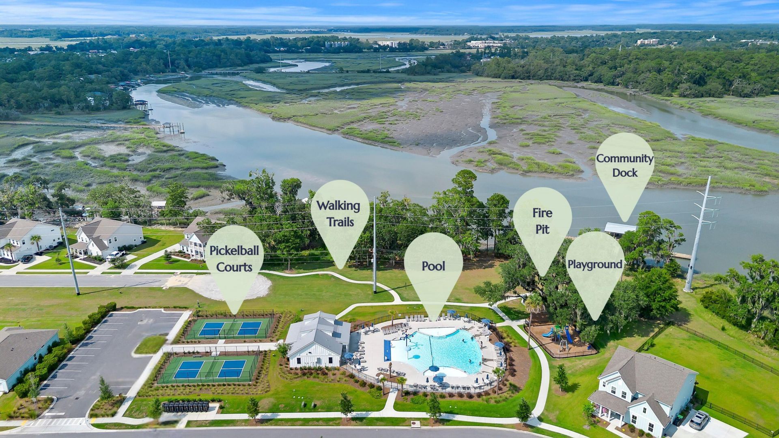
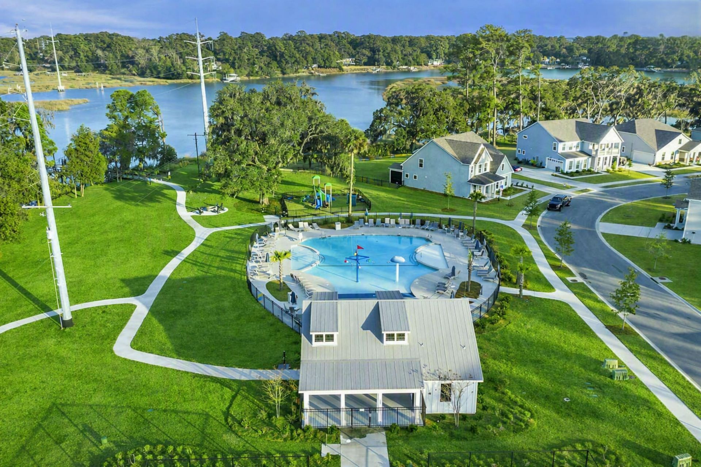
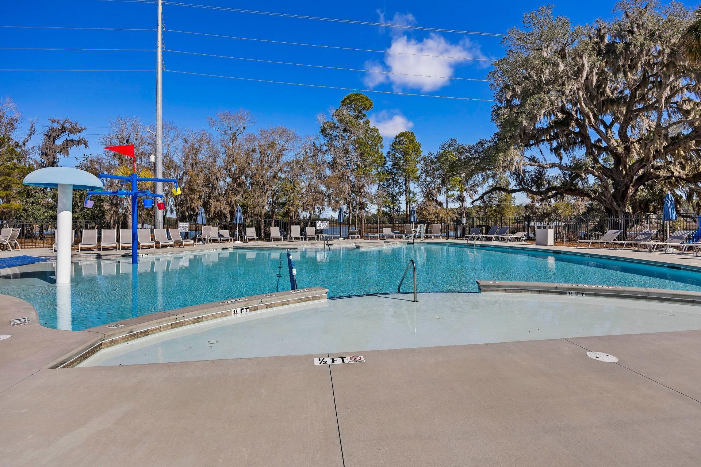
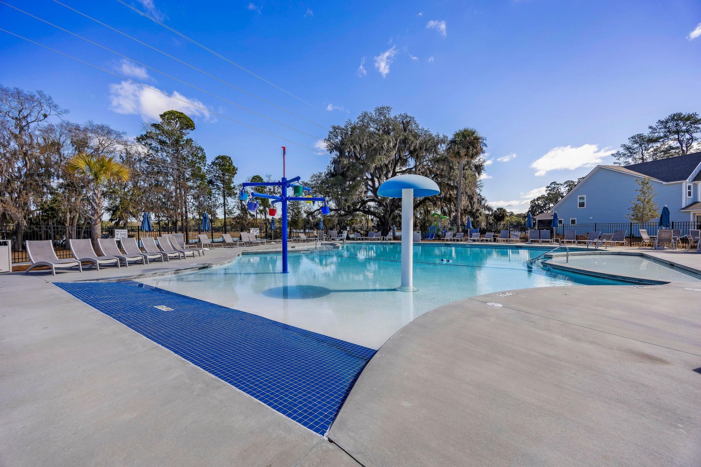
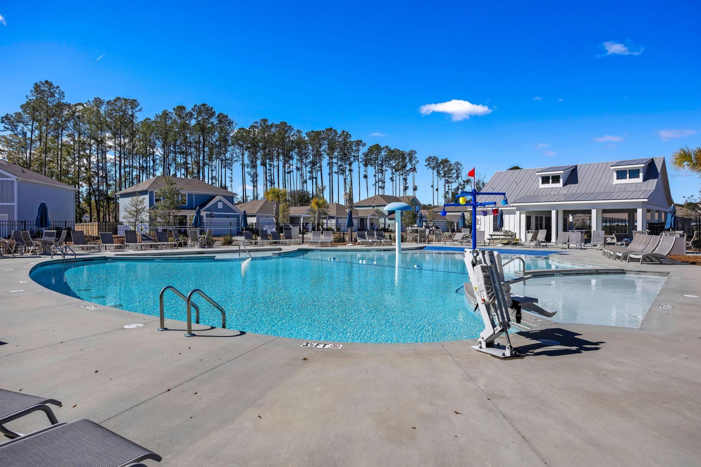
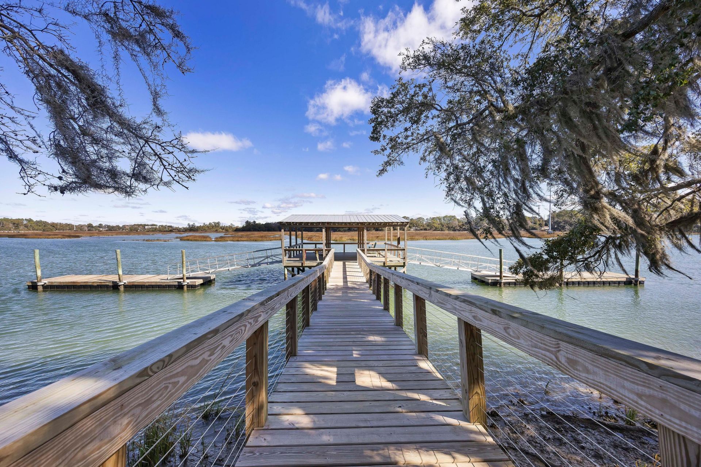
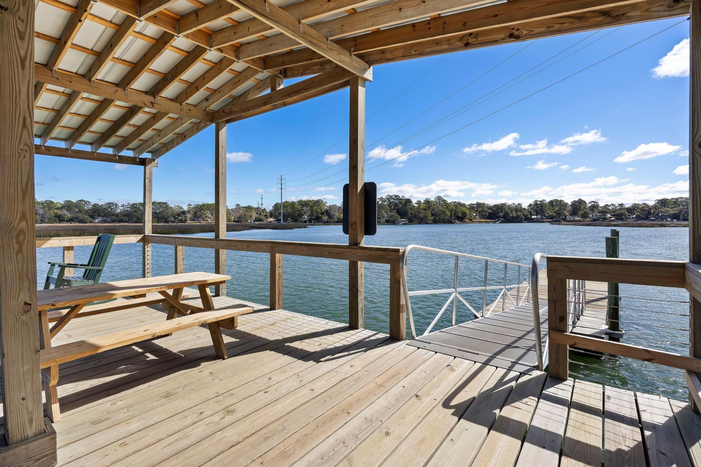
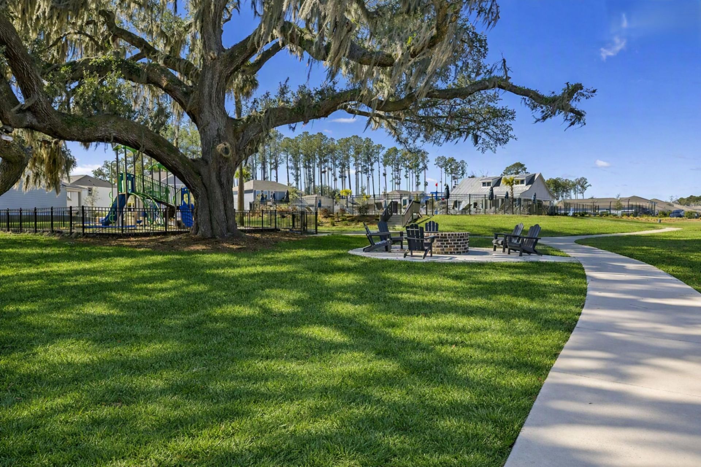
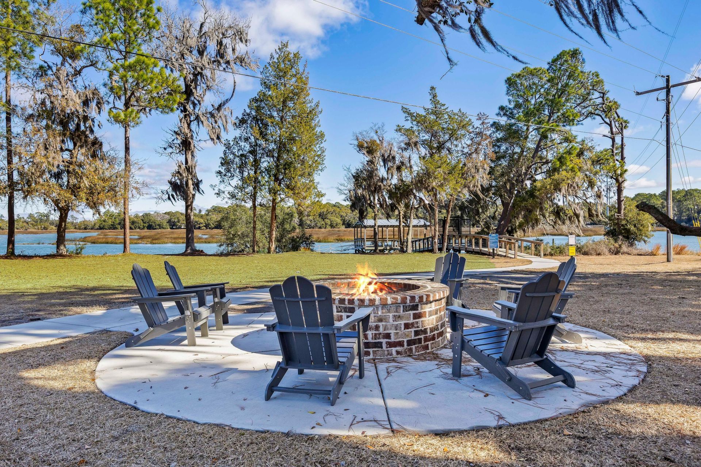
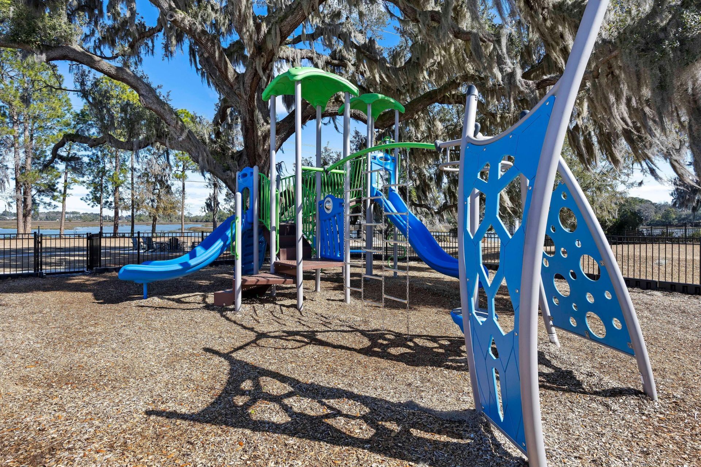
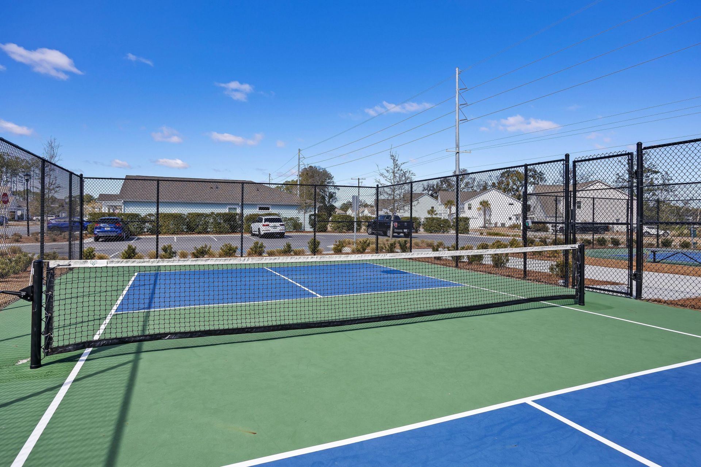
- Community FeaturesDock Facilities, Park, Pool, Tennis Court(s), Walk/Jog Trails
- CoolingCentral Air
- Days on Site18
- ExteriorCement Siding
- Exterior FeaturesLawn Irrigation
- FencingFence - Metal Enclosed
- FlooringCarpet, Ceramic Tile, Luxury Vinyl
- Garage2
- GarageY/NYes
- HeatingCentral
- HeatingY/N1
- Home StyleRanch
- Interior FeaturesCeiling - Smooth, Kitchen Island, Walk-In Closet(s), Ceiling Fan(s), Family, Entrance Foyer, Living/Dining Combo, Pantry
- LaundryLaundry Room
- Lot Dimensions0.14 acre(s)
- Lot Features0 - .5 Acre, Landscaped Berm
- Lot Size0.14 Acres
- Other StructuresNo
- Parking Features2 Car Garage
- Patio And PorchCovered, Front Porch
- Roof TypeArchitectural
- SewerPublic Sewer
- Stories1.0
- WaterPublic
- Waterfront FeaturesLagoon
- Window FeaturesWindow Treatments
- Year Built2023
- acres0.14
Amenities
- Ceiling - Smooth
- Kitchen Island
- Walk-In Closet(s)
- Ceiling Fan(s)
- Family
- Entrance Foyer
- Living/Dining Combo
- Pantry
- Lawn Irrigation
Listed By / Shown By
Listed By
Agency Name: The Homesfinder Realty Group
Charleston Trident MLS
Shown By
Agency Title: Carolina One Real Estate
Agency Phone: (843) 203-5016
Charleston Trident MLS

Web address QR Codes
1168 Salem Bay Drive
©OneHomeValue
Ask A Question 1168 Salem Bay Drive, Beaufort, SC 29902






Privacy Policy / DMCA Notice / ADA Accessibility


This site is hosted, designed and copyright
© 1994 - 2026 by
Delta Media Group, Inc. -- Patent Pending --