
1165 Kiawah Loop | Murrells Inlet | $465,000

SHOW DETAILS
1165 Kiawah Loop
Murrells Inlet, SC 29576
$465,000
3
BEDS
2
BATHS
1,779
SQ. FT.
1165 Kiawah Loop Murrells Inlet, SC 29576
For SALE
Single Family
ACTIVE
$465,000
EST. 1,170.51/MO CALCULATE
3
BEDS
2
BATHS
1,779
SQ. FT.
Property Description
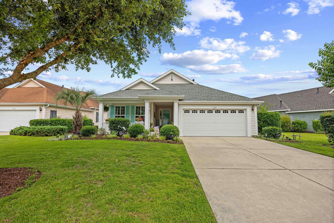
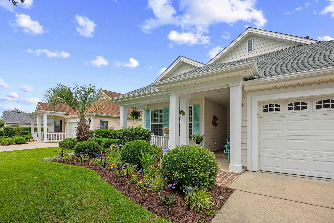
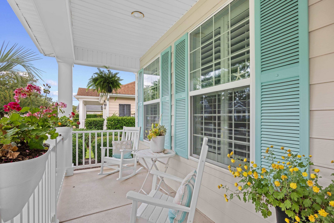
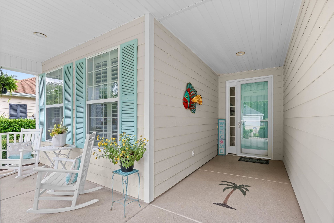
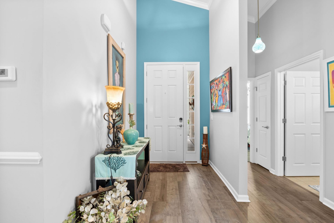
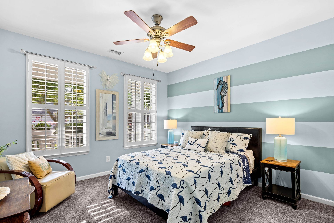
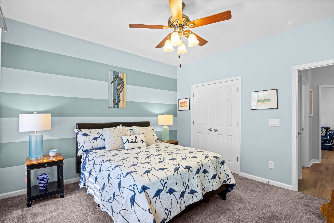
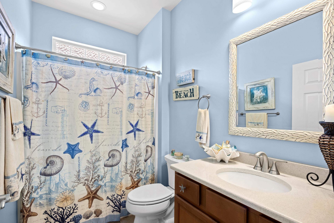
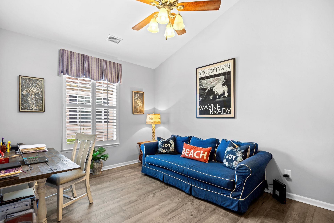
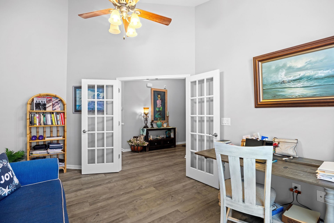
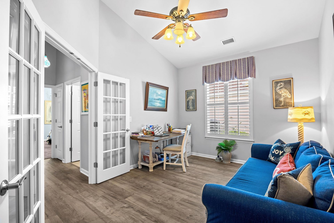
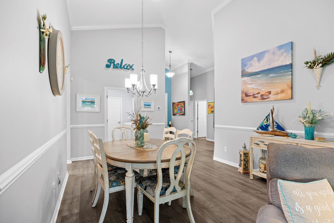
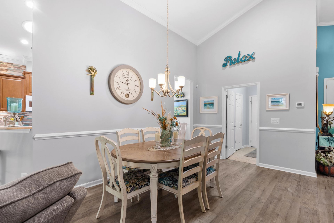
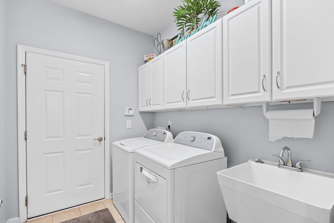
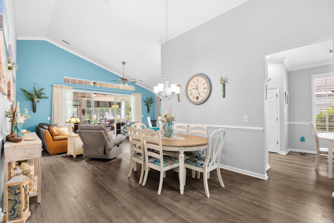
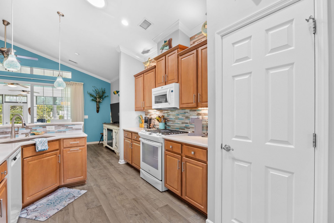
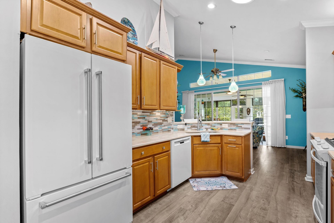
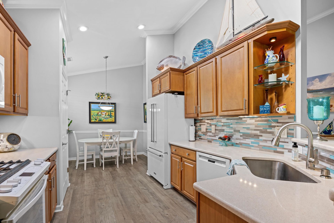
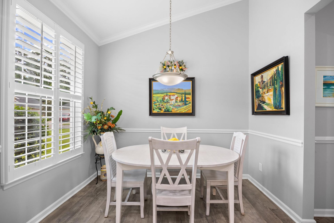
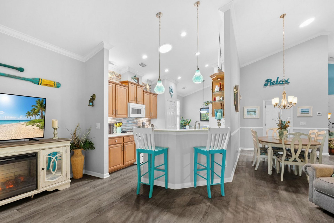
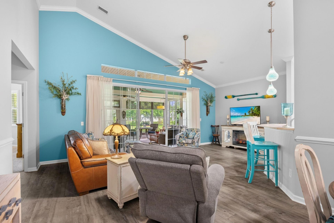
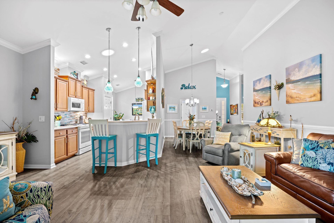
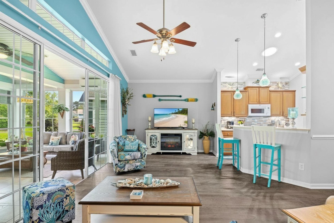
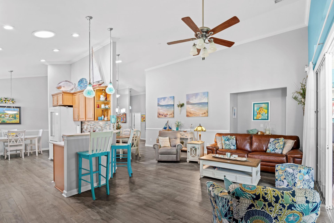
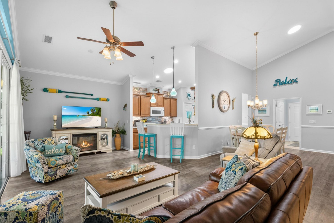
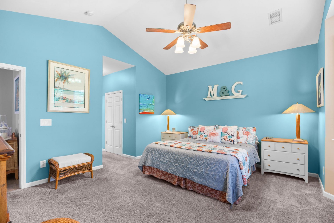
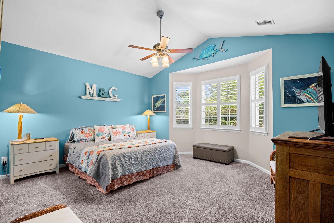
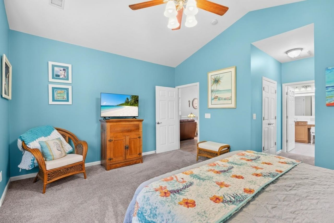
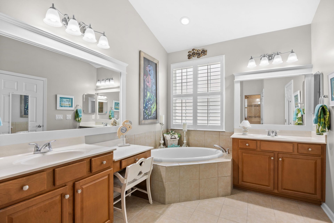
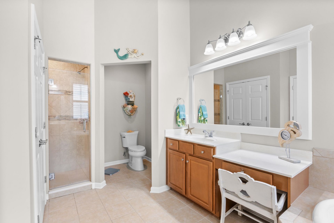
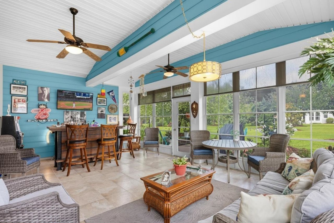
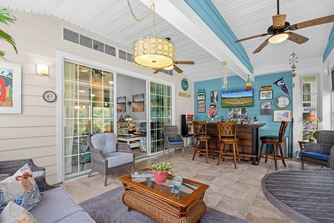
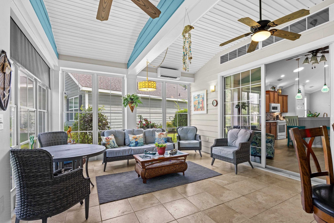
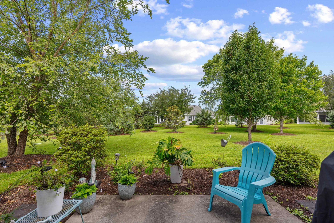
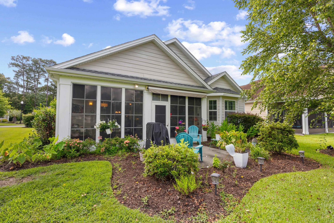
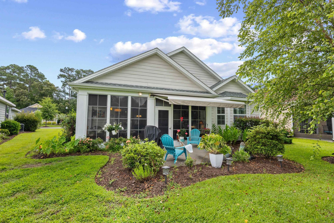
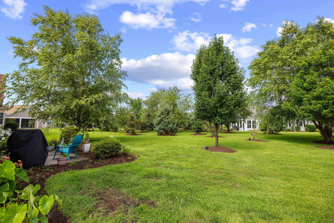
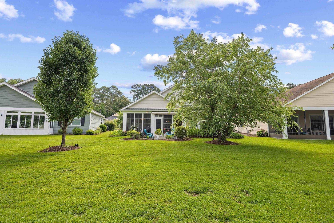
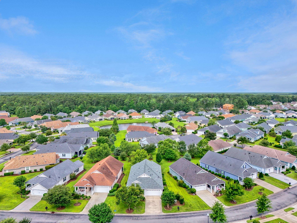
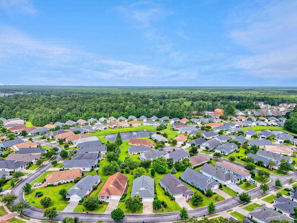
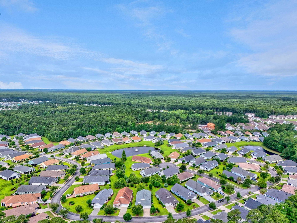
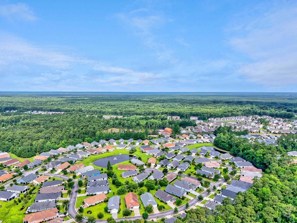
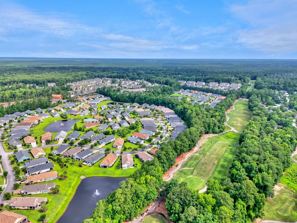
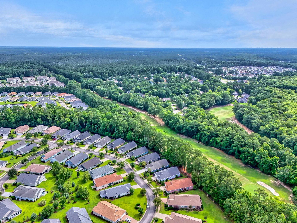
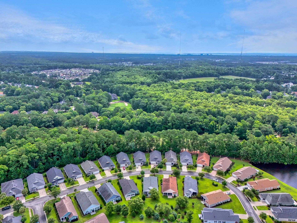
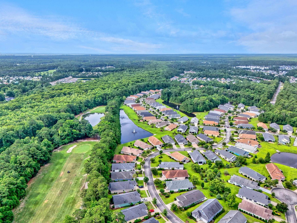
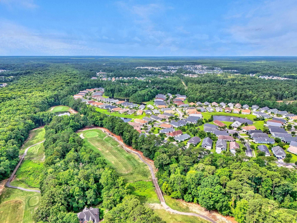
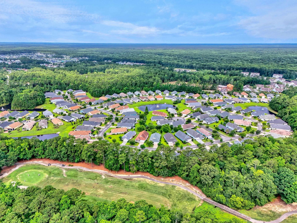
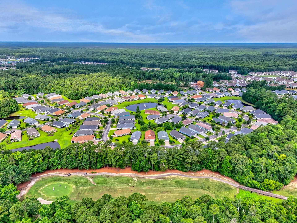
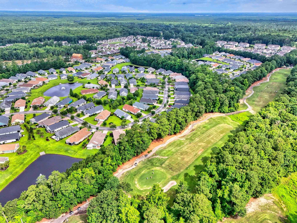
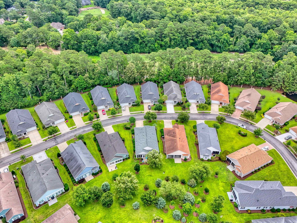
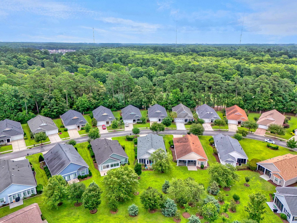
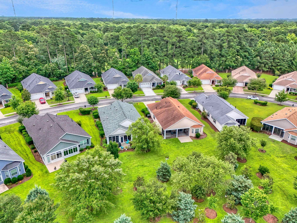
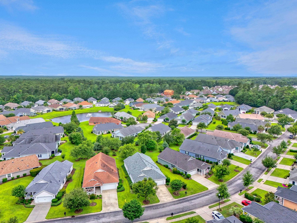
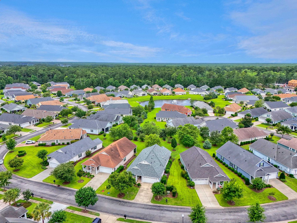
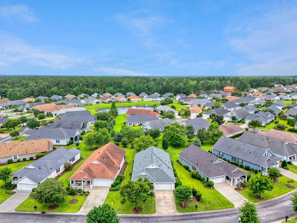
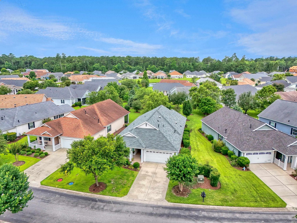
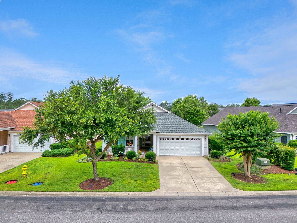
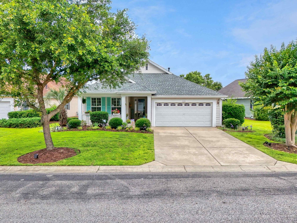
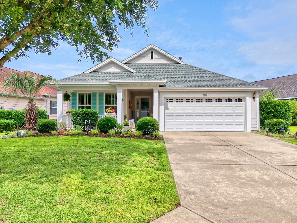
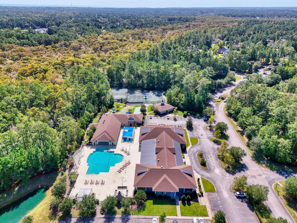
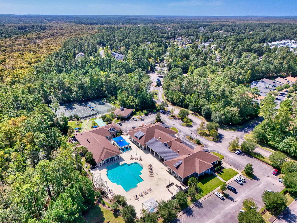
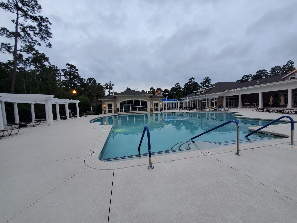
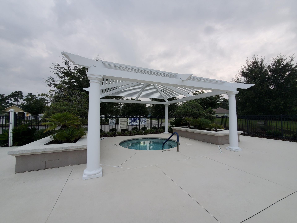
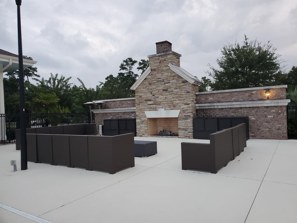
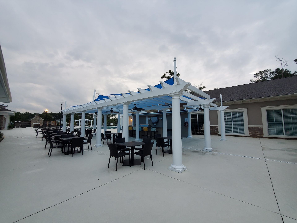
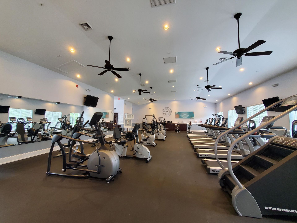
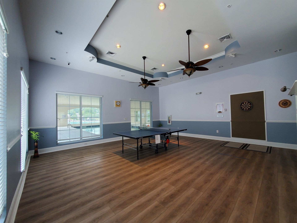
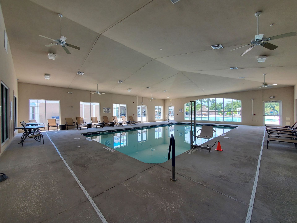
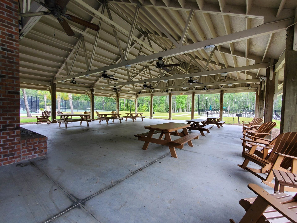
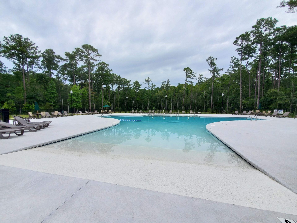
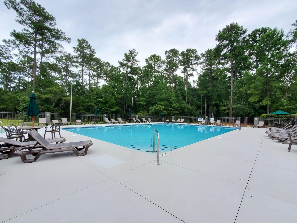
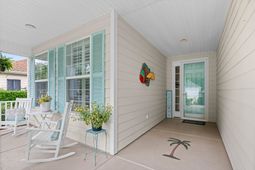
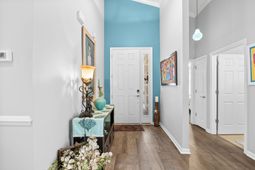
Set in a peaceful, park-like setting, this lovingly maintained home offers new TEK waterproof flooring and soft new carpet. Vaulted ceilings and two solar tubes, including one in the dining room and kitchen, fill the open layout with gentle natural light and create a bright, airy atmosphere. The dining room is a warm and welcoming space for everyday meals or visits with family and friends, featuring a chandelier, decorative moldings, and vaulted ceilings. It opens naturally to the living room, where sliding glass doors and transom windows bring in sunlight and connect the indoors to the relaxing lanai. The extended 15 x 22 lanai is a comfortable retreat for morning coffee, a good book, or quiet evening breezes, with white-frame EZ-Breeze windows and screens, solar shades, and a mini-split system for comfort in every season. Just outside, the patio with a retractable awning overlooks a tranquil setting that adds to the homes peaceful coastal charm. The updated kitchen combines style and function, featuring light maple cabinetry with rollout base shelves, full-extension drawers, a built-in trash receptacle, and a lighted glass corner display cabinet. Quartz countertops, a glass tile backsplash, an undermount sink, pendant lights over the breakfast bar, and recessed LED ceiling lights complete the space. Just off the kitchen, the bright breakfast room offers vaulted ceilings, decorative moldings, and a cozy, inviting setting. Privately located off the living room, the owners suite features a bay window, vaulted ceiling, and two walk-in closets with custom systems. The en-suite bath includes dual vanities, a comfort-height toilet, a garden tub, a large linen closet, and a tiled shower with a frameless glass door. An additional bedroom with a double closet is well suited for guests or hobby room. Another bedroom, enclosed by double French doors, offers added flexibility. The main bath features a tub/shower with a transom window above, a quartz countertop, a vanity, and a framed mirror, making it easily accessible for guests. The well-designed laundry room includes a large coat closet, a second pantry with shelves, storage cabinets above the washer and dryer, and utility sink. The two-car garage features a finished floor, a garage door with upper windows for added light, and attic access for extra storage. Additional upgrades include a new roof 2024, the HVAC system has a whole-house air cleaner and maintenance agreement, custom Plantation Shutters, ceiling fans, gas utilities, crown molding in select areas, and professionally painted interior spaces. The front walkway is decorated with a palm tree design. Altogether, the home offers comfort, convenience, and a subtle coastal style well suited for relaxed senior living. Seasons at Prince Creek West is a 55+ community. The monthly HOA fee includes the following: internet, weekly trash pick-up, lawn service, irrigation, a fitness center, an indoor and outdoor pool, Jacuzzi, a BBQ area, shuffleboard
Property Details
- MLS ID2615680
- Property TypeResidential - Single Family
- AppliancesDishwasher, Disposal, Microwave, Range, Refrigerator, Dryer, Washer
- Association AmenitiesClubhouse, Gated, Owner Allowed Golf Cart, Owner Allowed Motorcycle, Pet Restrictions, Tenant Allowed Golf Cart, Tennis Court(s), Tenant Allowed Motorcycle
- Community FeaturesClubhouse, Golf Carts OK, Gated, Recreation Area, Tennis Court(s), Long Term Rental Allowed, Pool
- CoolingCentral Air
- Days on Site30
- Door FeaturesStorm Door(s)
- ExteriorHardiPlank Type
- Exterior FeaturesSprinkler/Irrigation, Porch, Patio
- FlooringCarpet, Laminate, Tile
- Garage2 car attached
- HeatingCentral, Electric, Gas
- HOAYes
- HOA Fee342/ Monthly
- Home StyleRanch
- Interior FeaturesAttic, Ceiling Fan(s), Dual Sinks, Garden Tub/Roman Tub, Linen Closet, Main Level Primary, Pull Down Attic Stairs, Permanent Attic Stairs, Sitting Area in Primary, Split Bedrooms, Separate Shower, Vanity, Vaulted Ceiling(s), Walk-In Closet(s), Window Treatments, Breakfast Bar, Bedroom on Main Level, Breakfast Area, Entrance Foyer, Solid Surface Counters
- LaundryWasher Hookup
- Lot DescriptionRectangular, Rectangular Lot
- Lot Size0.17 Acres
- Parcel#46411040019
- ParkingAttached, Garage, Two Car Garage, Garage Door Opener
- Parking NotesAttached, Garage, Two Car Garage, Garage Door Opener
- Patio/PorchRear Porch, Front Porch, Patio, Porch, Screened
- Pets AllowedOwner Only, Yes
- PoolCommunity, Indoor, Outdoor Pool
- Securityyes
- SecuritySecurity System, Gated Community, Smoke Detector(s)
- Stories1.0
- Swimming PoolYes
- UtilitiesCable Available, Electricity Available, Natural Gas Available, Phone Available, Sewer Available, Underground Utilities, Water Available
- WaterPublic
- WindowWindow Treatments
- Year Built2012
- acres0.17
Amenities
- Attic
- Ceiling Fan(s)
- Dual Sinks
- Garden Tub/Roman Tub
- Linen Closet
- Main Level Primary
- Pull Down Attic Stairs
- Permanent Attic Stairs
- Sitting Area in Primary
- Split Bedrooms
- Separate Shower
- Vanity
- Vaulted Ceiling(s)
- Walk-In Closet(s)
- Window Treatments
- Breakfast Bar
- Bedroom on Main Level
- Breakfast Area
- Entrance Foyer
- Solid Surface Counters
- Sprinkler/Irrigation
- Porch
- Patio
Listed By / Shown By
Listed By
Agency Name: EXP Realty LLC
Agency Contact: Cell: 201-874-8716
CCAR MLS
Shown By
Agency Title: Carolina One Real Estate
Agency Phone: (843) 203-5016
CCAR MLS

Web address QR Codes
1165 Kiawah Loop
©OneHomeValue
Ask A Question 1165 Kiawah Loop , Murrells Inlet, SC 29576






Privacy Policy / DMCA Notice / ADA Accessibility


This site is hosted, designed and copyright
© 1994 - 2026 by
Delta Media Group, Inc. -- Patent Pending --