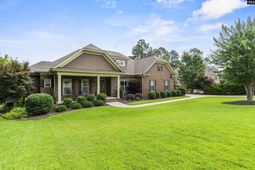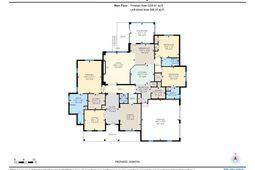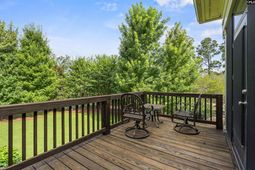
116 Sweetshrub Road | Elgin | $680,000
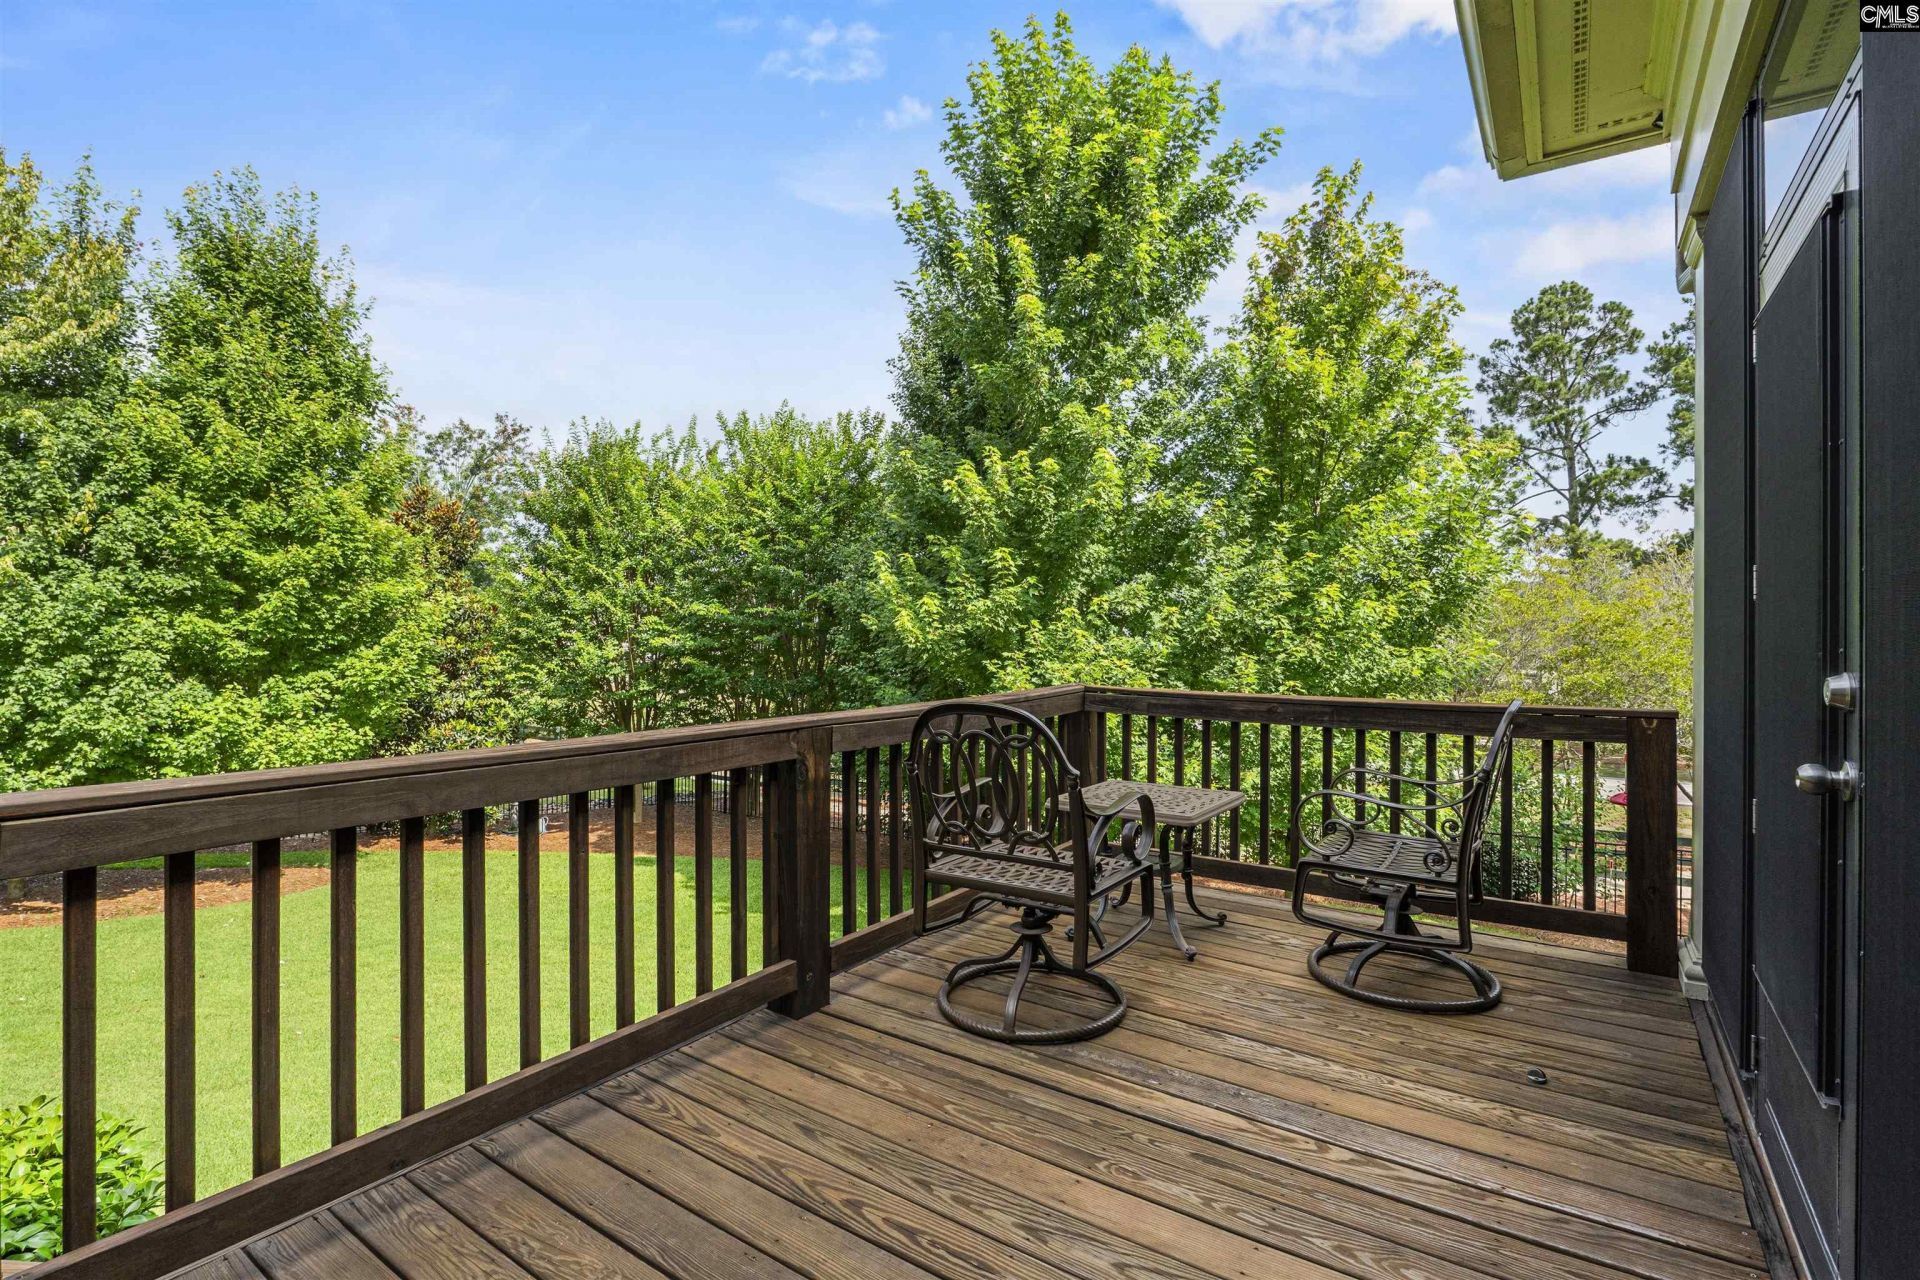
116 Sweetshrub Road Photo 1
116 Sweetshrub Road Photo 2
116 Sweetshrub Road Photo 3
116 Sweetshrub Road Photo 4
116 Sweetshrub Road Photo 5
116 Sweetshrub Road Photo 6
116 Sweetshrub Road Photo 7
116 Sweetshrub Road Photo 8
116 Sweetshrub Road Photo 9
116 Sweetshrub Road Photo 10
116 Sweetshrub Road Photo 11
116 Sweetshrub Road Photo 12
116 Sweetshrub Road Photo 13
116 Sweetshrub Road Photo 14
116 Sweetshrub Road Photo 15
116 Sweetshrub Road Photo 16
116 Sweetshrub Road Photo 17
116 Sweetshrub Road Photo 18
116 Sweetshrub Road Photo 19
116 Sweetshrub Road Photo 20
116 Sweetshrub Road Photo 21
116 Sweetshrub Road Photo 22
116 Sweetshrub Road Photo 23
116 Sweetshrub Road Photo 24
116 Sweetshrub Road Photo 25
116 Sweetshrub Road Photo 26
116 Sweetshrub Road Photo 27
116 Sweetshrub Road Photo 28
116 Sweetshrub Road Photo 29
116 Sweetshrub Road Photo 30
116 Sweetshrub Road Photo 31
116 Sweetshrub Road Photo 32
116 Sweetshrub Road Photo 33
116 Sweetshrub Road Photo 34
116 Sweetshrub Road Photo 35
116 Sweetshrub Road Photo 36
116 Sweetshrub Road Photo 37
116 Sweetshrub Road Photo 38
116 Sweetshrub Road Photo 39
116 Sweetshrub Road Photo 40
116 Sweetshrub Road Photo 41
116 Sweetshrub Road Photo 42
116 Sweetshrub Road Photo 43
116 Sweetshrub Road Photo 44
116 Sweetshrub Road Photo 45
116 Sweetshrub Road Photo 46
116 Sweetshrub Road Photo 47
116 Sweetshrub Road Photo 48
116 Sweetshrub Road Photo 49
116 Sweetshrub Road Photo 50
116 Sweetshrub Road Photo 51
116 Sweetshrub Road Photo 52
116 Sweetshrub Road Photo 53
116 Sweetshrub Road Photo 54
116 Sweetshrub Road Photo 55
116 Sweetshrub Road Photo 56
116 Sweetshrub Road Photo 57
116 Sweetshrub Road Photo 58
116 Sweetshrub Road Photo 59
SHOW DETAILS
116 Sweetshrub Road Elgin, SC 29045 $680,000
3 BEDS
3.5 BATHS
3,231 SQ. FT.

116 Sweetshrub RoadElgin, SC 29045

For SALE Single Family ACTIVE
$680,000
EST. 1,711.72/MO CALCULATE
3 BEDS
3.5 BATHS
3,231 SQ. FT.

Property Description

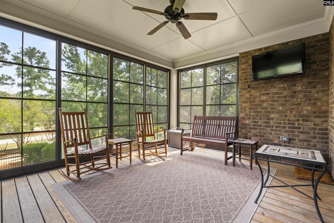
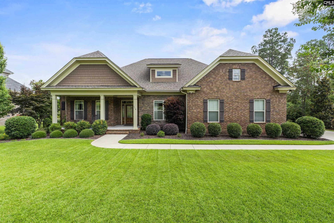
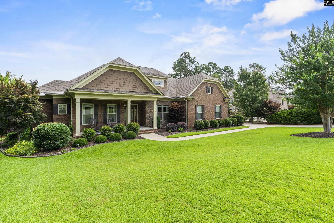
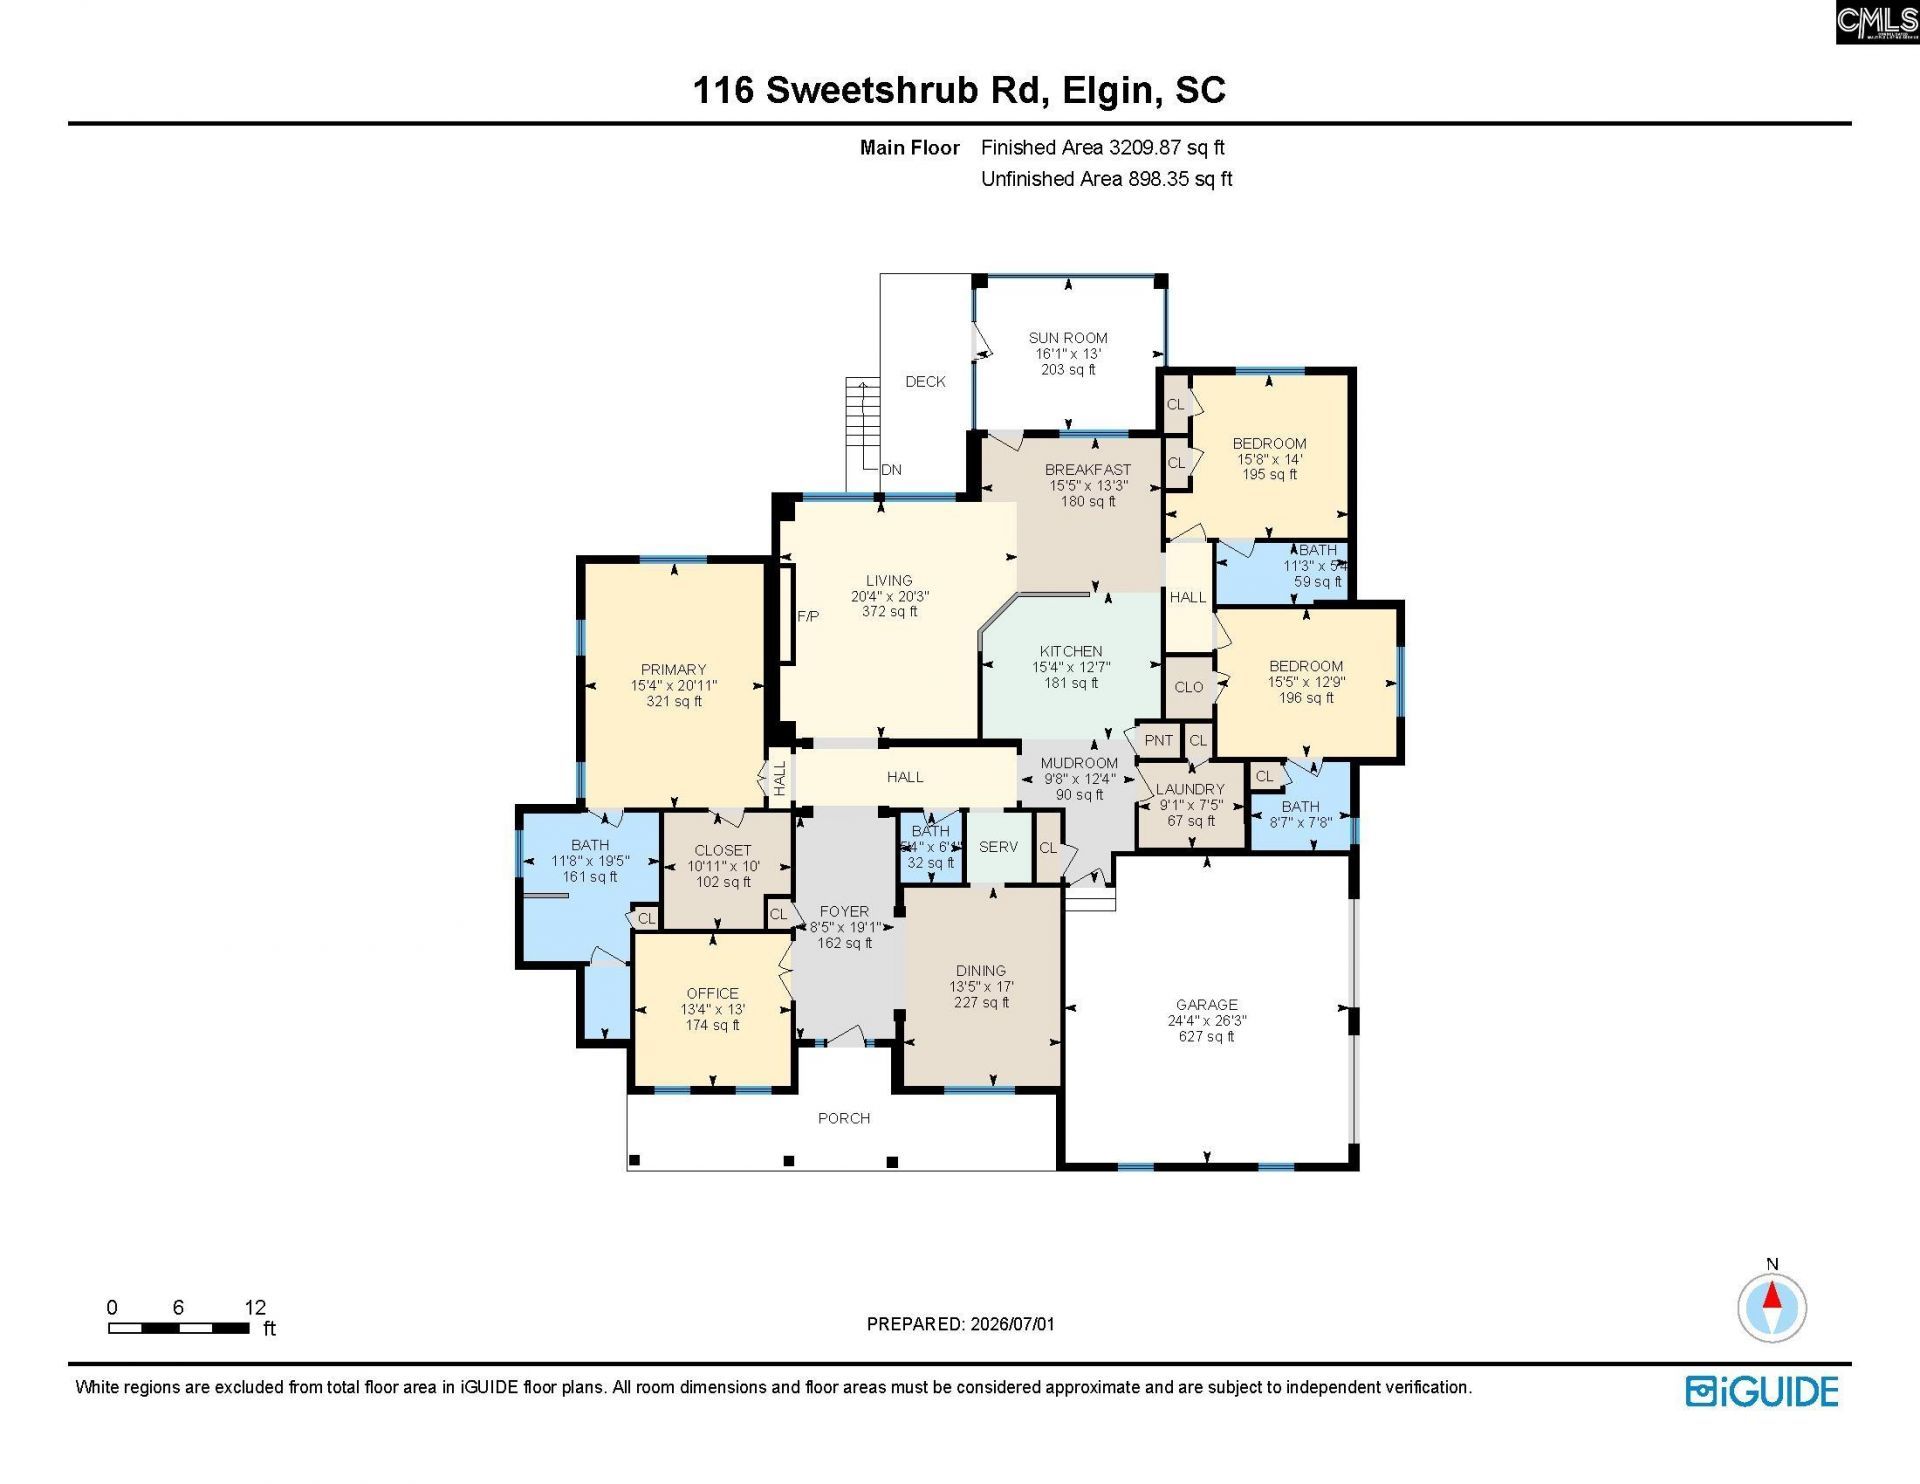
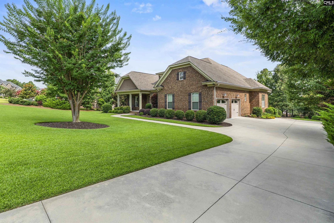
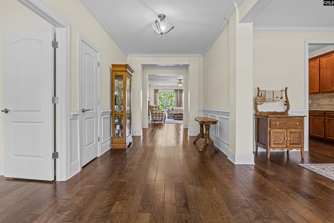
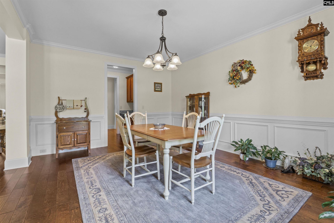
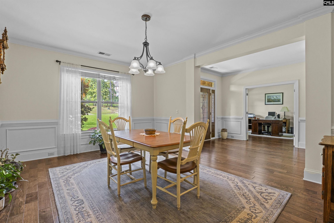
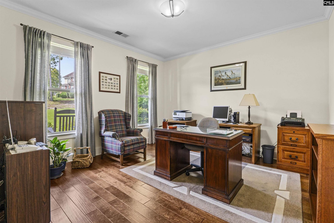
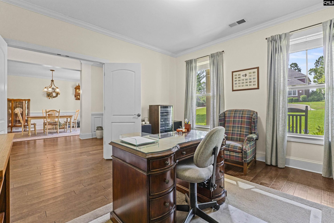
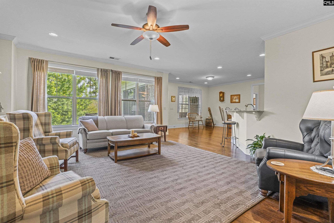
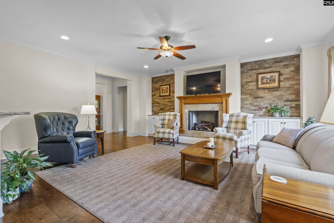
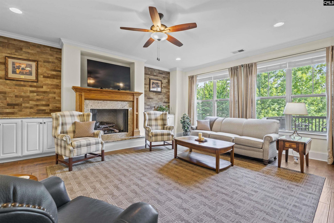
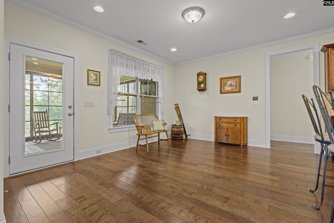
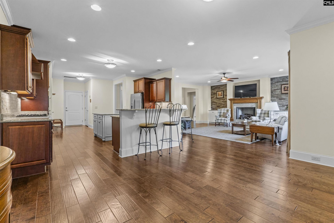
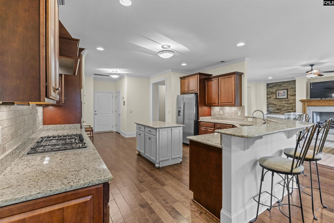
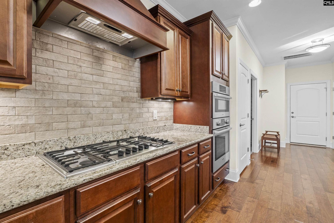
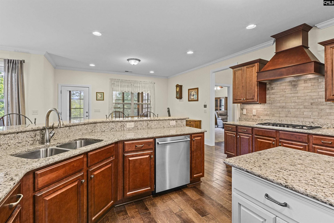
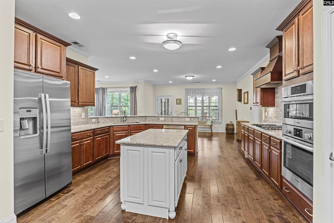
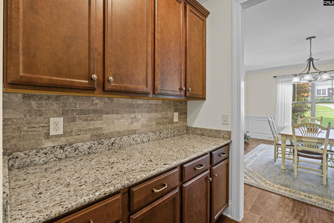
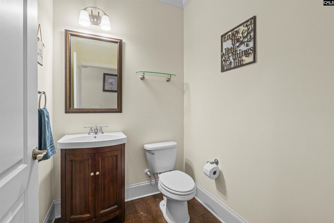
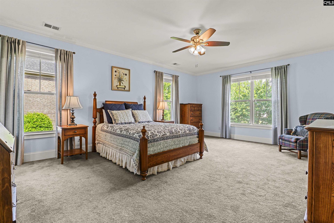
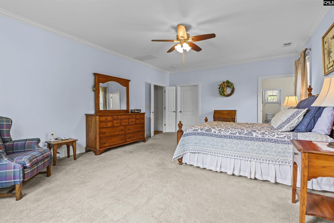
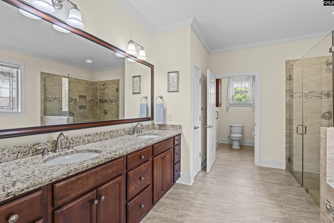
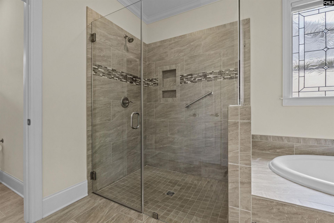
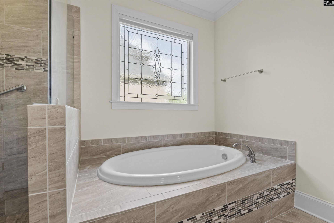
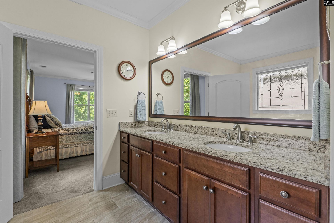
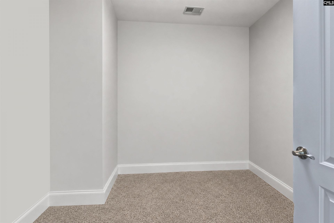
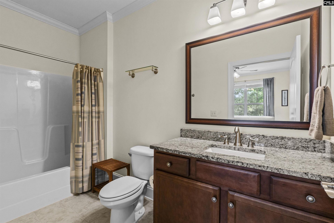
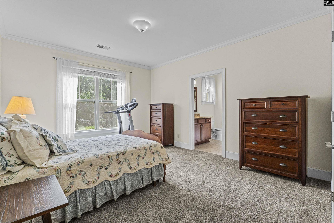
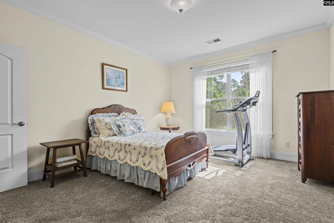
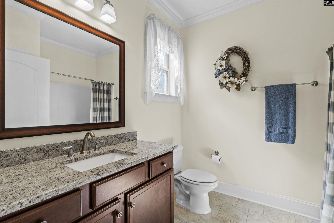
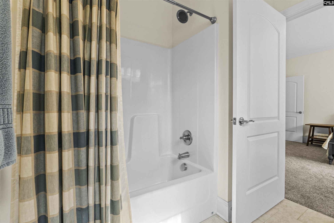
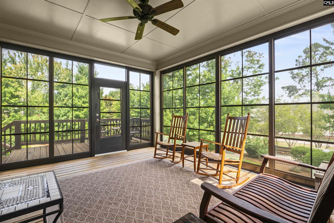
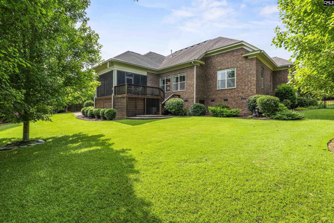
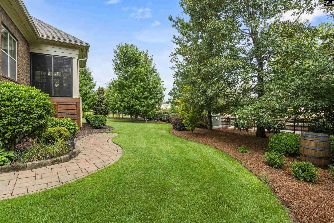
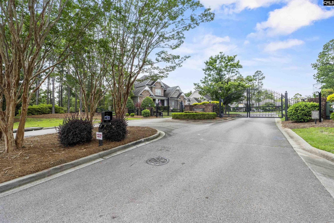
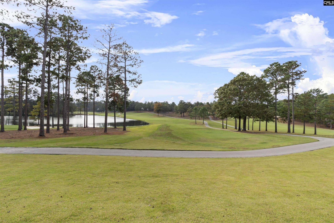
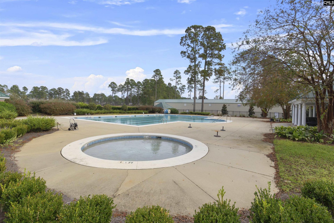
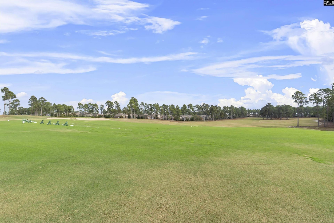
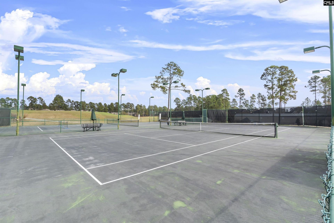
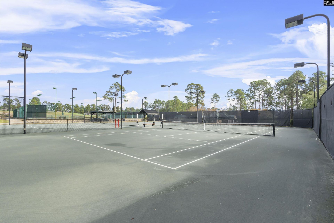
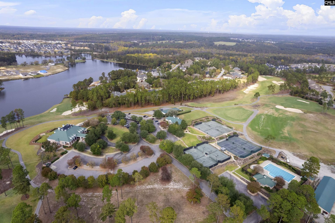
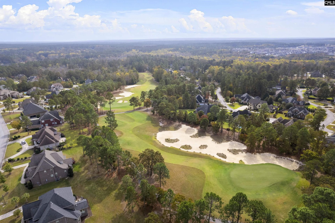
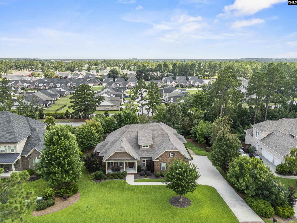
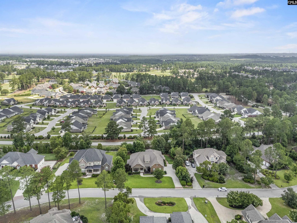
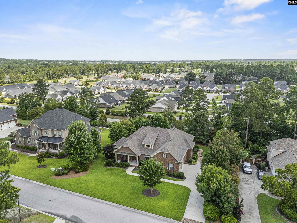
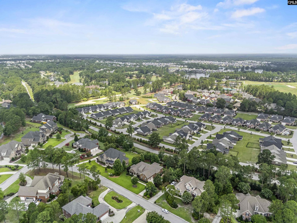
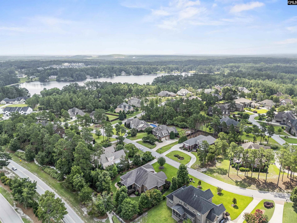
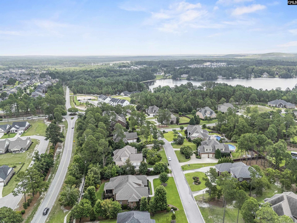
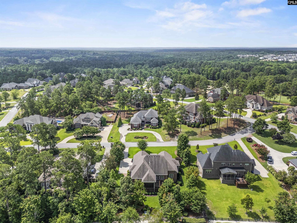
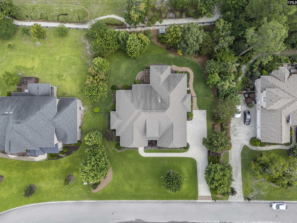
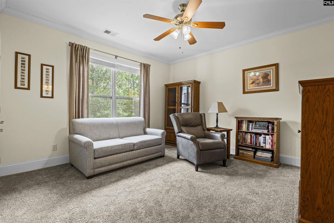
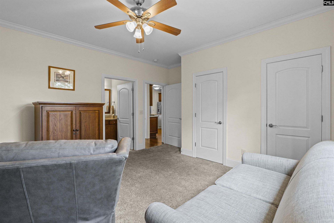
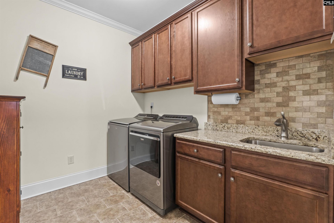
MOVE-IN READY LUXURY WITH EXCEPTIONAL OUTDOOR LIVING! Welcome to this exceptional one-owner Executive Construction custom home in the prestigious gated community of Sweet Bay at Woodcreek Farms. Built in 2015 and lovingly maintained with thoughtful upgrades, this beautifully appointed ranch truly feels like new. From the moment you arrive, enjoy the inviting full-length covered rocking-chair front porch, mature hardwood trees, extensive landscaping, and large, beautifully manicured lot. Inside, 5-inch hardwood floors flow throughout the main living areas, while the desirable split-bedroom floor plan provides privacy. A private formal living room offers valuable flexibility as a home office, library, quiet retreat, or additional flex space. Each spacious guest bedroom features its own private en-suite bath. The chef-inspired kitchen features a Bosch built-in wall oven, convection microwave, gas cooktop, custom vent hood, abundant cabinetry, oversized island, and instant hot water at the sink. The spacious primary suite offers a spa-inspired bath with custom-tiled walk-in shower, grab bars, and custom walk-in closet with built-ins. Outdoor living is a true highlight! The enclosed rear porch with TV provides a comfortable year-round space for entertaining, relaxing, game days, or movie nights and opens to an expansive deck overlooking the beautifully landscaped yard. Storage is exceptional, with substantial exterior storage beneath the covered porch and deck, an oversized walk-in crawlspace, and an oversized side-entry garage featuring epoxy flooring, custom cabinetry, built-in workbench, and abundant storage. A private irrigation well supplies the irrigation system and exterior hose bibs, helping reduce water costs while maintaining the beautiful grounds. Located in one of the Midlands' premier gated golf course communities with convenient access to championship golf, dining, major interstates, and top-rated schools. For added peace of mind, this Certified Pre-Owned Home has been professionally pre-inspected with repairs completed, giving you confidence from day one. If you're seeking custom quality, flexible living space, exceptional outdoor entertaining! Disclai

Property Details

  • MLS ID638305
  • Property TypeResidential - Single Family
  • Fireplaces1
  • Garage2 car attached
  • Lot Dimensions130x166x130x172
  • Lot Size0.50 Acres
  • Stories1.0
  • acres0.50

Listed By / Shown By

Listed By

Agency Name: Keller Williams Realty

Columbia SC MLS

Shown By

Agency Title: Carolina One Real Estate
Agency Phone: (843) 203-5016

Columbia SC MLS

IDX logo

116 Sweetshrub Road photo 4

Web address QR Codes

116 Sweetshrub Road

©OneHomeValue

Location 116 Sweetshrub Road

Neighborhood Map

Local Content

Neighborhood Hero

Ask A Question 116 Sweetshrub Road, Elgin, SC 29045

IDX logo

Disclaimer: All information deemed reliable but not guaranteed. All properties are subject to prior sale, change or withdrawal. Neither listing broker(s) or information provider(s) shall be responsible for any typographical errors, misinformation, misprints and shall be held totally harmless. Listing(s) information is provided for consumers personal, non-commercial use and may not be used for any purpose other than to identify prospective properties consumers may be interested in purchasing. Information on this site was last updated 08/31/2026. The listing information on this page last changed on 08/31/2026. The data relating to real estate for sale on this website comes in part from the Internet Data Exchange program of Delta Media Group MLS (last updated Mon 08/31/2026 12:08:25 AM EST) or Pee Dee MLS (last updated Mon 08/31/2026 12:05:09 AM EST) or CCAR MLS (last updated Sun 08/30/2026 11:26:51 PM EST) or Columbia SC MLS (last updated Mon 08/31/2026 12:07:38 AM EST) or Charleston Trident MLS (last updated Sun 08/30/2026 11:32:15 PM EST) or SCCMLS (last updated Mon 08/31/2026 12:03:36 AM EST). Real estate listings held by brokerage firms other than Carolina One Real Estate may be marked with the Internet Data Exchange logo and detailed information about those properties will include the name of the listing broker(s) when required by the MLS. All rights reserved.
Privacy Policy / DMCA Notice / ADA Accessibility

Login to Personal Shopper