
1144 Saltwater Circle | Johns Island | $649,900
SHOW DETAILS
1144 Saltwater Circle
Johns Island, SC 29455
$649,900
4
BEDS
2.5
BATHS
2,675
SQ. FT.
1144 Saltwater CircleJohns Island, SC 29455
For SALE
Single Family
ACTIVE
$649,900
EST. 1,635.95/MO CALCULATE
4
BEDS
2.5
BATHS
2,675
SQ. FT.
Property Description
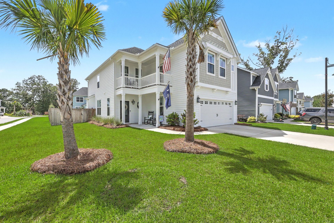
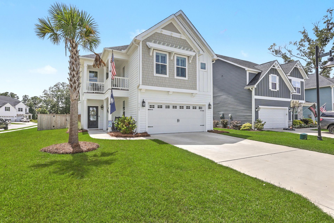
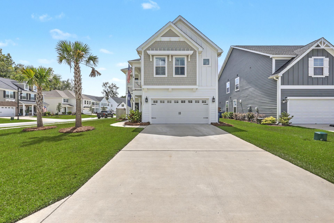
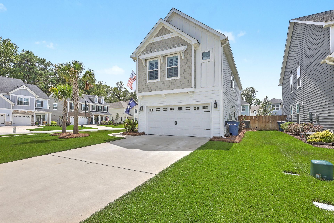
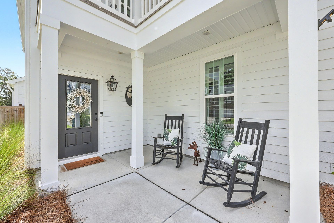
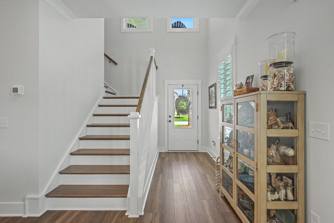
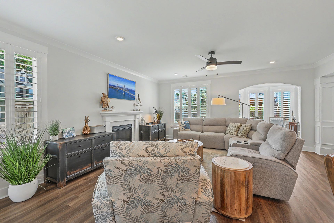
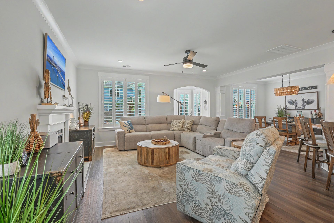
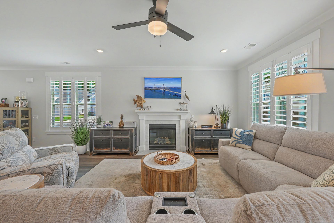
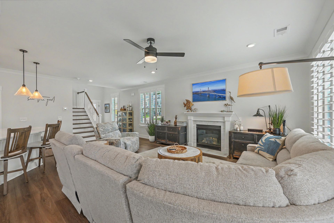
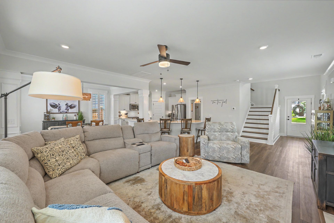
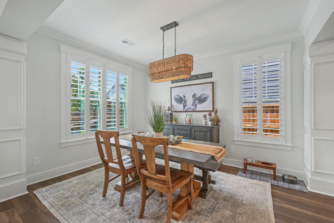
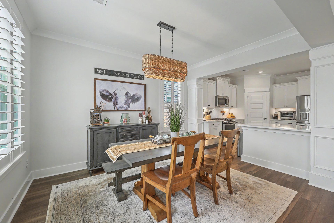
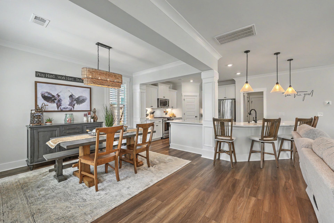
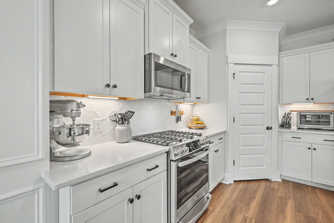
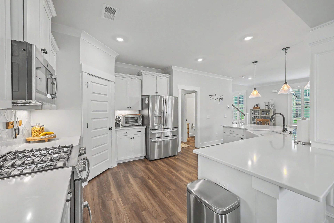
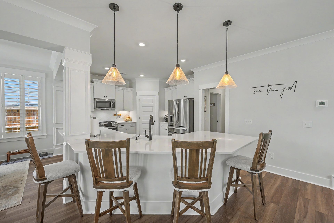
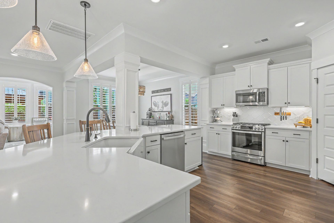
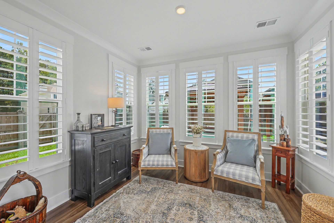
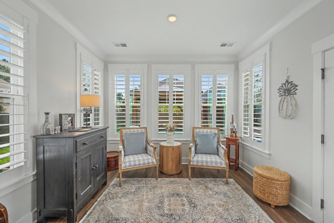
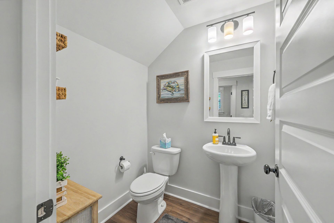
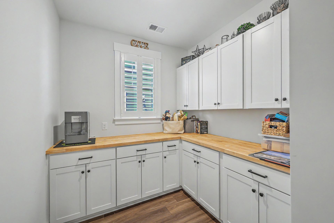
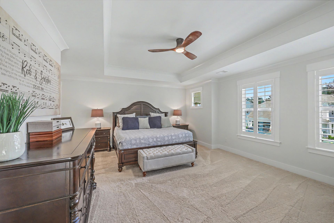
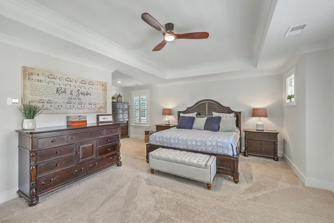
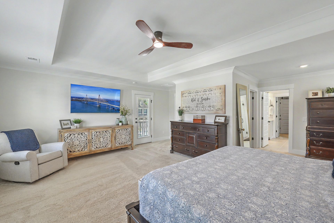
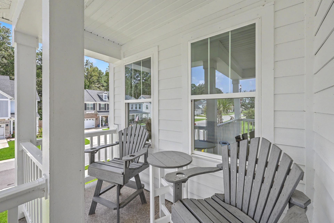
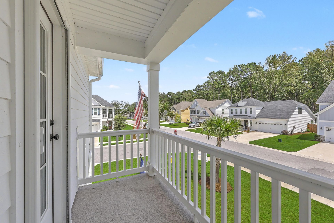
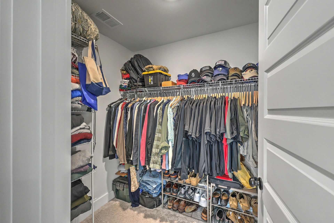
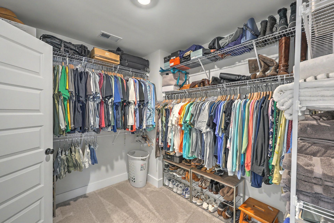
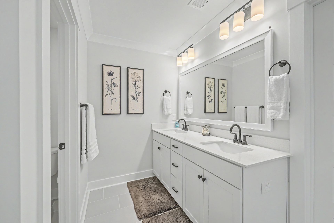
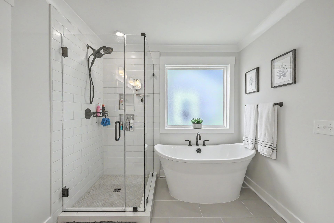
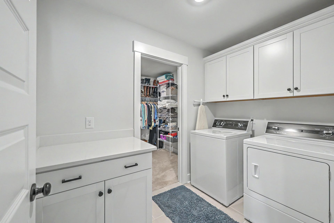
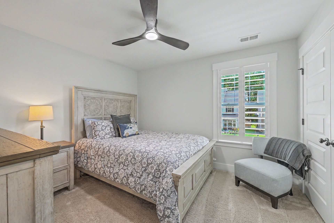
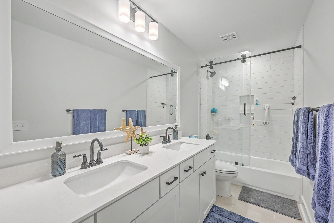
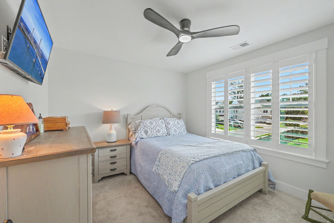
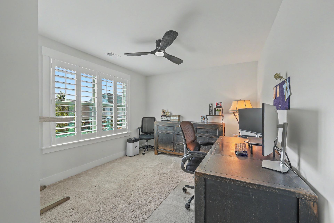
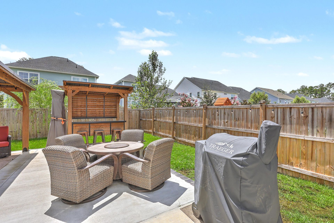
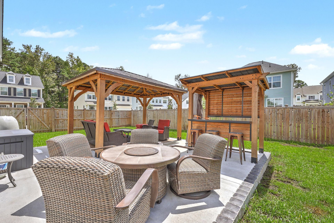
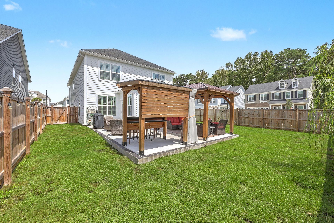
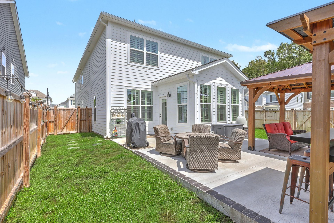
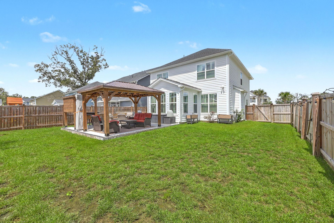
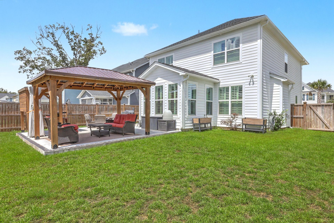
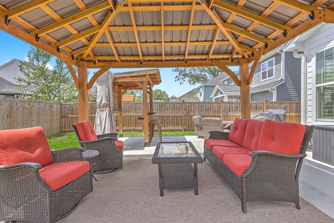
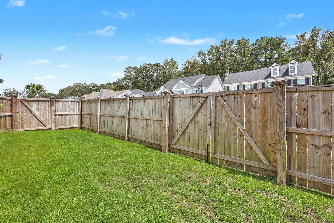
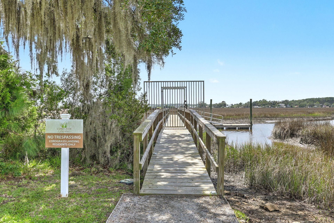
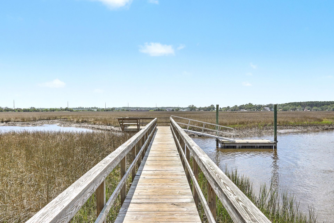
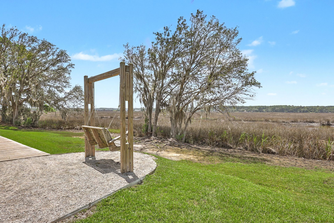
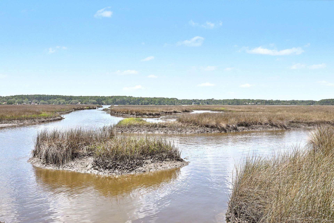
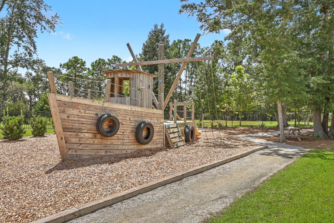
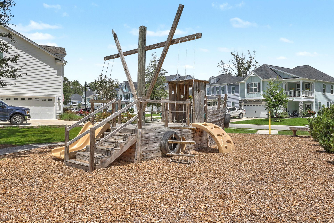
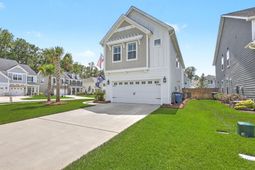
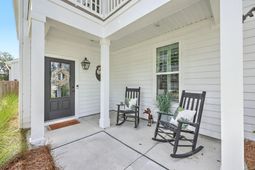
Gorgeous home that is turnkey! Open floor plan with upgrades galore. LVP flooring throughout first floor, Plantation shutters whole house, bright sunroom, gourmet kitchen with gas stove, pullout shelves in cabinets, big breakfast bar/island with farm sink, walk in pantry. Dining Room, Gas fireplace in family room. Flex room with custom built in cabinets perfect butler's pantry or office. Drop zone and powder room complete the first floor. Very Spacious primary bedroom with tray ceiling, two walk-in closets, wonderful bathroom with soaking tub and separate shower, dual sinks. balcony off of primary suite. Bedrooms are good size w/large closets & hall bathroom has dual sinks and custom frameless glass barn door. Laundry rm has built in cabinets. 20x20 patio added with covered gazebo and bar,Privacy fence with underground wired lights around the entire back yard. Double gate and two single gates. Gutters, Rinnai tankless water heater. Overhead storage in garage. Pull down attic with storage. Ceiling fans in all bedrooms. Upgraded lighting, gas lantern on front porch. Four Zone Lawn irrigation for the front and back yard. This home is beautiful and very meticulously maintained it truly is better than new with all of the added upgrades. Walk to the playpark and the community dock. Centrally located within minutes to shopping, beaches and downtown Charleston. Termite Bond.Table and chairs on back patio do not convey.
Property Details
- MLS ID26022649
- Property TypeResidential - Single Family
- Building Area Total2675
- Community FeaturesPark, Trash, Walk/Jog Trails
- CoolingCentral Air
- Days on Site25
- ExteriorCement Siding
- Exterior FeaturesBalcony, Lawn Irrigation, Rain Gutters, Lighting
- FencingPrivacy, Rear Only, Wood, Fence - Wooden Enclosed
- Fireplace FeaturesFamily Room, Gas Connection, Gas Log, One
- Fireplaces1
- Fireplace Y/NYes
- FlooringCarpet, Ceramic Tile, Luxury Vinyl
- Garage2 car attached
- GarageY/NYes
- HeatingCentral
- HeatingY/N1
- Home StyleTraditional
- Interior FeaturesCeiling - Smooth, Tray Ceiling(s), High Ceilings, Kitchen Island, Walk-In Closet(s), Ceiling Fan(s), Eat-in Kitchen, Family, Entrance Foyer, Office, Pantry, Separate Dining, Study, Sun
- LaundryElectric Dryer Hookup, Washer Hookup, Laundry Room
- Lot Dimensions0.18 acre(s)
- Lot FeaturesCorner Lot, Level
- Lot Size0.18 Acres
- Other StructuresNo, Gazebo
- Parking Features2 Car Garage, Attached, Garage Door Opener
- Patio And PorchPatio, Covered, Porch - Full Front
- Roof TypeArchitectural
- SewerPublic Sewer
- Stories2.0
- UtilitiesCharleston Water Service, Dominion Energy
- WaterPublic
- Window FeaturesWindow Treatments
- Year Built2024
- acres0.18
Amenities
- Ceiling - Smooth
- Tray Ceiling(s)
- High Ceilings
- Kitchen Island
- Walk-In Closet(s)
- Ceiling Fan(s)
- Eat-in Kitchen
- Family
- Entrance Foyer
- Office
- Pantry
- Separate Dining
- Study
- Sun
- Balcony
- Lawn Irrigation
- Rain Gutters
- Lighting
Listed By / Shown By
Listed By
Agency Name: The Boulevard Company
Charleston Trident MLS
Shown By
Agency Title: Carolina One Real Estate
Agency Phone: (843) 203-5016
Charleston Trident MLS

Web address QR Codes
1144 Saltwater Circle
©OneHomeValue
Ask A Question 1144 Saltwater Circle, Johns Island, SC 29455






Privacy Policy / DMCA Notice / ADA Accessibility


This site is hosted, designed and copyright
© 1994 - 2026 by
Delta Media Group, Inc. -- Patent Pending --