
114 Iron Road | Summerville | $299,900
SHOW DETAILS
114 Iron Road
Summerville, SC 29486
$299,900
4
BEDS
2
BATHS
1,447
SQ. FT.
114 Iron RoadSummerville, SC 29486
For SALE
Single Family
ACTIVE
$299,900
EST. 754.92/MO CALCULATE
4
BEDS
2
BATHS
1,447
SQ. FT.
Property Description
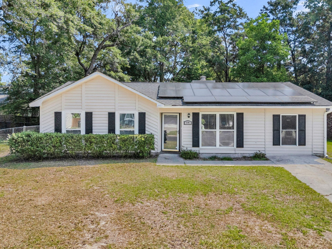
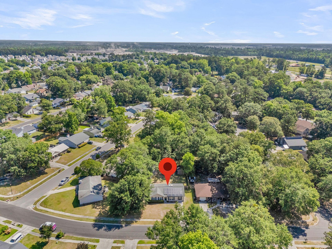
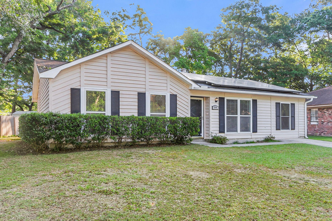
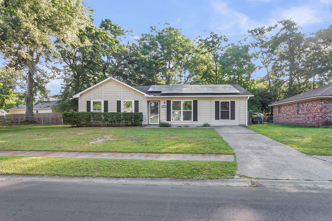
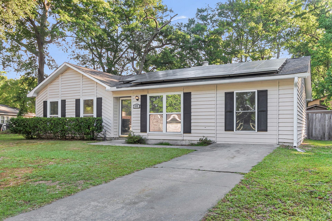
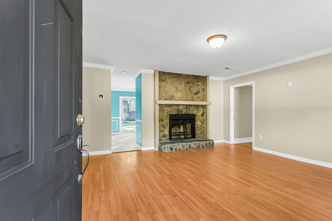
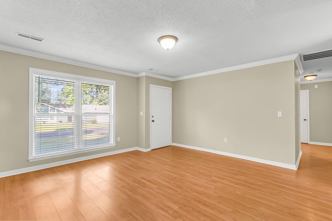
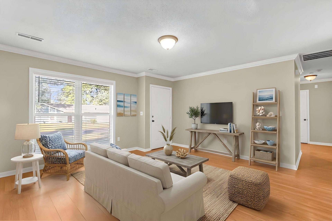
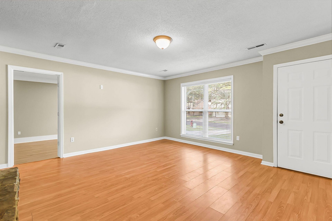
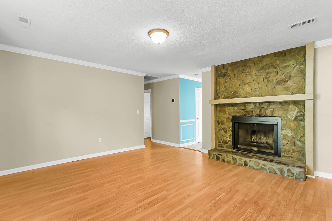
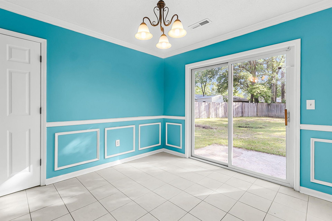
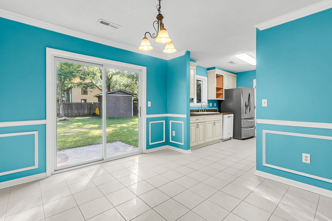
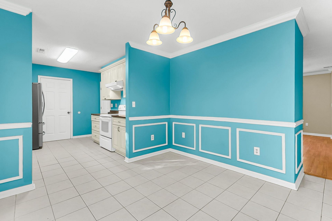
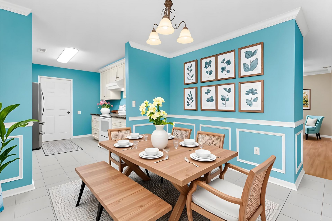
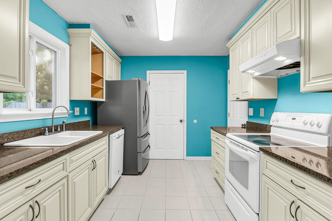
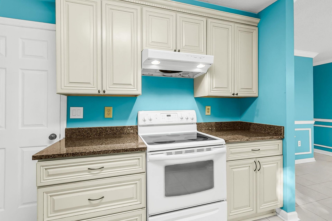
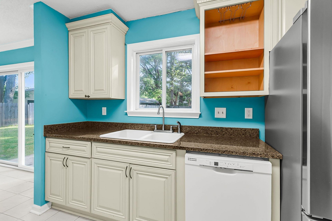
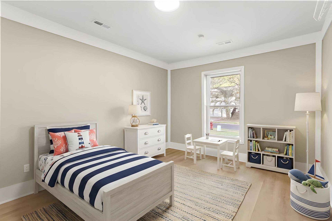
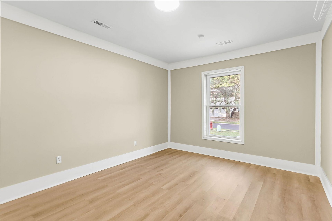
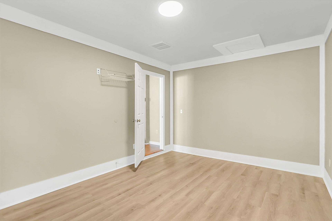
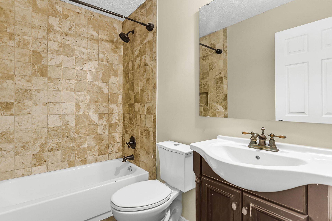
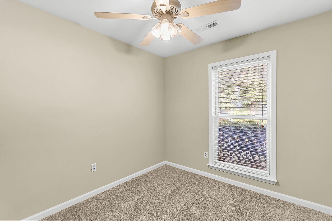
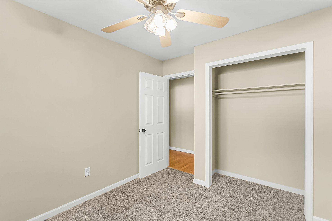
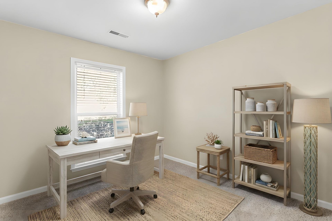
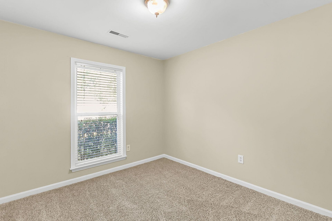
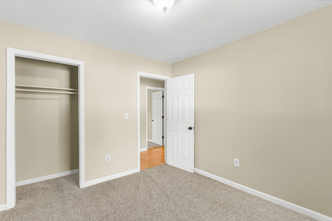
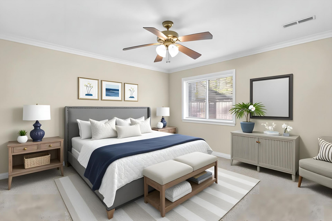
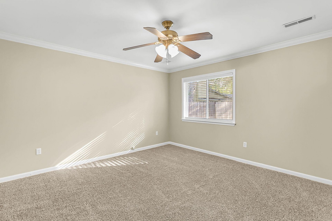
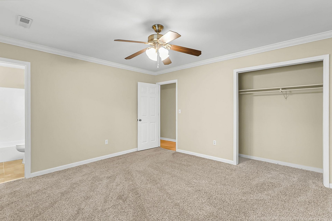
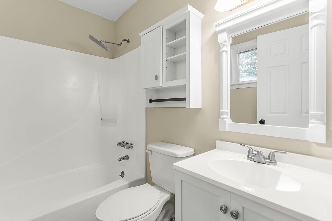
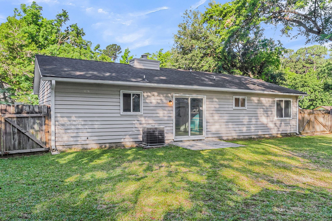
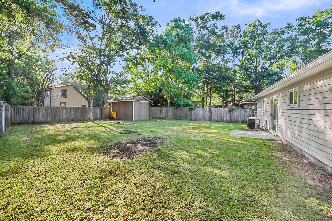
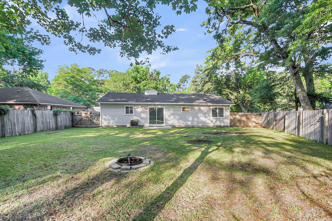
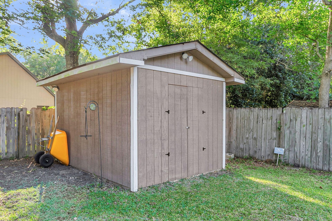
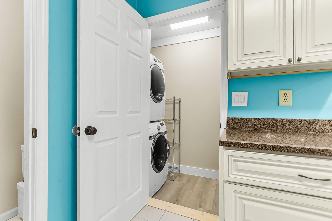
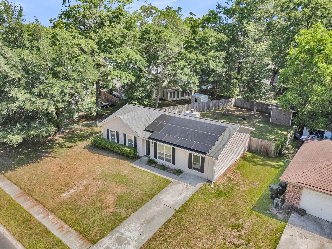
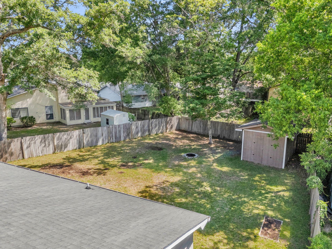
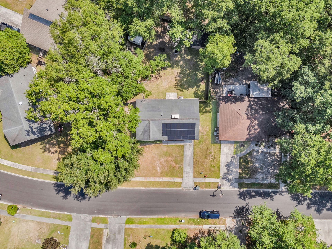
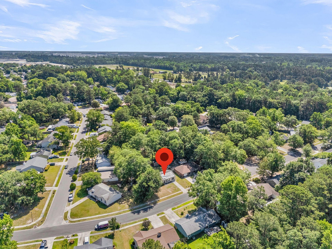
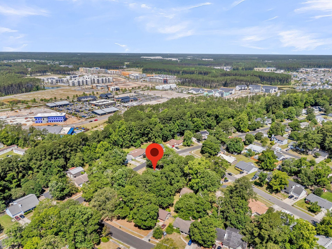
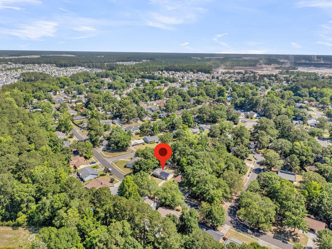
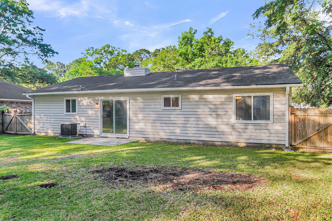
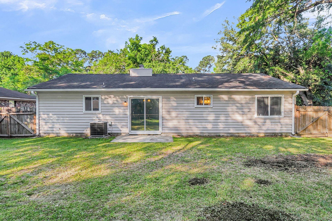
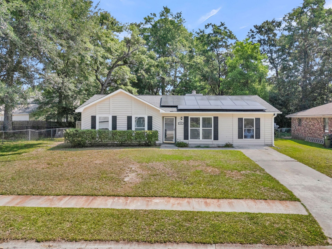
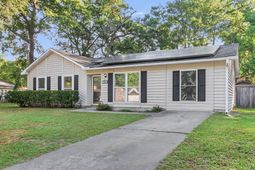
114 Iron Road in the Tramway subdivision at the entrance to Nexton is loaded with upgrades that make this one an incredible choice at this price-point. Start with the big ticket items buyers always think about first. This home has a brand new $17,000 high-end HVAC system, all new ductwork, and even a professional air filtration system so you know you are breating only the freshest air. It doesn't stop there! Paid-off solar panels that convey to the buyer, meaning lower utility bills from day one making this home more affordable and putting money back in your pocket with the savings. Those two items alone bring serious long-term value and peace of mind.Inside, the home feels fresh and move-in ready. New interior and exterior paint gives everything a clean, crisp feel,and new carpet in the bedrooms adds comfort right where you want it. The kitchen is upgraded with high-end cabinets and countertops. The wood-burning fireplace in the living area adds character and a place to gather, and the layout flows naturally. Four bedrooms and two full baths gives you the flexibility, room for a home office, guestroom, homeschool room, or a nursery. Out back, the large fenced yard gives everyone room to enjoy the outdoors and the custom-built shed is a serious bonus for storage, hobbies, or a weekend workshop setup. This type of backyard makes Lowcountry evenings something to look forward to as you feel the coastal breezes and enjoy space to spread out.And the location delivers. Sitting at the entrance to Nexton, you have golf cart access to incredible dining like Halls Chophouse, Taco Boy, Vicious Biscuit, and D'Allesandro's Pizza. Easily connect to major thoroughfares, which makes getting anywhere in Charleston simple and convenient.This is move-in ready, upgraded, and waiting for you.
Property Details
- MLS ID26014667
- Property TypeResidential - Single Family
- Building Area Total1447
- Community FeaturesTrash
- CoolingCentral Air
- Days on Site7
- ExteriorWood Siding
- Exterior FeaturesRain Gutters, Stoop
- FencingPrivacy
- Fireplace FeaturesOne, Wood Burning
- Fireplaces1
- Fireplace Y/NYes
- FlooringCarpet, Ceramic Tile, Laminate
- HeatingHeat Pump
- HeatingY/N1
- Home StyleRanch
- Interior FeaturesCeiling Fan(s), Eat-in Kitchen
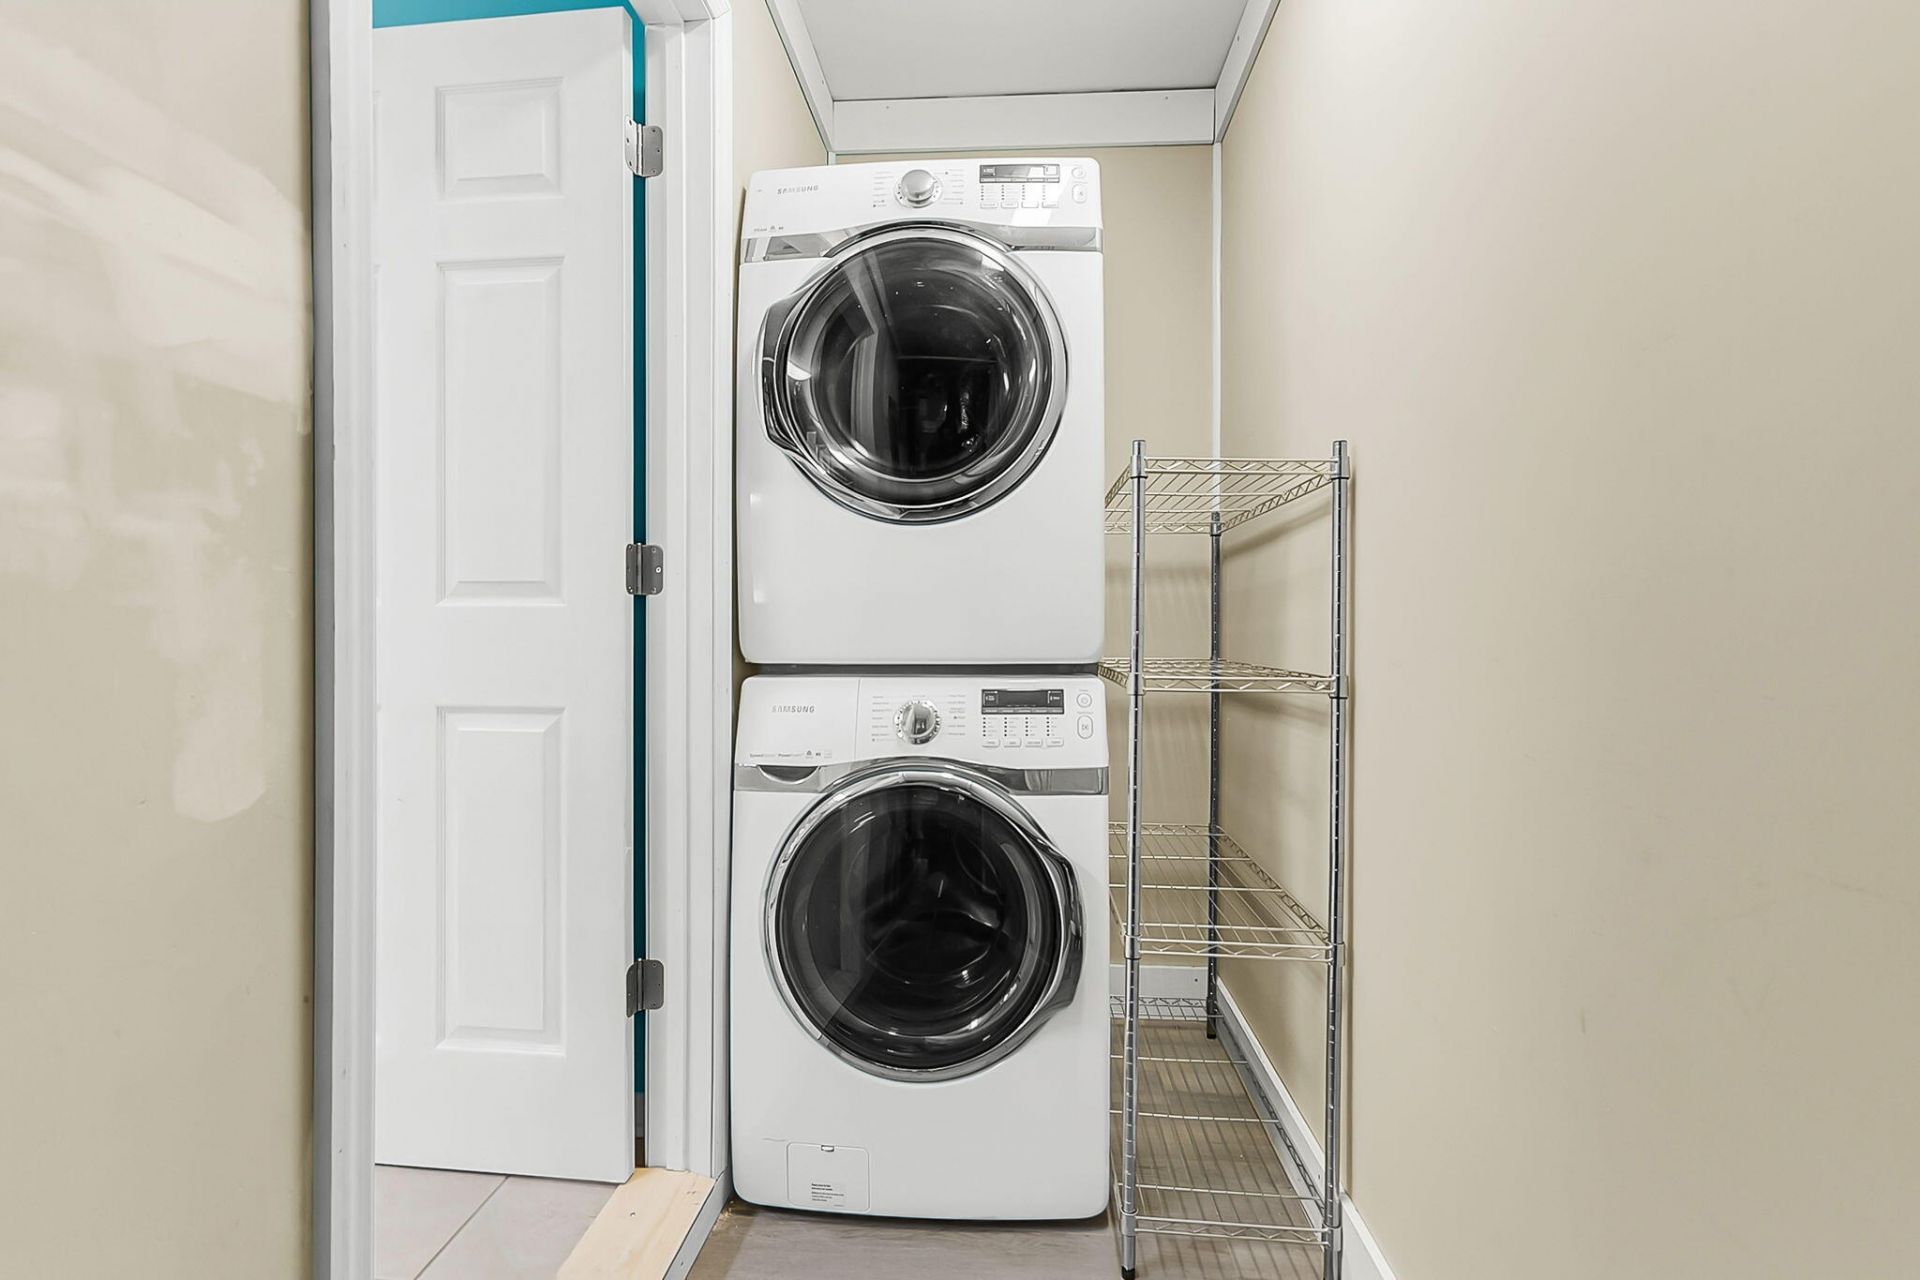
- LaundryWasher Hookup, Laundry Room
- Lot Dimensions0.21 acre(s)
- Lot Features0 - .5 Acre
- Lot Size0.21 Acres
- Other StructuresNo, Shed(s)
- Parking FeaturesOff Street
- Patio And PorchPatio, Porch
- Roof TypeArchitectural
- SewerPublic Sewer
- Stories1.0
- UtilitiesBCW & SA, Berkeley Elect Co-Op
- WaterPublic
- Year Built1982
- acres0.21
Amenities
- Ceiling Fan(s)
- Eat-in Kitchen
- Rain Gutters
- Stoop
Listed By / Shown By
Listed By
Agency Name: EXP Realty LLC
Charleston Trident MLS
Shown By
Agency Title: Carolina One Real Estate
Agency Phone: (843) 203-5016
Charleston Trident MLS

Web address QR Codes
114 Iron Road
©OneHomeValue
Ask A Question 114 Iron Road, Summerville, SC 29486






Privacy Policy / DMCA Notice / ADA Accessibility


This site is hosted, designed and copyright
© 1994 - 2026 by
Delta Media Group, Inc. -- Patent Pending --